19216 27 Avenue NW
The Uplands · Edmonton, AB T6M 1L1
MLS® E4508041 · Listing courtesy of RE/MAX Elite
2 bedrooms · 3 bathrooms · 1,221 sq ft · Built 2021 · Townhouse
About this home
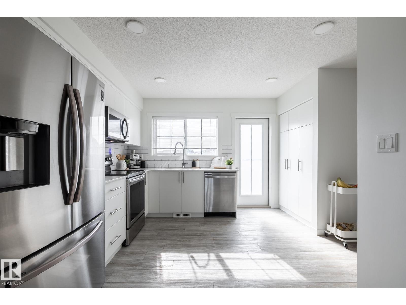
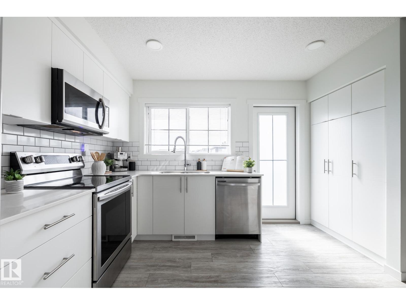
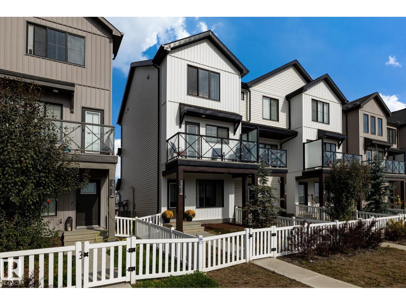
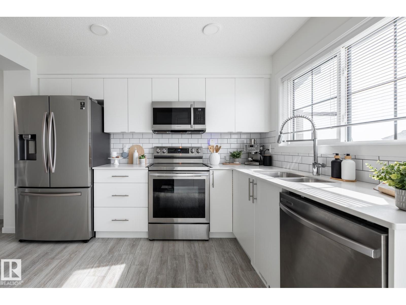
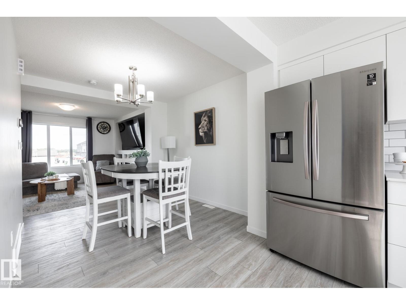
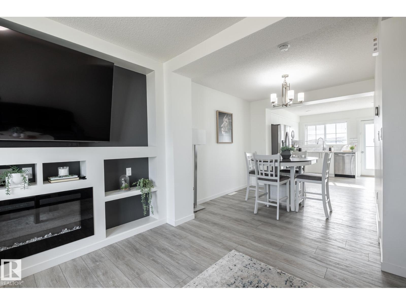
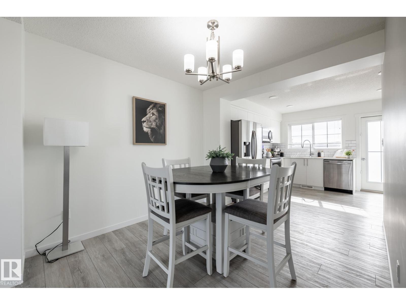
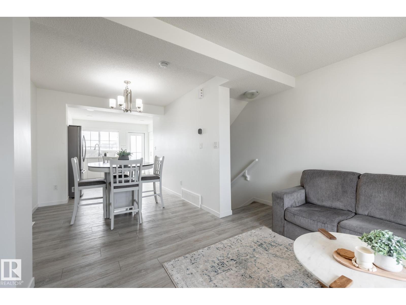
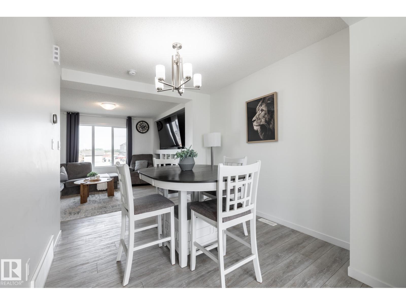
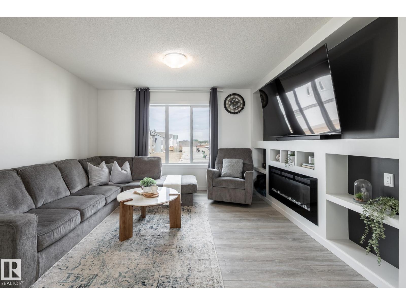
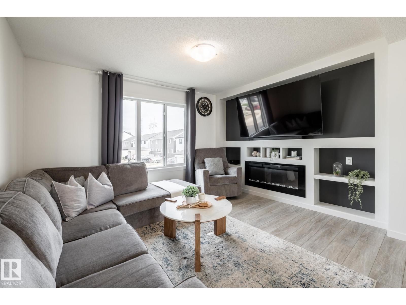
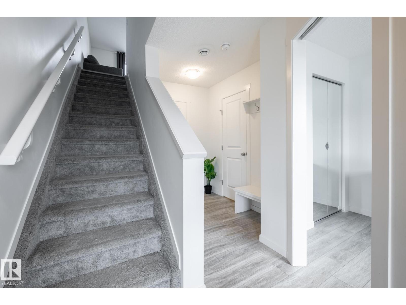
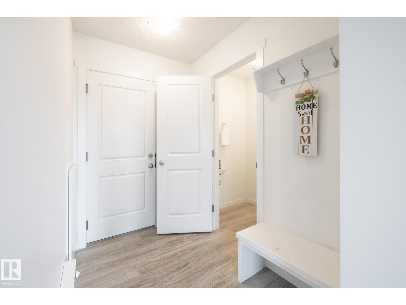
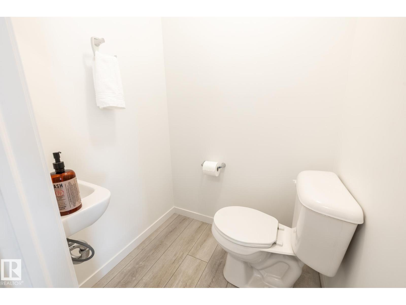
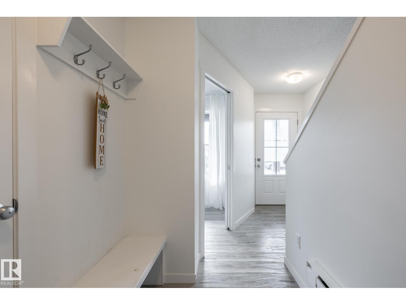
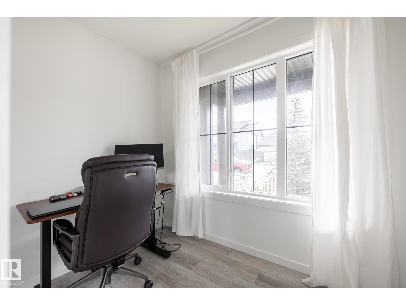
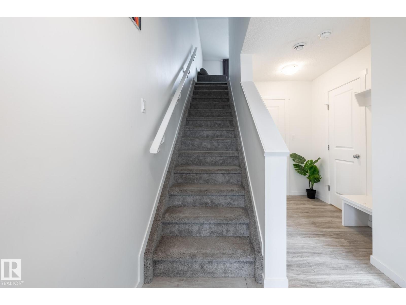
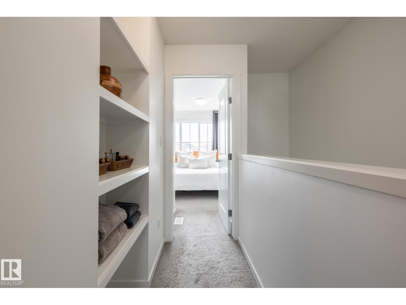
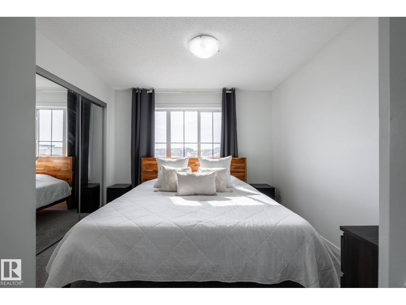
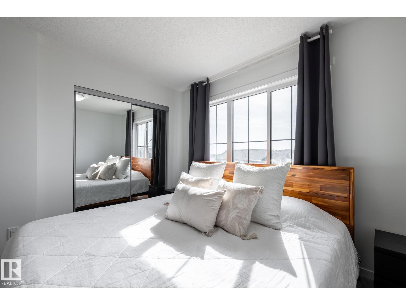
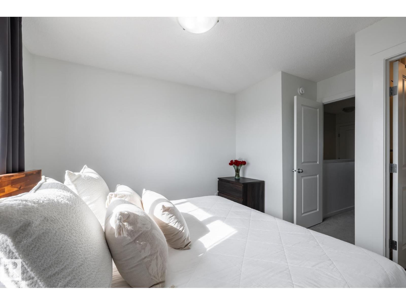
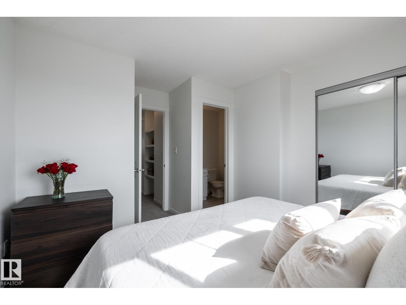
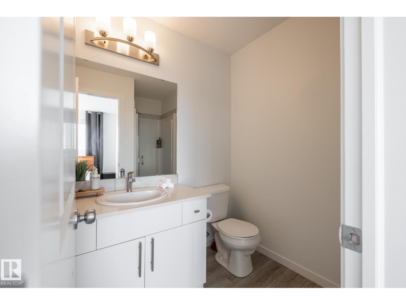
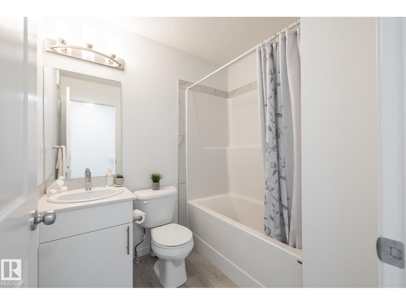
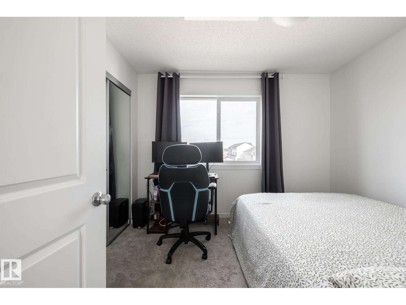
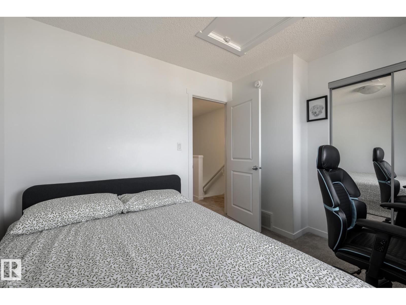
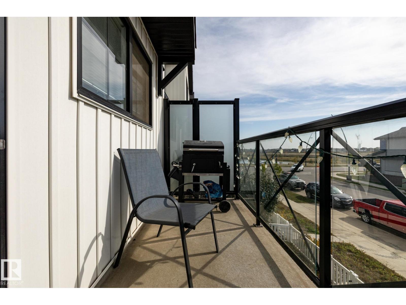
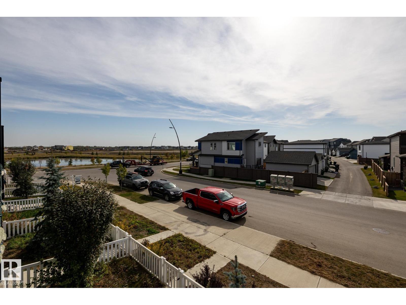
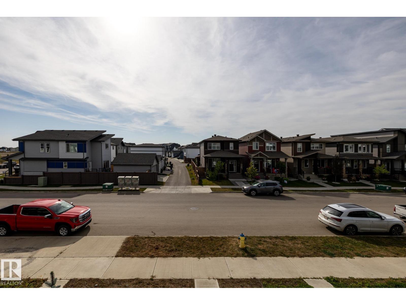
Super cute END UNIT with NO condo fees and central air-conditioning! This one is in perfect condition with a really great layout offering 2 BEDROOMS + 2.5 BATHS + DEN that can be a home office or 3rd bedroom. The bright main level has tons of natural light, vinyl plank flooring, a great fireplace with custom shelving, an upgraded white kitchen with quartz countertops, stainless steel appliances and an entire wall of pantry storage. Step outside to a sunny south-facing deck with pond views, NOT a row of townhomes! You also have a fenced front yard that's perfect for pets and a garden, an attached single garage with extra storage space, driveway parking for 2 cars plus more street parking out back. These units are so cute, very functional, affordable and ideal for first-time buyers. This is NOT a condo, so you have NO pet restrictions or surprise visitor parking fines! (id:67053)
Property details
Property
- List price
- $349,900
- Style
- Row / Townhouse
- Year built
- 2021
- Living area
- 1,221 square feet
- MLS® number
- E4508041
Interior
- Bedrooms
- 2
- Bathrooms
- 3
- Basement
- None
- Appliances
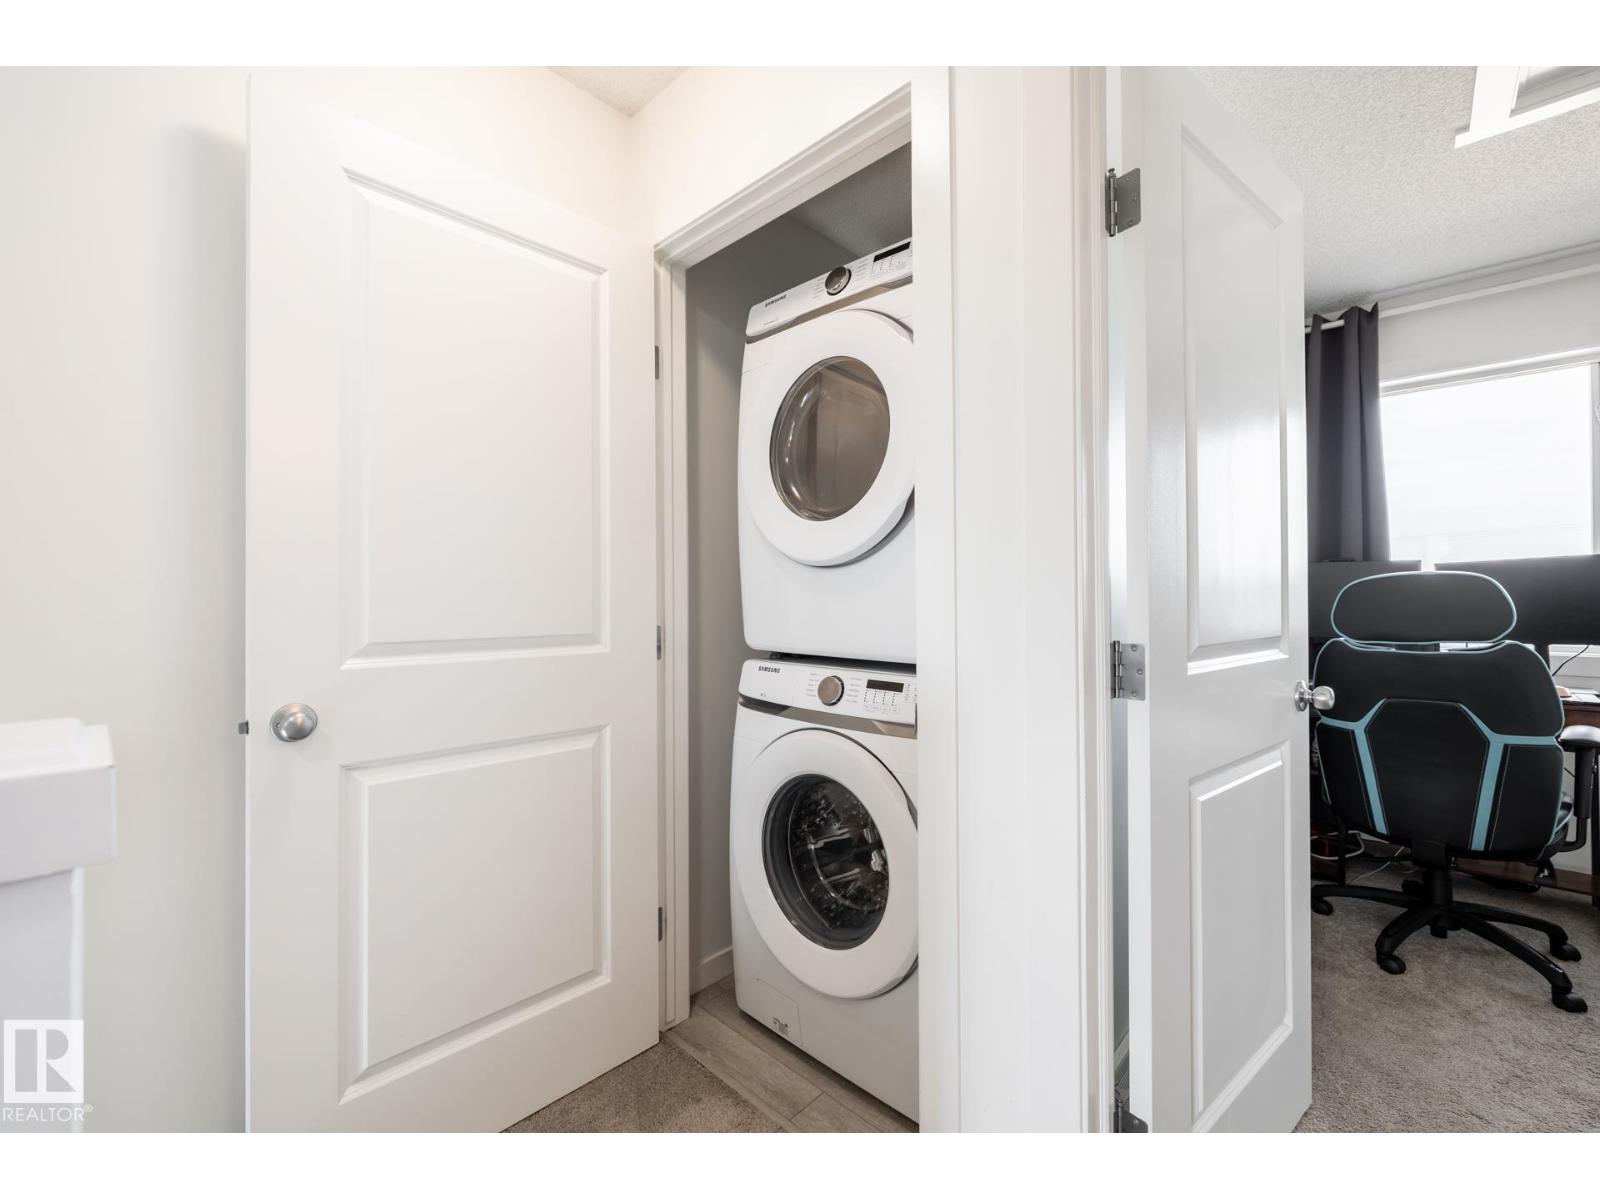
- Refrigerator, Dishwasher, Stove, Microwave Range Hood Combo, Window Coverings, Garage door opener, Garage door opener remote(s), Washer/Dryer Stack-Up
Systems
- Heating
- Forced air
Parking
- Parking
- Attached Garage
Condo fee
- Ownership
- Freehold
City assessment
- Assessed value
- $340,500 (2025)
- Assessment class
- Residential
Lot & site
- Lot features
- Flat site, Lane
- Site influences
- Flat site, Lane
- Community
- The Uplands
Rooms
Main level
- Living room3.98 × 3.67 meters
- Dining room2.72 × 2.74 meters
- Kitchen3.98 × 3.67 meters
Lower level
- Den2.69 × 2.18 meters
Upper Level
- Primary Bedroom3.32 × 4.1 meters
- Bedroom 23.29 × 2.83 meters
More homes in The Uplands
All 92 homes for sale in The Uplands, newest first, with schools, parks and what the neighbourhood sells for.
Listing courtesy of RE/MAX Elite. Listing data is provided under copyright by the REALTORS® Association of Edmonton via the CREA Data Distribution Facility (DDF®). Information is deemed reliable but is not guaranteed accurate by CREA, the board, or Real Living, and should be independently verified. Not intended to solicit properties currently listed for sale.