19612 27 Avenue NW
The Uplands · Edmonton, AB T6M 0X1
MLS® E4507812 · Listing courtesy of Lux Real Estate Inc
$409,000Reduced $10,000 (2.4%) on
3 bedrooms · 3 bathrooms · 1,582 sq ft · Built 2020 · Duplex
About this home
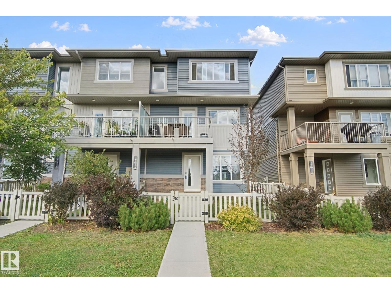
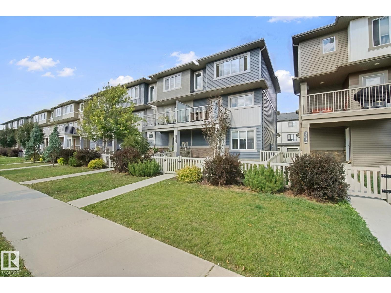
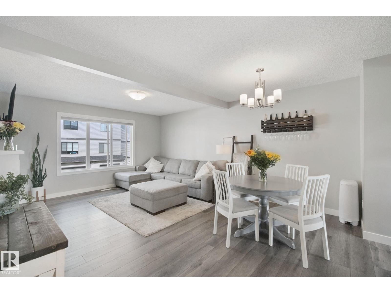
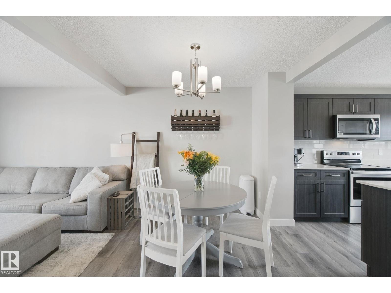
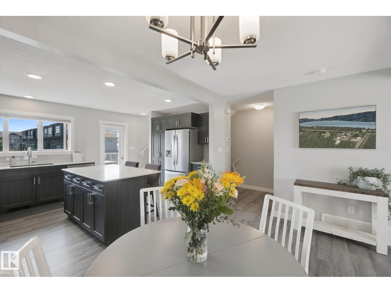
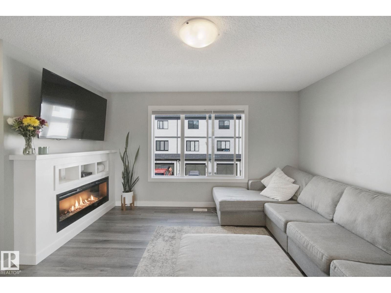
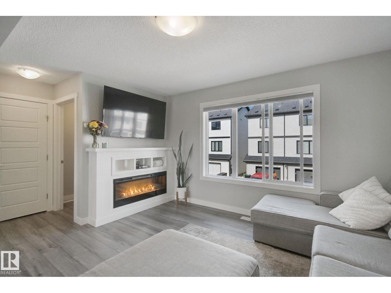
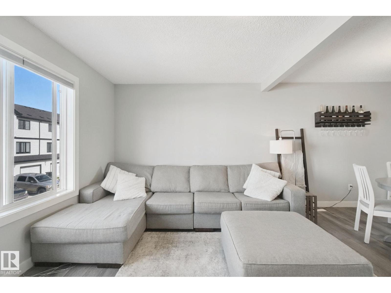
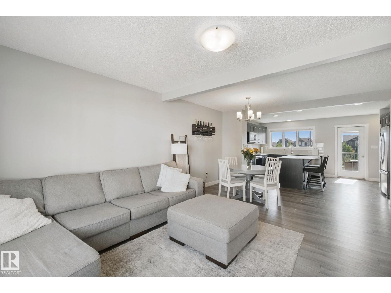
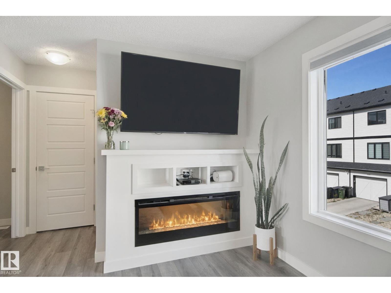
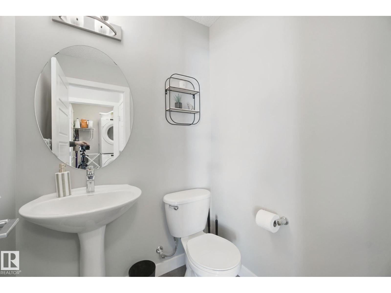
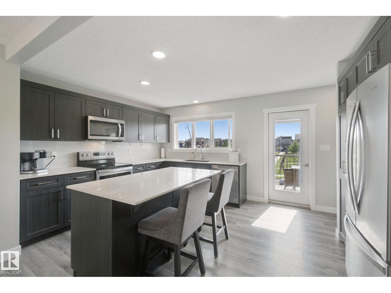
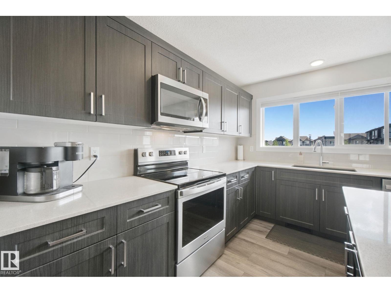
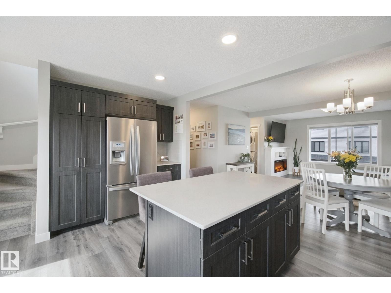
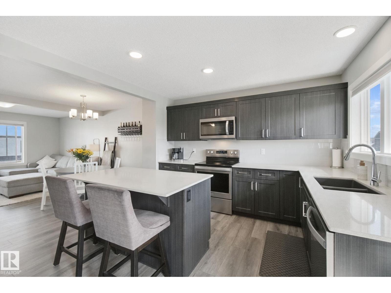
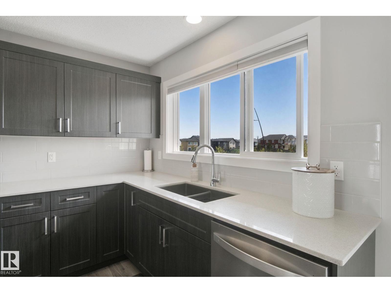
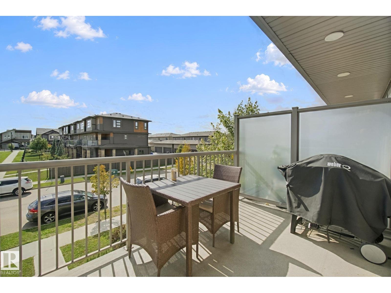
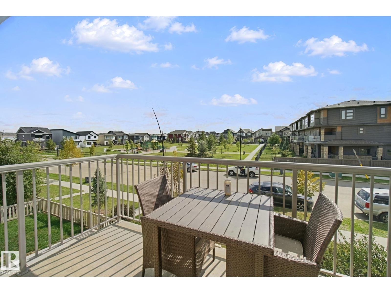
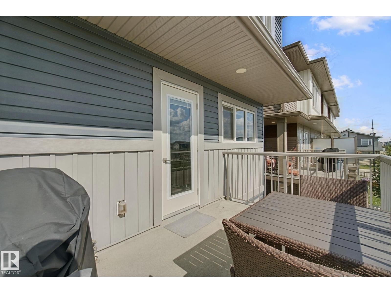
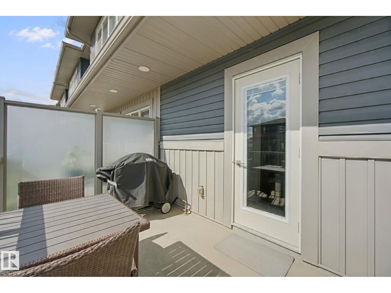
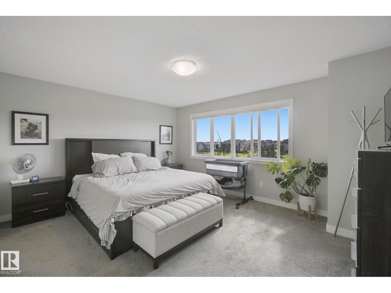
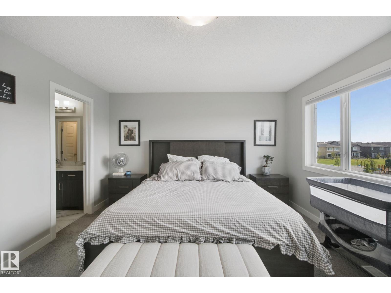
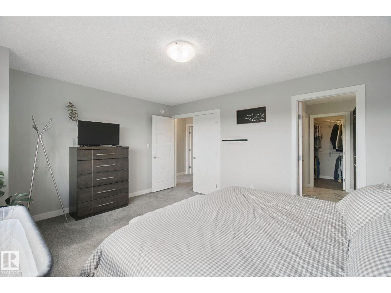
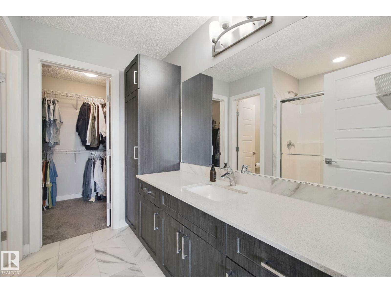
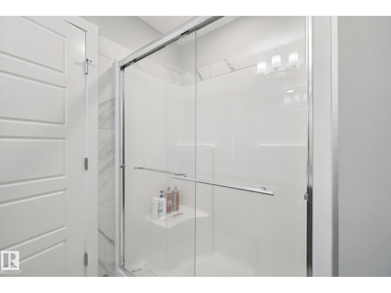
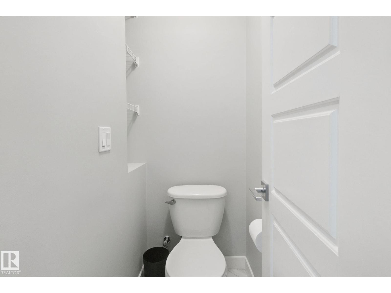
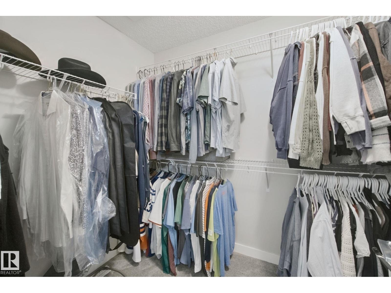
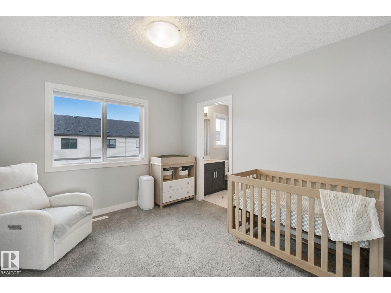
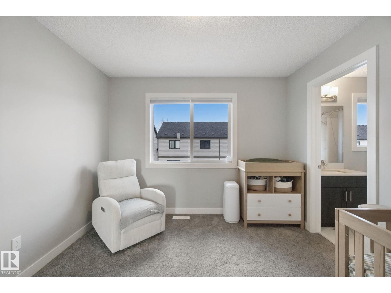
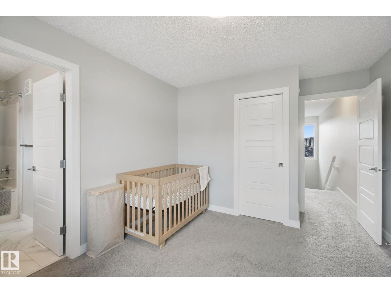
Across the street from Riverview Playground, this end-unit townhome in The Uplands gives you 1,582sqft over three levels—and zero condo or HOA fees. South-facing windows flood the home with natural light. Warm, inviting, and finished with modern style throughout. Inside, the space is sparkling and move-in ready: quartz counters, a large kitchen island, modern cabinetry, and an upgraded appliance package. The front balcony is made for morning coffee or evening wind-down. A third bedroom on the main floor is ideal for guests or a home office. Upstairs, the primary suite offers a generous walk-in closet and a full 4-piece ensuite. A second bedroom has its own 3-piece ensuite and walk-in closet. Second-floor laundry with a stackable washer and dryer keeps everyday living easy. Outside you’ll find ample parking plus a double garage with plenty of storage. Fully fenced yard for kids or pets. End-unit privacy, a family-friendly location, and fee-free ownership—this one is ready for its next chapter. (id:67053)
Property details
Property
- List price
- $399,000
- Previous price
- $409,000
- Price reduced
- Oct. 5, 2026 · $10,000 off
- Style
- Duplex
- Year built
- 2020
- Living area
- 1,582 square feet
- MLS® number
- E4507812
Interior
- Bedrooms
- 3
- Bathrooms
- 3
- Basement
- None
- Appliances
- Washer, Refrigerator, Dishwasher, Stove, Dryer, Microwave Range Hood Combo, Garage door opener, Garage door opener remote(s)
Systems
- Heating
- Forced air
Parking
- Parking
- Attached Garage
Condo fee
- Ownership
- Freehold
City assessment
- Assessed value
- $396,000 (2025)
- Assessment class
- Residential
Lot & site
- Lot size
- 202 m² (2,175 sq ft)
- Lot features
- Lane
- Site influences
- Lane
- Community
- The Uplands
Rooms
Upper Level
- Living room4.19 × 3.42 meters
- Dining room4.19 × 2.64 meters
- Kitchen4.73 × 3.4 meters
- Primary Bedroom4.75 × 3.97 meters
- Bedroom 23.18 × 4.2 meters
- Laundry room1.54 × 1.81 meters
Main level
- Bedroom 32.46 × 3.35 meters
More homes in The Uplands
All 92 homes for sale in The Uplands, newest first, with schools, parks and what the neighbourhood sells for.
Listing courtesy of Lux Real Estate Inc. Listing data is provided under copyright by the REALTORS® Association of Edmonton via the CREA Data Distribution Facility (DDF®). Information is deemed reliable but is not guaranteed accurate by CREA, the board, or Real Living, and should be independently verified. Not intended to solicit properties currently listed for sale.