20715 27 Avenue NW
The Uplands · Edmonton, AB T6M 1P3
MLS® E4503796 · Listing courtesy of MaxWell Polaris
$774,900Reduced $25,000 (3.2%) on
4 bedrooms · 4 bathrooms · 2,345 sq ft · Built 2023 · House
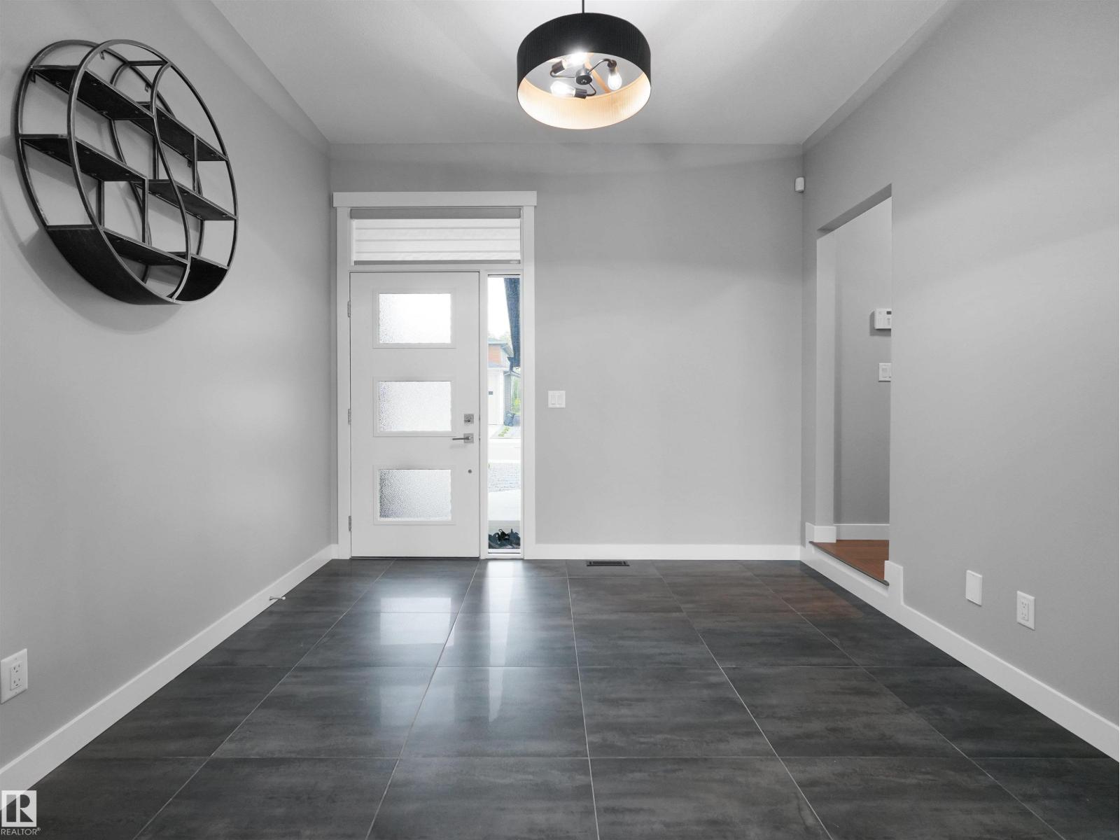
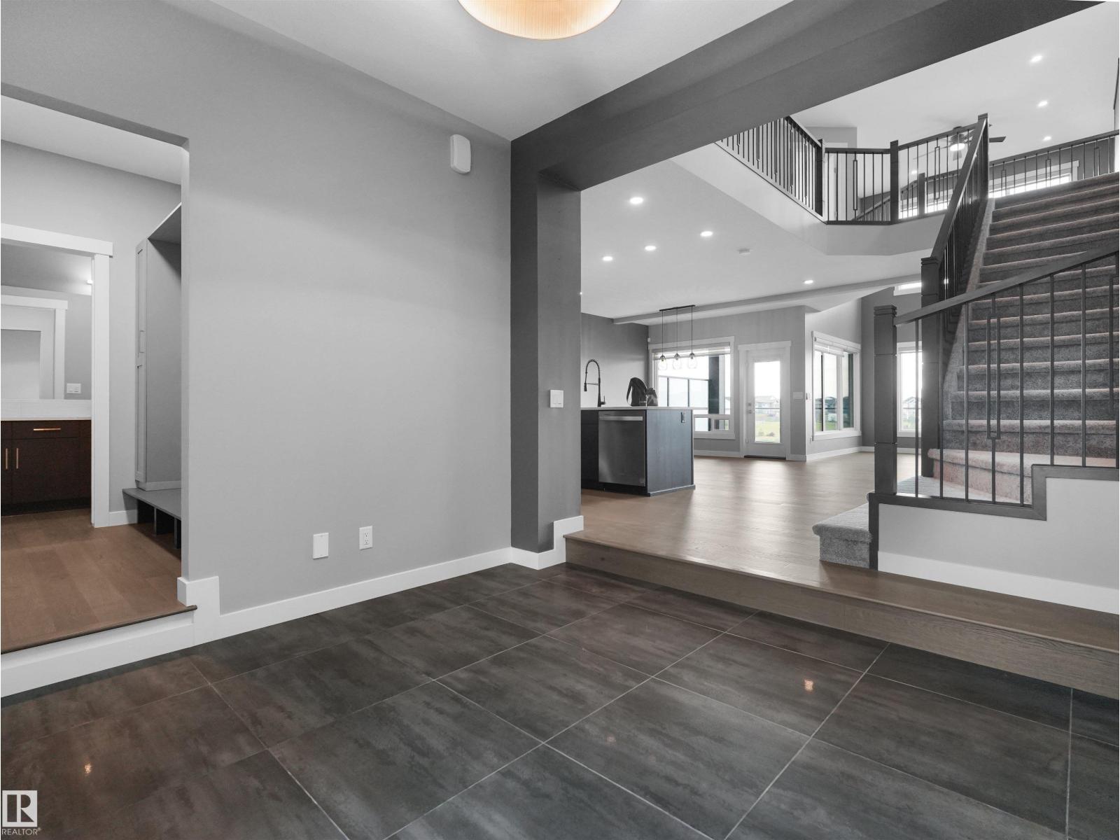
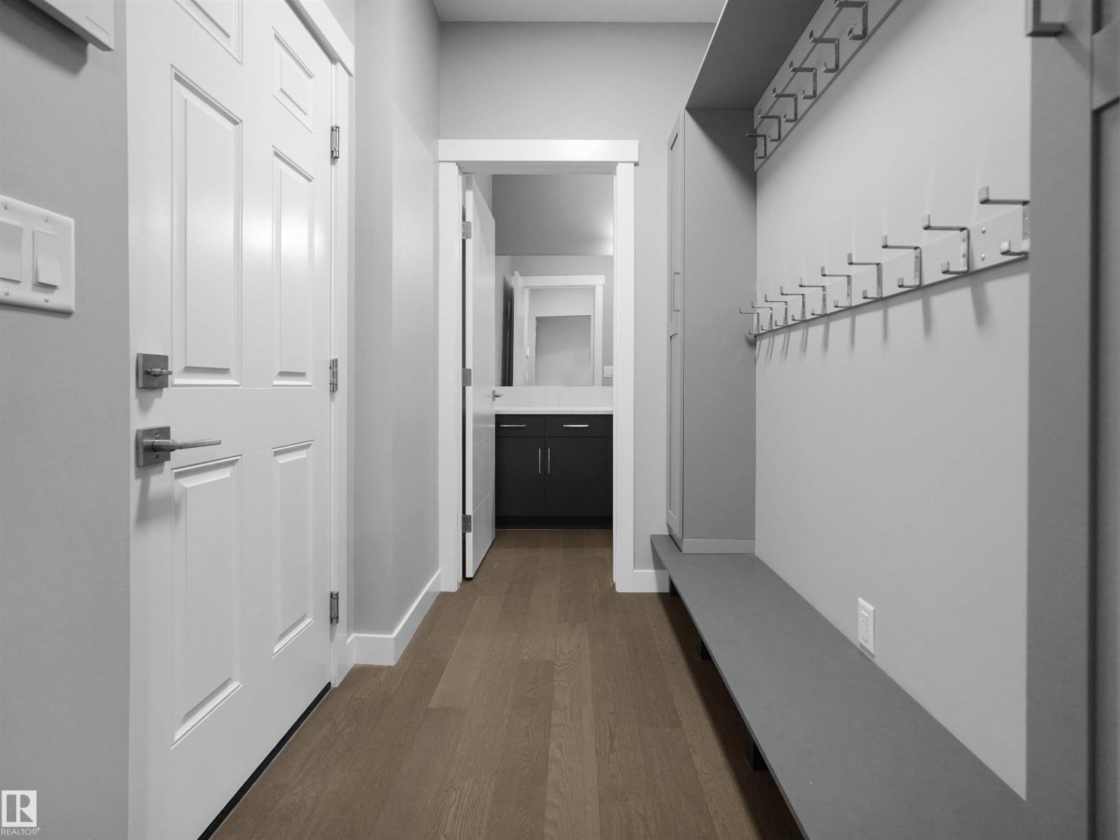
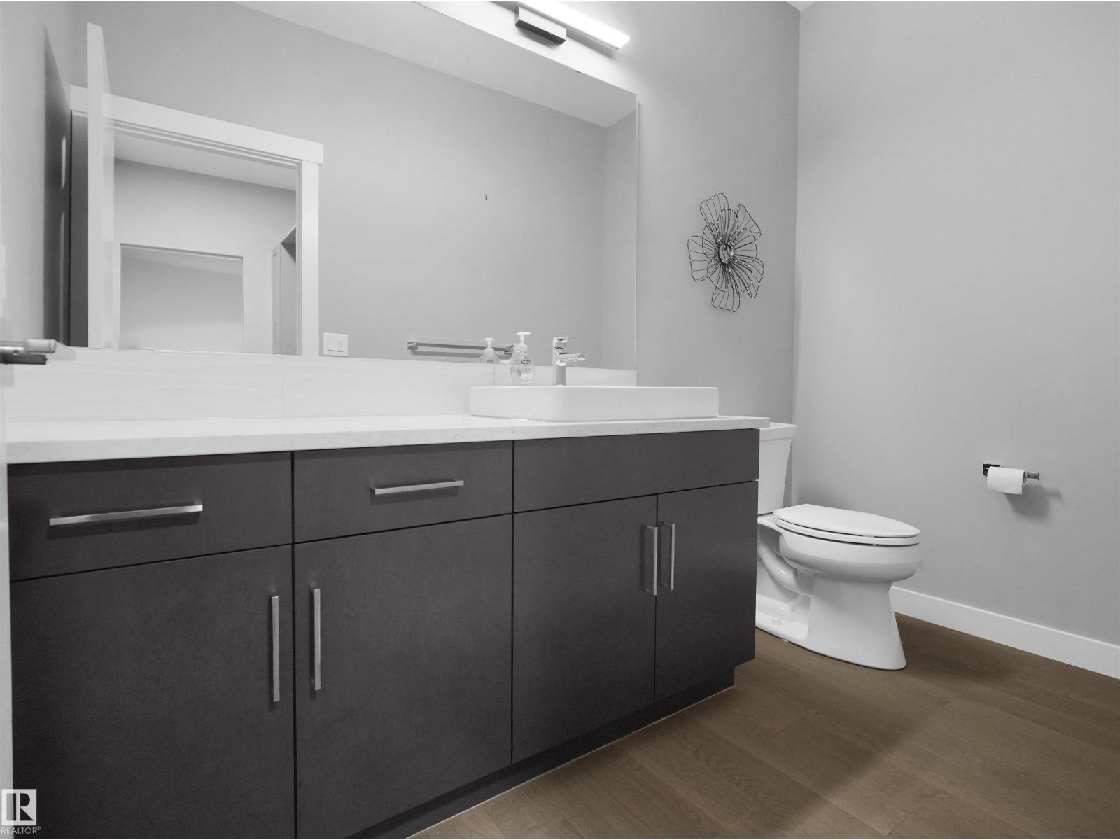
About this home
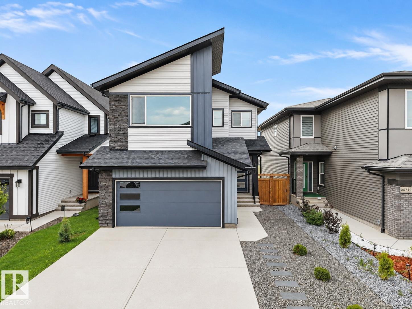
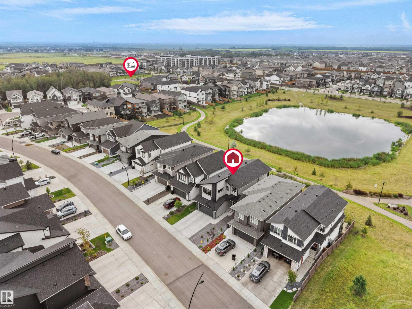
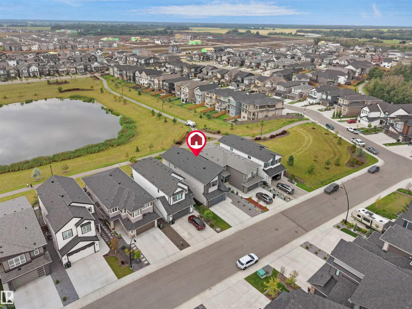
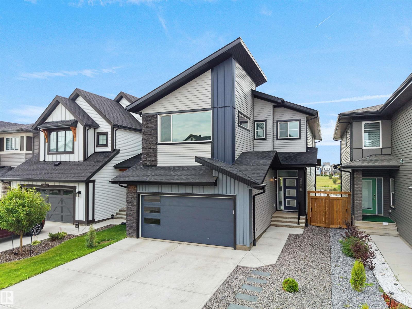
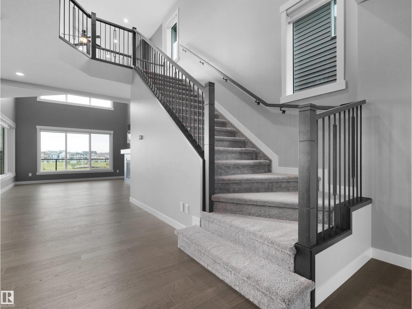
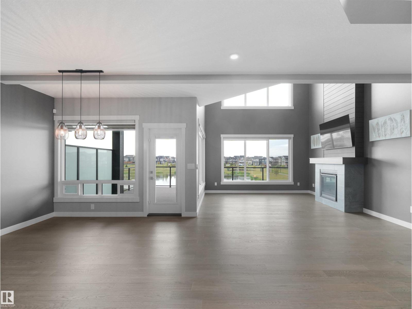
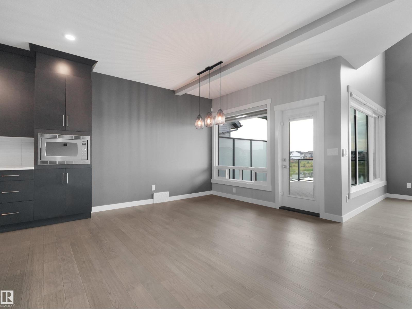
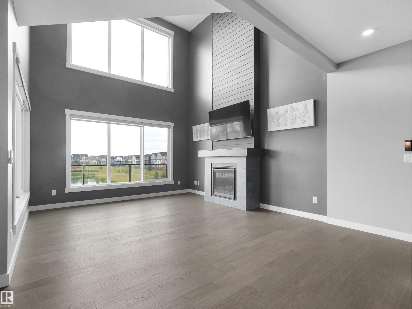
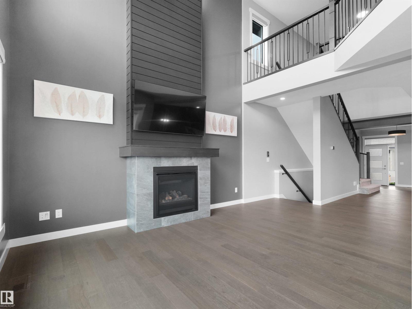
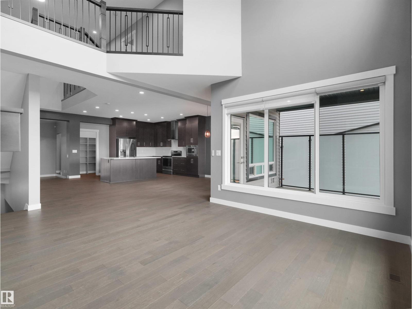
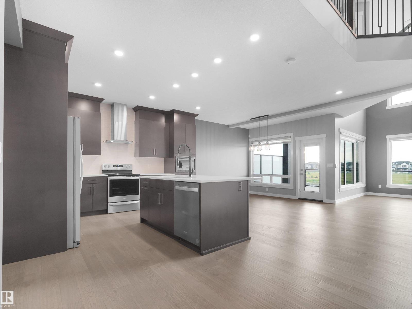
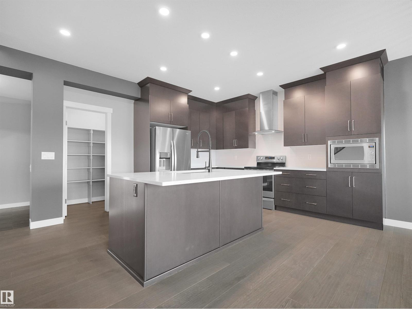
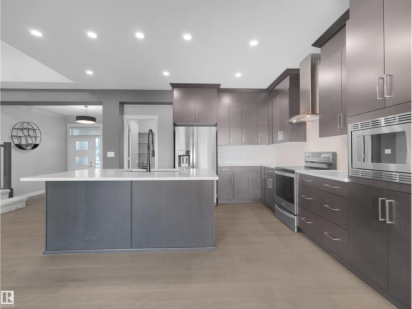
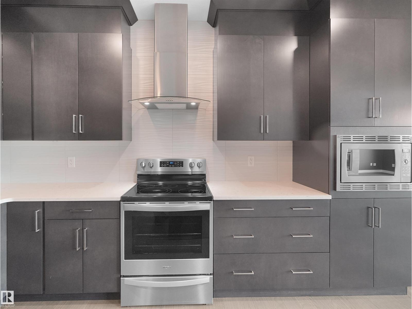
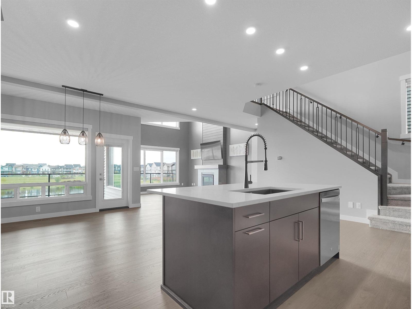
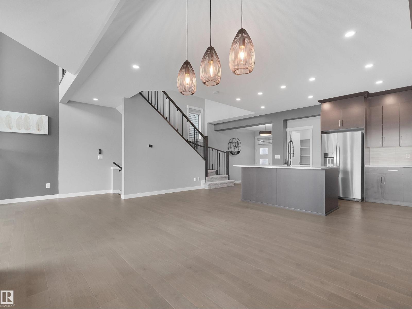
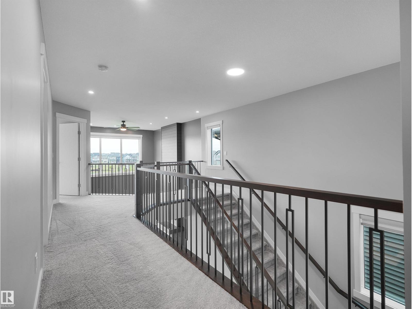
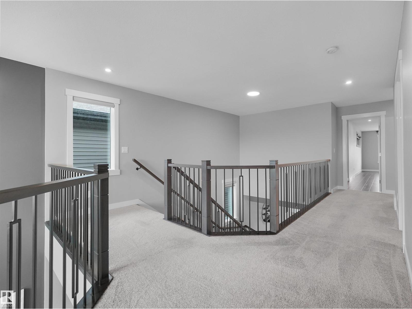
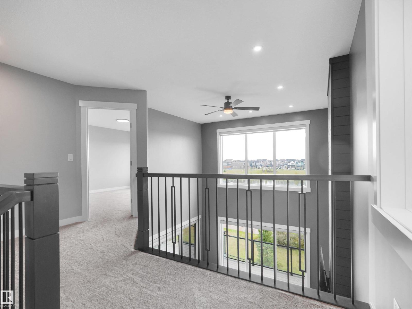
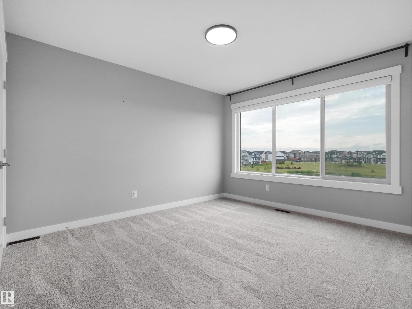
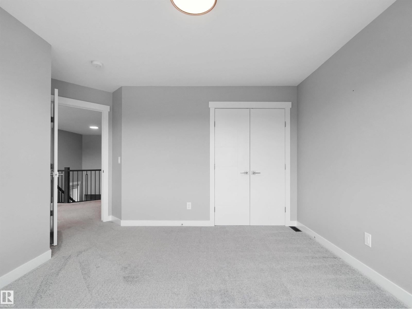
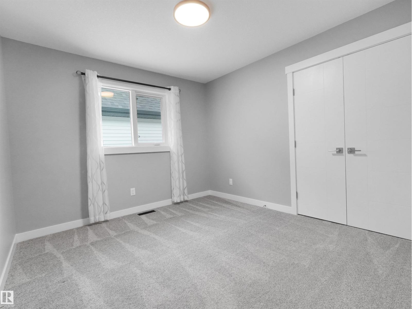
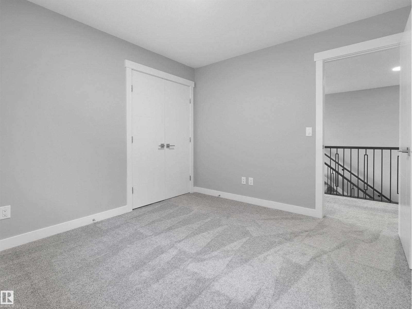
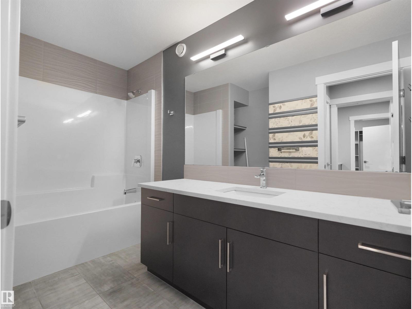
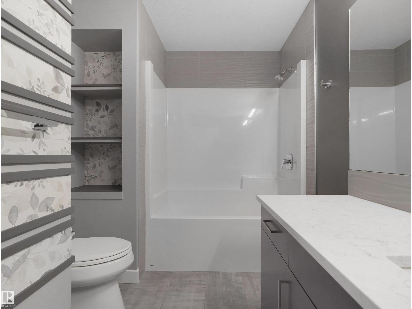
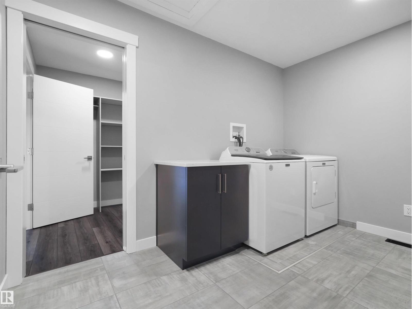
Better than new and backing onto a peaceful pond in Uplands, one of SW Edmonton's most desirable communities. This 3,300+ sqft two-storey walkout is finished top to bottom with upgraded, luxury touches! This is not your typical cookie-cutter build. The open-concept main floor features a chef-inspired kitchen with an oversized island and walk-through pantry, a bright dining area, a spacious living room with fireplace and a powder room. Upstairs offers three spacious bedrooms, including a primary retreat with a spa-like ensuite and large walk-in closet, plus a full bathroom and laundry room. The finished walkout basement adds a fourth bedroom, another full bathroom, a huge rec room, and rough-ins for a wet bar, perfect for guests or entertaining. Step outside to an extended deck with sleek glass railings and peaceful south-facing pond views. Beautifully upgraded and thoughtfully finished, this is a home that truly stands out! (id:67053)
Property details
Property
- List price
- $749,900
- Previous price
- $774,900
- Price reduced
- Sept. 17, 2026 · $25,000 off
- Style
- House
- Year built
- 2023
- Living area
- 2,345 square feet
- MLS® number
- E4503796
Interior
- Bedrooms
- 4
- Bathrooms
- 4
- Basement
- Finished, Full, Walk out
- Appliances
- Washer, Refrigerator, Dishwasher, Stove, Dryer, Window Coverings
Systems
- Heating
- Forced air
Parking
- Parking
- Attached Garage
Condo fee
- Ownership
- Freehold
City assessment
- Assessed value
- $721,000 (2025)
- Assessment class
- Residential
Lot & site
- Lot size
- 367 m² (3,952 sq ft)
- Lot features
- See remarks, Closet Organizers
- Site influences
- See remarks, Closet Organizers, Lake Privileges
- Community
- The Uplands
Rooms
Main level
- Living room4.13 × 5.85 meters
- Dining room4.22 × 3.11 meters
- Kitchen4.38 × 4.19 meters
Upper Level
- Primary Bedroom4.67 × 8.35 meters
- Bedroom 24.18 × 4.17 meters
- Bedroom 33.33 × 3.09 meters
- Laundry room3.33 × 2.67 meters
Basement
- Bedroom 43.92 × 4.39 meters
- Recreation room5.99 × 6.53 meters
More homes in The Uplands
All 99 homes for sale in The Uplands, newest first, with schools, parks and what the neighbourhood sells for.
Listing courtesy of MaxWell Polaris. Listing data is provided under copyright by the REALTORS® Association of Edmonton via the CREA Data Distribution Facility (DDF®). Information is deemed reliable but is not guaranteed accurate by CREA, the board, or Real Living, and should be independently verified. Not intended to solicit properties currently listed for sale.