2520 206 Street NW
The Uplands · Edmonton, AB T6M 1P1
MLS® E4500360 · Listing courtesy of RE/MAX Excellence
3 bedrooms · 3 bathrooms · 2,294 sq ft · Built 2023 · House
About this home
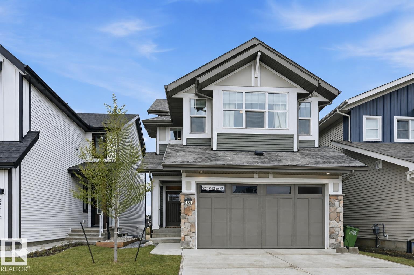
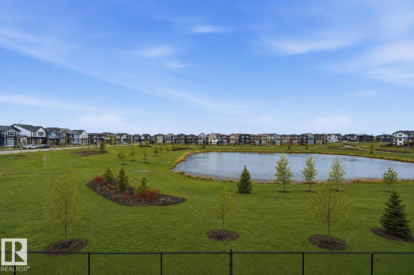
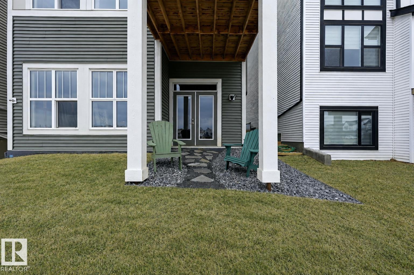
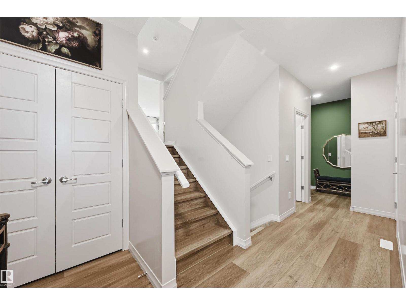
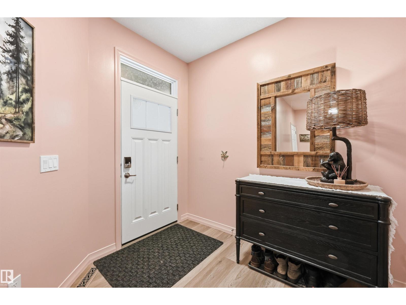
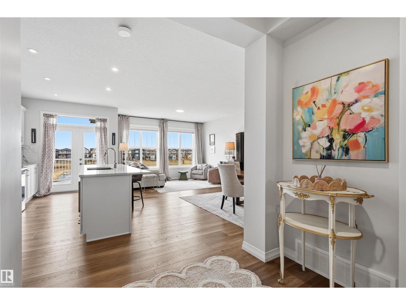
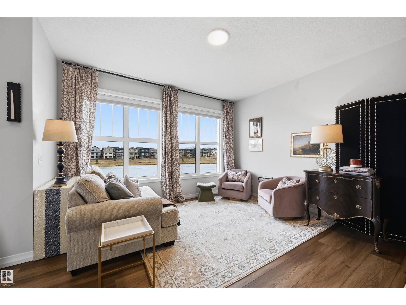
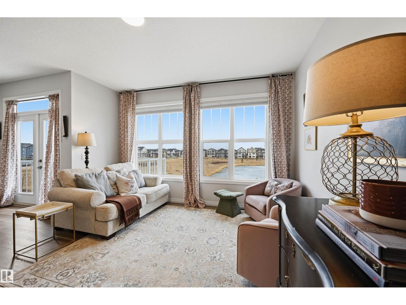
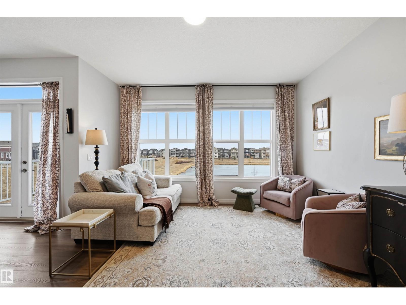
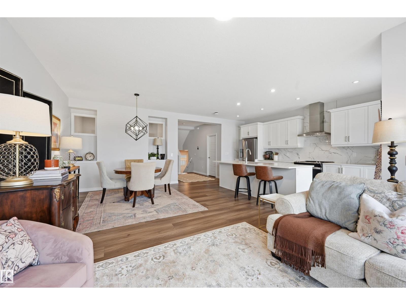
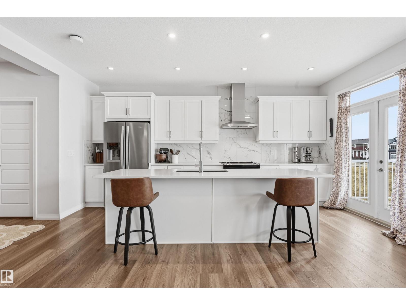
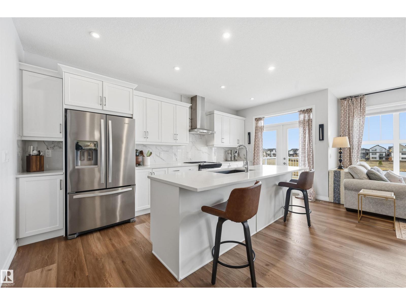
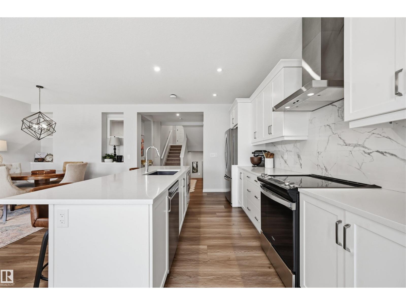
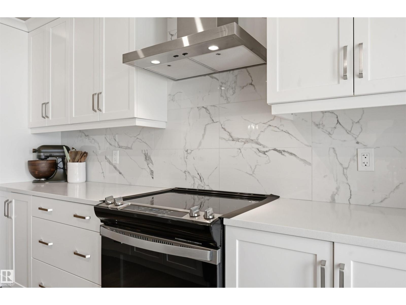
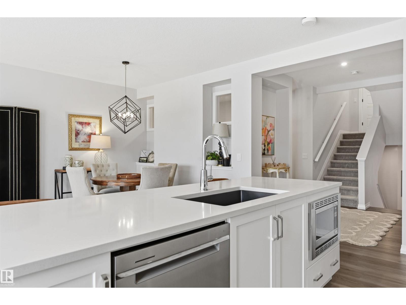
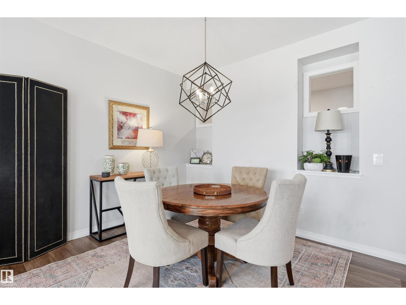
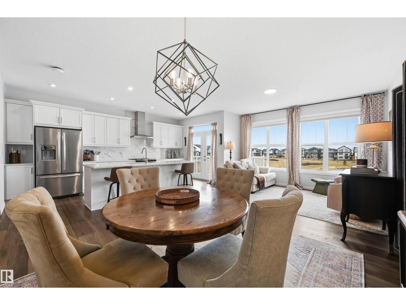
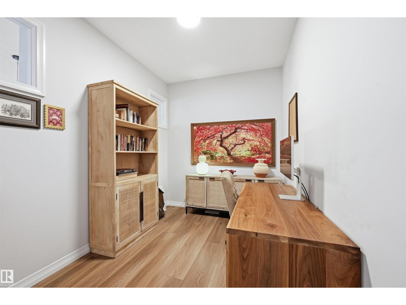
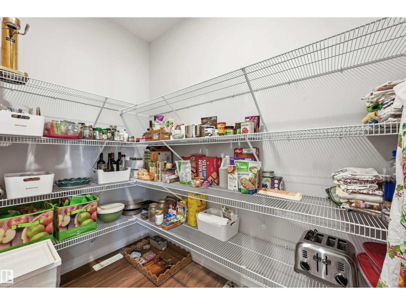
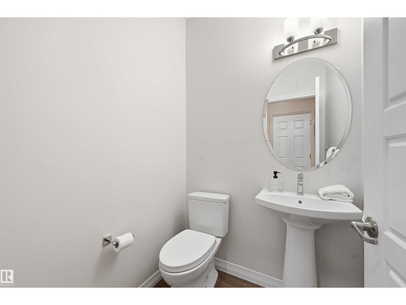
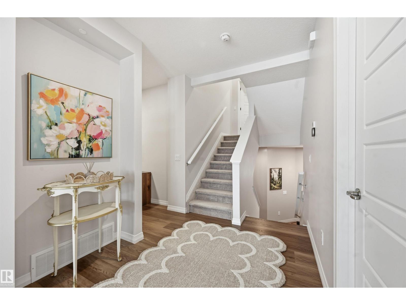
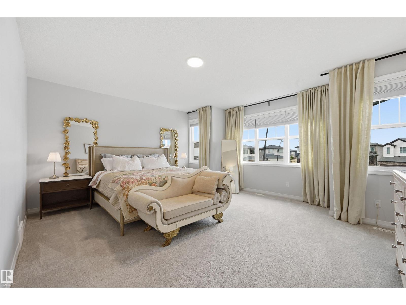
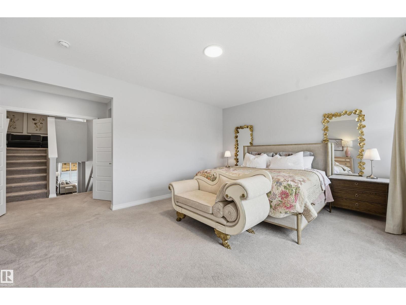
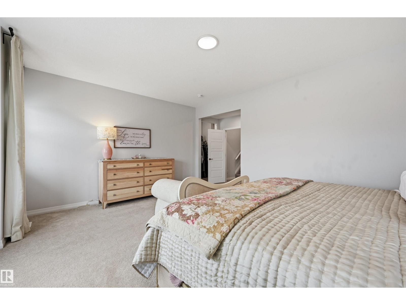
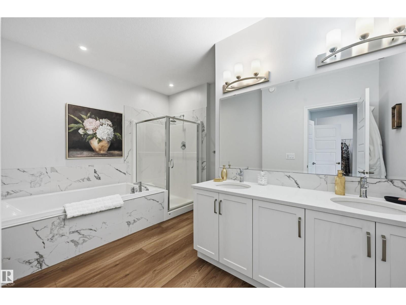
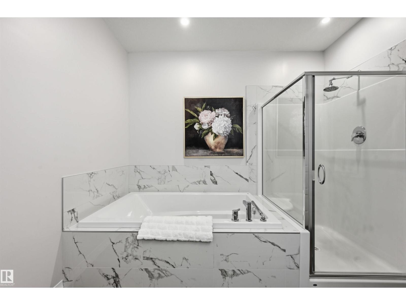
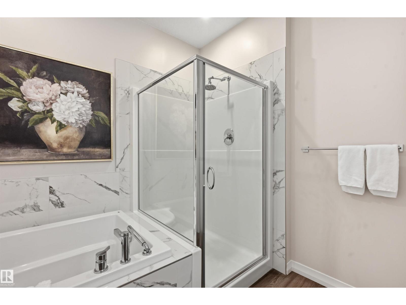
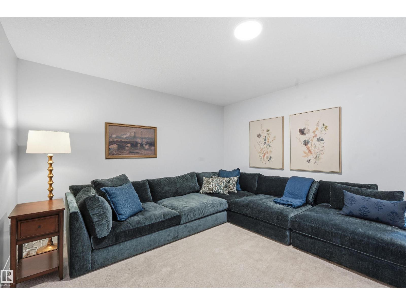
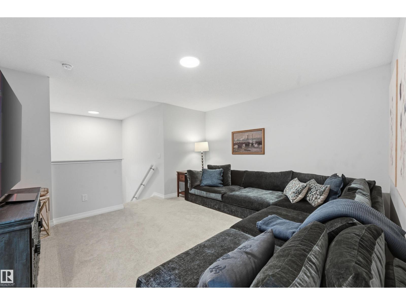
Gorgeous 2-story split level in Uplands with a WALKOUT BASEMENT BACKING POND. This home stands out from the others with a unique but functional layout (9' ceilings)! Open concept living room, dining room & kitchen all boast stunning views of the pond behind. Natural light floods throughout the house with oversized windows & a blend of modern finishes + warmth from wood tones. Oversized kitchen island is a chef's dream, with ample cabinetry & a massive walk-in pantry. Plus main floor den/flex room. Head upstairs to a true primary suite: massive bedroom, elongated walk-in closet & ensuite with modern tile features (including his/her sinks, soaker tub, tiled shower & wash-closet. Next level has a cozy bonus room, full laundry room & 2 extra bedrooms (with pond views)! Walk-out basement is ready for development & boasts 10' ceilings & oversized windows! Landscaped & upper deck. Quality Jayman built (Elliot 24 model) w/ solar panels, SMART tech, UV Air purifier, 220V in garage & tankless H20. Turn-key ready! (id:67053)
Property details
Property
- List price
- $699,800
- Style
- House
- Year built
- 2023
- Living area
- 2,294 square feet
- MLS® number
- E4500360
Interior
- Bedrooms
- 3
- Bathrooms
- 3
- Basement
- Unfinished, Full, Walk out
- Appliances
- Washer, Refrigerator, Dishwasher, Stove, Dryer, Microwave, Hood Fan, Window Coverings, Garage door opener, Garage door opener remote(s)
Systems
- Heating
- Forced air
Parking
- Parking
- Attached Garage
Condo fee
- Ownership
- Freehold
City assessment
- Assessed value
- $675,000 (2025)
- Assessment class
- Residential
Lot & site
- Lot size
- 344 m² (3,698 sq ft)
- Lot features
- See remarks
- Site influences
- See remarks, Lake Privileges
- Community
- The Uplands
Rooms
Main level
- Living room4.15 × 3.05 meters
- Dining room3.11 × 2.87 meters
- Kitchen5.33 × 2.68 meters
- Den2.96 × 2.38 meters
Above
- Primary Bedroom5.46 × 4.15 meters
Upper Level
- Bedroom 23.41 × 3.14 meters
- Bedroom 33.72 × 3.05 meters
- Bonus Room4.24 × 3.87 meters
- Laundry room1.83 × 1.55 meters
Lower level
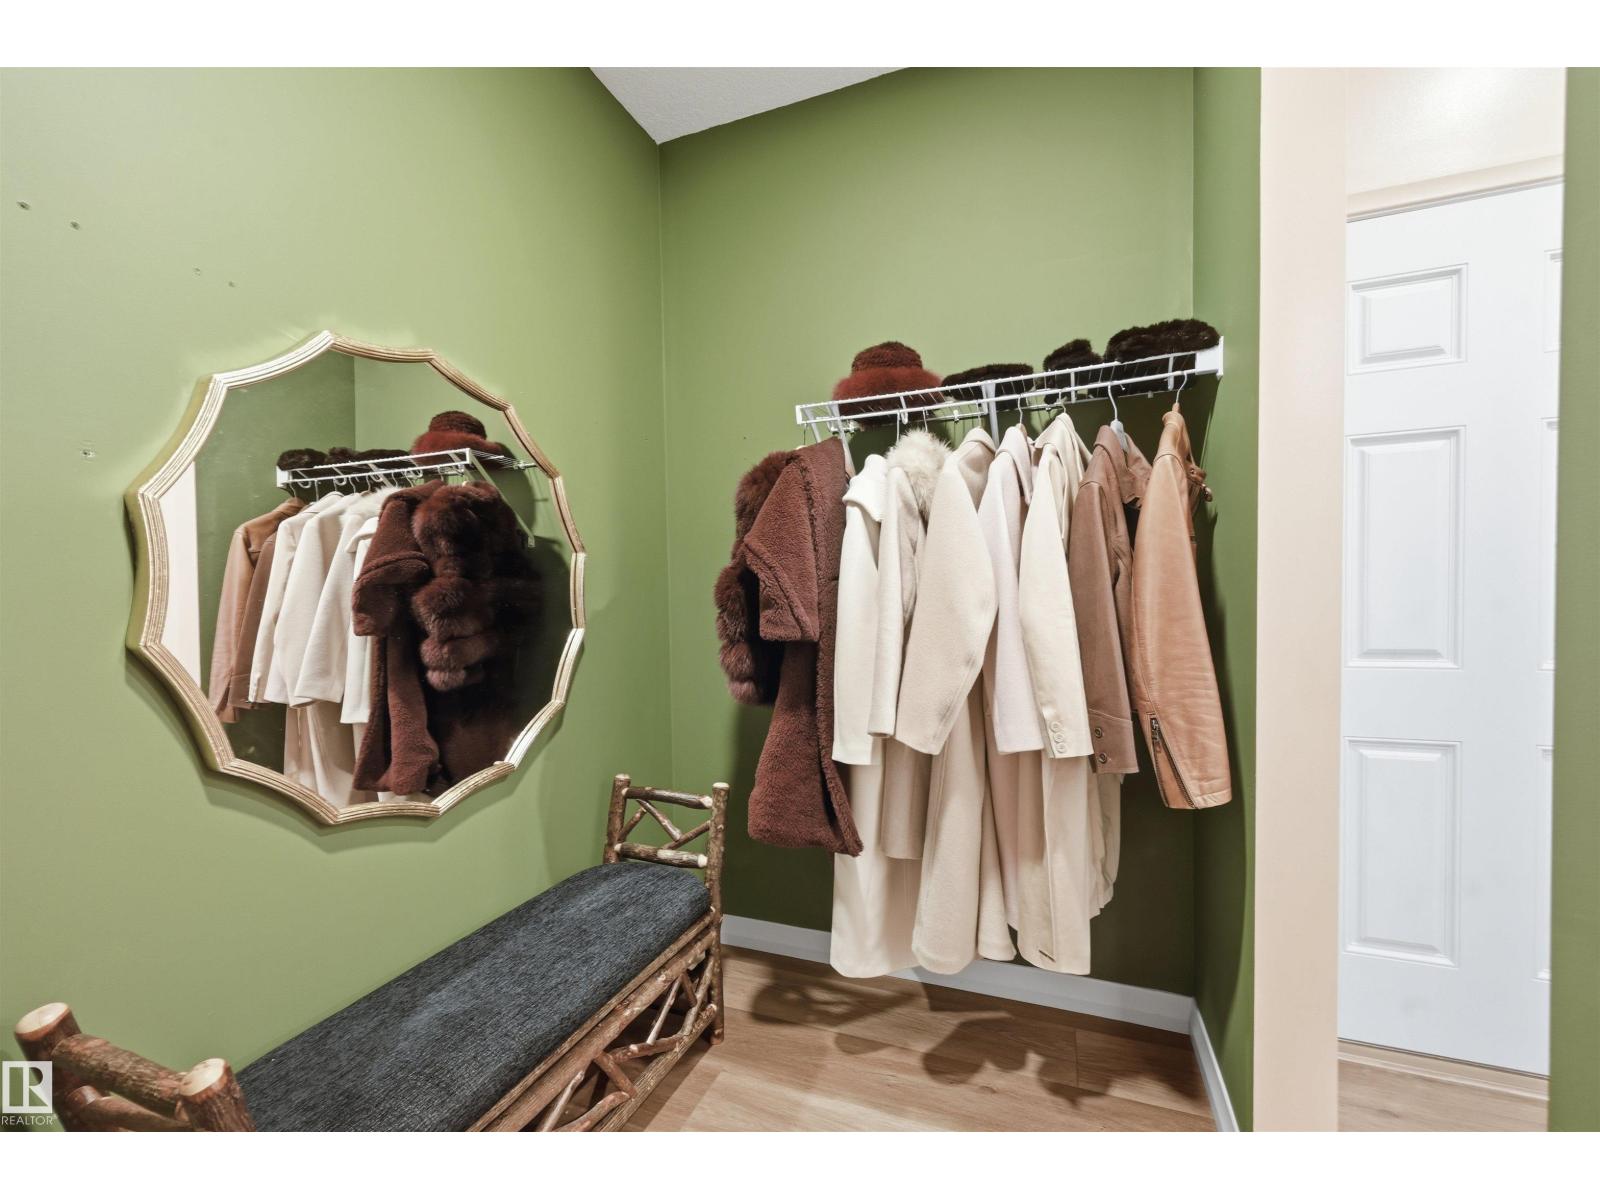
- Mud room—
More homes in The Uplands
All 96 homes for sale in The Uplands, newest first, with schools, parks and what the neighbourhood sells for.
Listing courtesy of RE/MAX Excellence. Listing data is provided under copyright by the REALTORS® Association of Edmonton via the CREA Data Distribution Facility (DDF®). Information is deemed reliable but is not guaranteed accurate by CREA, the board, or Real Living, and should be independently verified. Not intended to solicit properties currently listed for sale.