20023 26 Avenue NW
The Uplands · Edmonton, AB T6M 1K3
MLS® E4496829 · Listing courtesy of Rimrock Real Estate
3 bedrooms · 3 bathrooms · 2,184 sq ft · Built 2021 · House
About this home
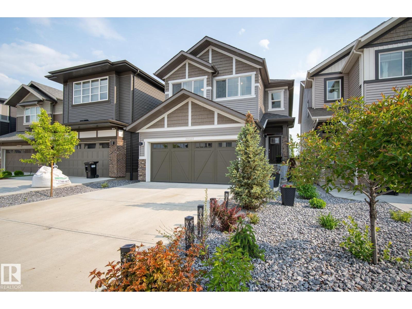
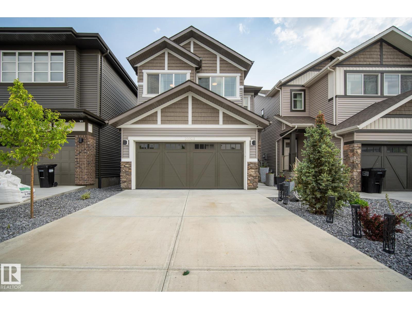
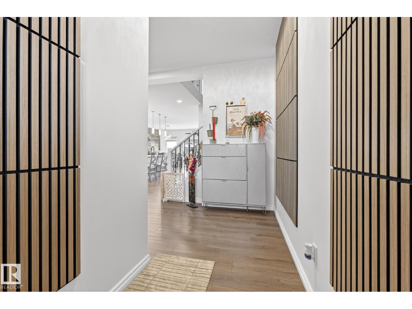
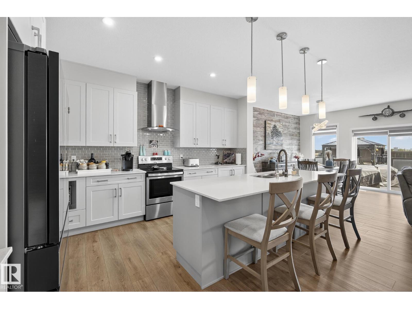
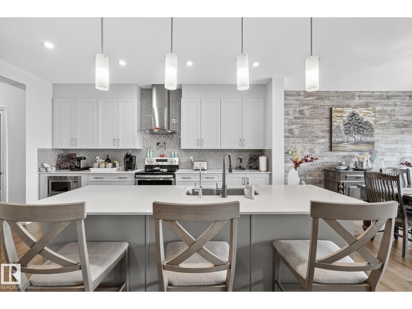
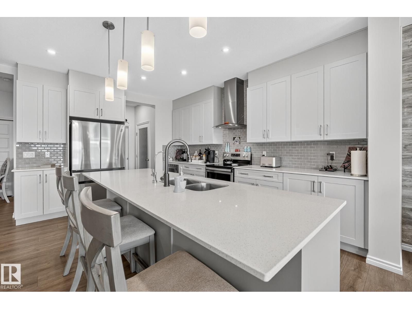
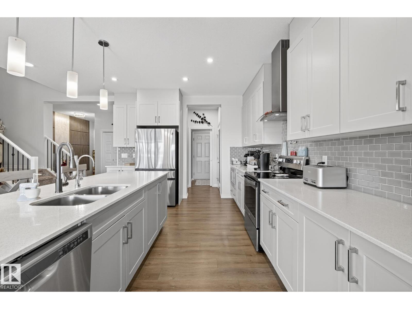
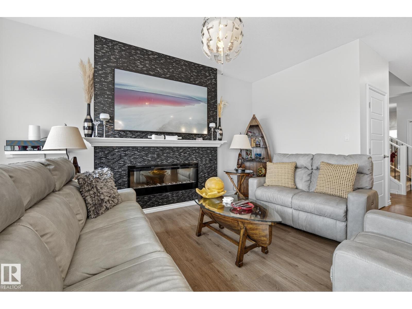
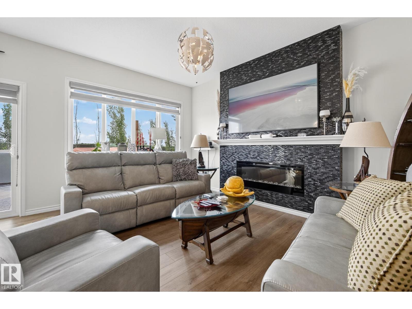
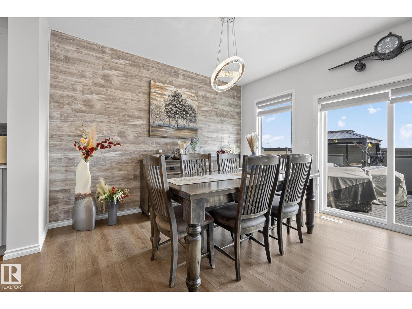
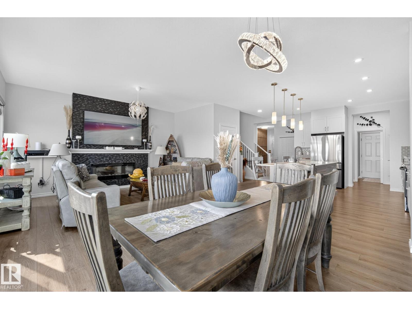
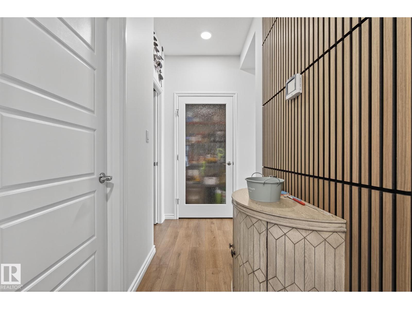
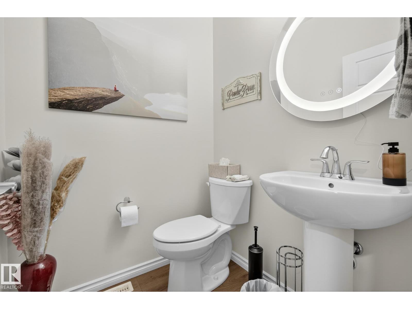
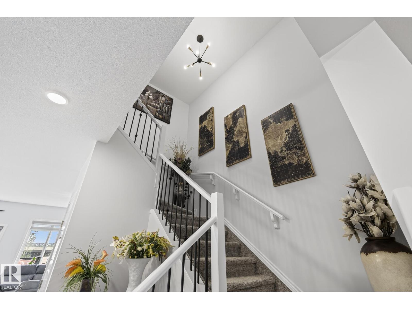
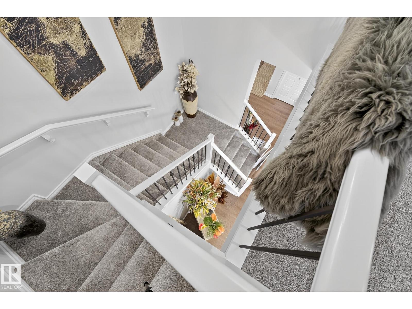
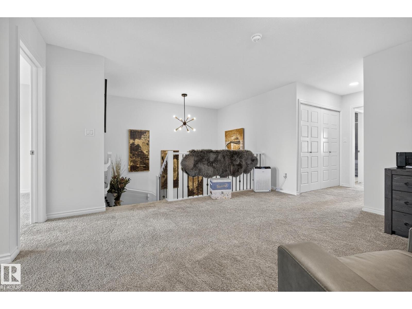
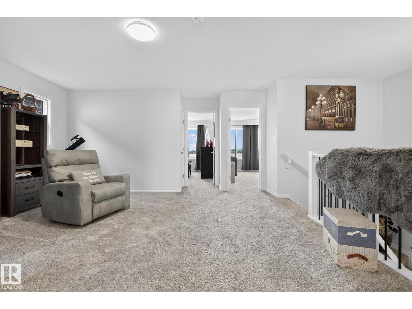
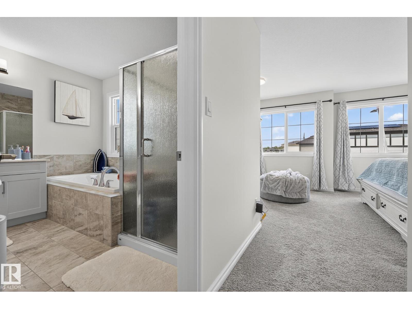
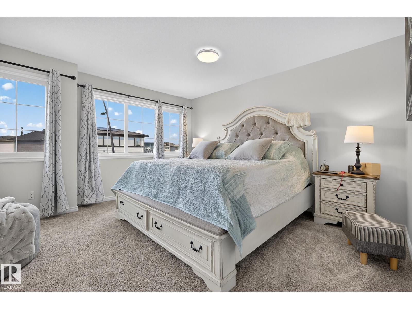
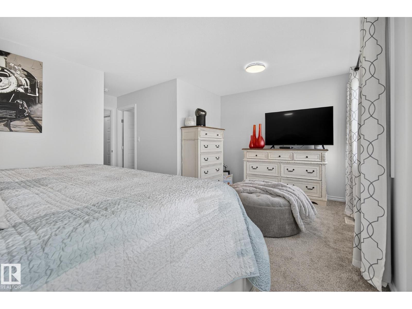
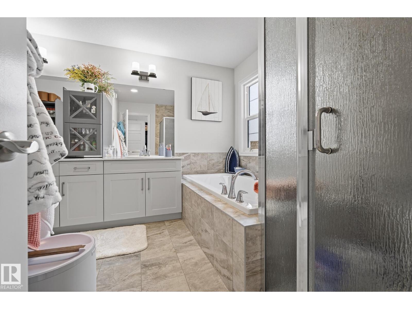
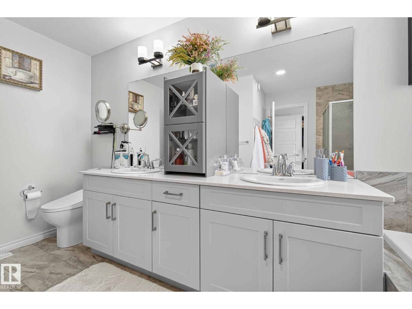
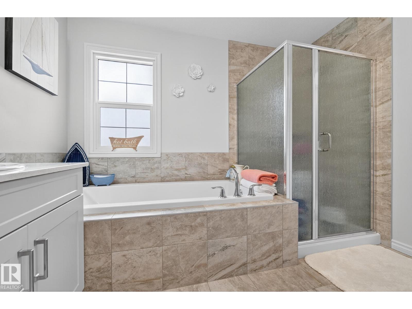
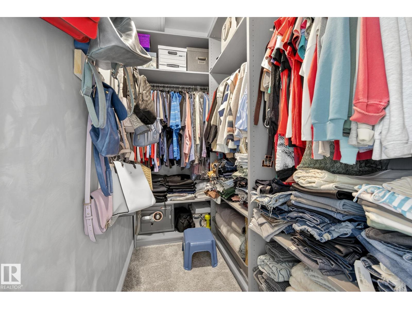
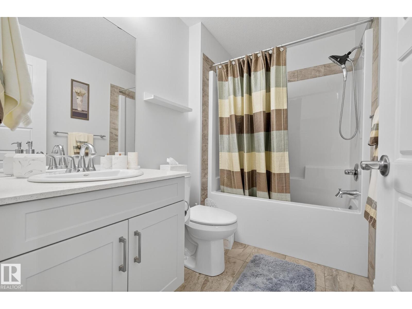
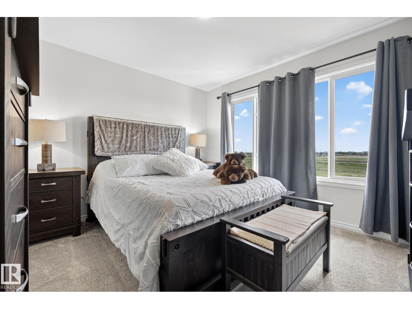
Welcome to this immaculate, premium-built Coventry Home in the sought-after community of The Uplands! This stunning 3-bedroom, 2.5-bath home features a chef’s kitchen with two-tone cabinetry, modern quartz countertops, upgraded stainless steel appliances, and an oversized island perfect for entertaining. The open-concept layout flows into a cozy great room featuring a sleek tiled mantle, modern fireplace, and 75” TV. The upper level features a spacious bonus room along side the bedrooms & a well appointed primary bedroom w/ a luxurious spa-inspired ensuite and walk-in closet. The upgraded double attached garage offers epoxy flooring & Cat6 wiring—ideal for a workshop or tech enthusiast. Enjoy summer nights on your no-maintenance Trex decking in the beautifully landscaped no maintenance yard. Added features include central A/C, a water softener, & exceptional craftsmanship throughout. Conveniently located near top-rated schools, shopping & golf with easy access to the airport—this home truly has it all! (id:67053)
Property details
Property
- List price
- $619,900
- Style
- House
- Year built
- 2021
- Living area
- 2,184 square feet
- MLS® number
- E4496829
Interior
- Bedrooms
- 3
- Bathrooms
- 3
- Basement
- Unfinished, Full
- Appliances
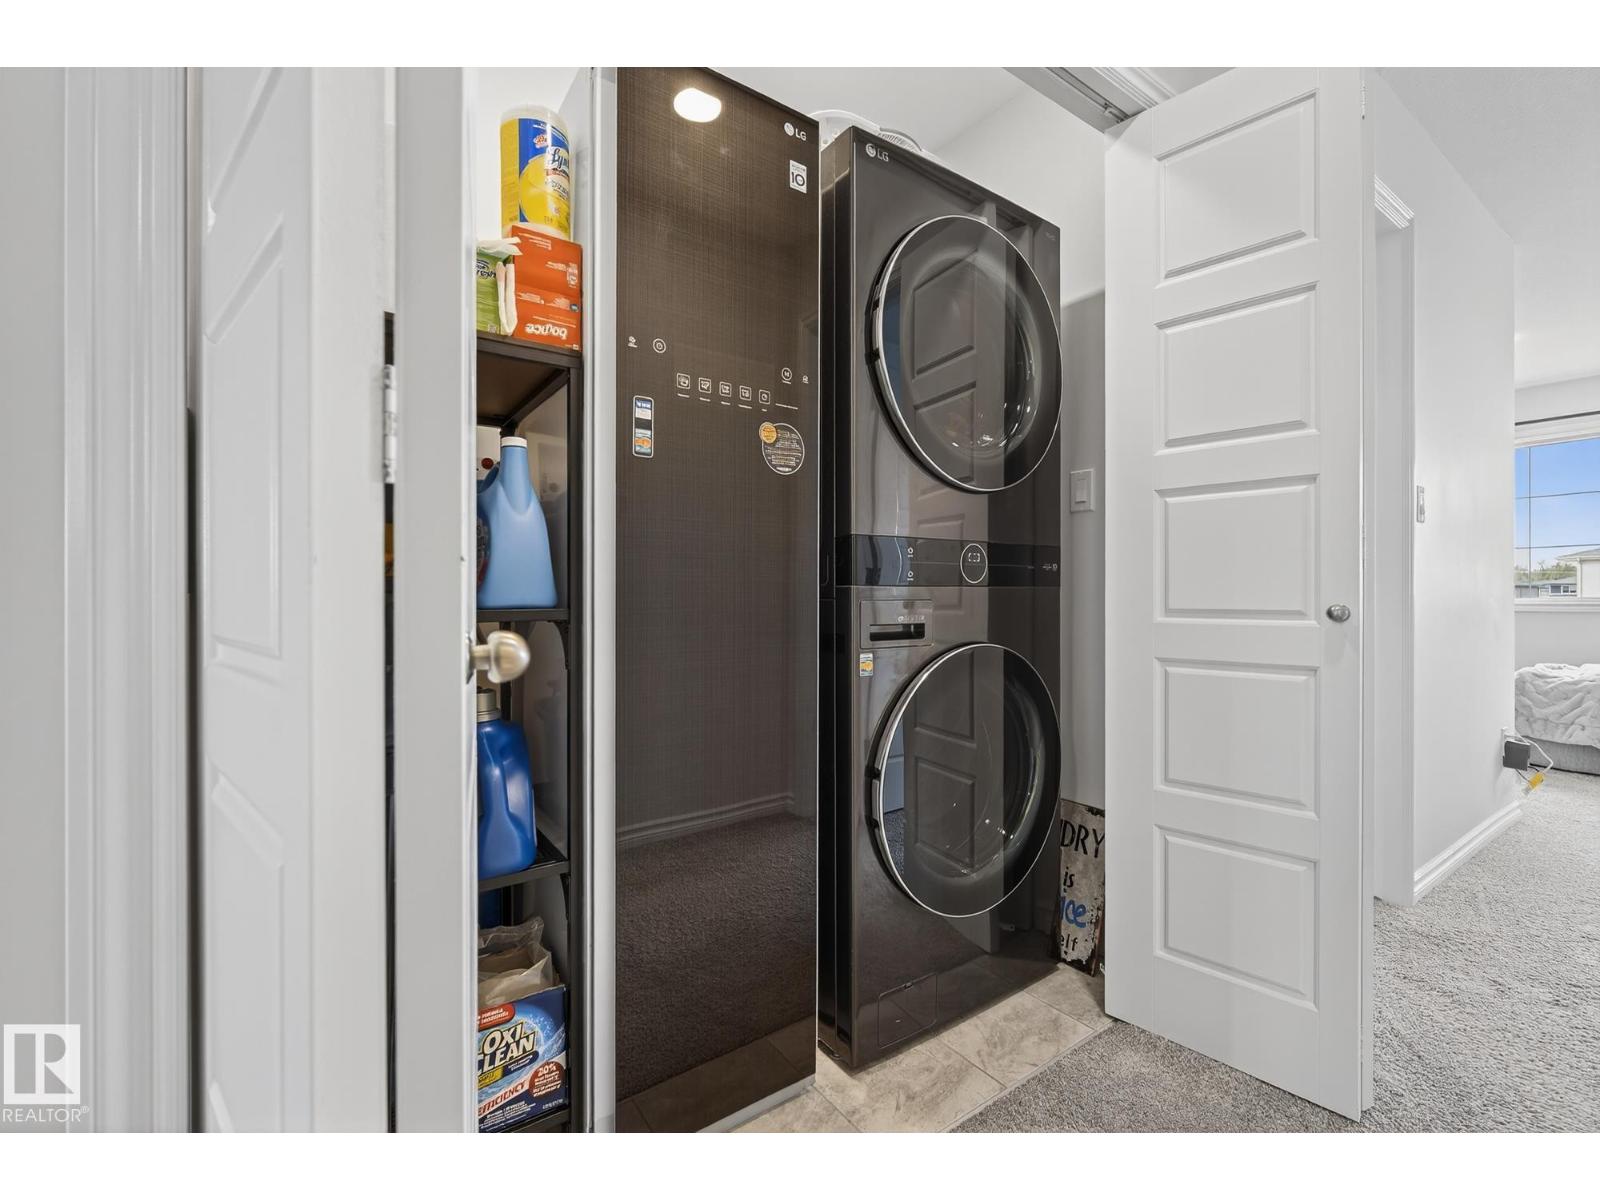
- Washer, Refrigerator, Water softener, Dishwasher, Stove, Dryer, Microwave, Hood Fan, Water Distiller, Garage door opener, Garage door opener remote(s)
Systems
- Heating
- Forced air
Parking
- Parking
- Attached Garage, Heated Garage
Condo fee
- Ownership
- Freehold
City assessment
- Assessed value
- $582,000 (2025)
- Assessment class
- Residential
Lot & site
- Lot size
- 293 m² (3,150 sq ft)
- Community
- The Uplands
Rooms
Main level
- Living room4.7 × 3.8 meters
- Dining room3.5 × 3.0 meters
- Kitchen4.5 × 3.8 meters
Upper Level
- Primary Bedroom5.2 × 3.7 meters
- Bedroom 23.6 × 3.4 meters
- Bedroom 34.0 × 3.1 meters
- Bonus Room4.7 × 4.2 meters
More homes in The Uplands
All 99 homes for sale in The Uplands, newest first, with schools, parks and what the neighbourhood sells for.
Listing courtesy of Rimrock Real Estate. Listing data is provided under copyright by the REALTORS® Association of Edmonton via the CREA Data Distribution Facility (DDF®). Information is deemed reliable but is not guaranteed accurate by CREA, the board, or Real Living, and should be independently verified. Not intended to solicit properties currently listed for sale.