8791 Mayday Lane SW
The Orchards At Ellerslie · Edmonton, AB T6X 3G1
MLS® E4514756 · Listing courtesy of RE/MAX Excellence
4 bedrooms · 4 bathrooms · 2,637 sq ft · Built 2025 · House
About this home
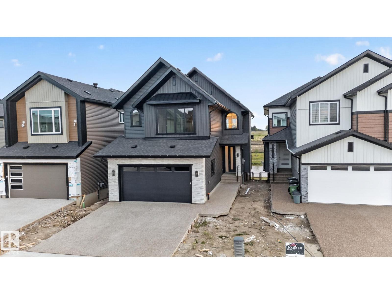
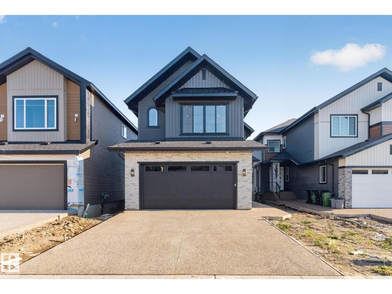
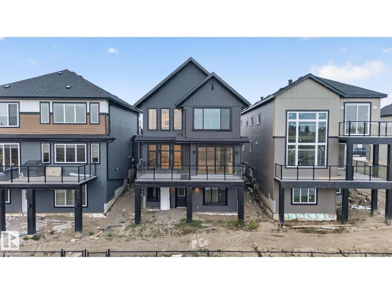
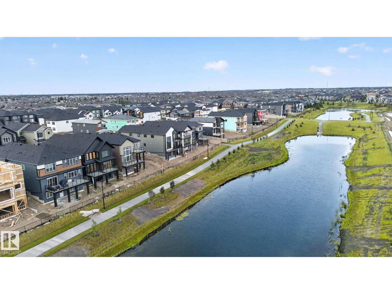
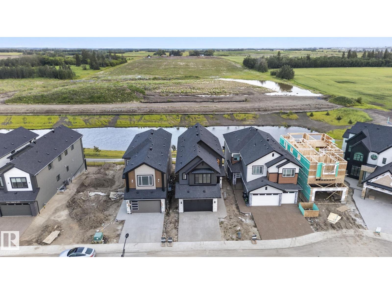
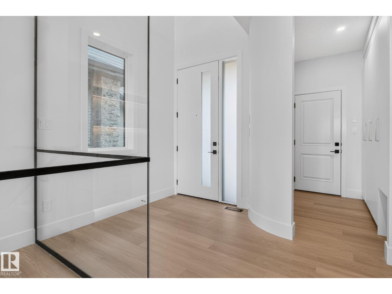
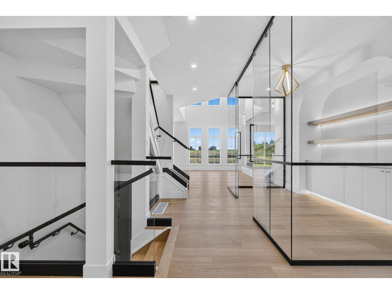
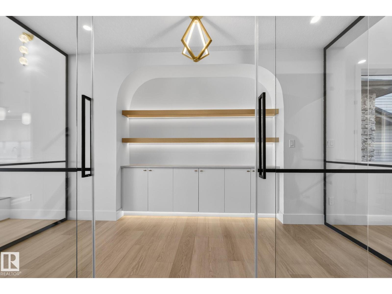
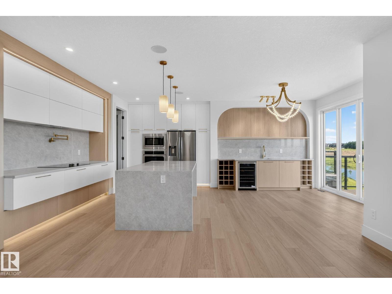
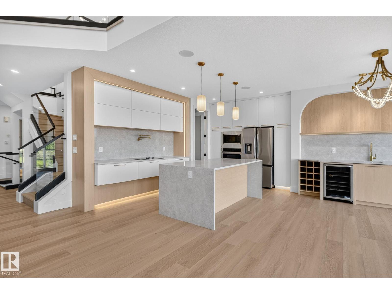
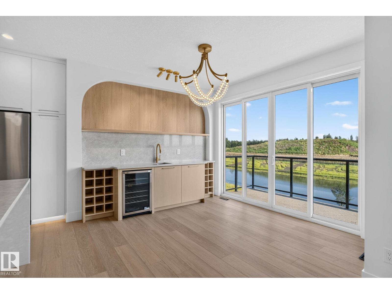
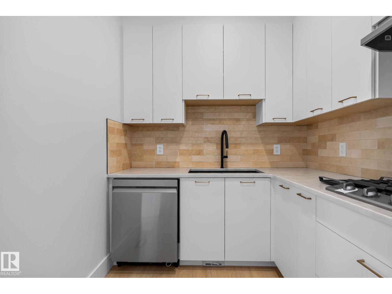
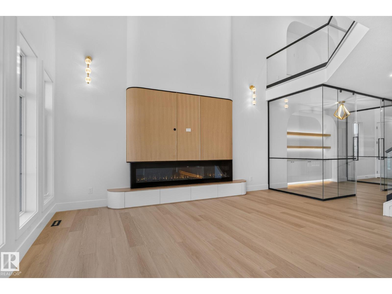
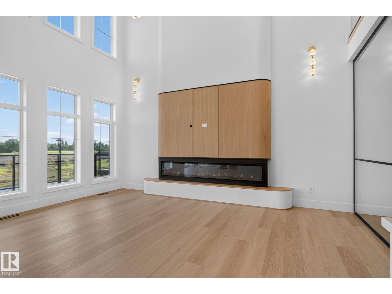
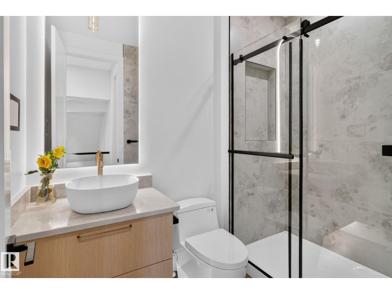
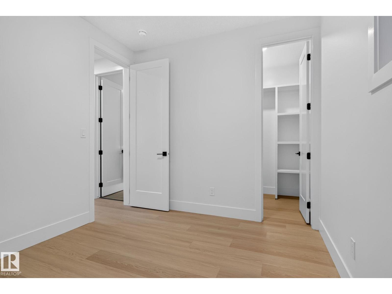
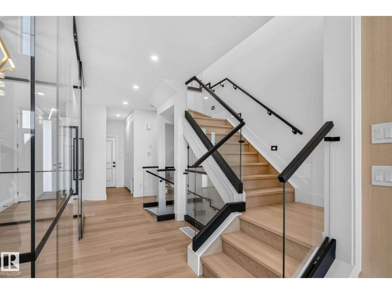
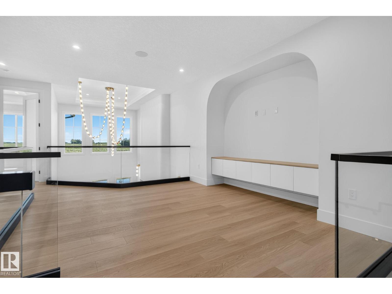
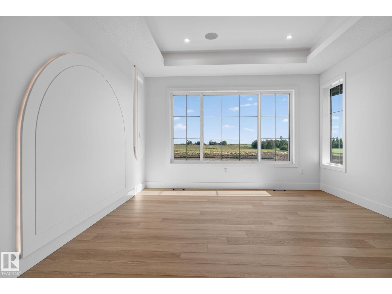
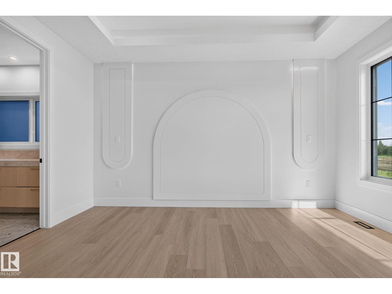
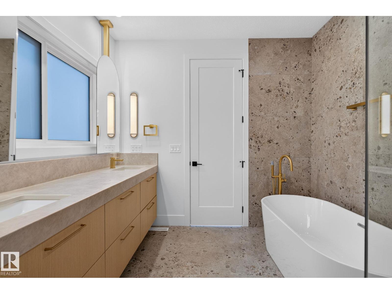
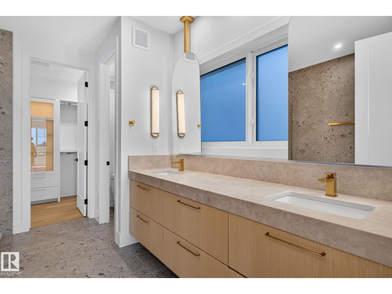
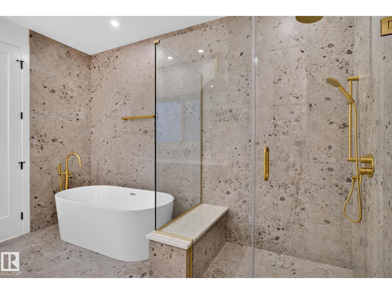
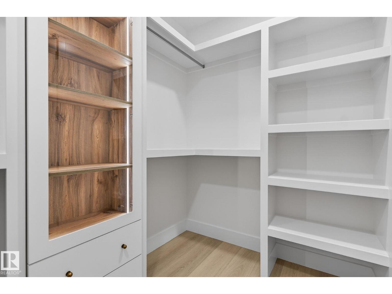
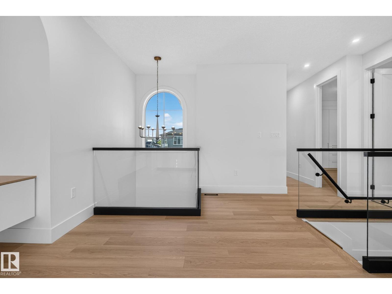
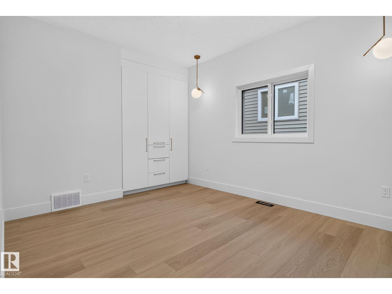
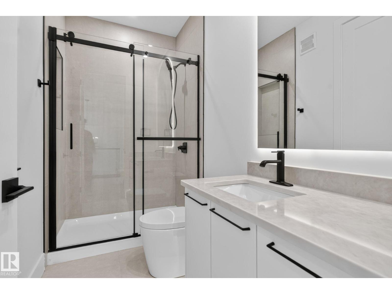
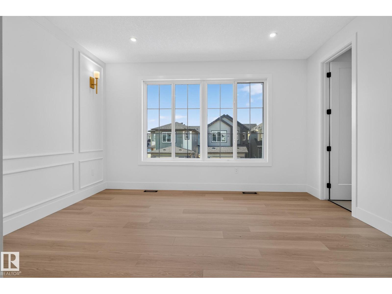
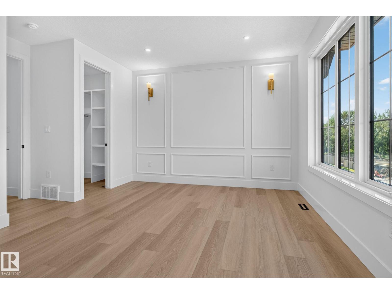
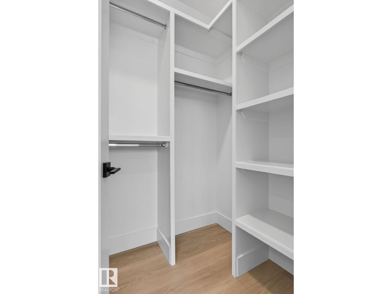
Welcome to this stunning Single family walkout home situated in the desirable Orchards community. This thoughtfully designed home offers four bedrooms, each with its own ensuite bathroom, providing comfort and privacy. The main floor features a spacious bedroom and a full bathroom, along with an exclusively designed glass den perfect for a home office, library, or elegant high tea space. Enjoy a upgraded extended kitchen with an additional spice kitchen, spacious living room with an open to above concept, and breathtaking pond views. Step outside to the full deck and enjoy the peaceful and scenic surroundings. The upper level offers a bonus room, walk-in laundry, and three generously sized primary bedrooms with attached bathrooms. Large windows throughout the home bring in an abundance of natural light. Additional features include built-in speakers, premium lighting and plumbing fixtures, and high quality finishes throughout. Motorized curtains and blinds are included in select areas of the property. (id:67053)
Property details
Property
- List price
- $888,000
- Style
- House
- Year built
- 2025
- Living area
- 2,637 square feet
- MLS® number
- E4514756
Interior
- Bedrooms
- 4
- Bathrooms
- 4
- Basement
- Unfinished, Full
- Appliances
- Washer, Refrigerator, Gas stove(s), Dishwasher, Stove, Dryer, Microwave, Oven - Built-In, Hood Fan, Window Coverings, Garage door opener remote(s)
Systems
- Heating
- Forced air
Parking
- Parking
- Attached Garage
Condo fee
- Ownership
- Freehold
City assessment
- Assessed value
- $857,000 (2025)
- Assessment class
- Residential
Lot & site
- Lot features
- Park/reserve, Closet Organizers
- Site influences
- Park/reserve, Closet Organizers
- Community
- The Orchards At Ellerslie
Rooms
Main level
- Primary Bedroom—
- Bedroom 4—
Upper Level
- Bedroom 2—
- Bedroom 3—
More homes in The Orchards At Ellerslie
All 81 homes for sale in The Orchards At Ellerslie, newest first, with schools, parks and what the neighbourhood sells for.
Listing courtesy of RE/MAX Excellence. Listing data is provided under copyright by the REALTORS® Association of Edmonton via the CREA Data Distribution Facility (DDF®). Information is deemed reliable but is not guaranteed accurate by CREA, the board, or Real Living, and should be independently verified. Not intended to solicit properties currently listed for sale.