1635 Plum Circle SW
The Orchards At Ellerslie · Edmonton, AB T6X 2X1
MLS® E4512249 · Listing courtesy of MaxWell Polaris
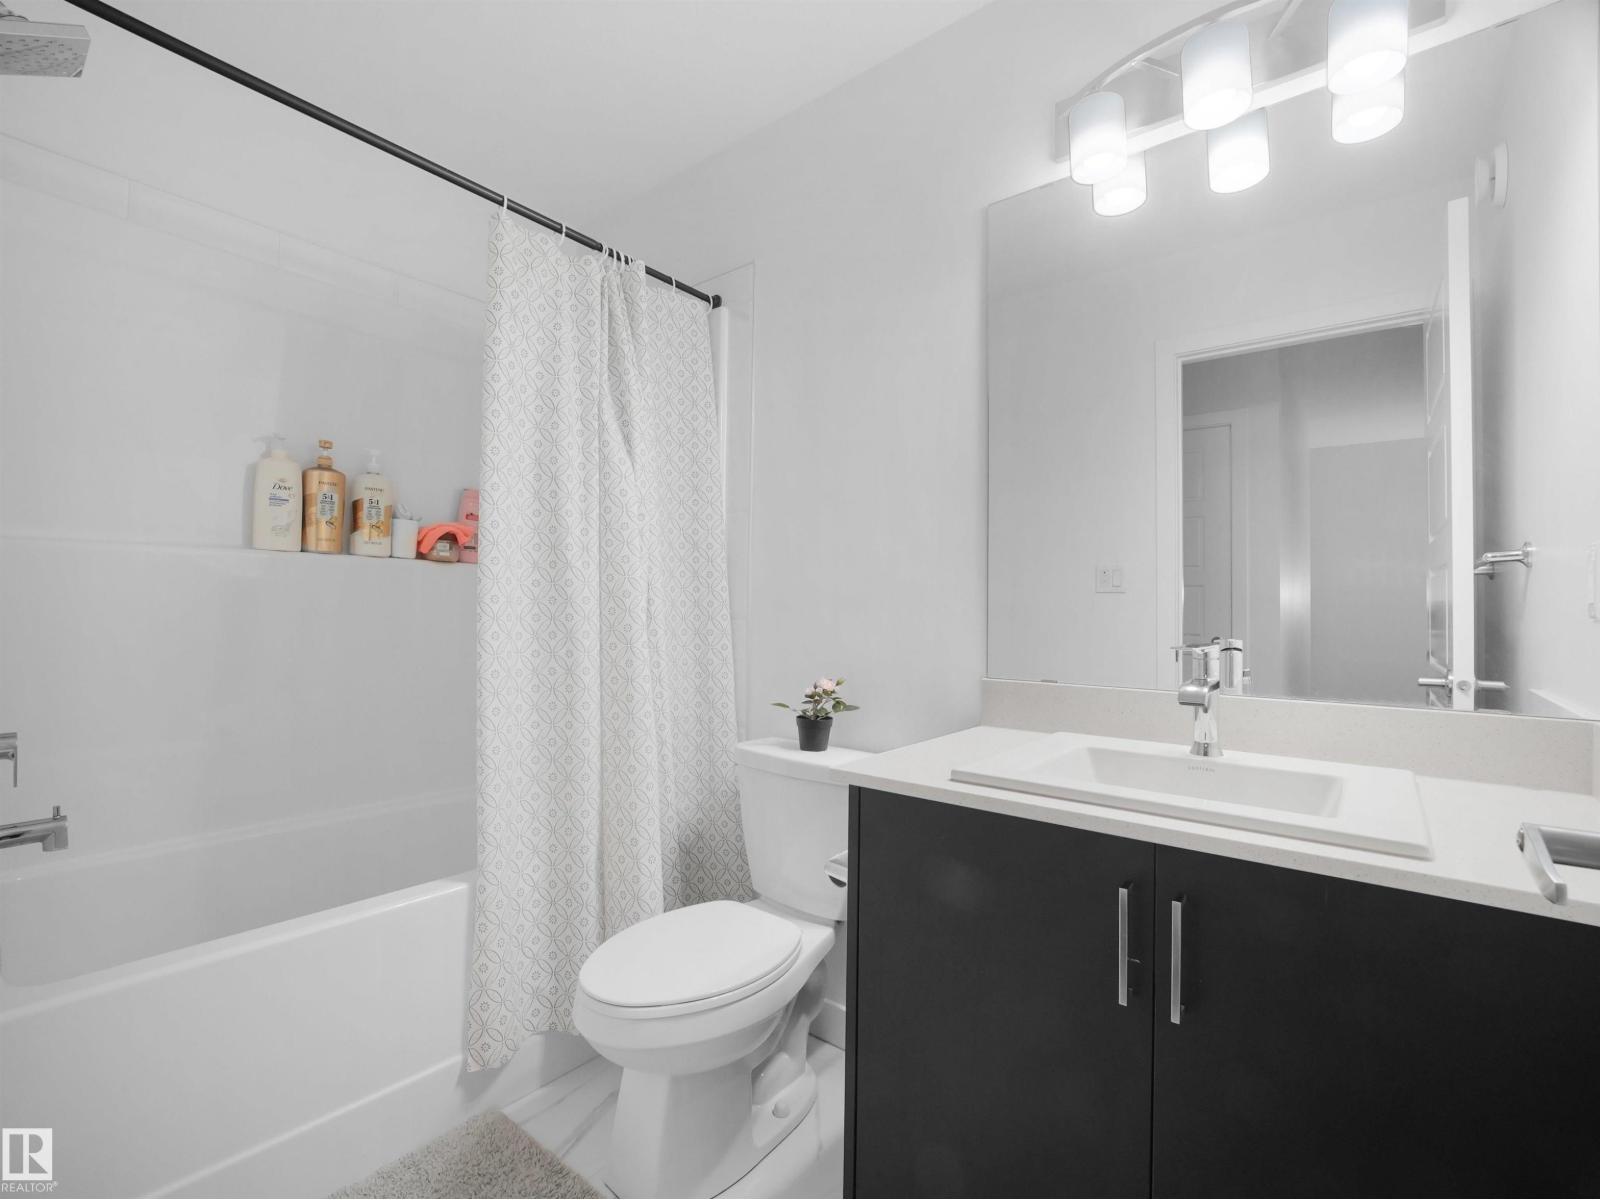
3 bedrooms · 3 bathrooms · 1,442 sq ft · Built 2021 · House
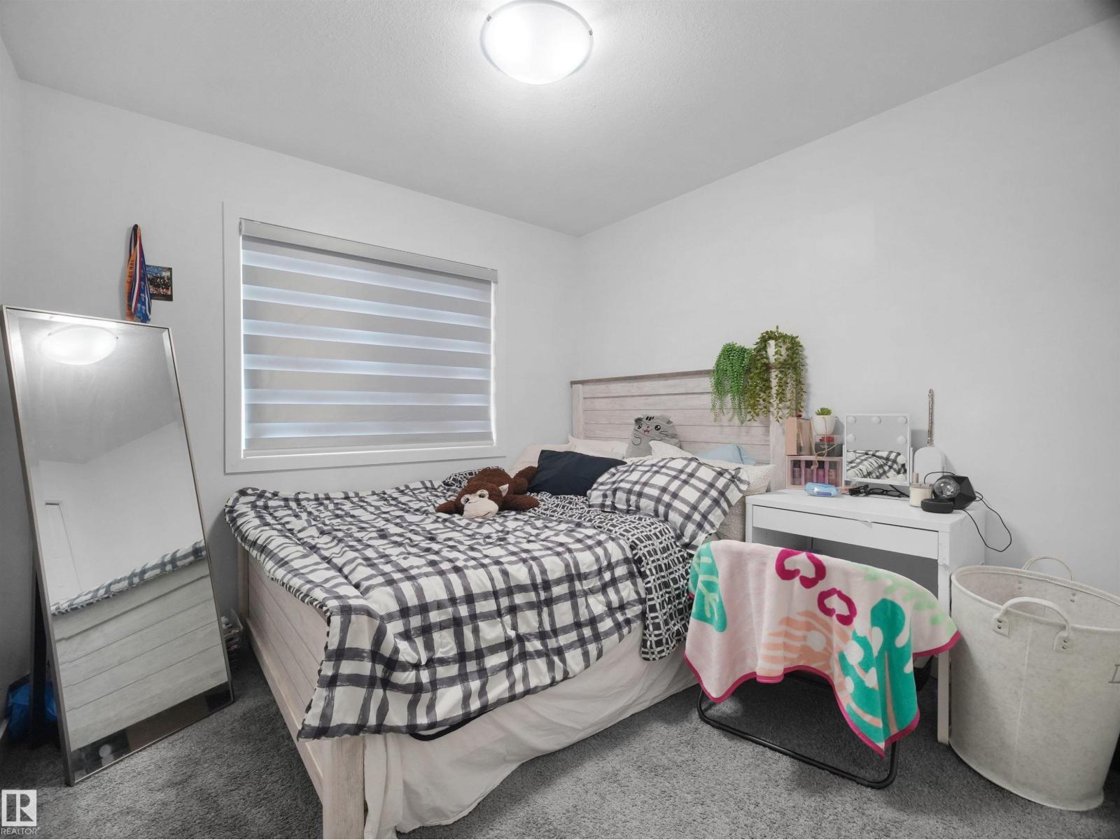
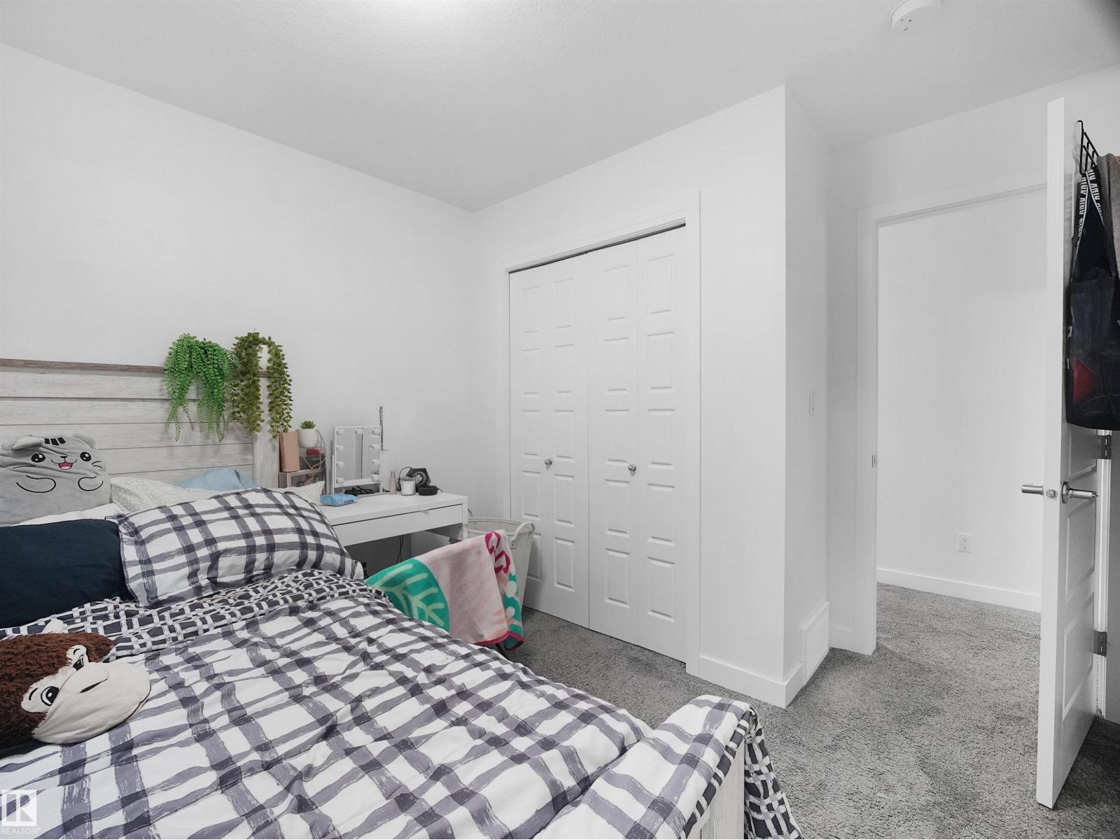
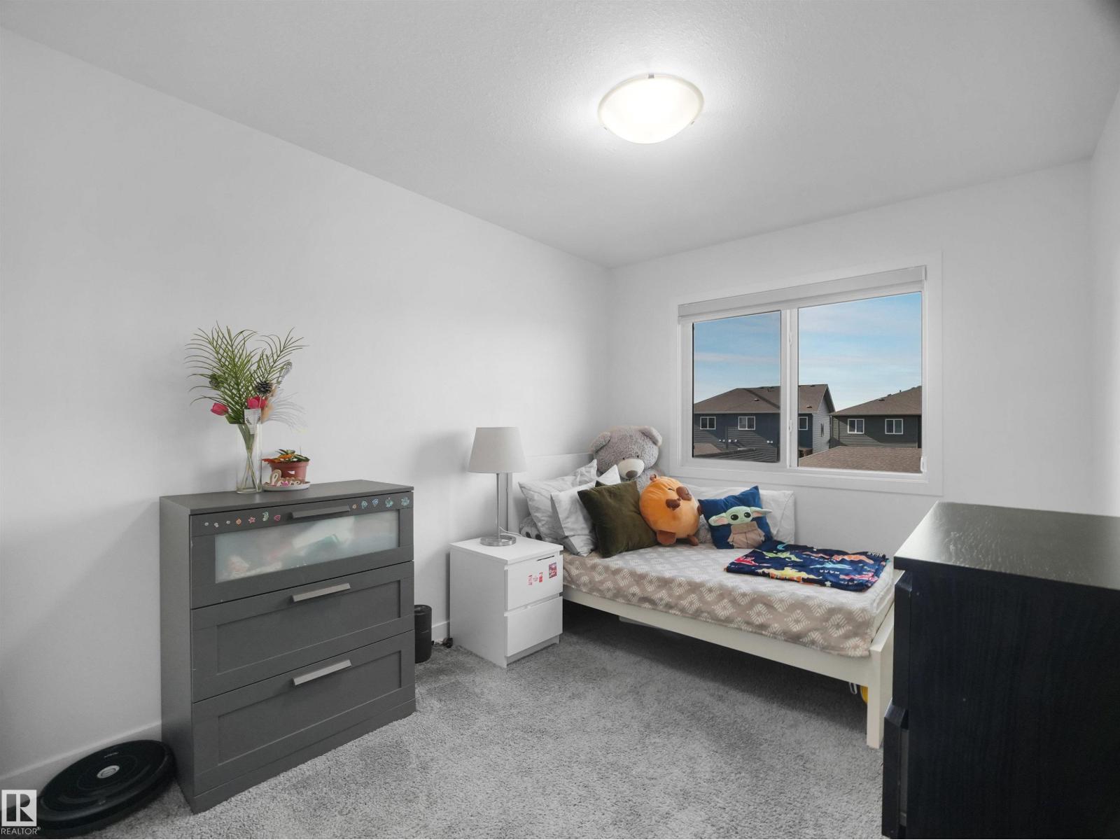
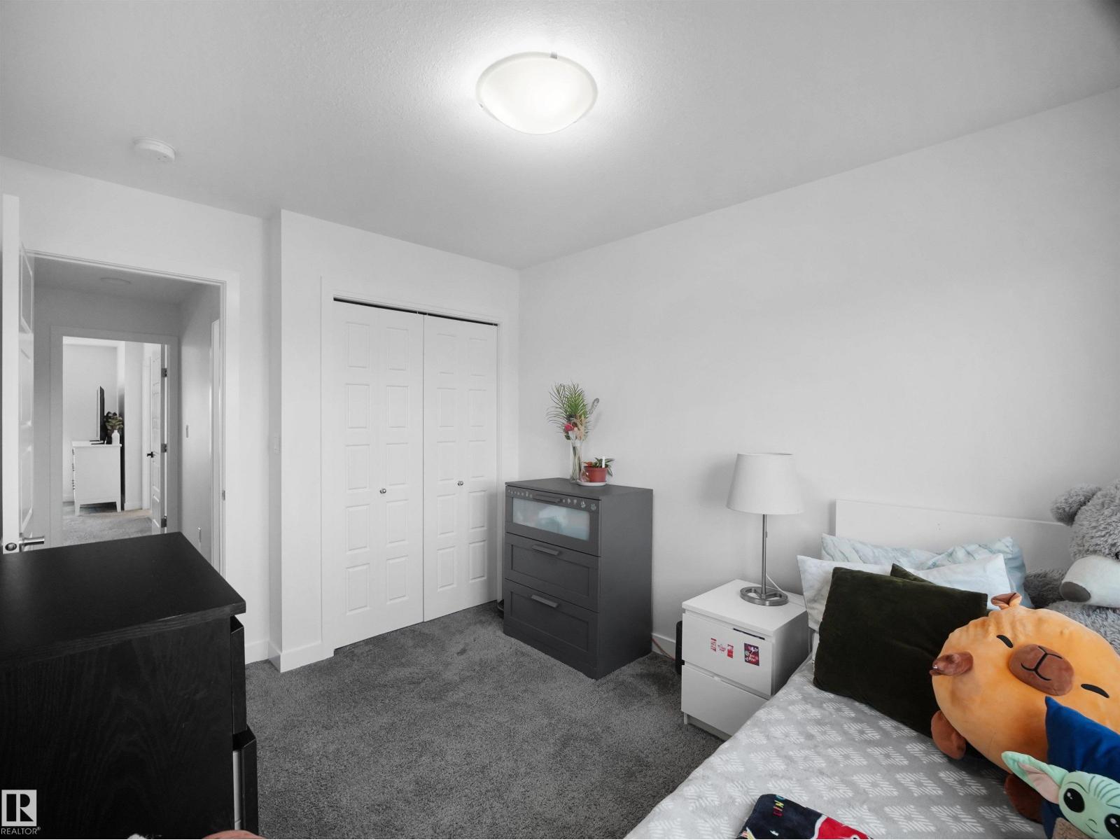
About this home
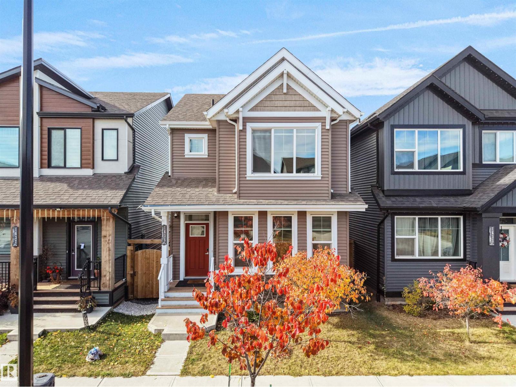
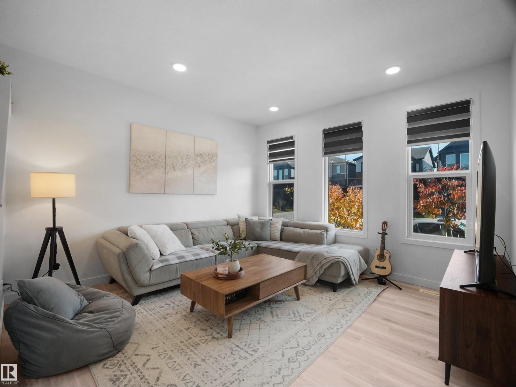
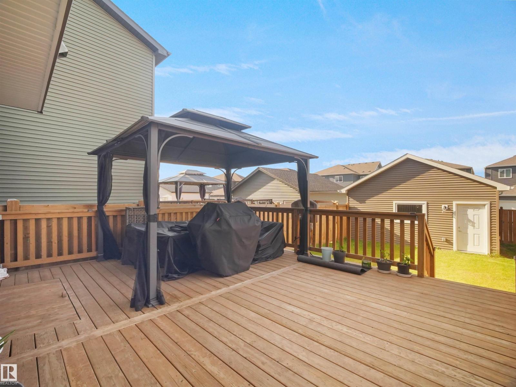
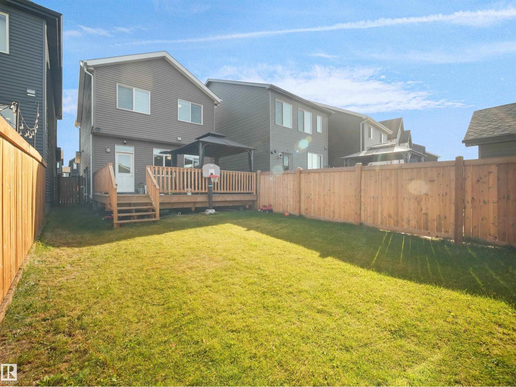
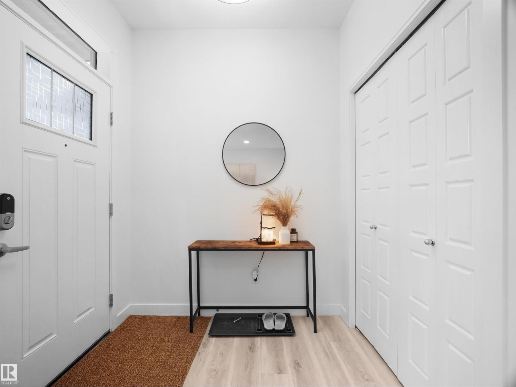
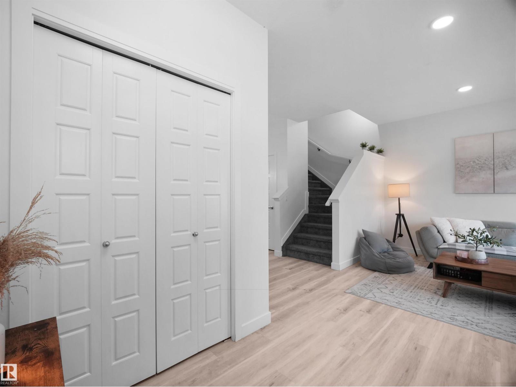
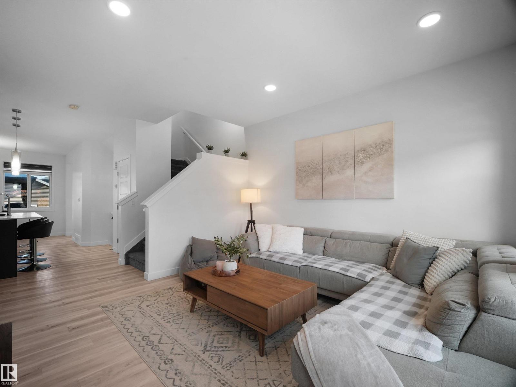
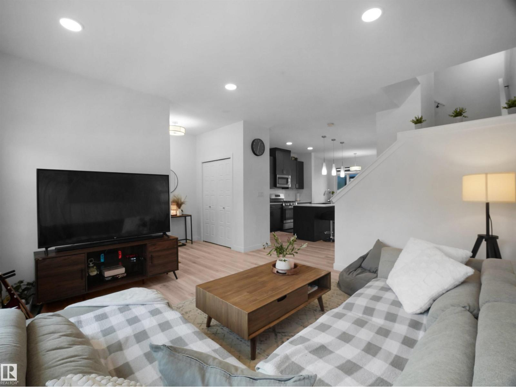
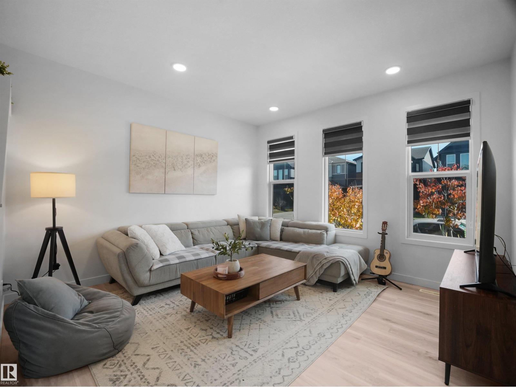
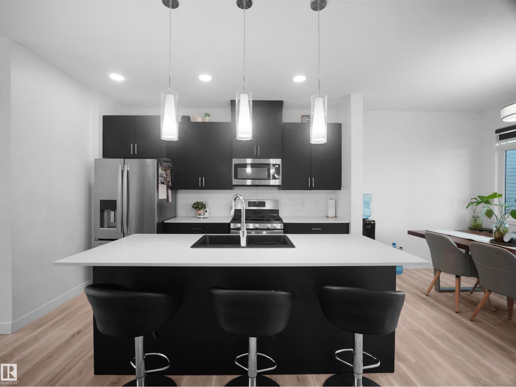
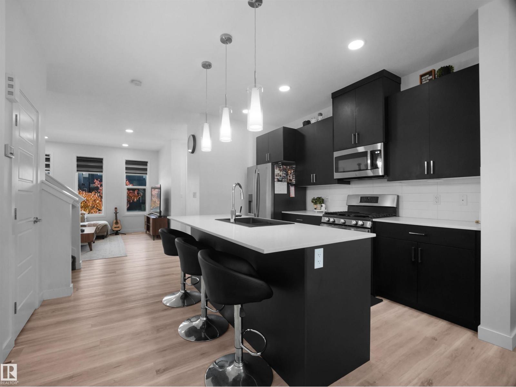
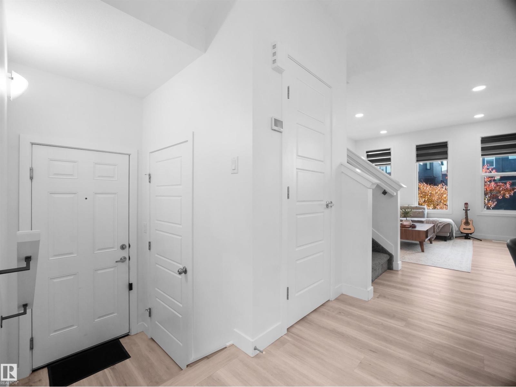
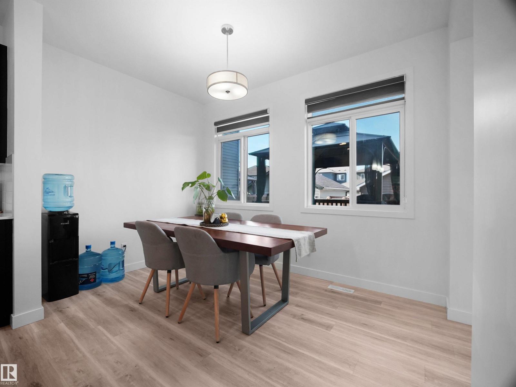
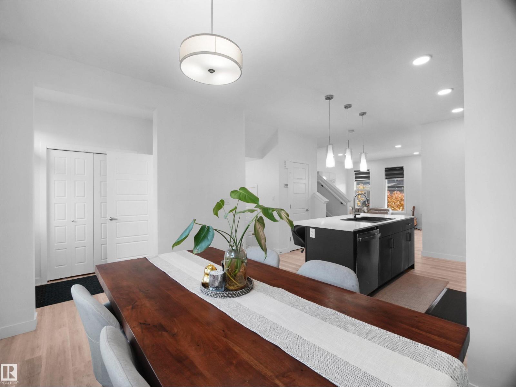
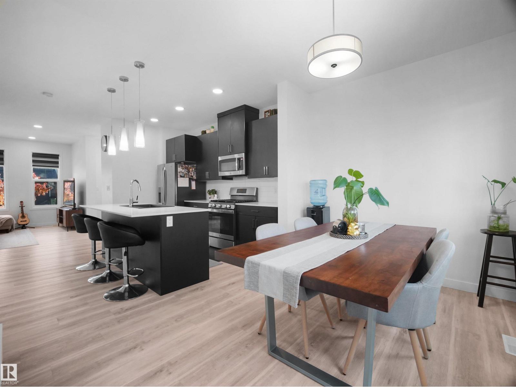
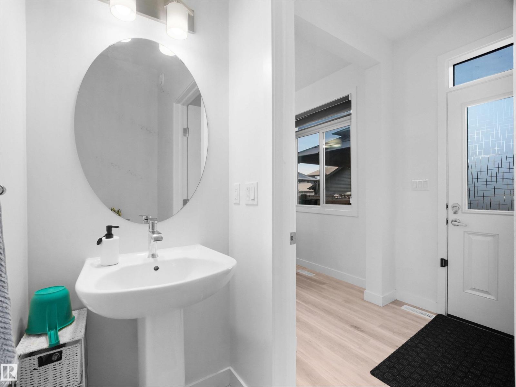
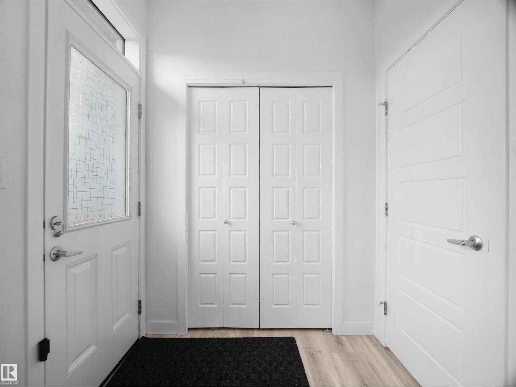
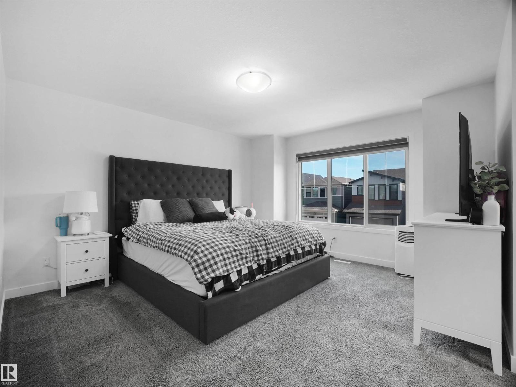
Welcome to The Orchards, one of Southeast Edmonton’s most sought-after communities! This beautifully maintained 5-year-old home is ideally located within walking distance of Divine Mercy K–6 School and Jan Reimer K–9 School. Enjoy convenient access to The Orchards Center, offering gas stations, shopping, and everyday amenities, as well as extensive walking paths and playgrounds. The Orchards clubhouse offers an incredible variety of community amenities and programs, including outdoor hockey, tennis and basketball courts, a splash park, banquet hall, and tobogganing hill! The home itself features 3 bedrooms, 2.5 bathrooms, and an unfinished basement with a separate entrance. The property has been lovingly cared for and boasts a large rear deck, fully fenced yard, double detached garage and low-maintenance landscaping. With Grey Nuns Community Hospital just a 15-minute drive away and Edmonton International Airport less than 20 minutes away, this home offers both comfort and convenience. Don't miss out! (id:67053)
Property details
Property
- List price
- $445,000
- Style
- House
- Year built
- 2021
- Living area
- 1,442 square feet
- MLS® number
- E4512249
Interior
- Bedrooms
- 3
- Bathrooms
- 3
- Basement
- Unfinished, Full
- Appliances
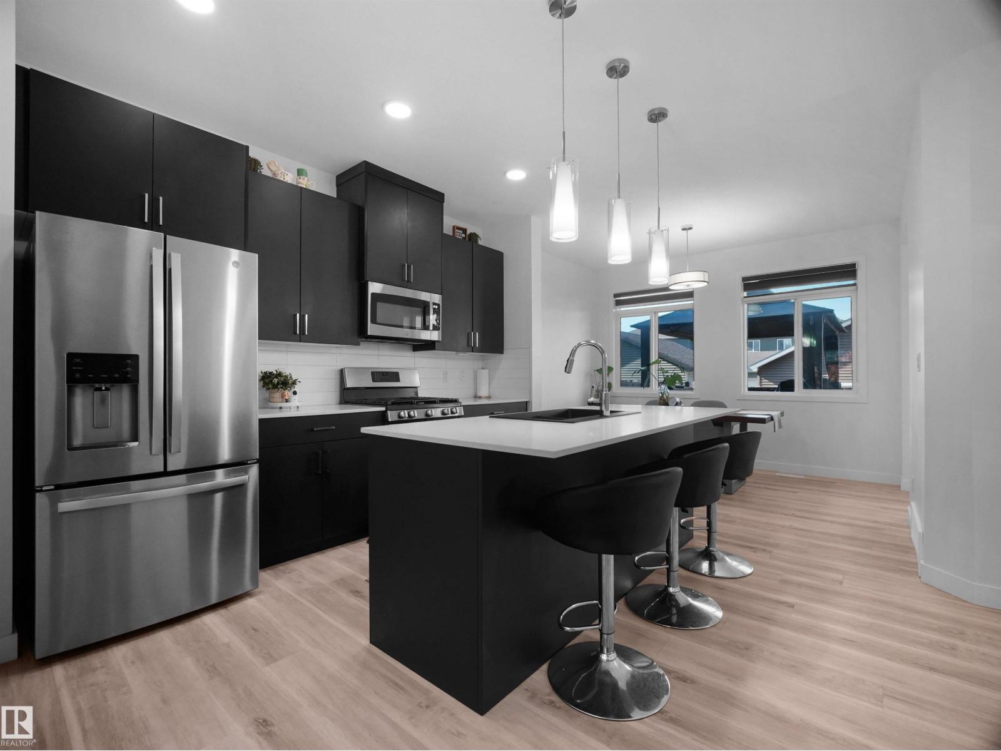
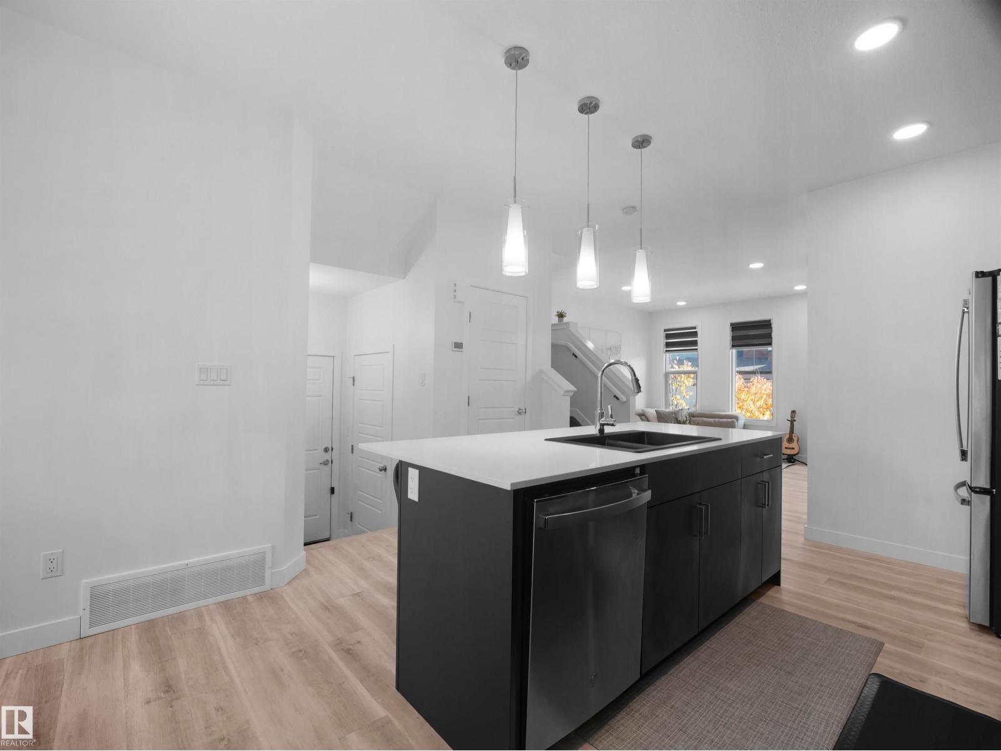
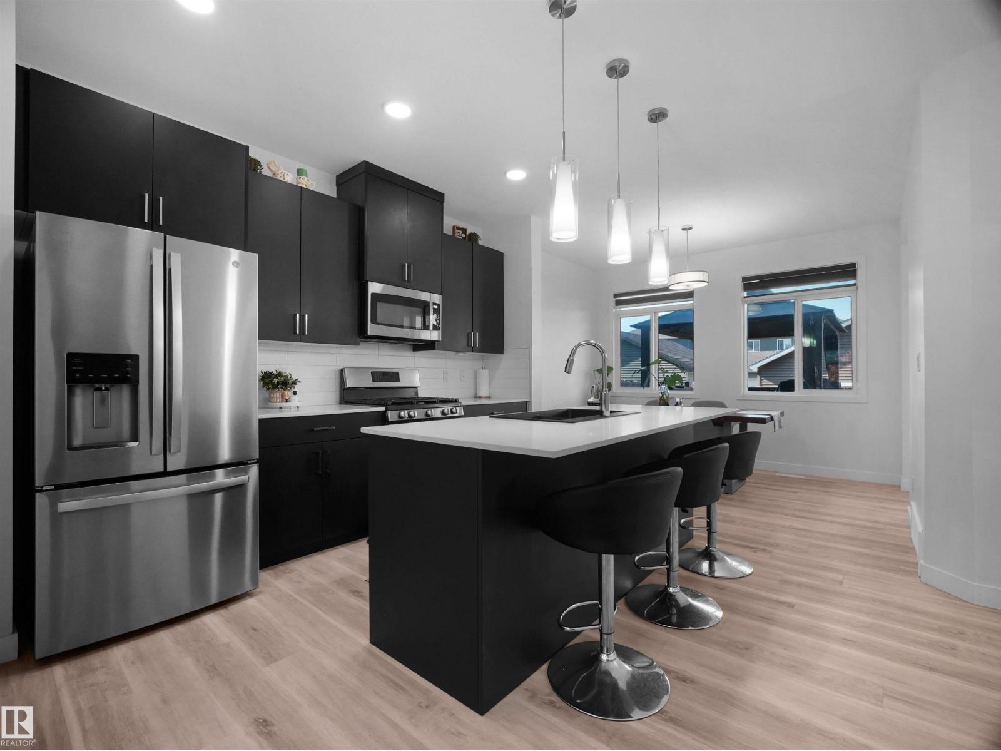
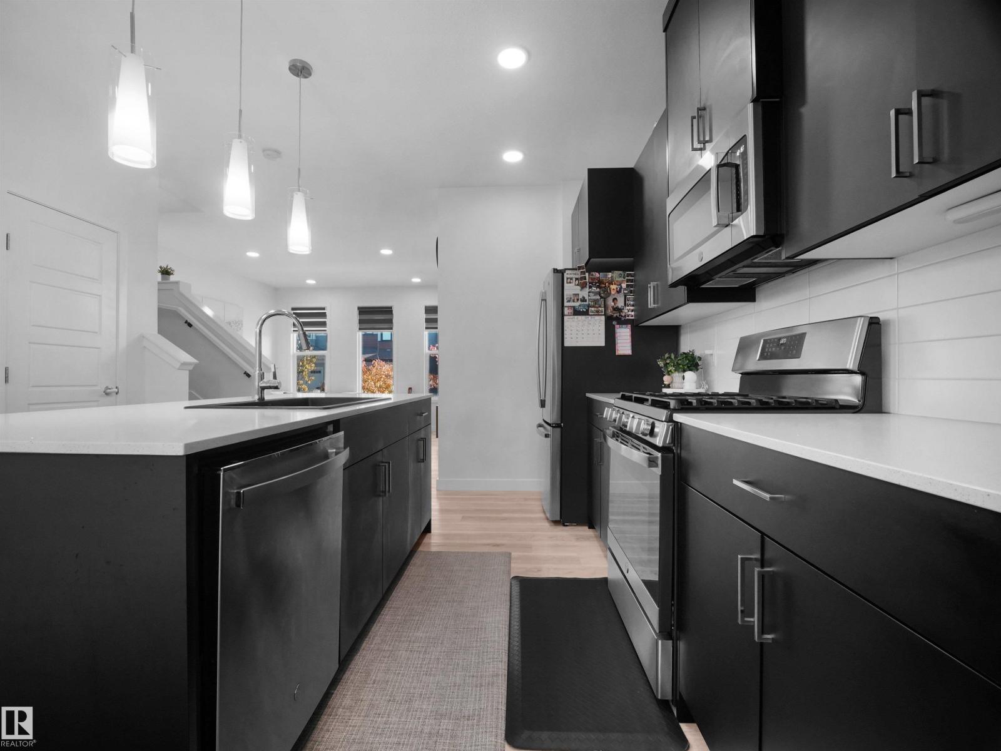
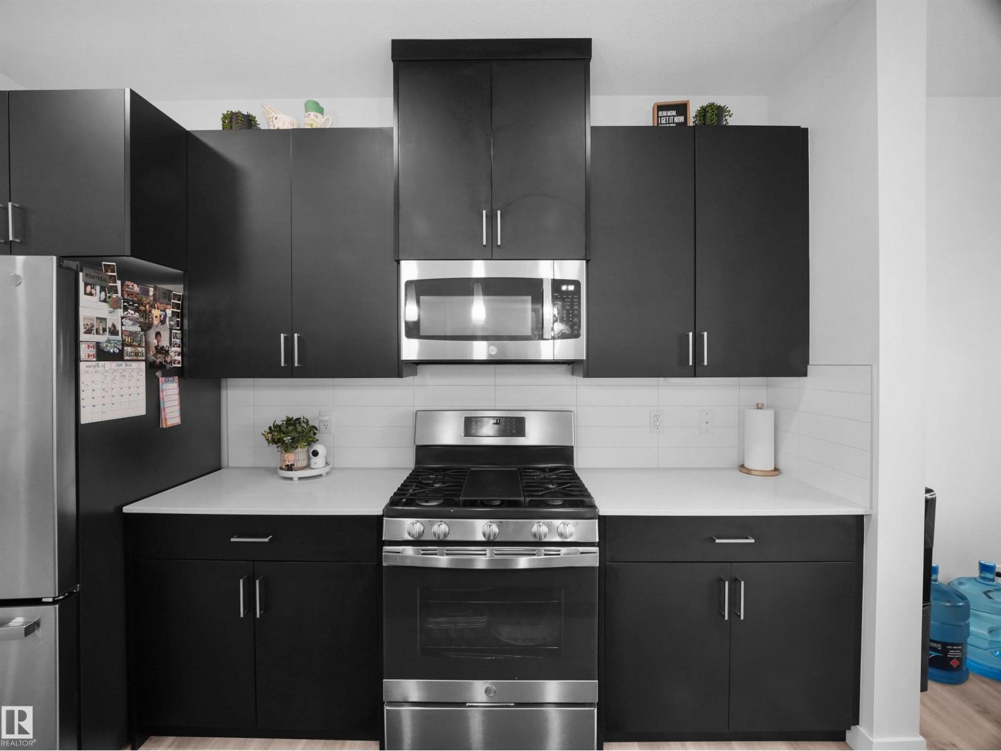
- Washer, Refrigerator, Dishwasher, Stove, Dryer, Microwave Range Hood Combo, Window Coverings, Garage door opener, Garage door opener remote(s)
Systems
- Heating
- Forced air
Parking
- Parking
- Detached Garage
Condo fee
- Ownership
- Freehold
City assessment
- Assessed value
- $479,000 (2025)
- Assessment class
- Residential
Lot & site
- Lot size
- 269 m² (2,900 sq ft)
- Lot features
- Flat site, No Animal Home, Level
- Site influences
- Flat site, No Animal Home, Level
- Community
- The Orchards At Ellerslie
Rooms
Main level
- Living room3.96 × 4.37 meters
- Dining room3.56 × 2.46 meters
- Kitchen4.09 × 3.83 meters
Upper Level
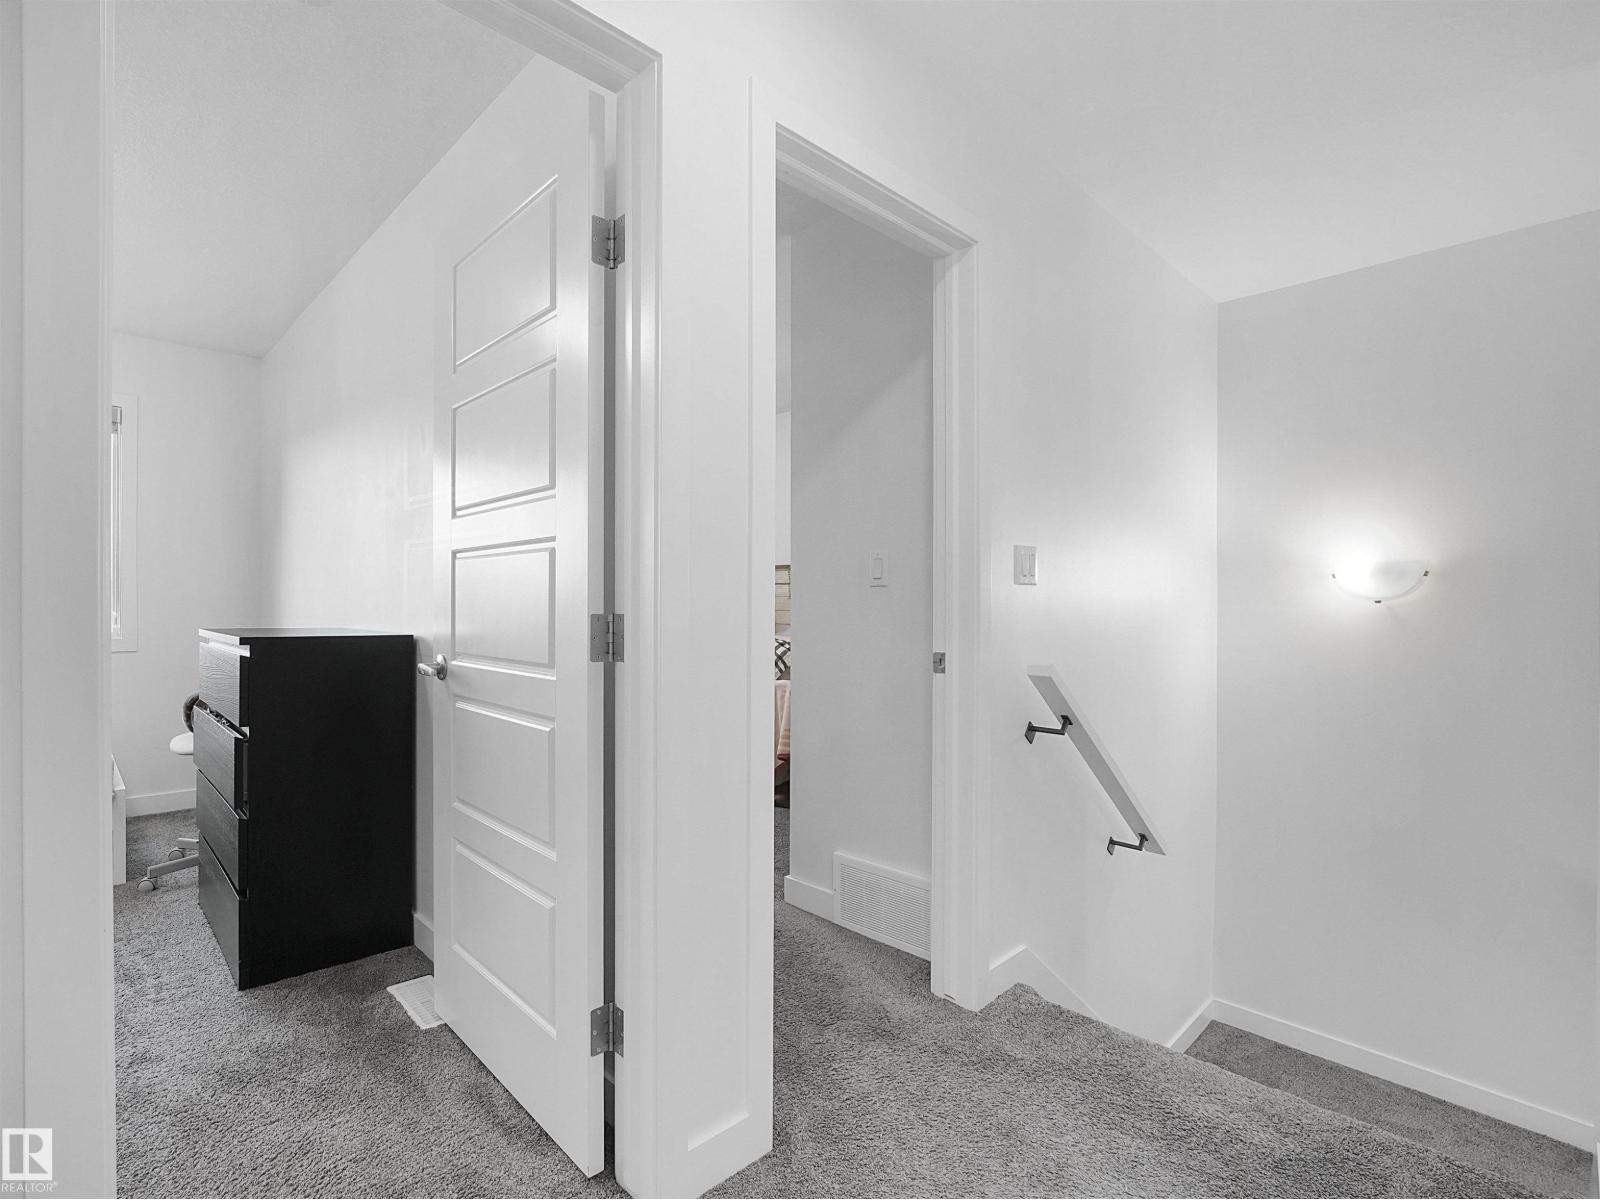
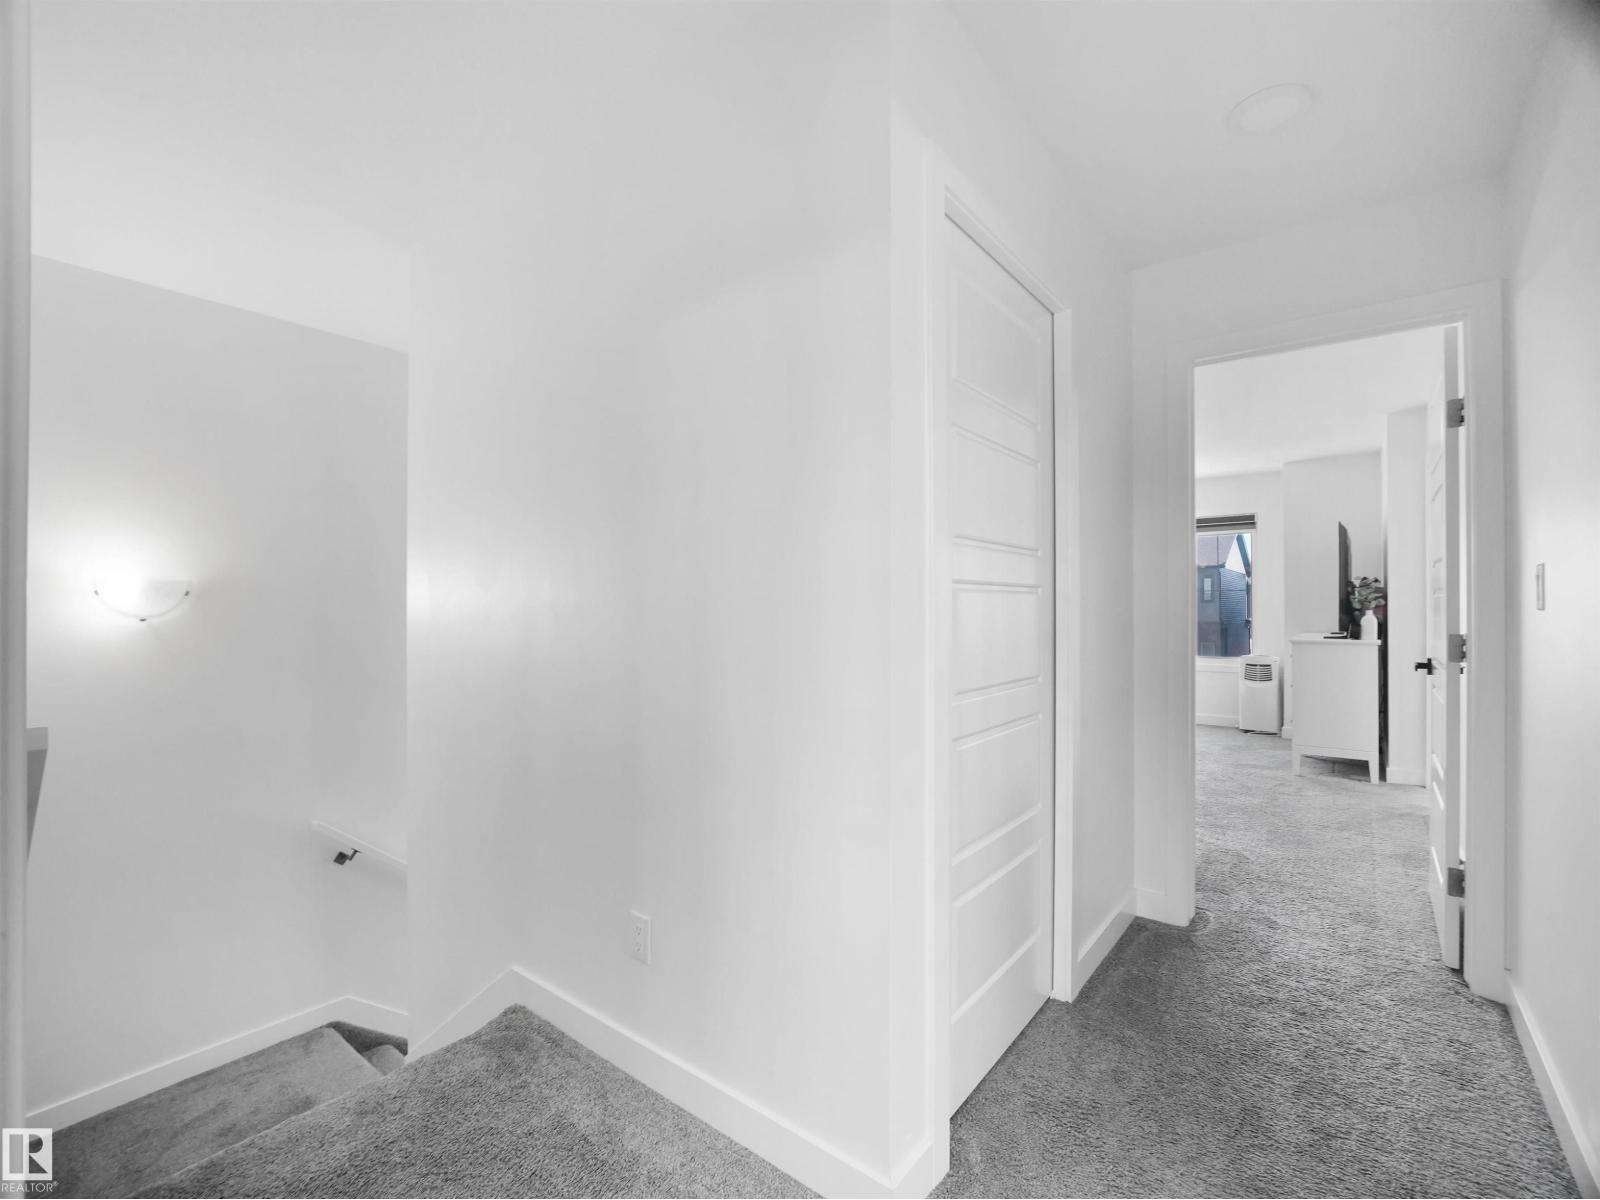
- Primary Bedroom4.16 × 5.05 meters
- Bedroom 22.72 × 3.59 meters
- Bedroom 32.96 × 3.59 meters
More homes in The Orchards At Ellerslie
All 79 homes for sale in The Orchards At Ellerslie, newest first, with schools, parks and what the neighbourhood sells for.
Listing courtesy of MaxWell Polaris. Listing data is provided under copyright by the REALTORS® Association of Edmonton via the CREA Data Distribution Facility (DDF®). Information is deemed reliable but is not guaranteed accurate by CREA, the board, or Real Living, and should be independently verified. Not intended to solicit properties currently listed for sale.