3779 Cherry Loop N SW
The Orchards At Ellerslie · Edmonton, AB T6X 2K8
MLS® E4511991 · Listing courtesy of The Foundry Real Estate Company Ltd
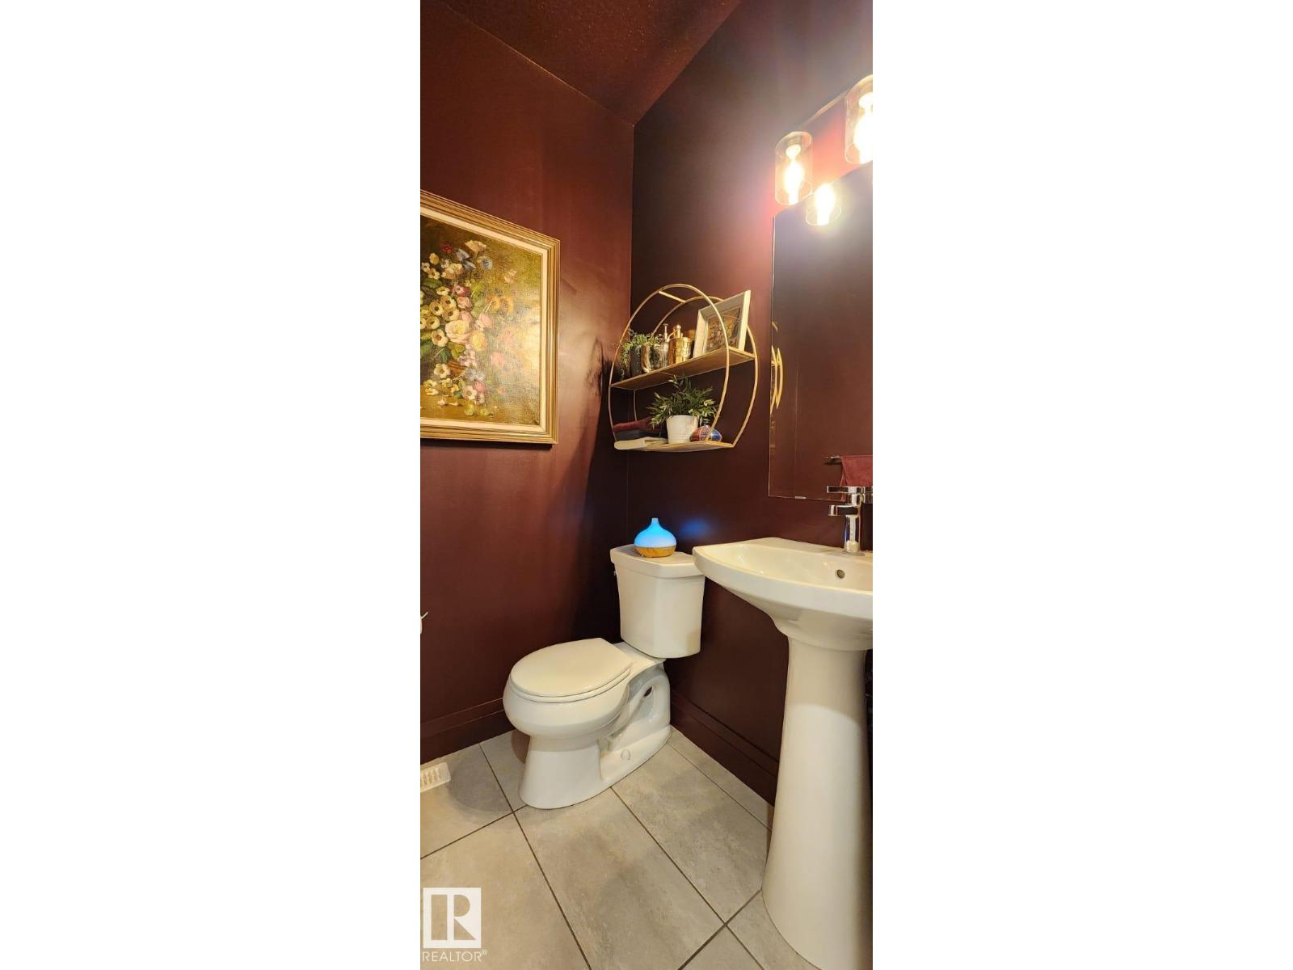
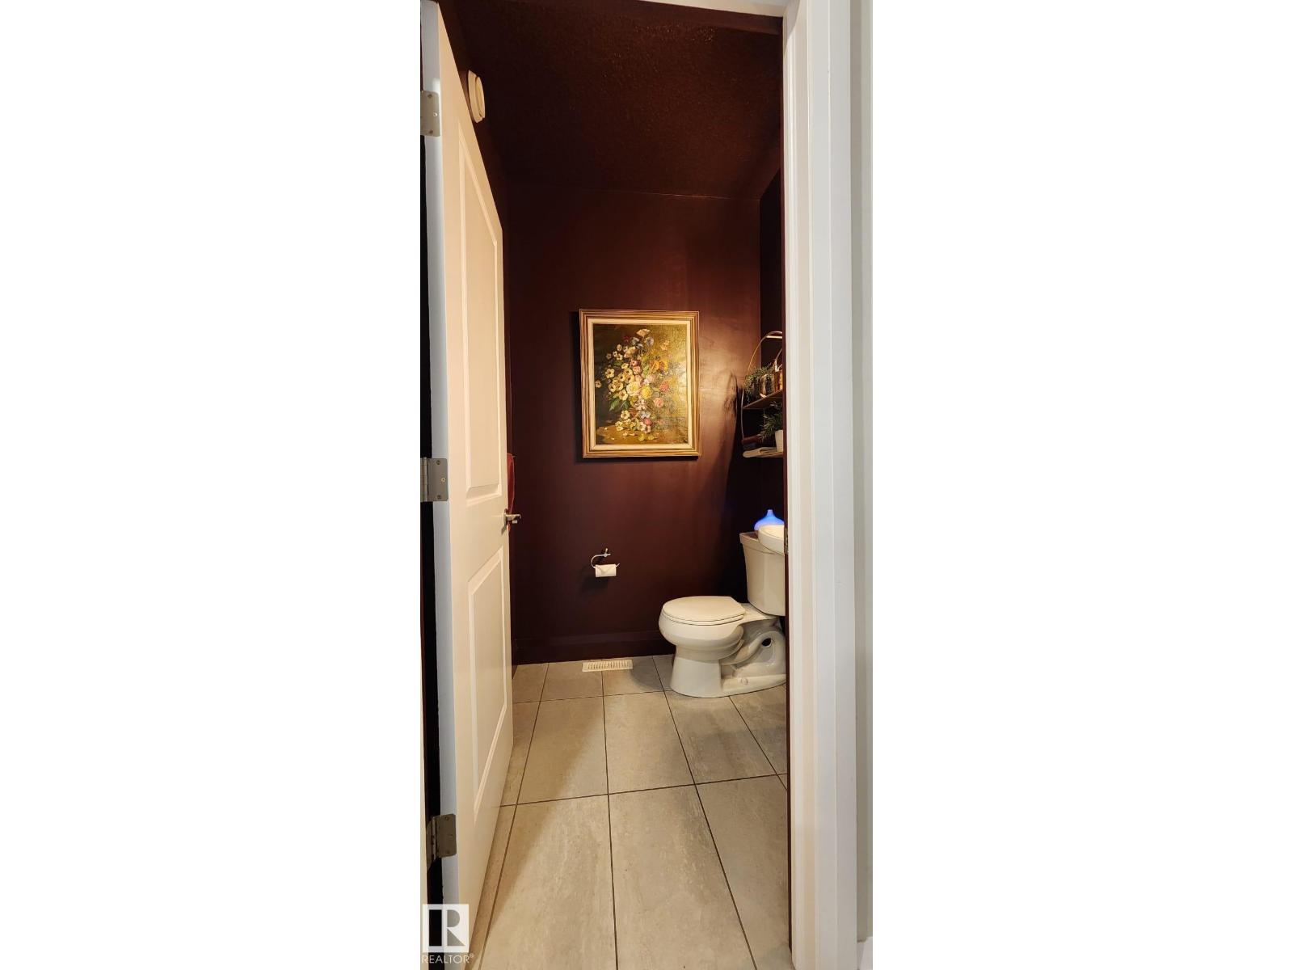
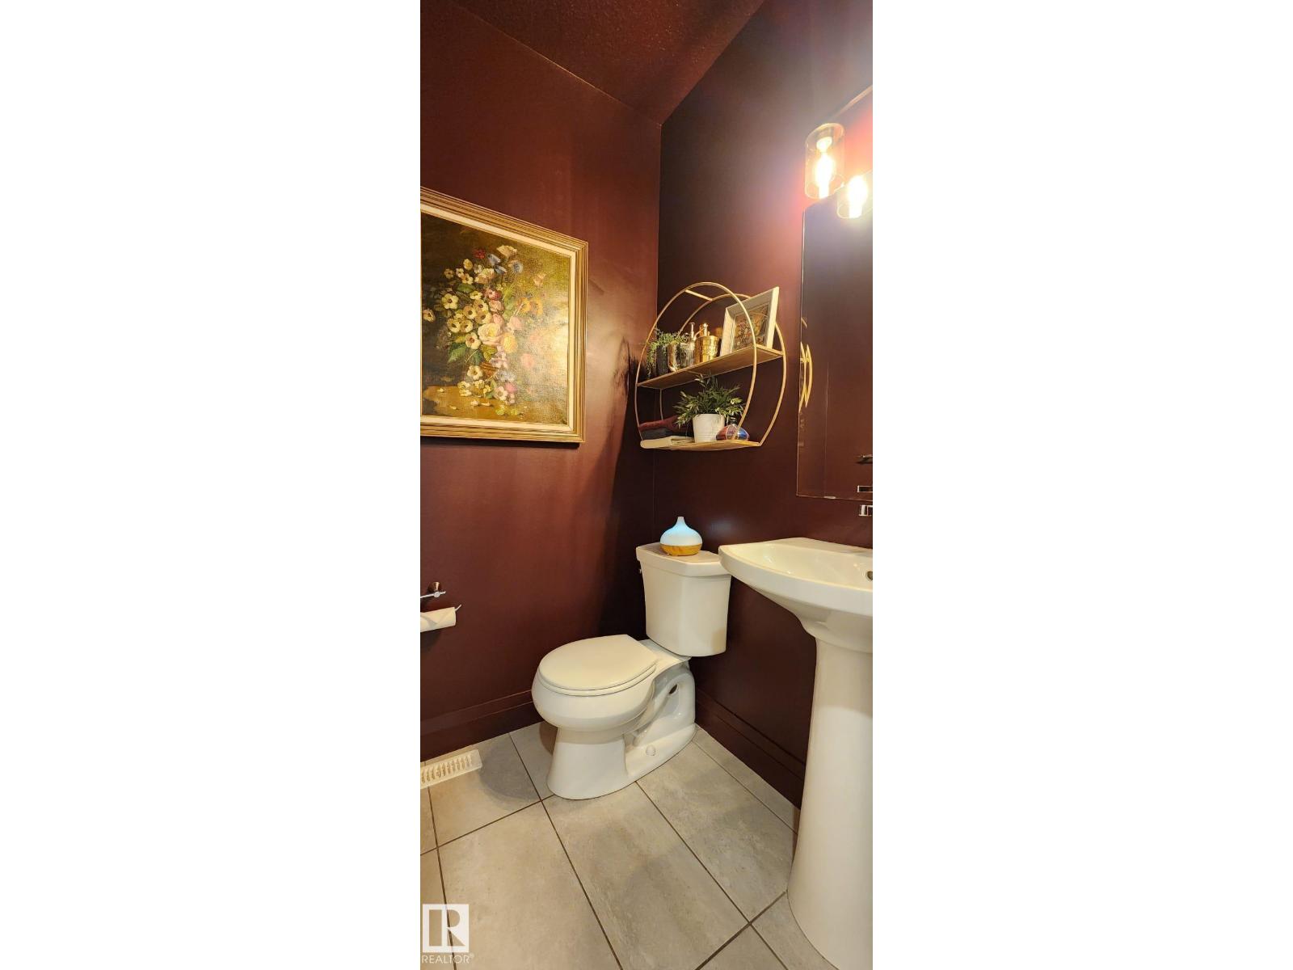
3 bedrooms · 3 bathrooms · 1,908 sq ft · Built 2018 · House
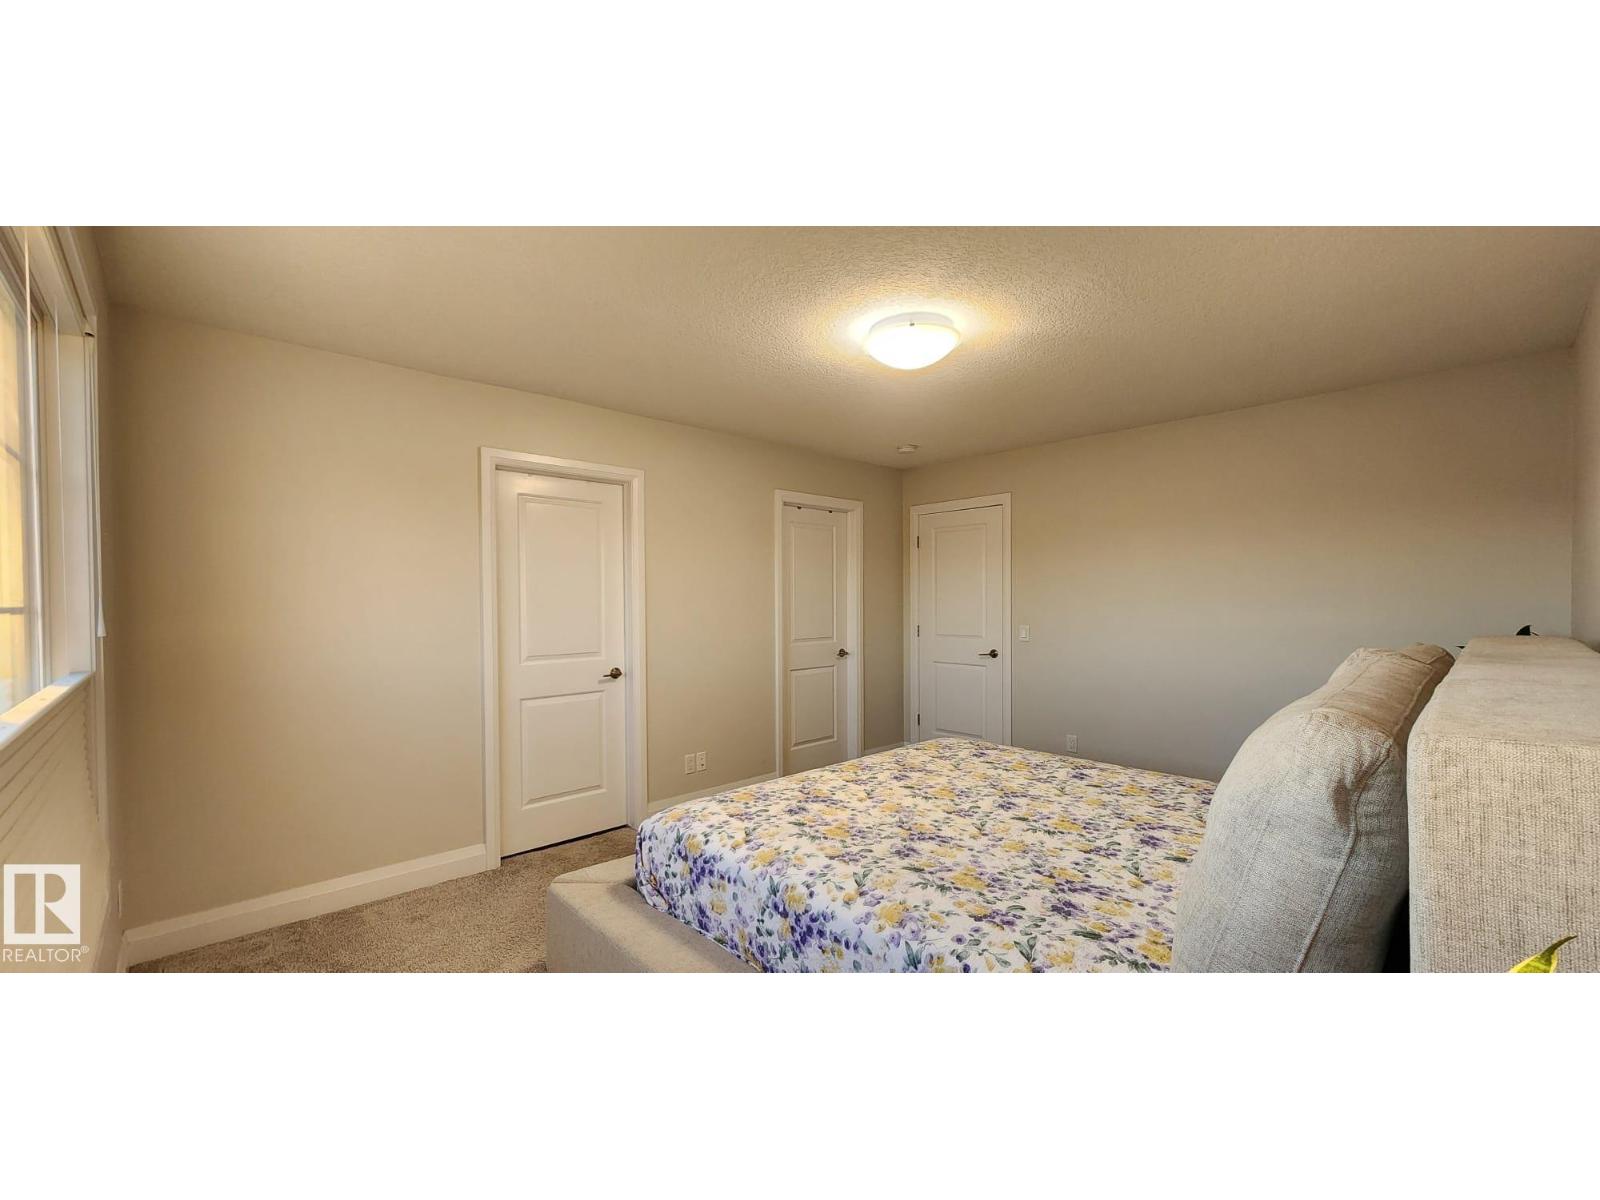
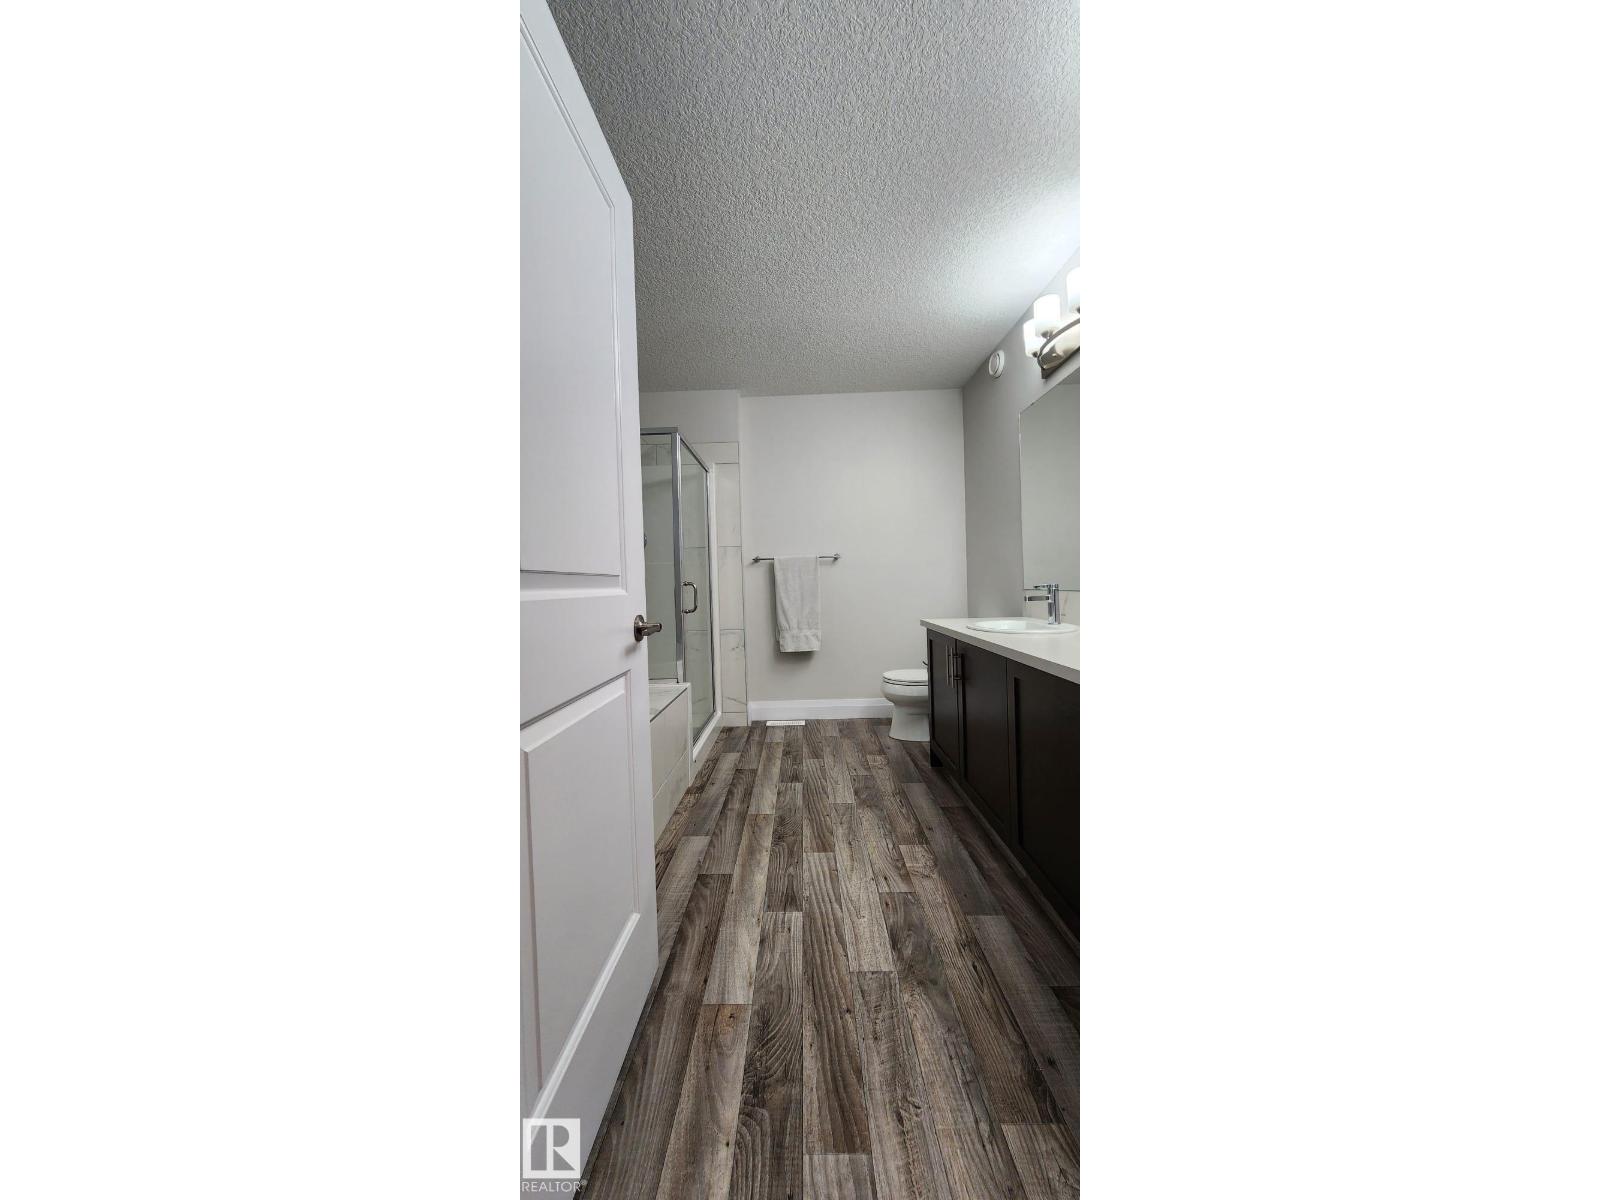
About this home
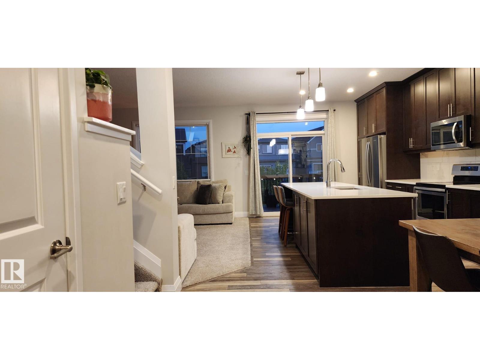
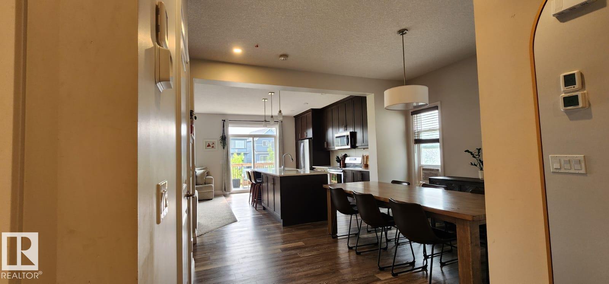
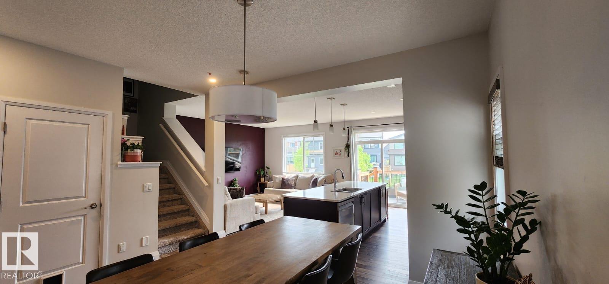
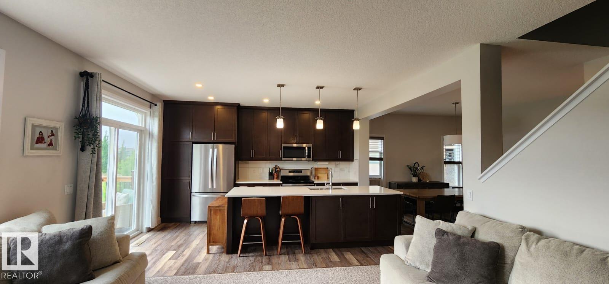
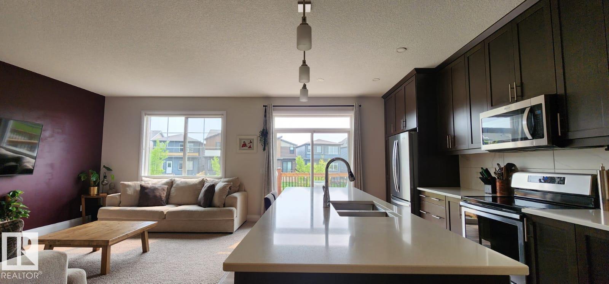
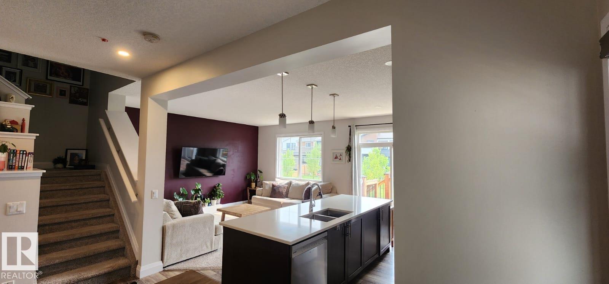
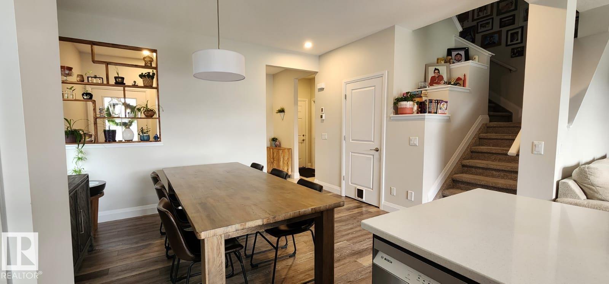
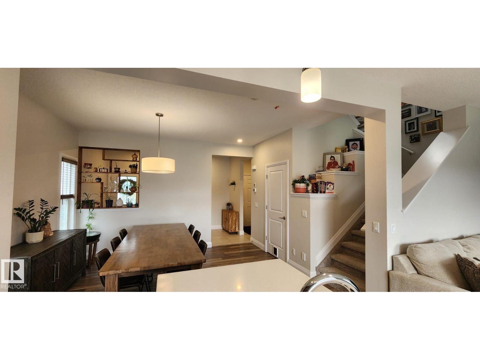
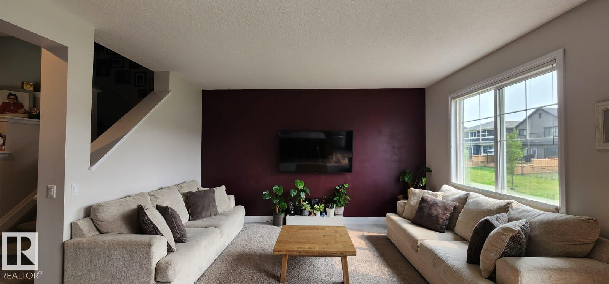
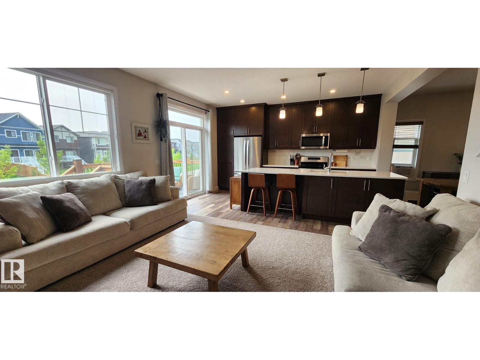
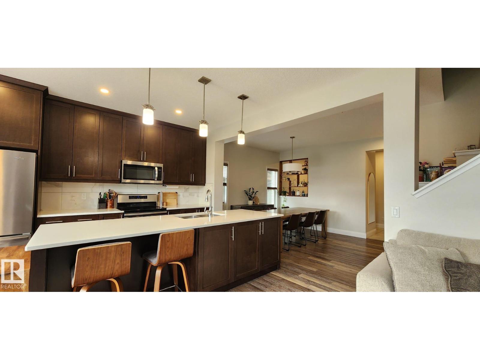
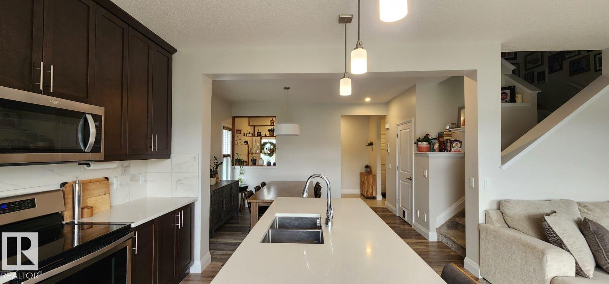
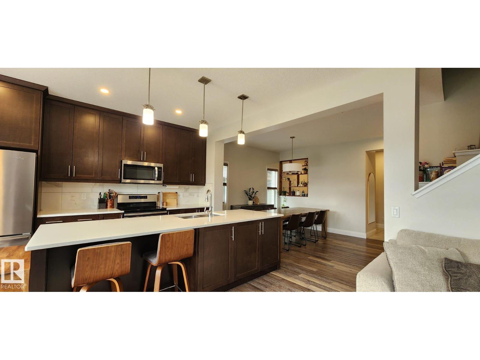
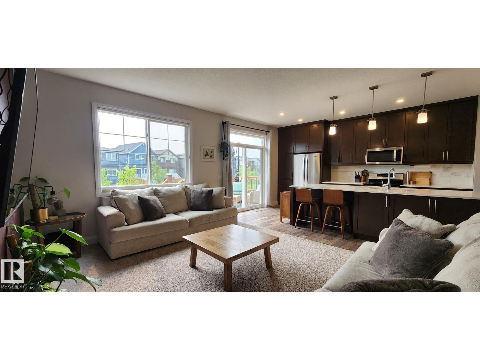
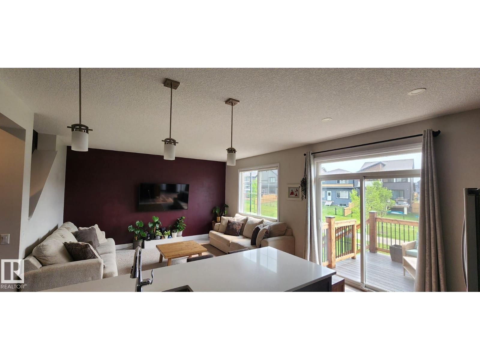
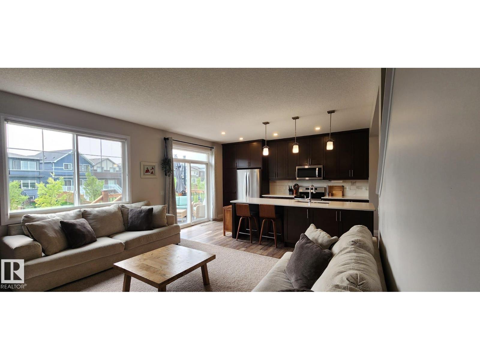
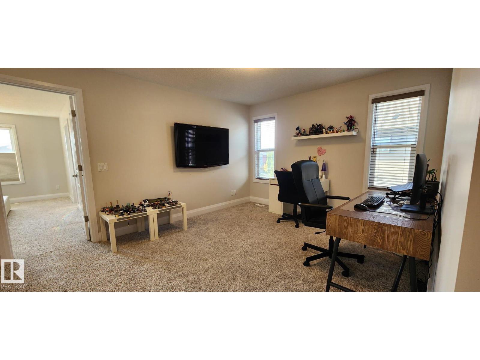
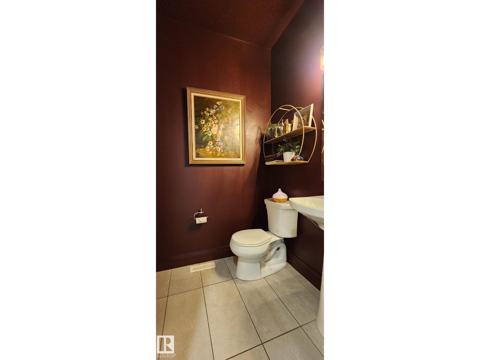
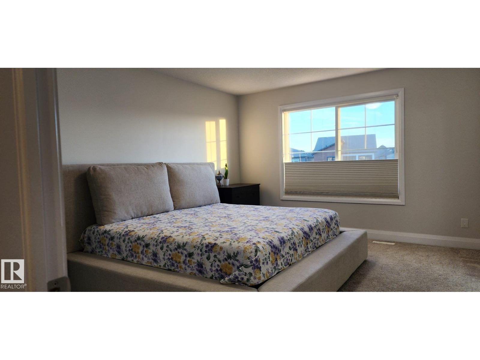
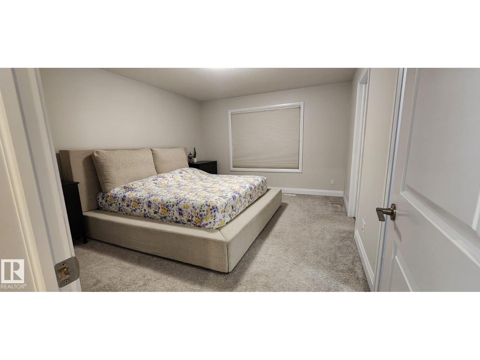
Welcome to the Orchards at Ellerslie, voted Edmonton’s BEST ‘BURB in 2022! Enjoy exclusive access to the clubhouse, splash park, playground, farmers’ market, tool rentals and year-round community events. Ideally located along the trail system, this beautiful 3-bedroom, 3-bathroom home is just a 5-minute walk to Jan Reimer School and the clubhouse. Thoughtful upgrades include TRIPLE-PANE WINDOWS, quartz countertops, soft-close cabinetry, 9' ceilings, Hunter Douglas top-down blinds and a spacious walk-in boot room. The HEATED GARAGE features an 8' overhead door, floor drain and plenty of built-in storage. Escape to your own backyard oasis featuring a private patio, secure under-deck storage, stone planter, apple and cherry trees, raspberries and a charming SECRET GARDEN tucked behind the side gate. A fantastic home in a vibrant, family-friendly community! (id:67053)
Property details
Property
- List price
- $569,900
- Style
- House
- Year built
- 2018
- Living area
- 1,908 square feet
- MLS® number
- E4511991
Interior
- Bedrooms
- 3
- Bathrooms
- 3
- Basement
- Unfinished, Full
- Appliances
- Dishwasher, Stove, Dryer, Microwave Range Hood Combo, Window Coverings, Garage door opener remote(s)
Systems
- Heating
- Forced air
Parking
- Parking
- Attached Garage
Condo fee
- Ownership
- Freehold
City assessment
- Assessed value
- $589,000 (2025)
- Assessment class
- Residential
Lot & site
- Lot size
- 411 m² (4,419 sq ft)
- Lot features
- Cul-de-sac
- Site influences
- Cul-de-sac
- Community
- The Orchards At Ellerslie
Rooms
Main level
- Living room—
- Dining room—
- Kitchen—
Upper Level
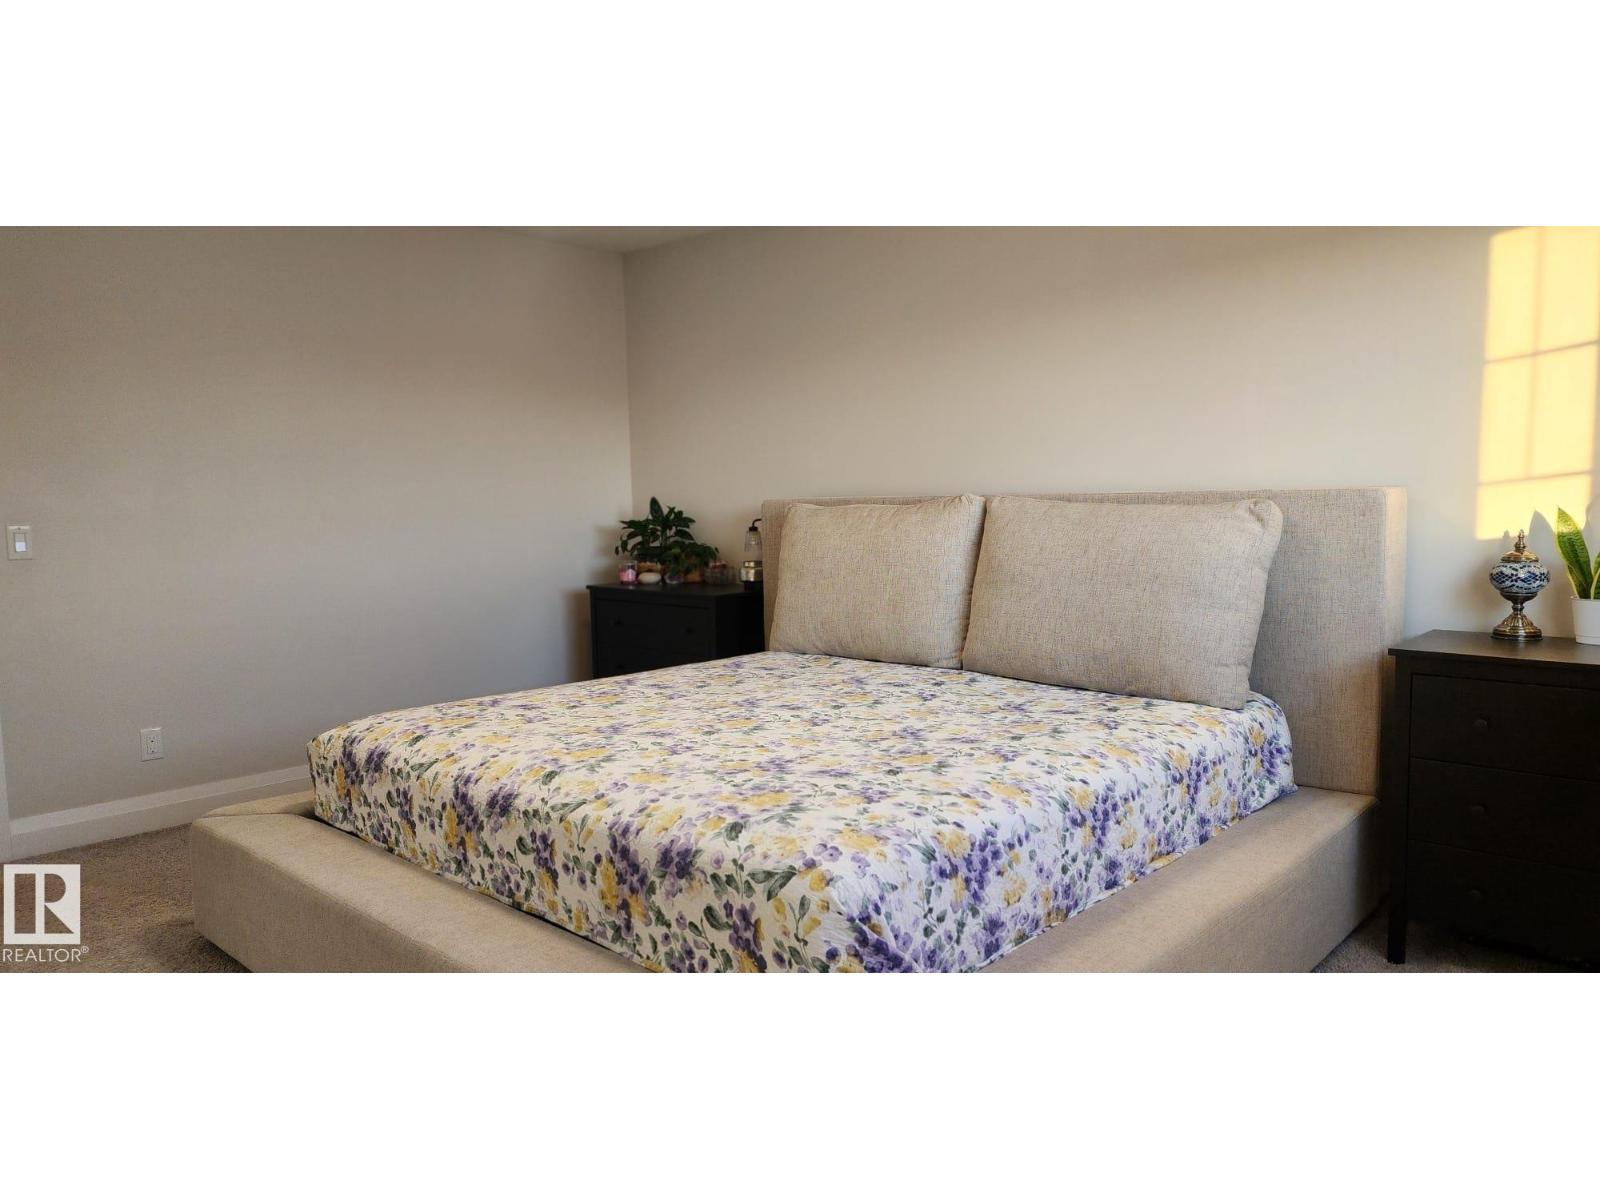
- Primary Bedroom—
- Bedroom 2—
- Bedroom 3—
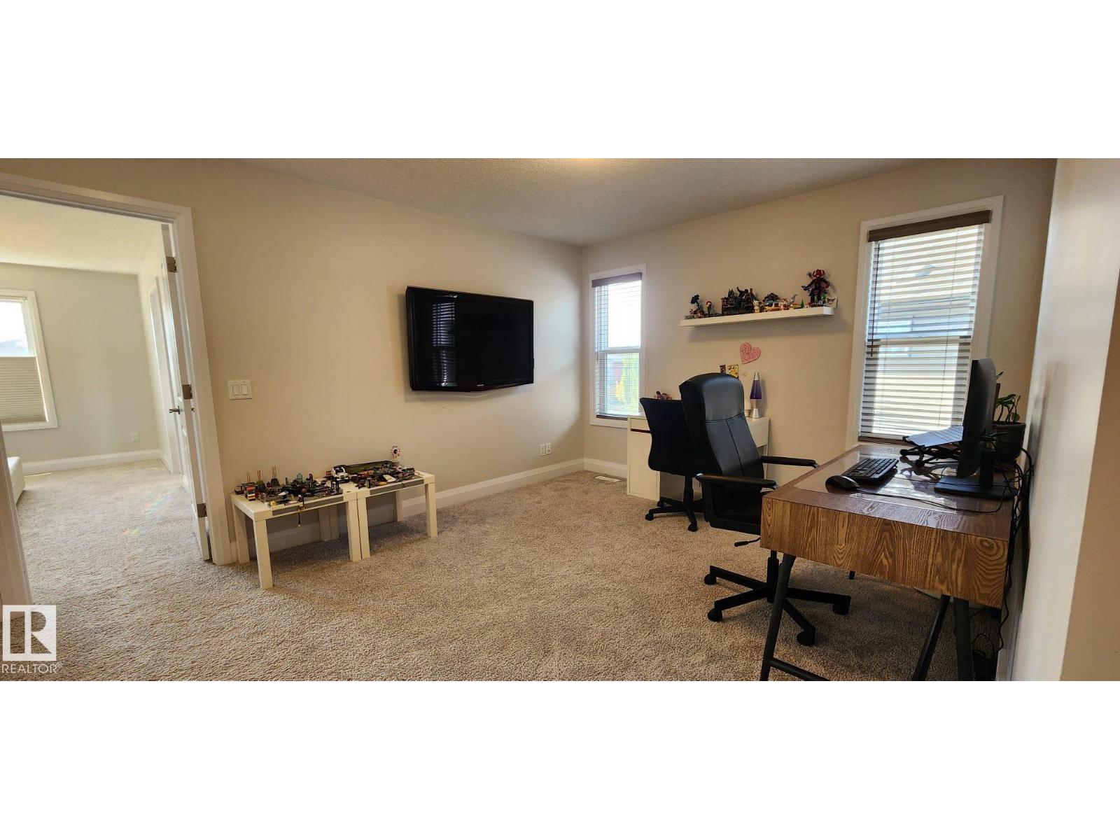
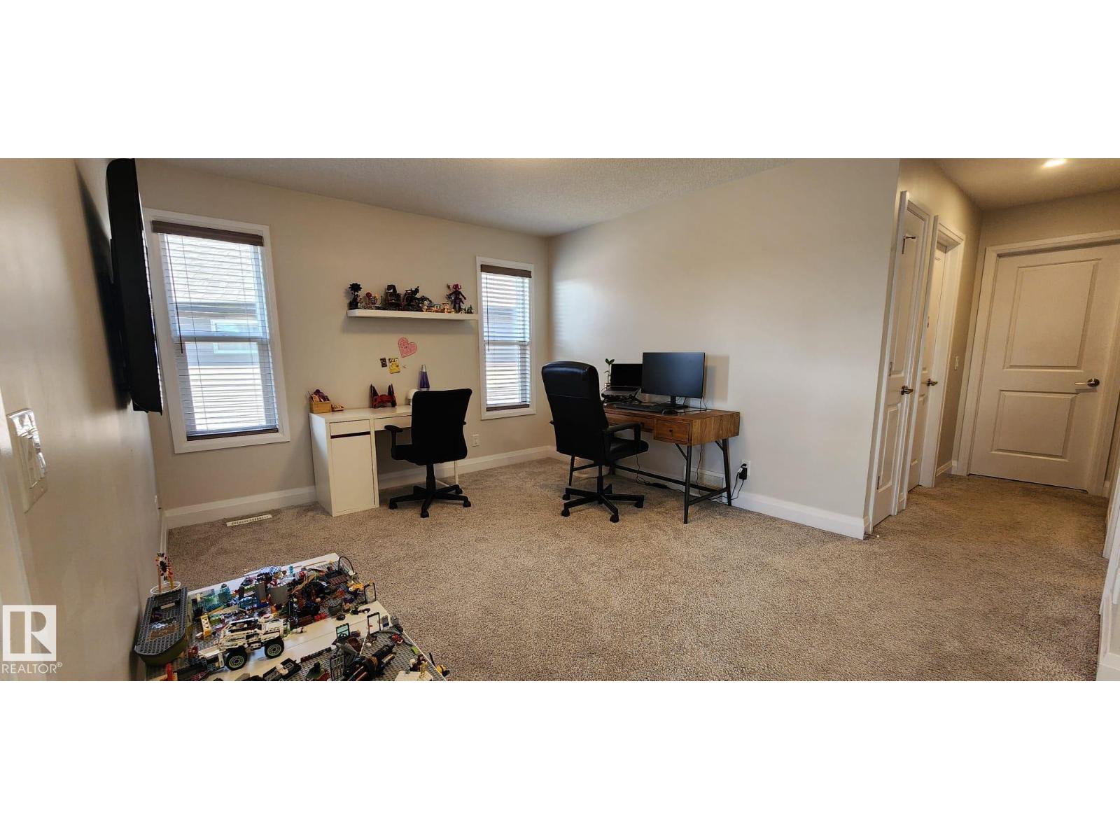
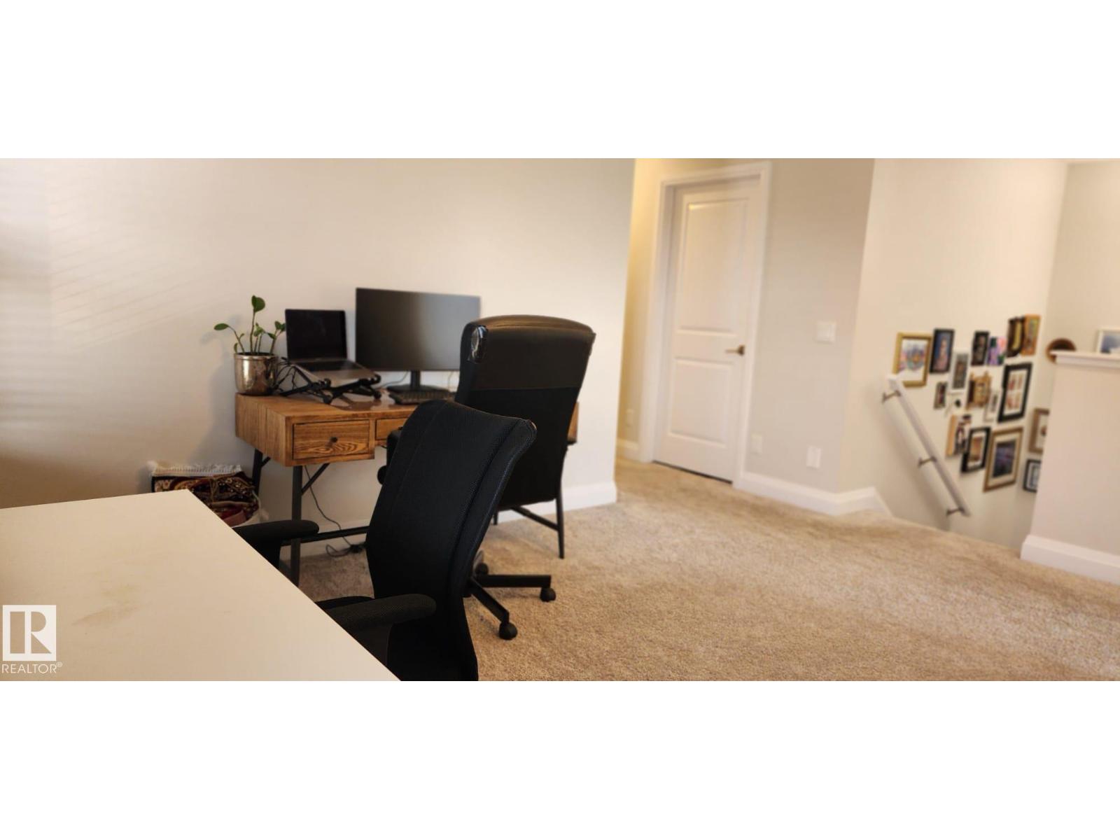
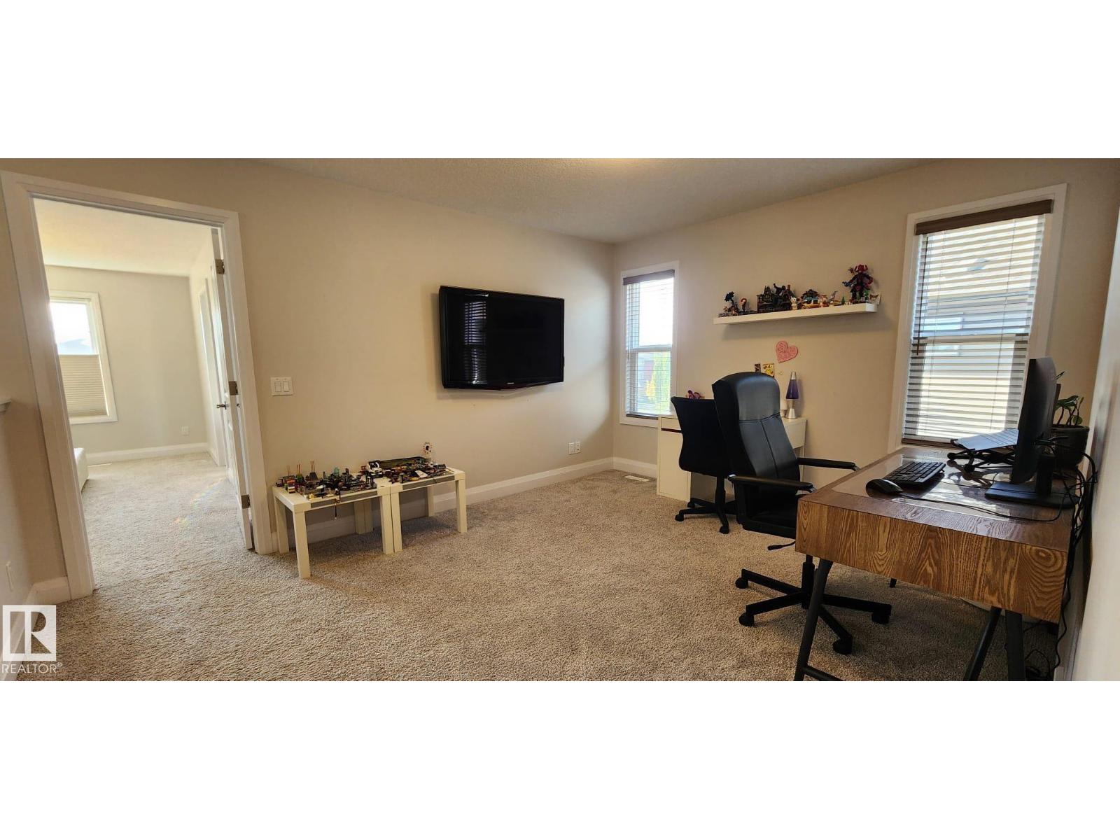
- Bonus Room—
More homes in The Orchards At Ellerslie
All 79 homes for sale in The Orchards At Ellerslie, newest first, with schools, parks and what the neighbourhood sells for.
Listing courtesy of The Foundry Real Estate Company Ltd. Listing data is provided under copyright by the REALTORS® Association of Edmonton via the CREA Data Distribution Facility (DDF®). Information is deemed reliable but is not guaranteed accurate by CREA, the board, or Real Living, and should be independently verified. Not intended to solicit properties currently listed for sale.