3120 Chokecherry Bend SW
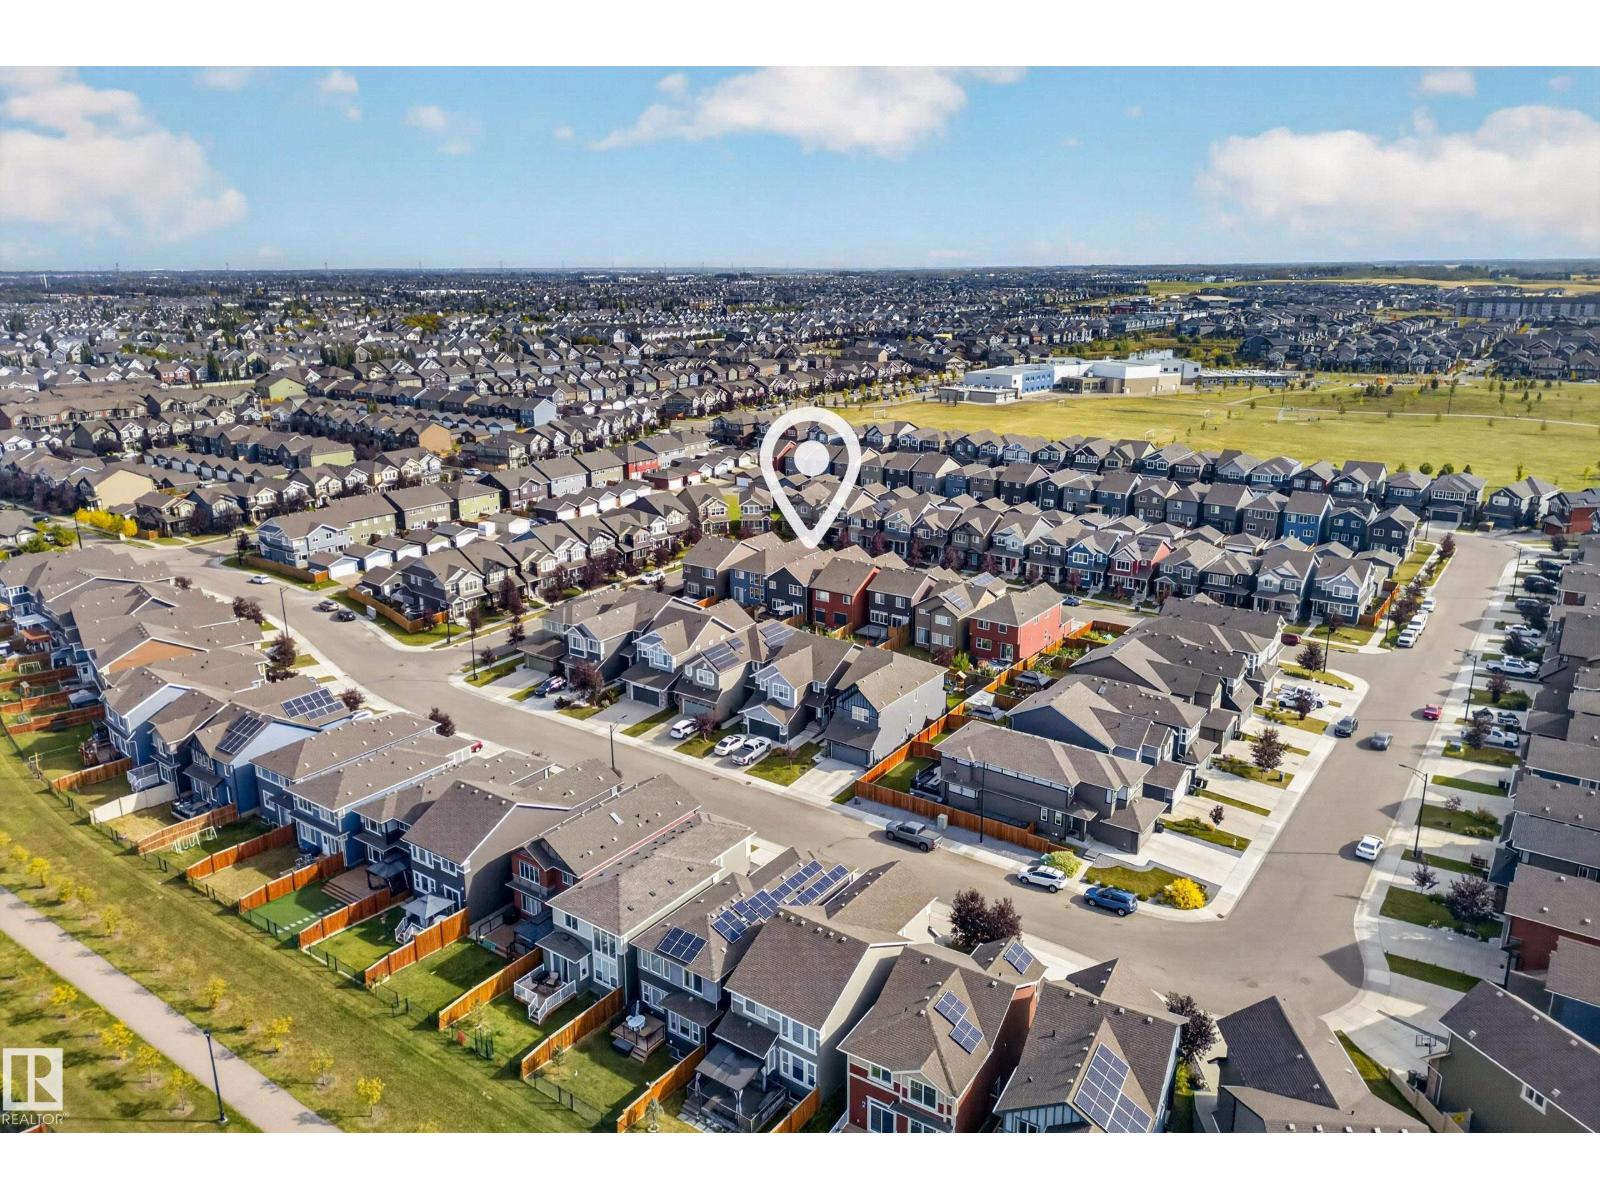
The Orchards At Ellerslie · Edmonton, AB T6X 2M2
MLS® E4511373 · Listing courtesy of Century 21 Masters
4 bedrooms · 3 bathrooms · 2,389 sq ft · Built 2019 · House
About this home
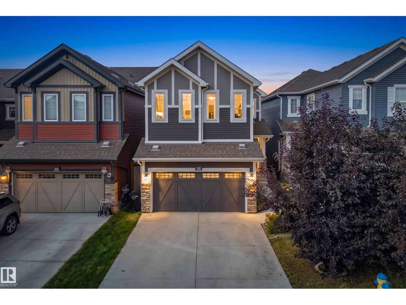
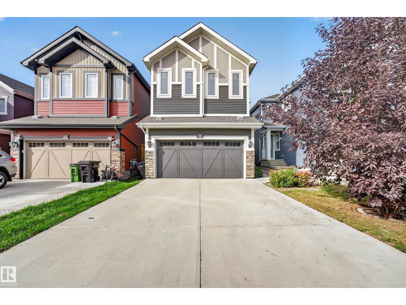
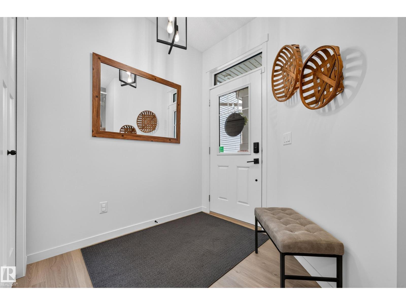
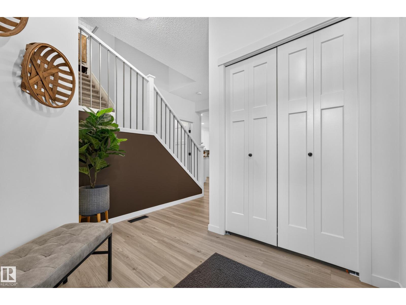
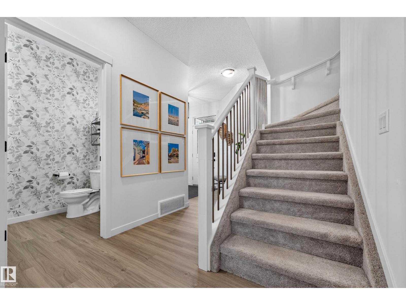
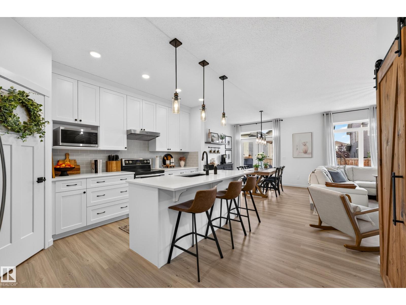
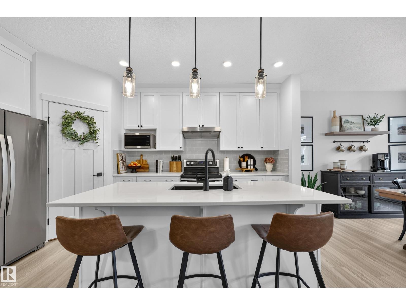
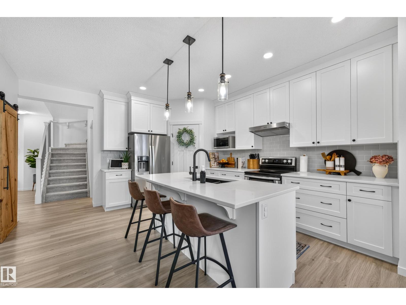
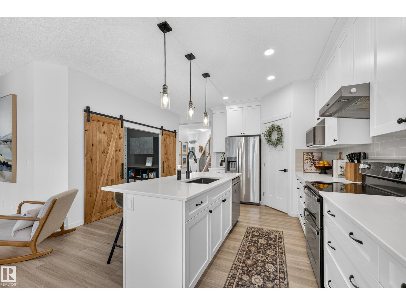
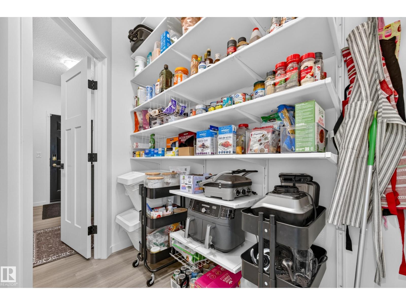
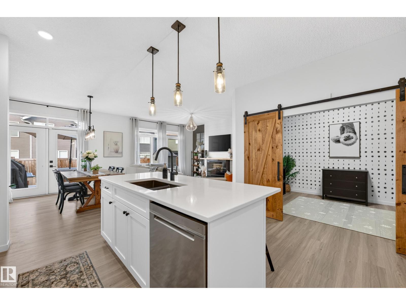
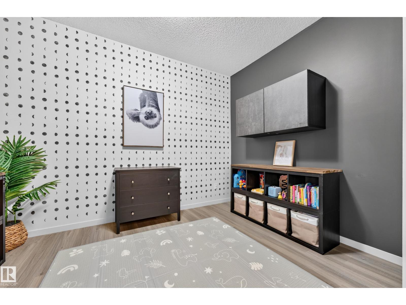
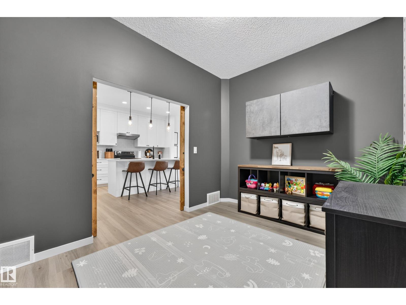
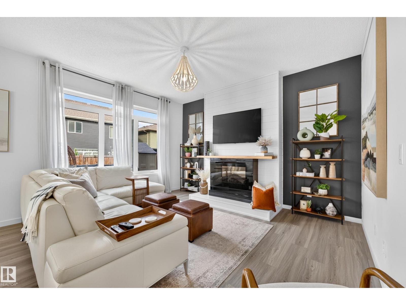
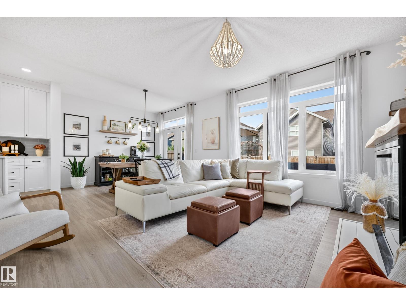
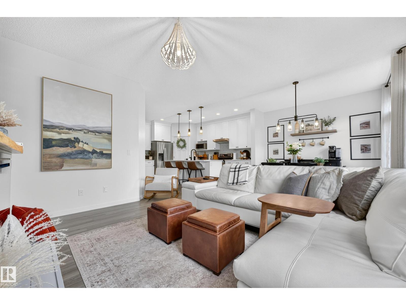
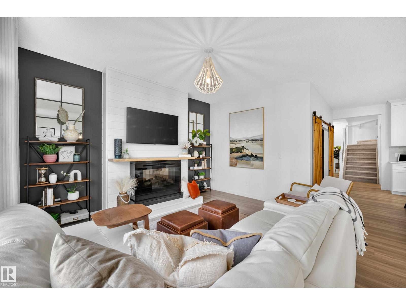
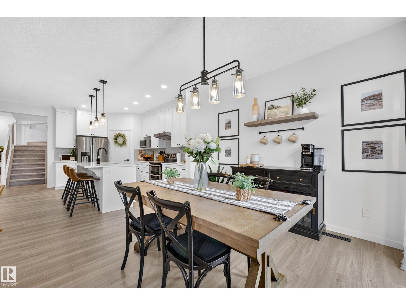
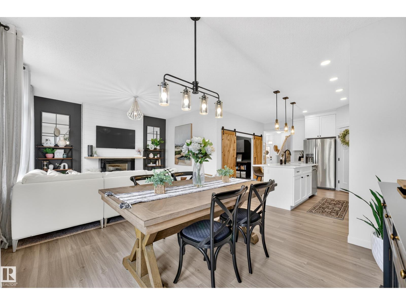
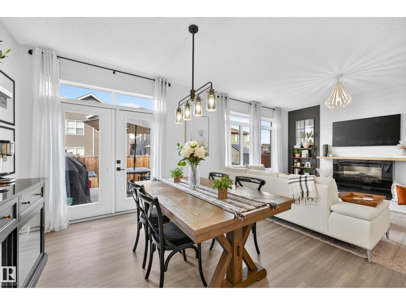
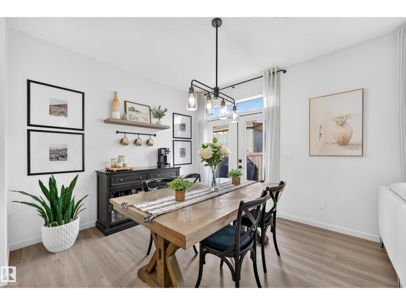
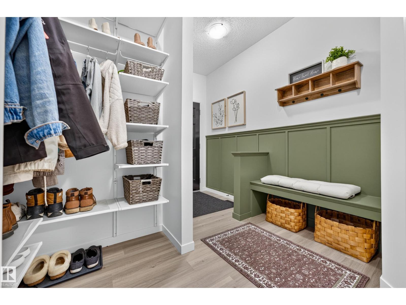
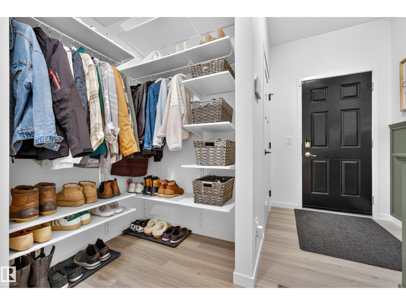
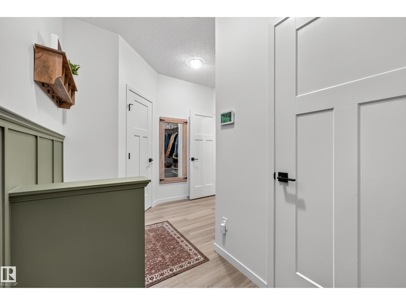
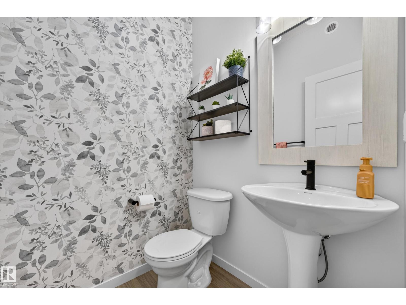
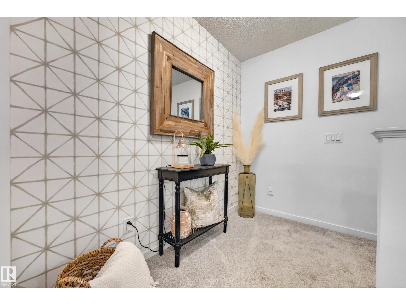
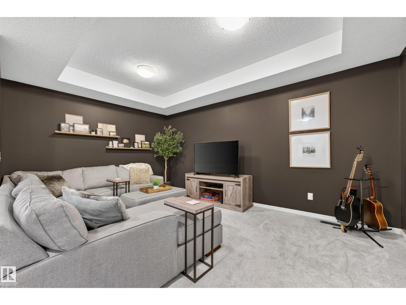
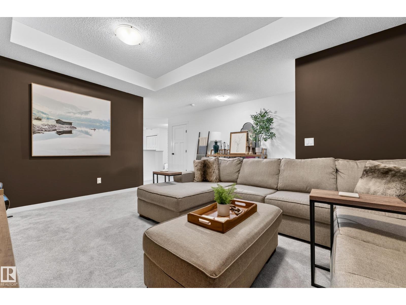
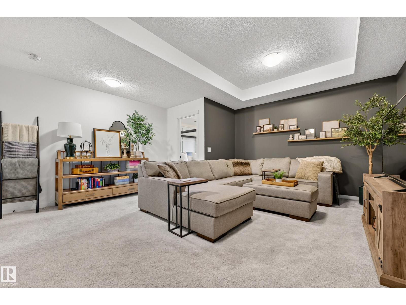
ABSOLUTELY STUNNING & BETTER THAN NEW! Exceptionally maintained, BEAUTIFULLY UPGRADED & COMPLETELY MOVE-IN READY, this 2,400 sq.ft home in The Orchards offers 4 BEDROOMS+MAIN FLOOR DEN & a SPACIOUS BONUS ROOM. UPGRADES include A/C, ENLARGED WINDOWS, upgraded fixtures & lighting, quartz throughout, full-height WHITE kitchen CABINETRY & more! The impressive main floor features 9’ CEILINGS, a welcoming foyer & GORGEOUS KITCHEN with WALKTHRU PANTRY overlooking the dining area & SUN-FILLED LIVING RROOM. A versatile den & spacious mudroom add function to the main floor. Upstairs, the bonus room impresses with coffered ceilings, while the primary retreat features a W/I closet & luxurious 5pc ensuite with dual sinks, soaker tub & shower. 3 additional bedrooms, 4pc bath & dedicated laundry complete the upstairs. Fully fenced & landscaped WEST yard with COMPOSITE DECK. Ideally situated within walking distance to a K-9 school & enjoy The Orchards Club House, playground, spray park, skating rink, tennis & more! (id:67053)
Property details
Property
- List price
- $635,000
- Style
- House
- Year built
- 2019
- Living area
- 2,389 square feet
- MLS® number
- E4511373
Interior
- Bedrooms
- 4
- Bathrooms
- 3
- Basement
- Unfinished, Full
- Appliances
- Washer, Refrigerator, Dishwasher, Stove, Dryer, Hood Fan, Window Coverings, Garage door opener, Garage door opener remote(s)
Systems
- Heating
- Forced air
Parking
- Parking
- Attached Garage, Oversize
Condo fee
- Ownership
- Freehold
City assessment
- Assessed value
- $645,000 (2025)
- Assessment class
- Residential
Lot & site
- Lot size
- 301 m² (3,241 sq ft)
- Lot features
- No back lane, No Smoking Home
- Site influences
- No back lane, No Smoking Home
- Community
- The Orchards At Ellerslie
Rooms
Main level
- Living room3.93 × 4.56 meters
- Dining room3.07 × 3.3 meters
- Kitchen4.32 × 4.83 meters
- Den2.64 × 3.65 meters
Upper Level
- Primary Bedroom3.4 × 4.62 meters
- Bedroom 22.67 × 4.06 meters
- Bedroom 32.69 × 3.94 meters
- Bedroom 42.8 × 3.82 meters
- Bonus Room5.02 × 5.06 meters
More homes in The Orchards At Ellerslie
All 79 homes for sale in The Orchards At Ellerslie, newest first, with schools, parks and what the neighbourhood sells for.
Listing courtesy of Century 21 Masters. Listing data is provided under copyright by the REALTORS® Association of Edmonton via the CREA Data Distribution Facility (DDF®). Information is deemed reliable but is not guaranteed accurate by CREA, the board, or Real Living, and should be independently verified. Not intended to solicit properties currently listed for sale.