#1 – 2710 66 Street SW
The Orchards At Ellerslie · Edmonton, AB T6X 3H4
MLS® E4511333 · Listing courtesy of RE/MAX Excellence
3 bedrooms · 3 bathrooms · 1,572 sq ft · Built 2024 · Duplex
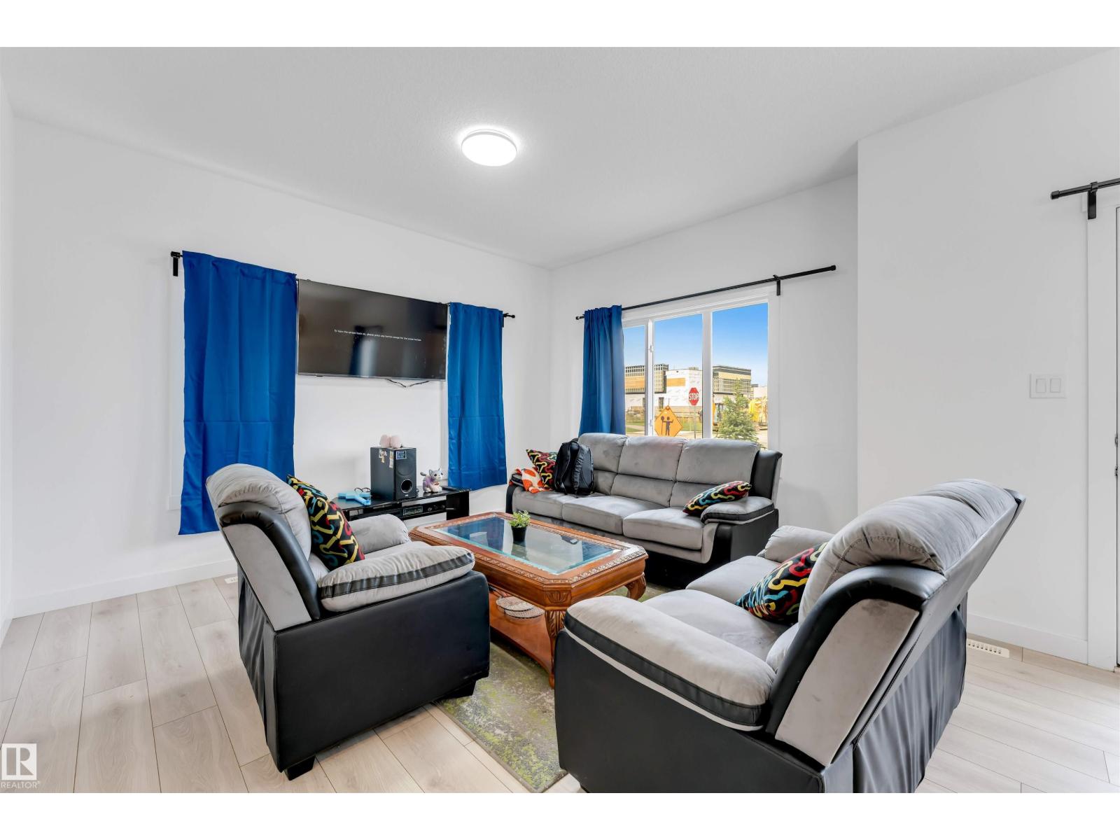
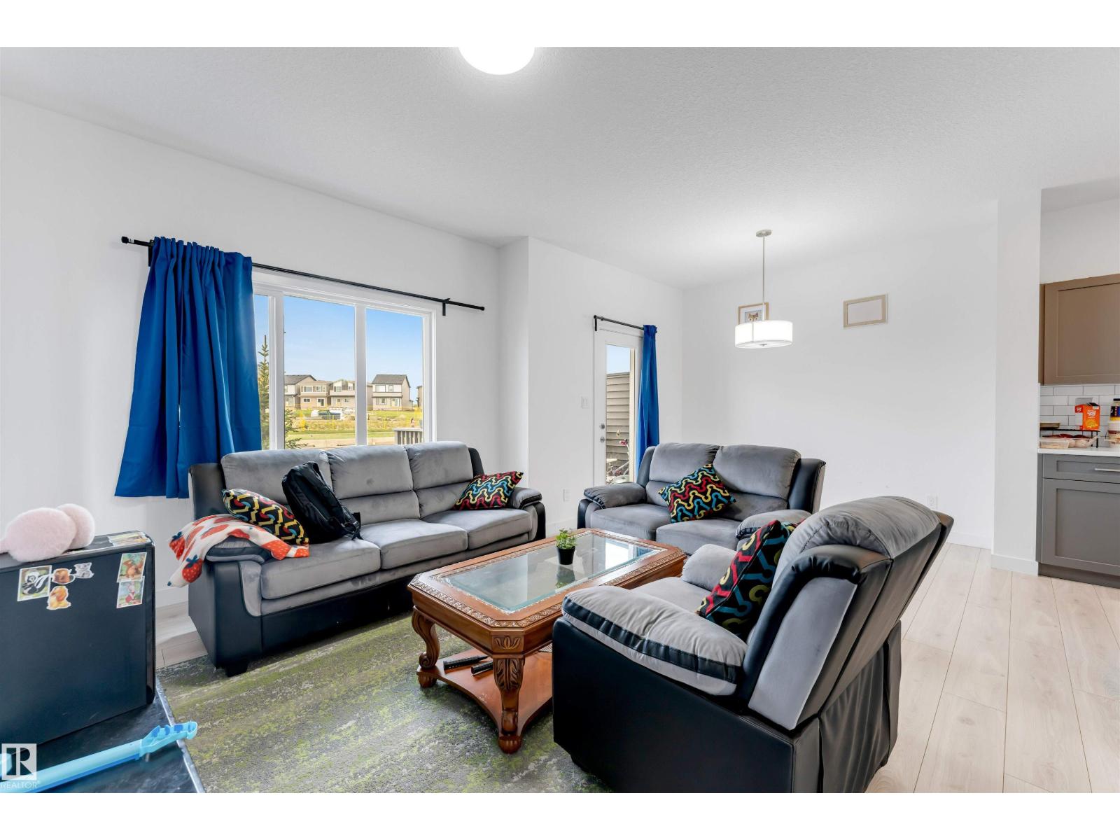
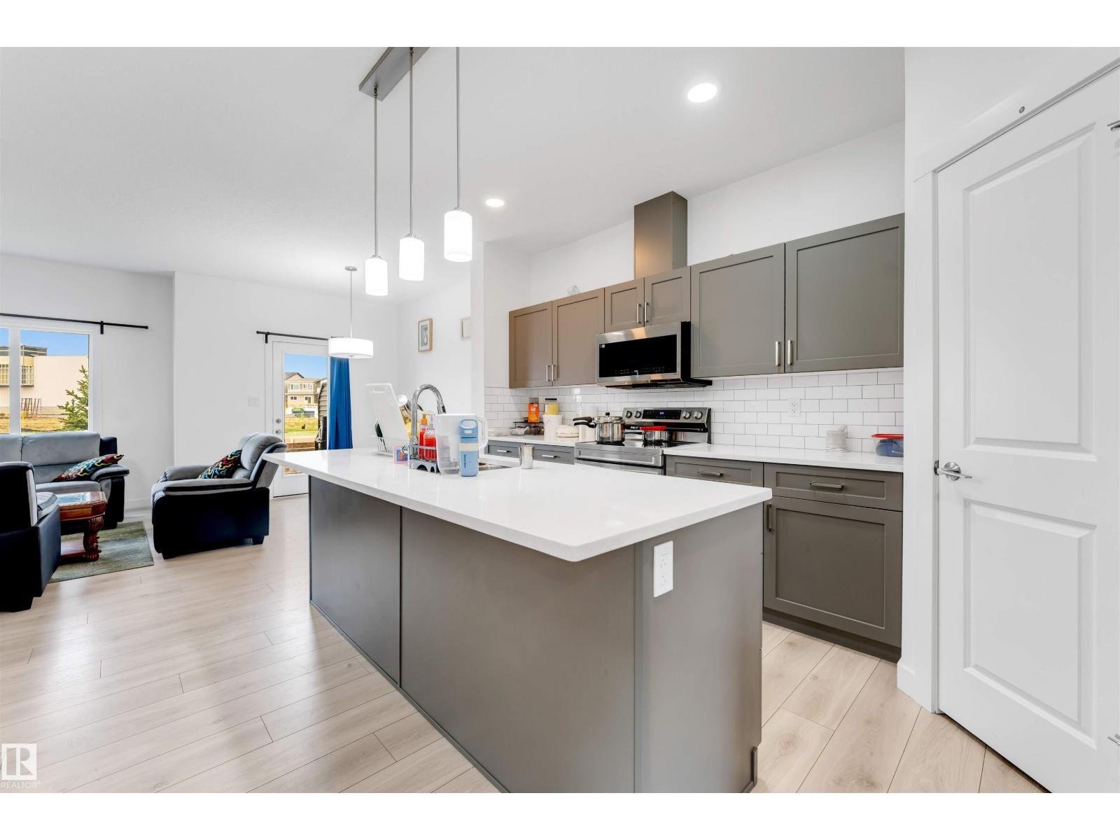
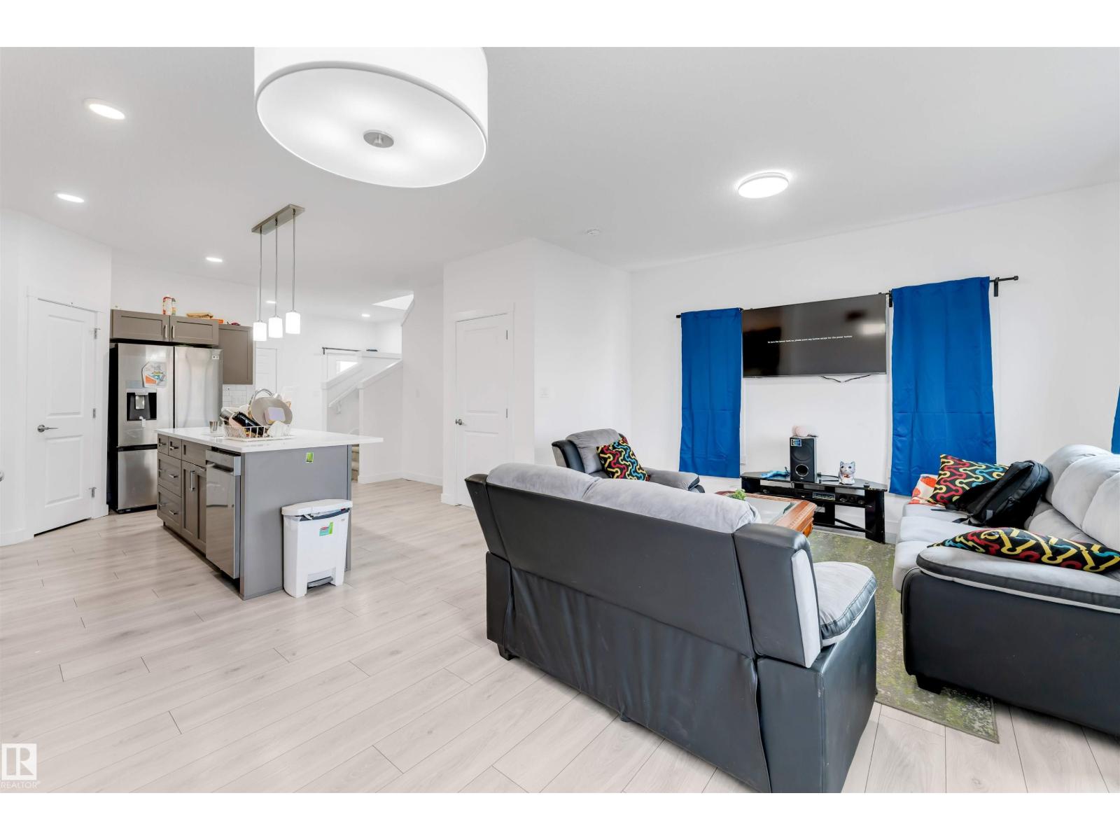
About this home
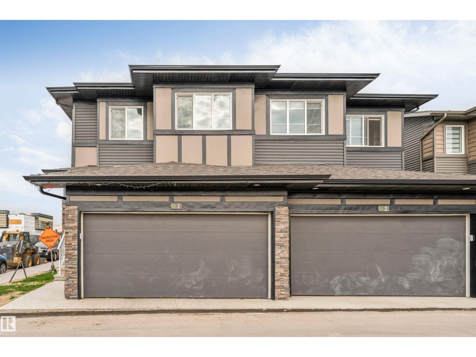
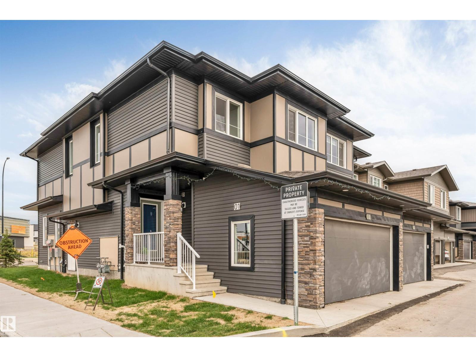
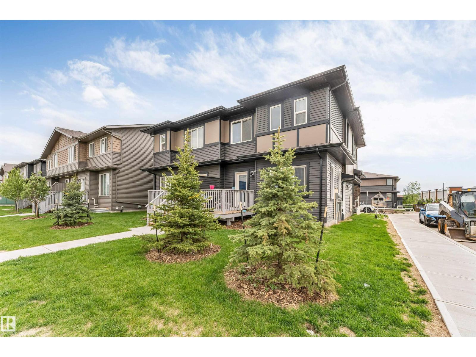
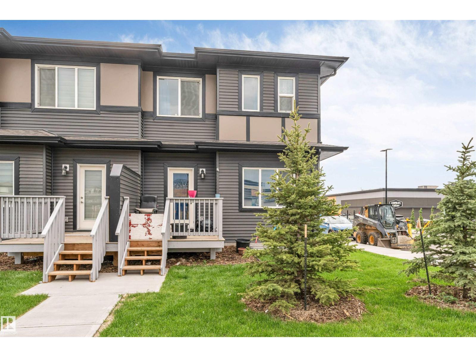
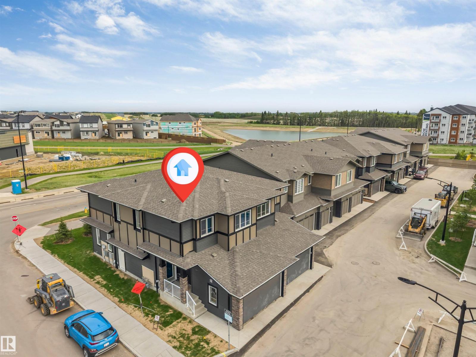
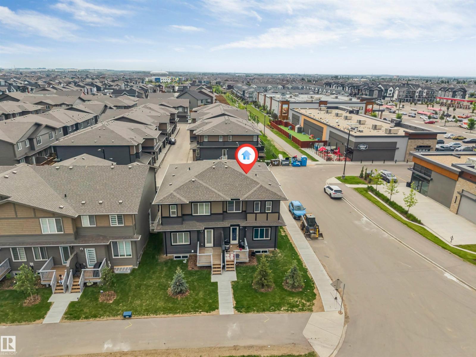
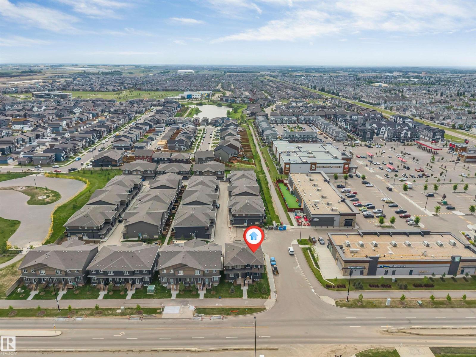
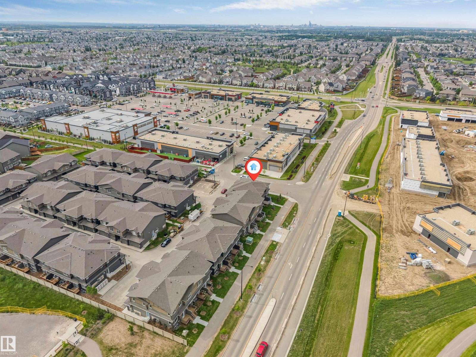
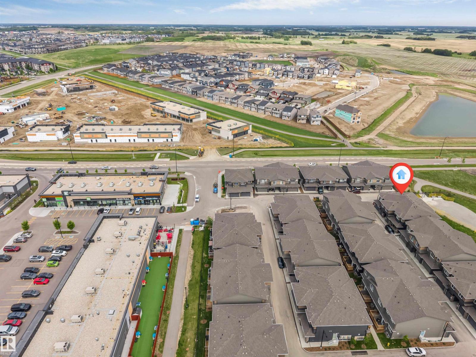
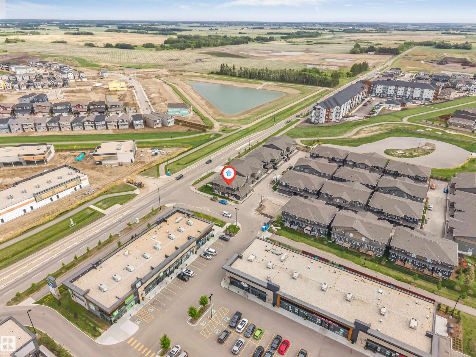
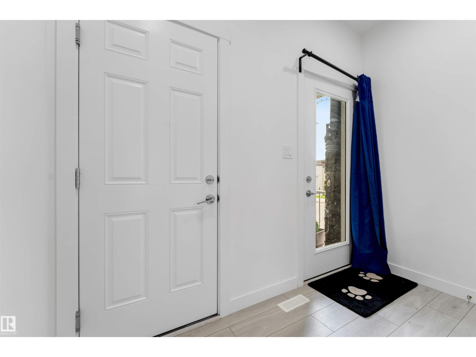
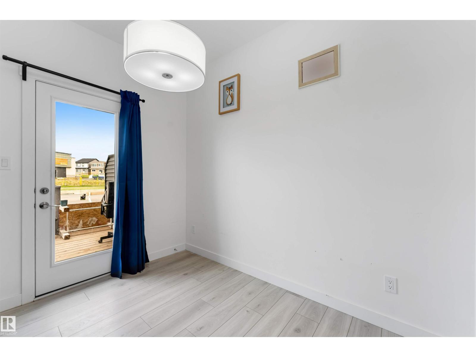
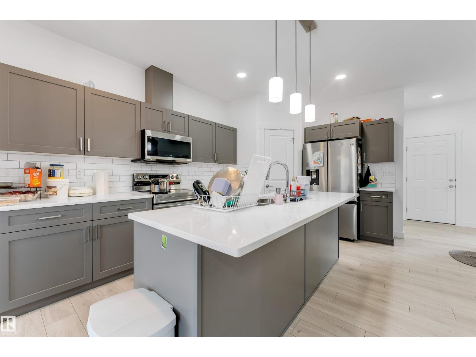
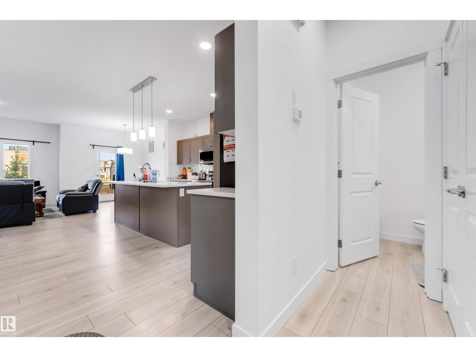
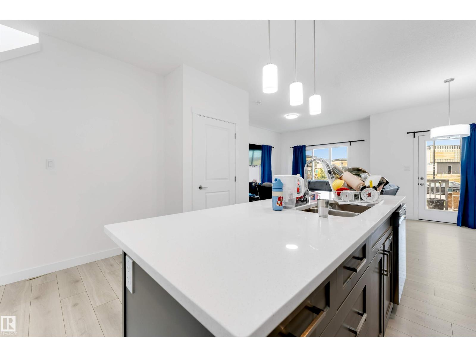
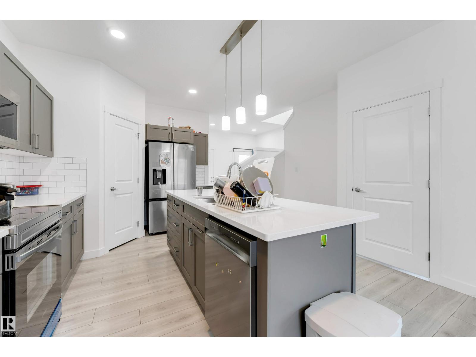
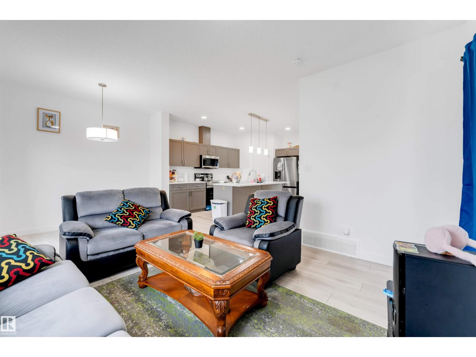
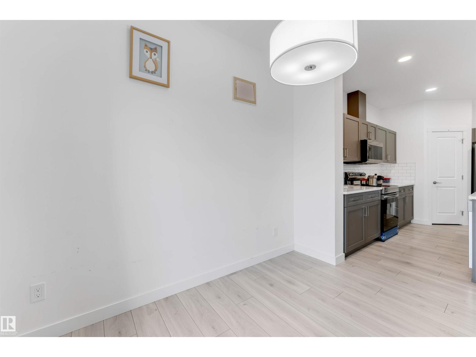
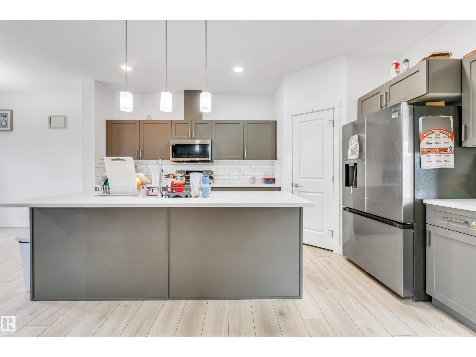
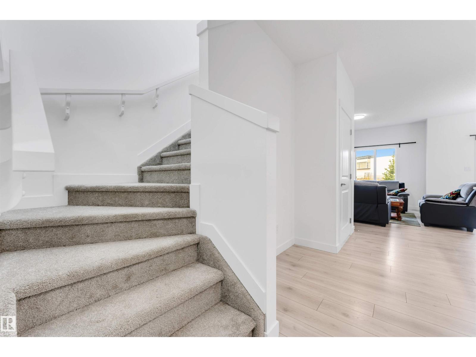
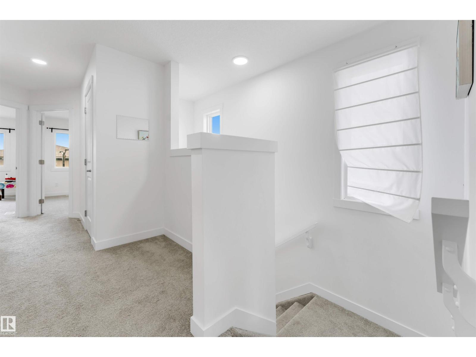
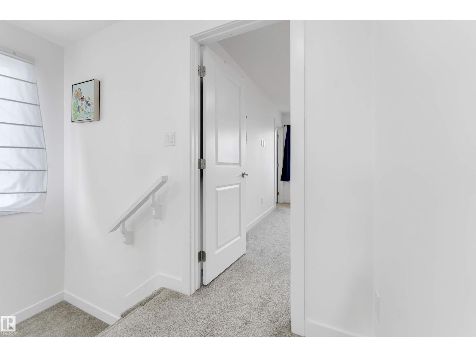
DOUBLE CAR GARAGE | SIDE ENTRANCE TO THE BASEMENT | 2 MINS WALKING DISTANCE TO SHOPPING PLAZA .Welcome to this like-new 3 bedroom, 2.5 bathroom half duplex in the highly desirable Orchards community of South Edmonton. Featuring an attached double garage, legal side entrance to the basement, completed deck, and full landscaping, this move-in-ready home offers exceptional value and future income potential. Ideally located within walking distance of Jan Reimer School and Divine Mercy Catholic School, and just steps from Co-op, major banks, restaurants, and shopping. Perfect for first-time home buyers and investors alike, this property combines a prime location, modern design, and outstanding long-term potential in one of South Edmonton's most sought-after communities. (id:67053)
Property details
Property
- List price
- $370,000
- Style
- Duplex
- Year built
- 2024
- Living area
- 1,572 square feet
- MLS® number
- E4511333
Interior
- Bedrooms
- 3
- Bathrooms
- 3
- Basement
- Unfinished, Full
- Appliances
- Washer, Refrigerator, Dishwasher, Dryer, Microwave Range Hood Combo, Garage door opener remote(s)
Systems
- Heating
- Forced air
Parking
- Parking
- Attached Garage
Condo fee
- Fee
- $153 monthly
- Includes
- Exterior Maintenance, Property Management, Insurance, Other, See Remarks
- Ownership
- Condo/Strata
City assessment
- Assessed value
- $361,500 (2025)
- Assessment class
- Residential
Lot & site
- Lot features
- See remarks
- Site influences
- See remarks
- Community
- The Orchards At Ellerslie
Rooms
Upper Level
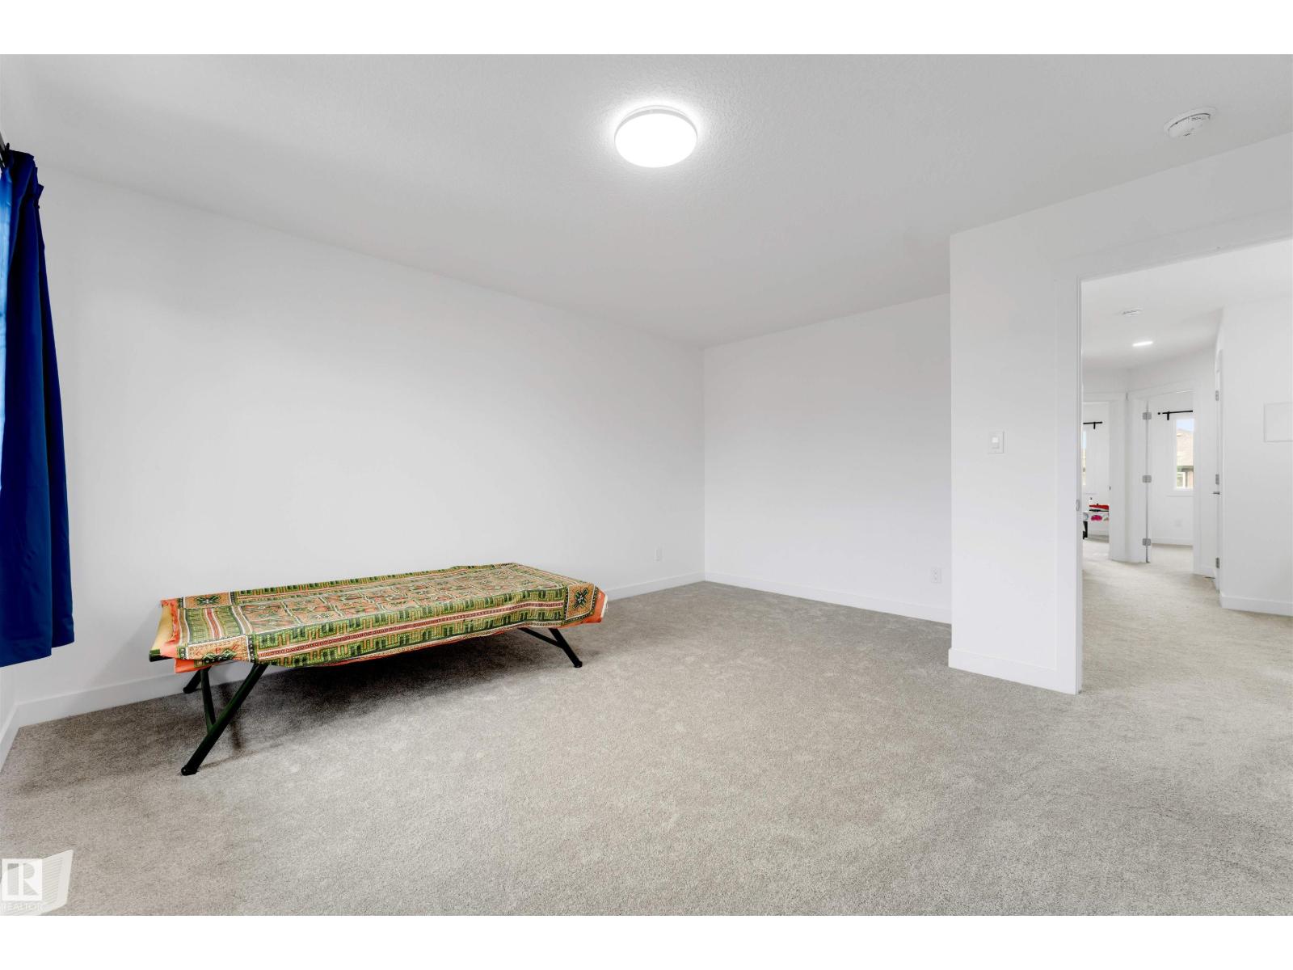
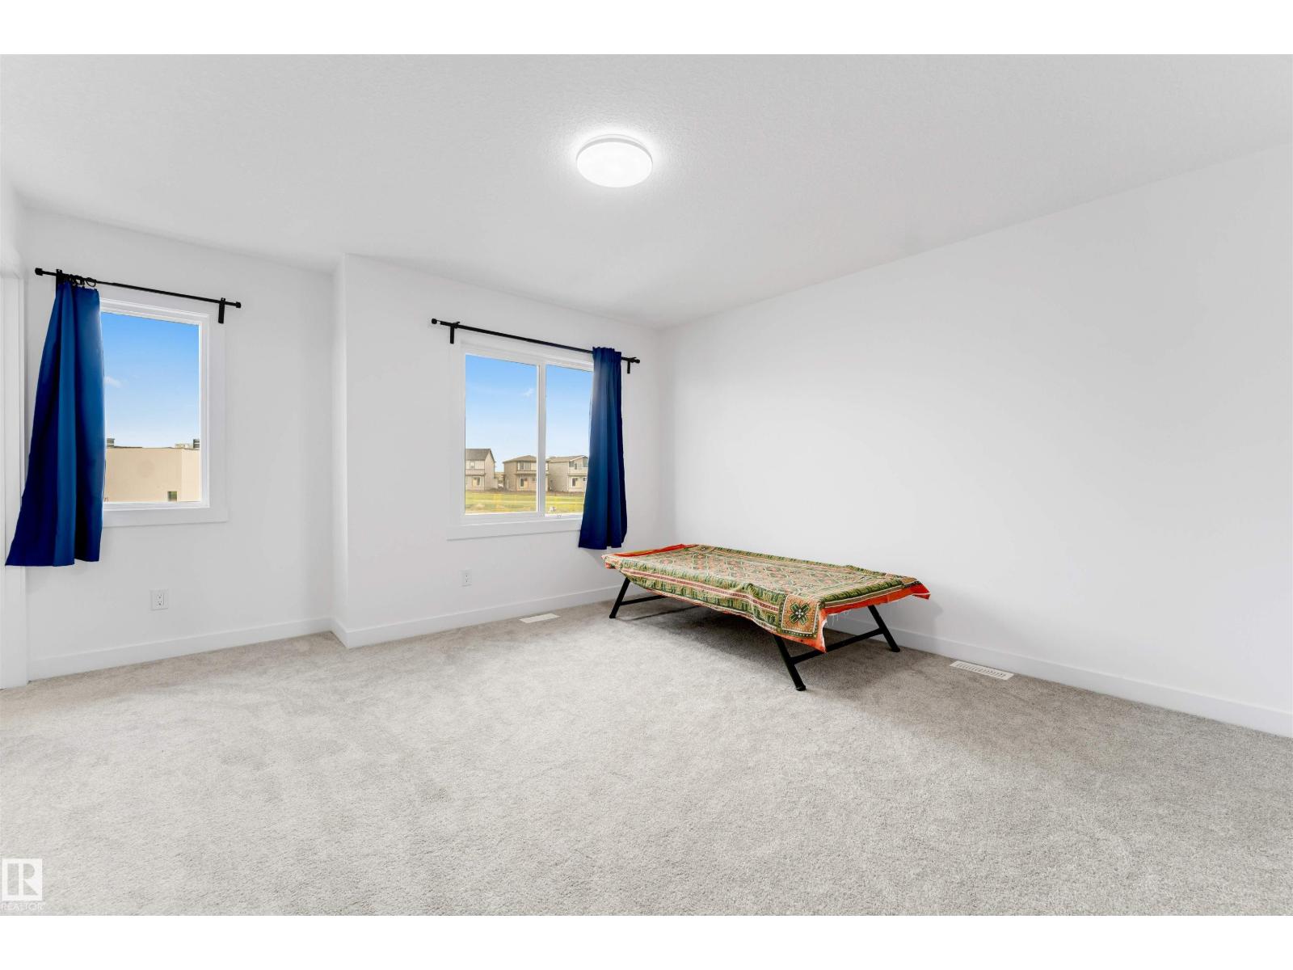
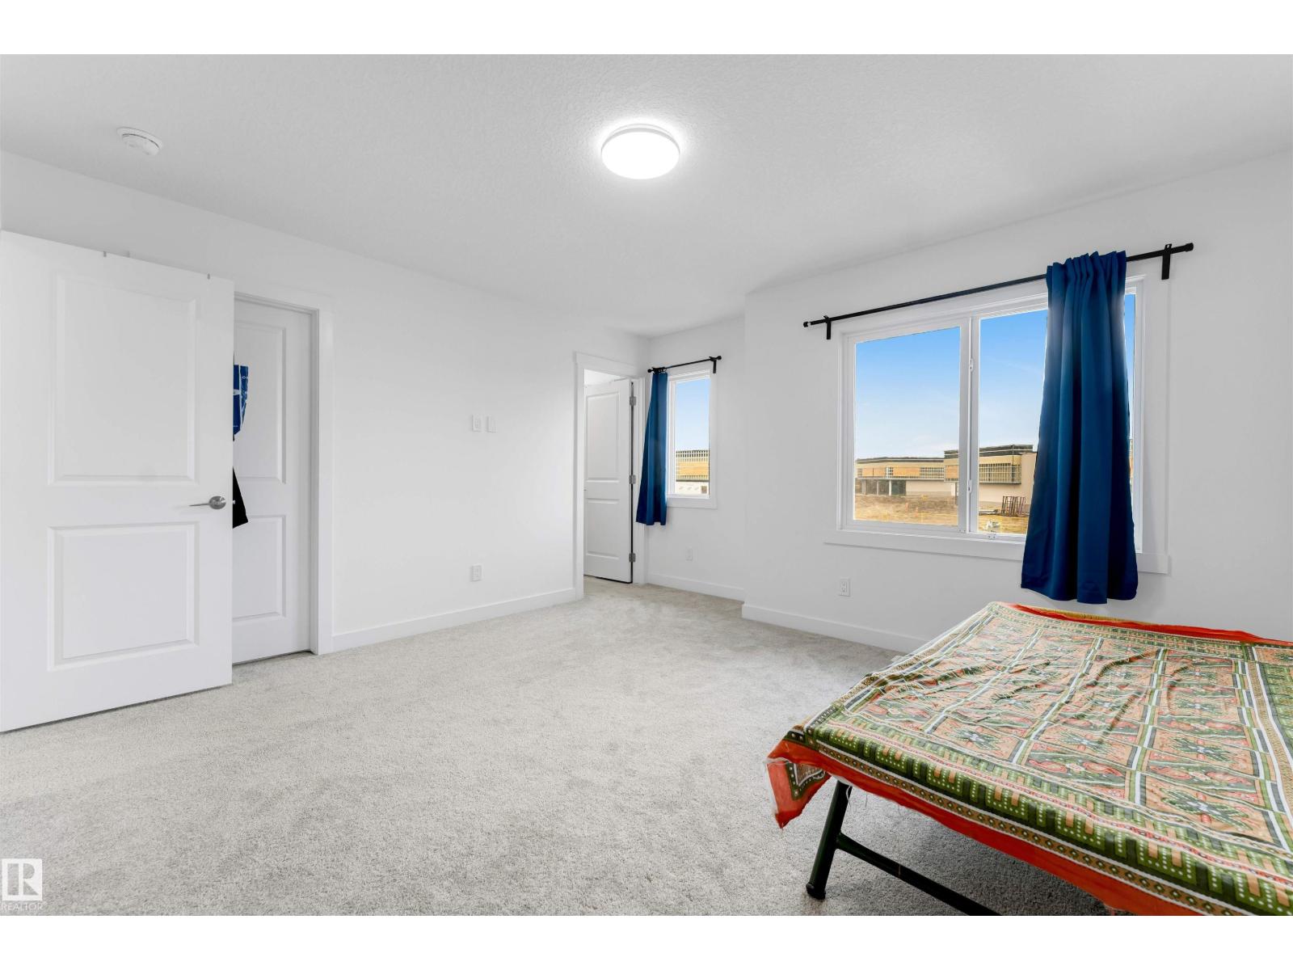
- Primary Bedroom5.24m
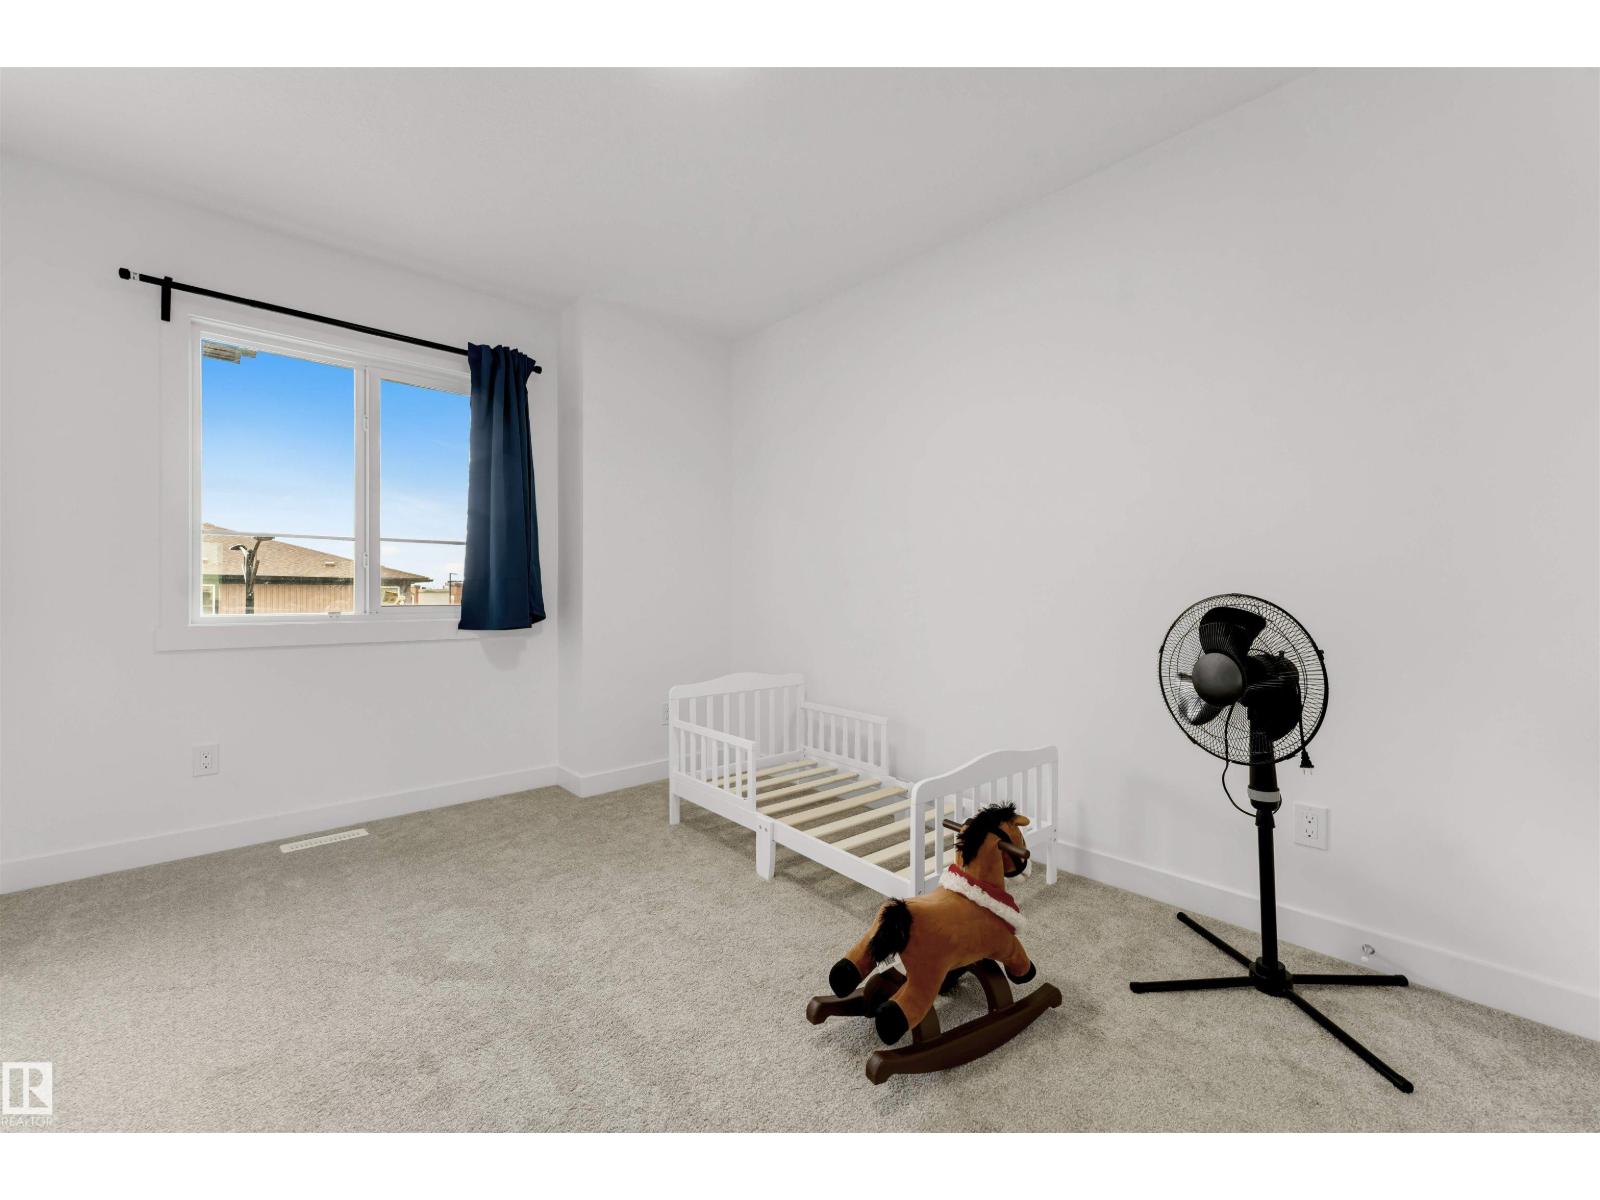
- Bedroom 24.48m
- Bedroom 33.60m
More homes in The Orchards At Ellerslie
All 79 homes for sale in The Orchards At Ellerslie, newest first, with schools, parks and what the neighbourhood sells for.
Listing courtesy of RE/MAX Excellence. Listing data is provided under copyright by the REALTORS® Association of Edmonton via the CREA Data Distribution Facility (DDF®). Information is deemed reliable but is not guaranteed accurate by CREA, the board, or Real Living, and should be independently verified. Not intended to solicit properties currently listed for sale.