1583 Plum Circle SW
The Orchards At Ellerslie · Edmonton, AB T6X 2W9
MLS® E4511182 · Listing courtesy of MaxWell Polaris
4 bedrooms · 4 bathrooms · 1,831 sq ft · Built 2021 · House
About this home
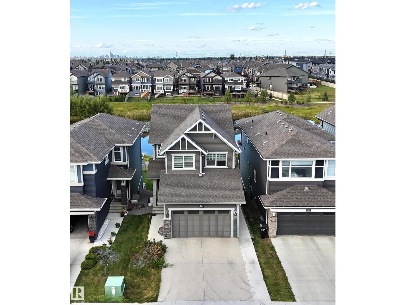
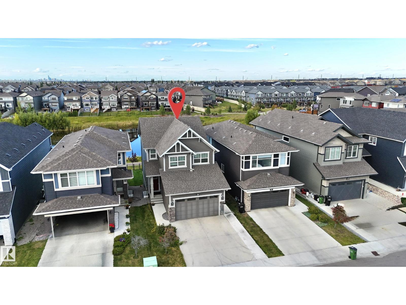
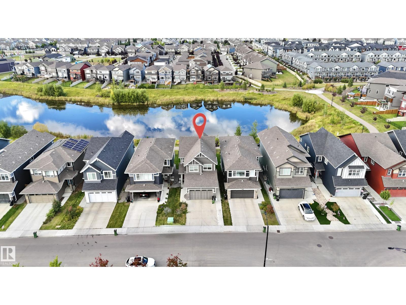
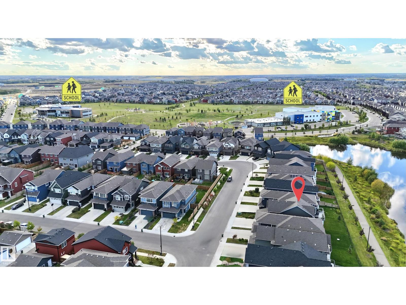
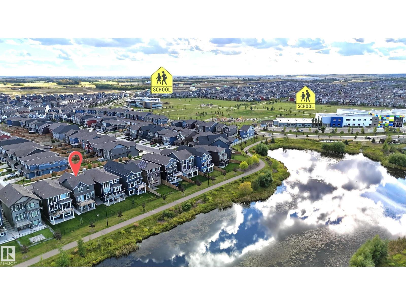
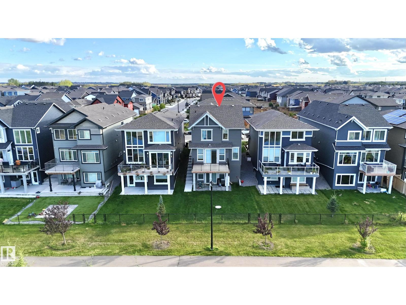
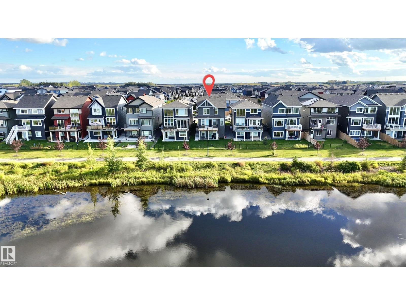
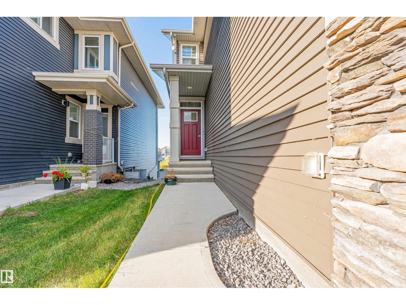
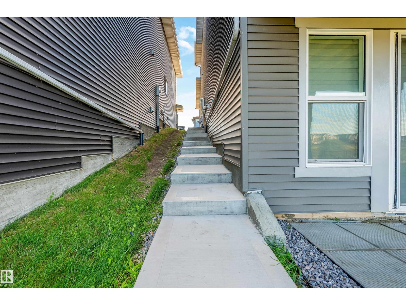
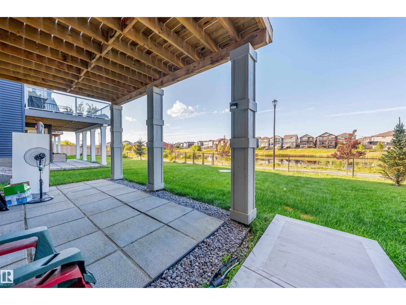
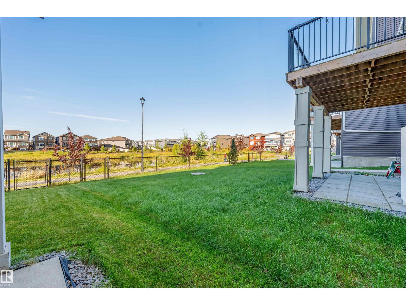
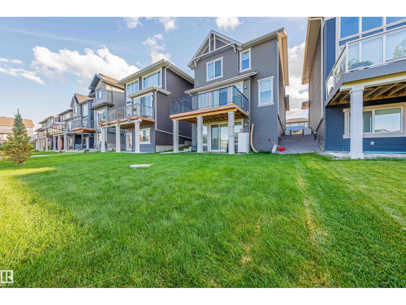
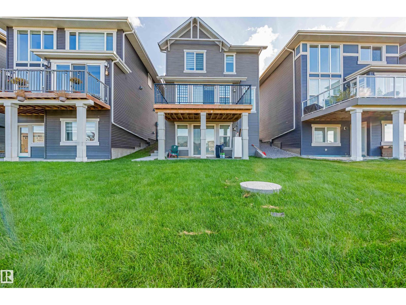
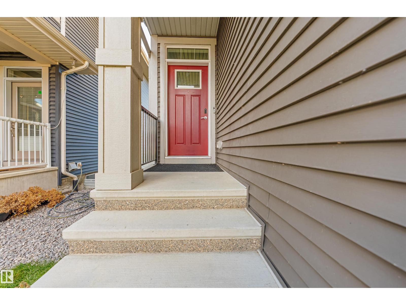
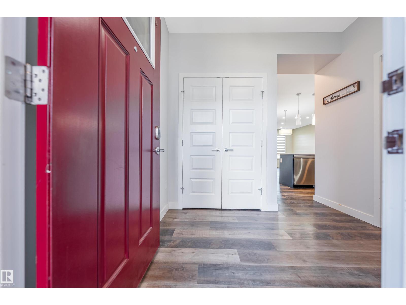
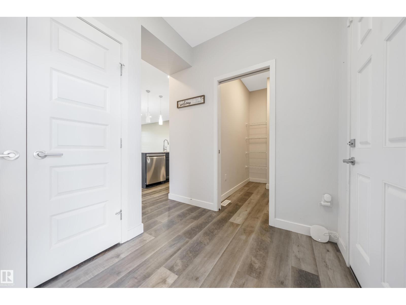
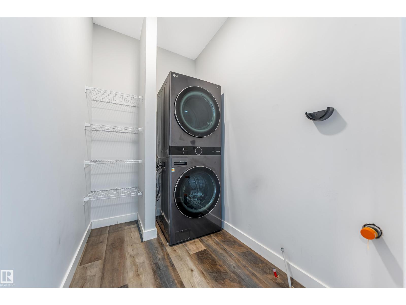
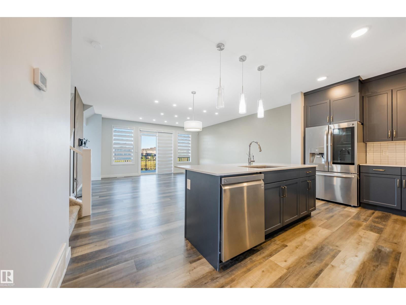
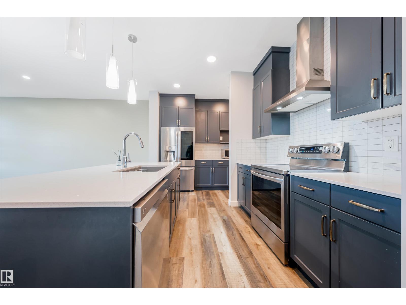
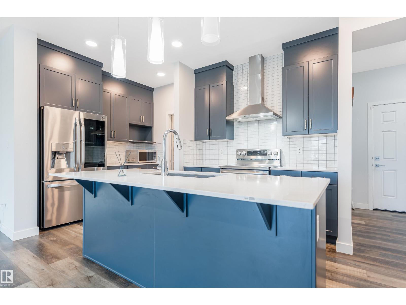
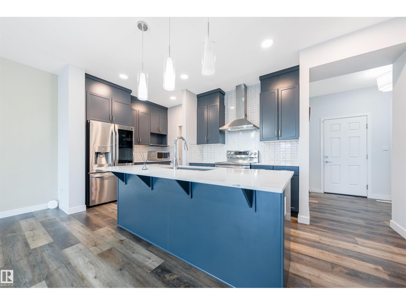
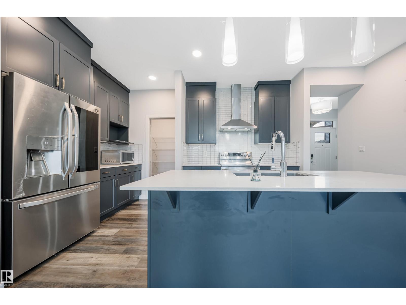
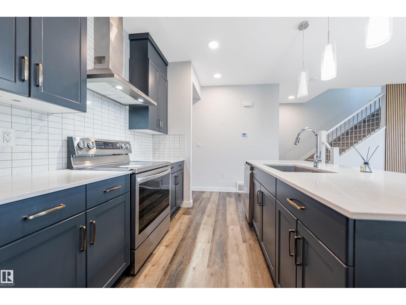
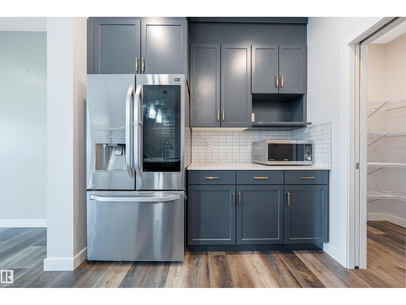
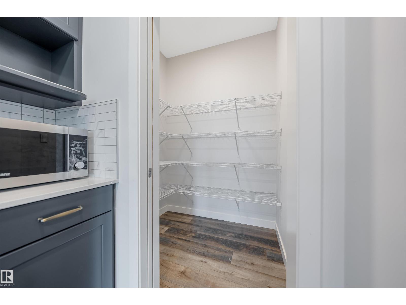
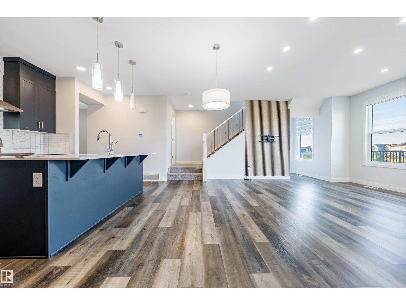
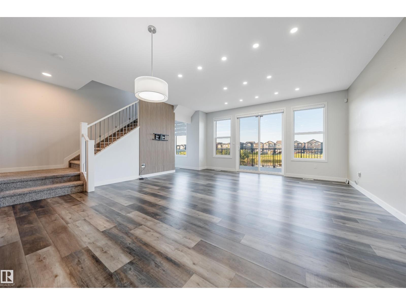
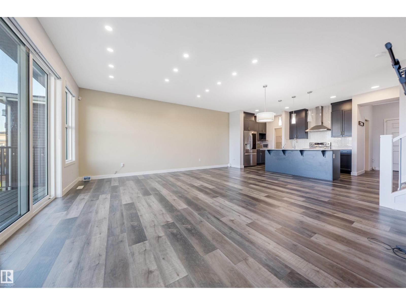
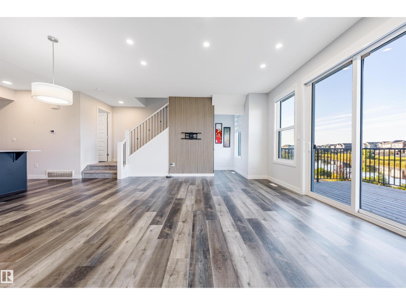
POND-BACKING HOME WITH FINISHED WALKOUT BASEMENT IN THE ORCHARDS! Built by Brookfield on a regular lot, this property offers over 2,500 sq. ft. of finished living space with 4 bedrooms and 3.5 bathrooms. The bright main floor showcases an open-concept kitchen with an island, quartz countertops, stainless steel appliances, and a spacious pantry. A stylish feature wall enhances the living room, while main-floor laundry and a half bathroom add convenience. Upstairs are three bedrooms, including a primary bedroom with a walk-in closet and 5-piece ensuite. Smart switches throughout provide functionality. Step on the deck to enjoy unobstructed pond views. The finished walkout basement includes a bedroom, kitchen, full bathroom, laundry and living area. A concrete side pathway provides backyard access. Enjoy The Orchards Clubhouse and a location near Jan Reimer K–9 and Divine Mercy K–6 schools, shopping, parks, public transit and amenities. A house offering a functional layout, living spaces, and peaceful views. (id:67053)
Property details
Property
- List price
- $641,900
- Style
- House
- Year built
- 2021
- Living area
- 1,831 square feet
- MLS® number
- E4511182
Interior
- Bedrooms
- 4
- Bathrooms
- 4
- Basement
- Finished, Full, Walk out
- Appliances
- Washer, Dishwasher, Dryer, Hood Fan, Two stoves, Washer/Dryer Stack-Up, Two Refrigerators
Systems
- Heating
- Forced air
Parking
- Parking
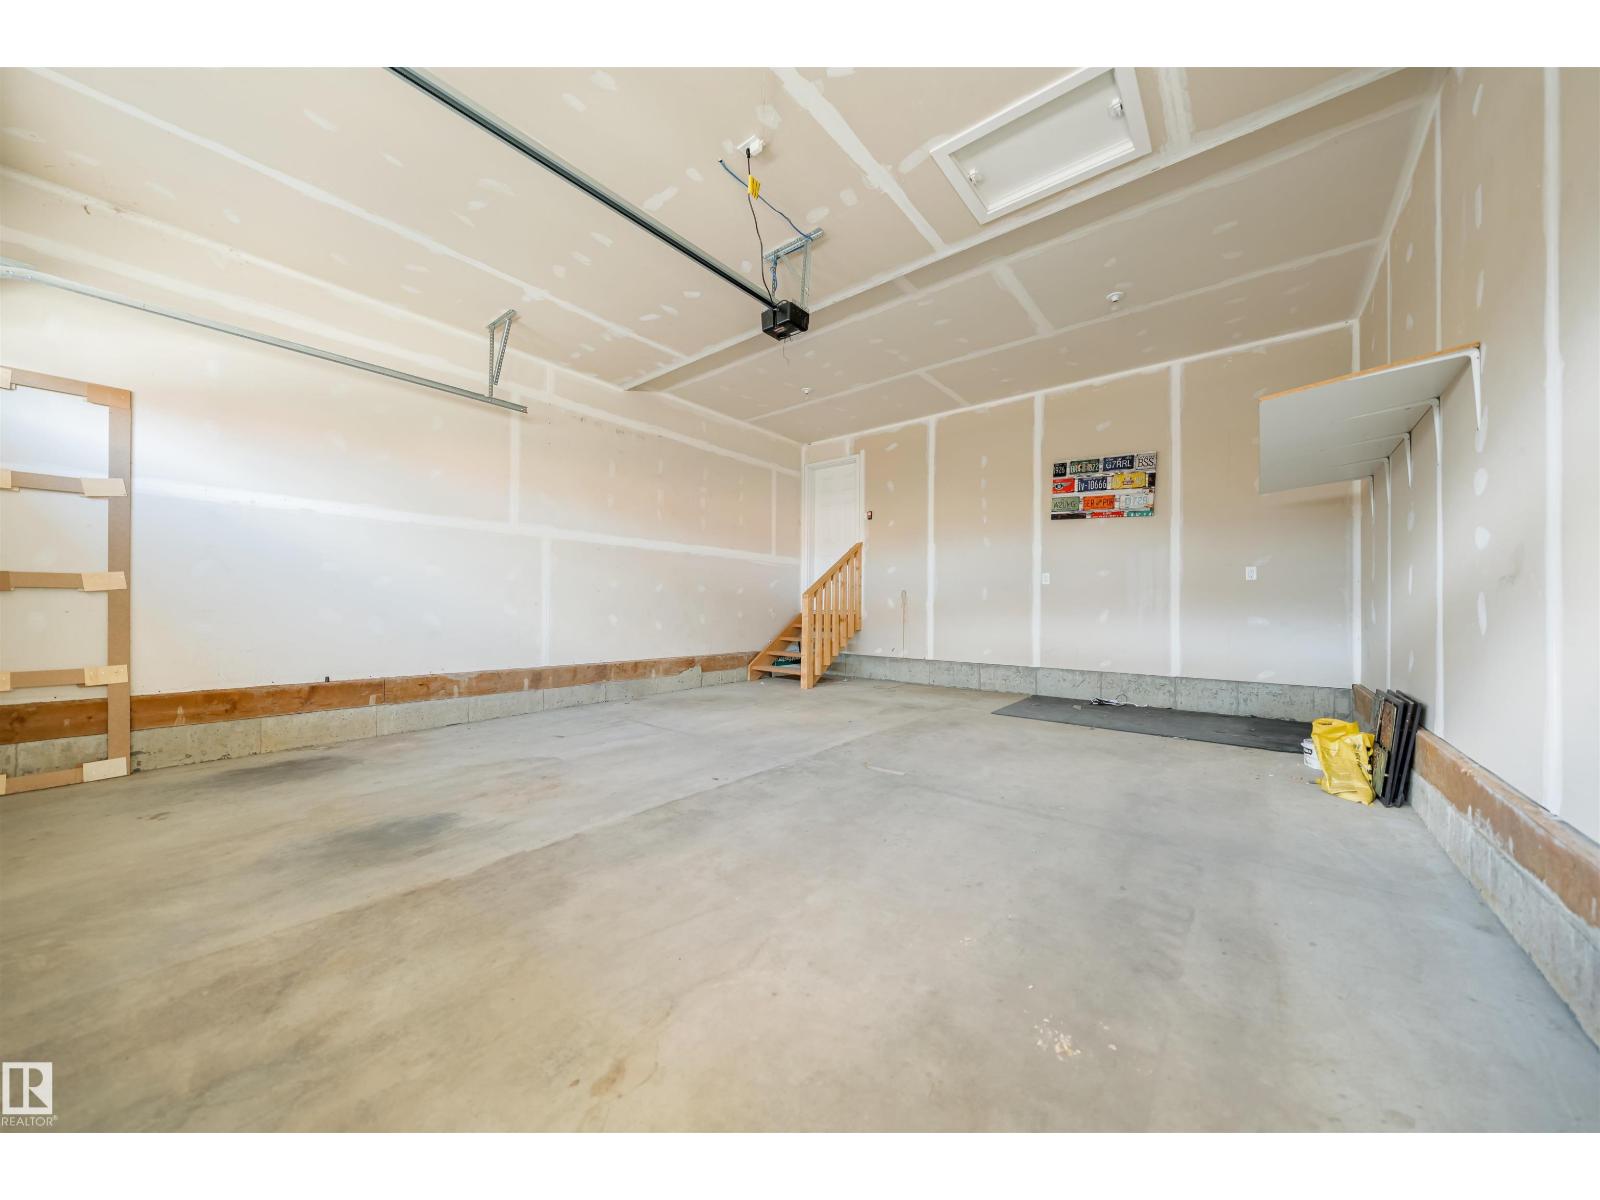
- Attached Garage
Condo fee
- Ownership
- Freehold
City assessment
- Assessed value
- $626,000 (2025)
- Assessment class
- Residential
Lot & site
- Lot size
- 349 m² (3,756 sq ft)
- Lot features
- No Animal Home, No Smoking Home
- Site influences
- No Animal Home, No Smoking Home
- Community
- The Orchards At Ellerslie
Rooms
Main level
- Living room5.54 × 4.63 meters
- Dining room4.1 × 1.28 meters
- Kitchen4.17 × 2.75 meters
Upper Level
- Family room3.32 × 5.02 meters
- Primary Bedroom4.17 × 3.8 meters
- Bedroom 22.74 × 4.17 meters
- Bedroom 32.81 × 3.58 meters
Basement
- Bedroom 4—
- Second Kitchen—
- Recreation room—
More homes in The Orchards At Ellerslie
All 79 homes for sale in The Orchards At Ellerslie, newest first, with schools, parks and what the neighbourhood sells for.
Listing courtesy of MaxWell Polaris. Listing data is provided under copyright by the REALTORS® Association of Edmonton via the CREA Data Distribution Facility (DDF®). Information is deemed reliable but is not guaranteed accurate by CREA, the board, or Real Living, and should be independently verified. Not intended to solicit properties currently listed for sale.