4413 Crabapple Landing SW
The Orchards At Ellerslie · Edmonton, AB T6X 0X8
MLS® E4510273 · Listing courtesy of MaxWell Devonshire Realty
3 bedrooms · 3 bathrooms · 1,990 sq ft · Built 2012 · House
About this home
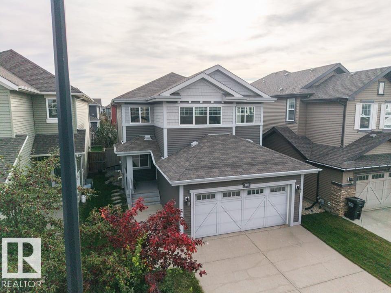
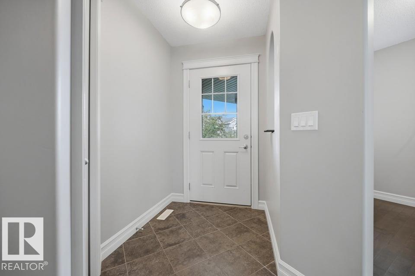
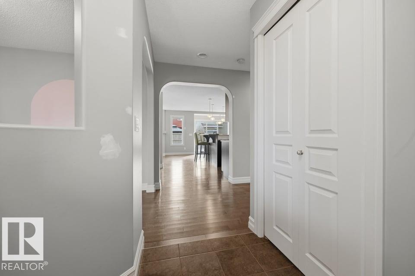
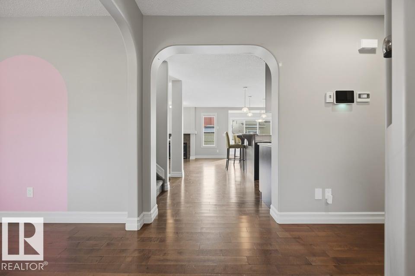
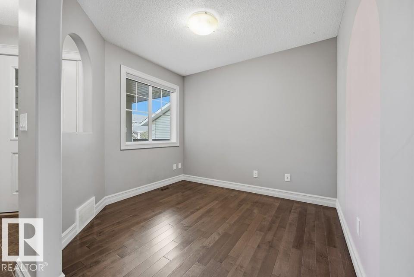
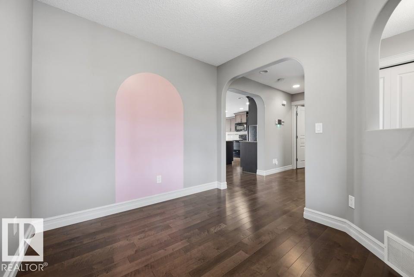
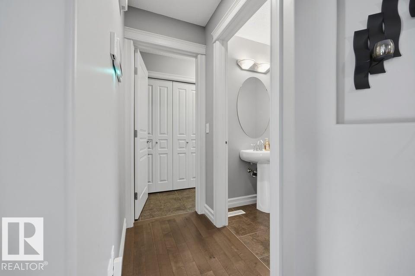
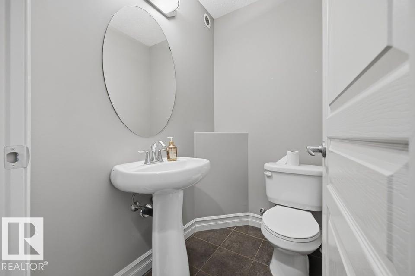
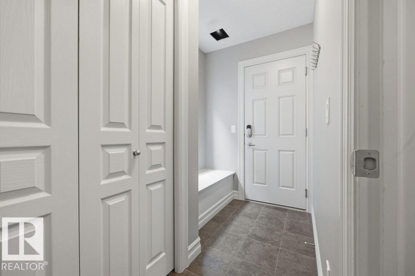
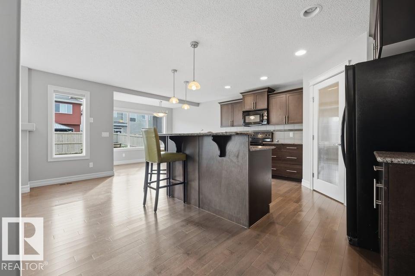
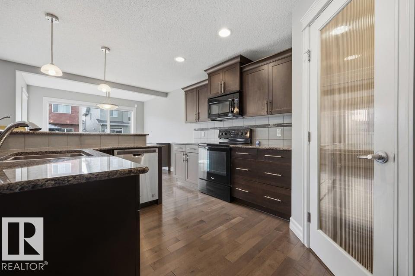
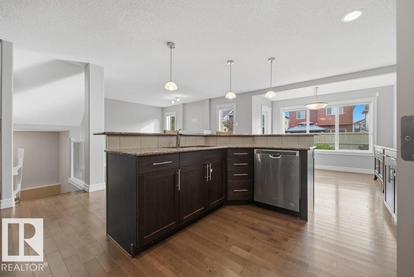
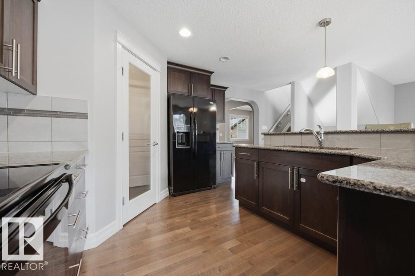
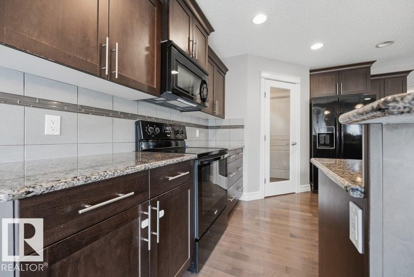
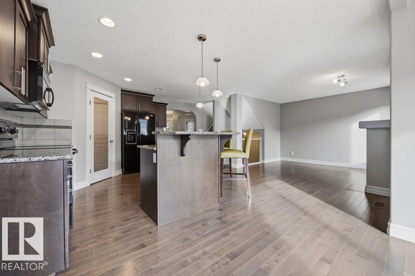
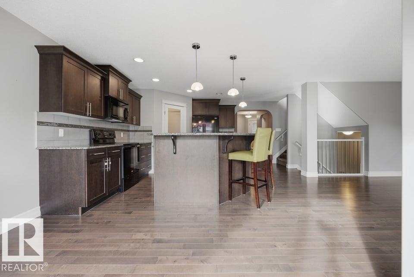
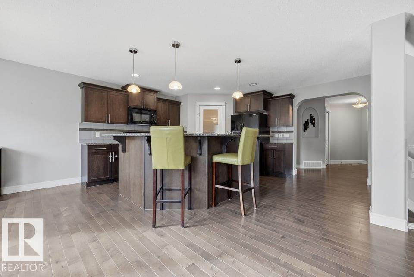
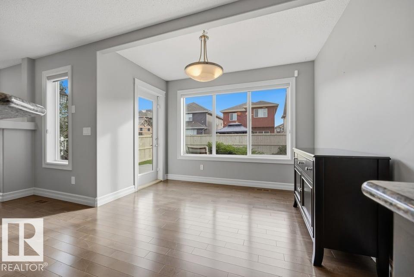
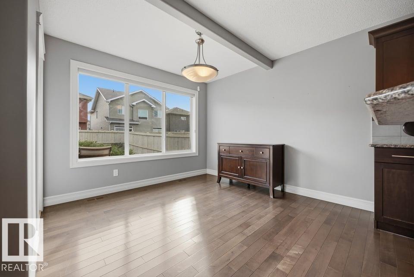
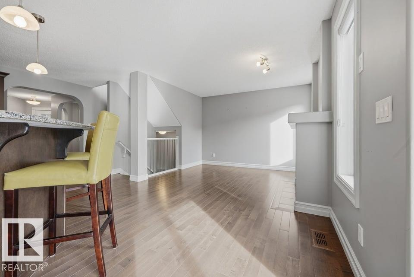
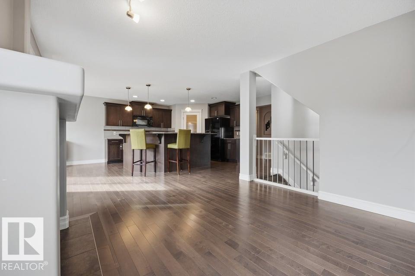
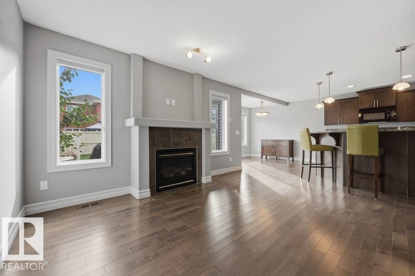
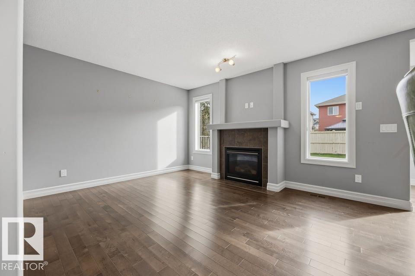
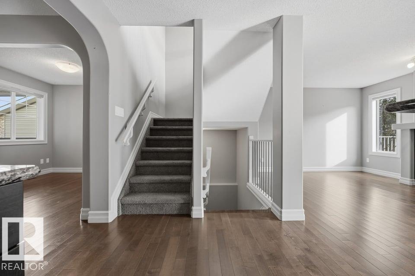
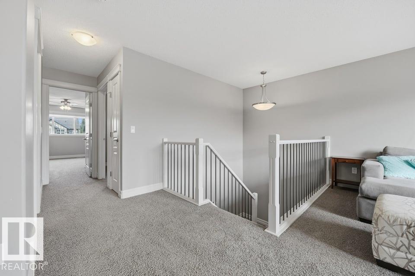
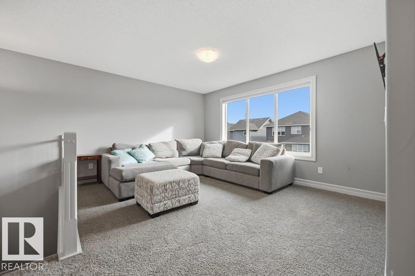
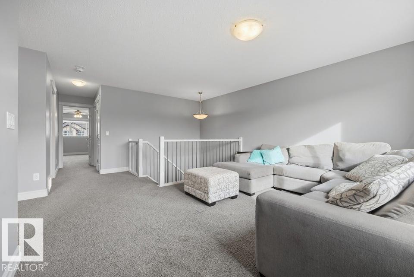
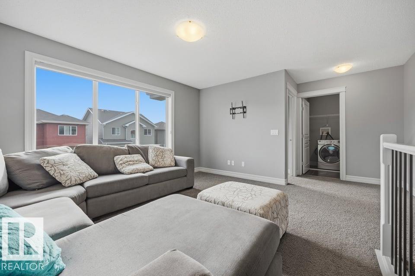
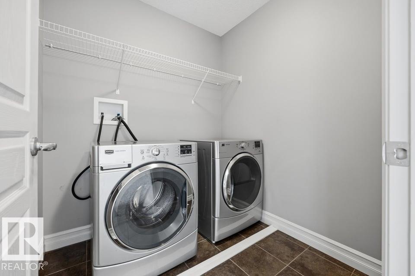
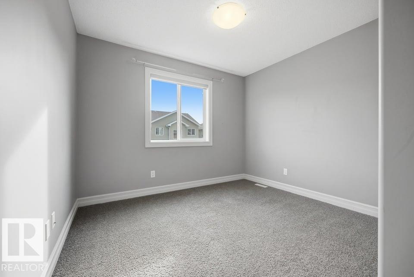
Original-phase Orchards at Ellerslie, 2-storey, 1,990 sq ft above grade, on an established street w/ a covered front porch. MAIN: hardwood through most of the open-concept living space, arched openings, a front den that works as an office or sitting room, and a sunny eating area. The kitchen was built for people who actually cook - maple cabinetry, granite counters, tile backsplash, an island eating bar under pendant lighting, and a walk-through pantry that lands you at the garage door with the groceries. A tile-surround gas f/p anchors the living room, windows on both sides. The nook opens through a garden door to an oversized 2-tier deck and a fully fenced yard with mature planting. 2-pc powder room w/ pedestal sink and a rear mudroom w/ bench complete the level. UPPER: a big bonus room, laundry on the bedroom level, 4-pc main bath w/ granite vanity, and a primary suite w/ huge walk-in closet and 5-pc ens - double granite vanity, jetted soaker tub, separate glass shower. BSMT: full & undeveloped. (id:67053)
Property details
Property
- List price
- $549,900
- Style
- House
- Year built
- 2012
- Living area
- 1,990 square feet
- MLS® number
- E4510273
Interior
- Bedrooms
- 3
- Bathrooms
- 3
- Basement
- Unfinished, Full
- Appliances
- Washer, Refrigerator, Dishwasher, Stove, Dryer, Microwave Range Hood Combo, Window Coverings, Garage door opener, Garage door opener remote(s)
Systems
- Heating
- Forced air
Parking
- Parking
- Attached Garage
Condo fee
- Ownership
- Freehold
City assessment
- Assessed value
- $559,000 (2025)
- Assessment class
- Residential
Lot & site
- Lot size
- 369 m² (3,974 sq ft)
- Community
- The Orchards At Ellerslie
Rooms
Main level
- Living room4.44 × 5.71 meters
- Dining room3.18 × 10.3 meters
- Kitchen3.18 × 4.29 meters
- Den2.59 × 2.09 meters
Upper Level
- Primary Bedroom3.8 × 5.34 meters
- Bedroom 23.24 × 3.49 meters
- Bedroom 33.19 × 3.48 meters
- Bonus Room4.3 × 3.56 meters
More homes in The Orchards At Ellerslie
All 79 homes for sale in The Orchards At Ellerslie, newest first, with schools, parks and what the neighbourhood sells for.
Listing courtesy of MaxWell Devonshire Realty. Listing data is provided under copyright by the REALTORS® Association of Edmonton via the CREA Data Distribution Facility (DDF®). Information is deemed reliable but is not guaranteed accurate by CREA, the board, or Real Living, and should be independently verified. Not intended to solicit properties currently listed for sale.