1623 Plum Circle SW
The Orchards At Ellerslie · Edmonton, AB T6X 2X1
MLS® E4510156 · Listing courtesy of MaxWell Challenge Realty
$559,800Reduced $10,000 (1.8%) on
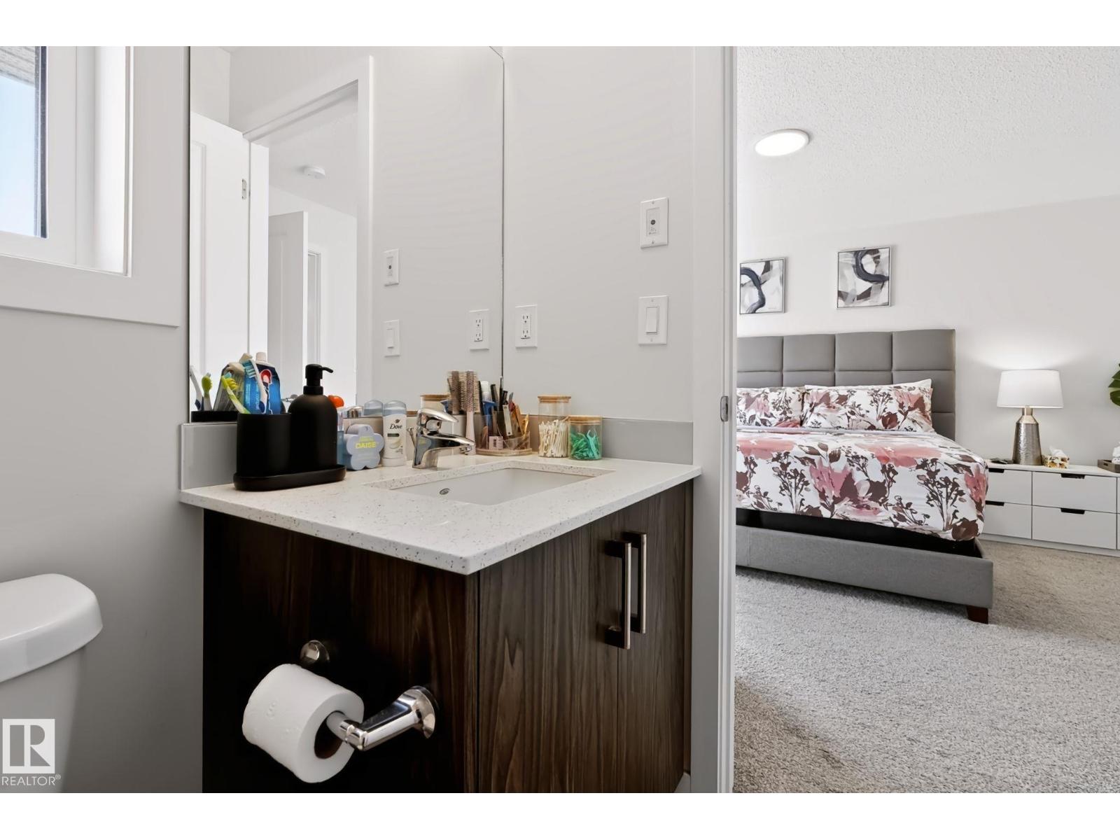
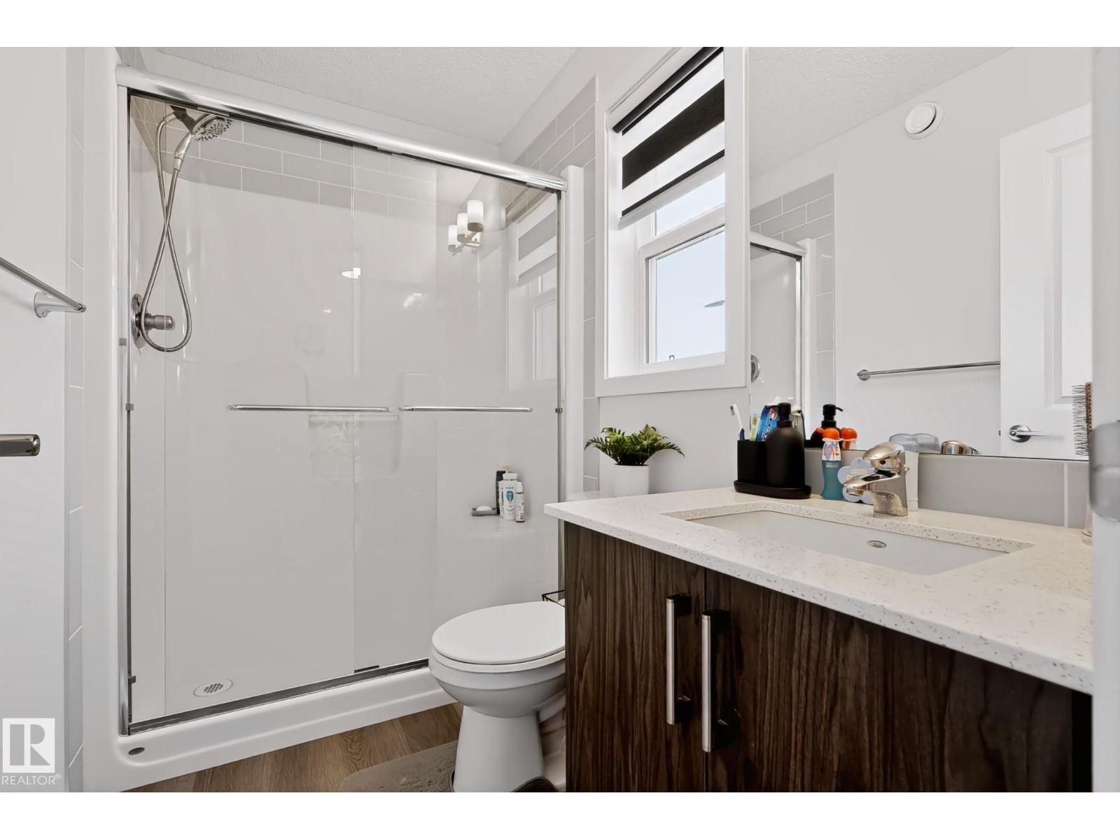
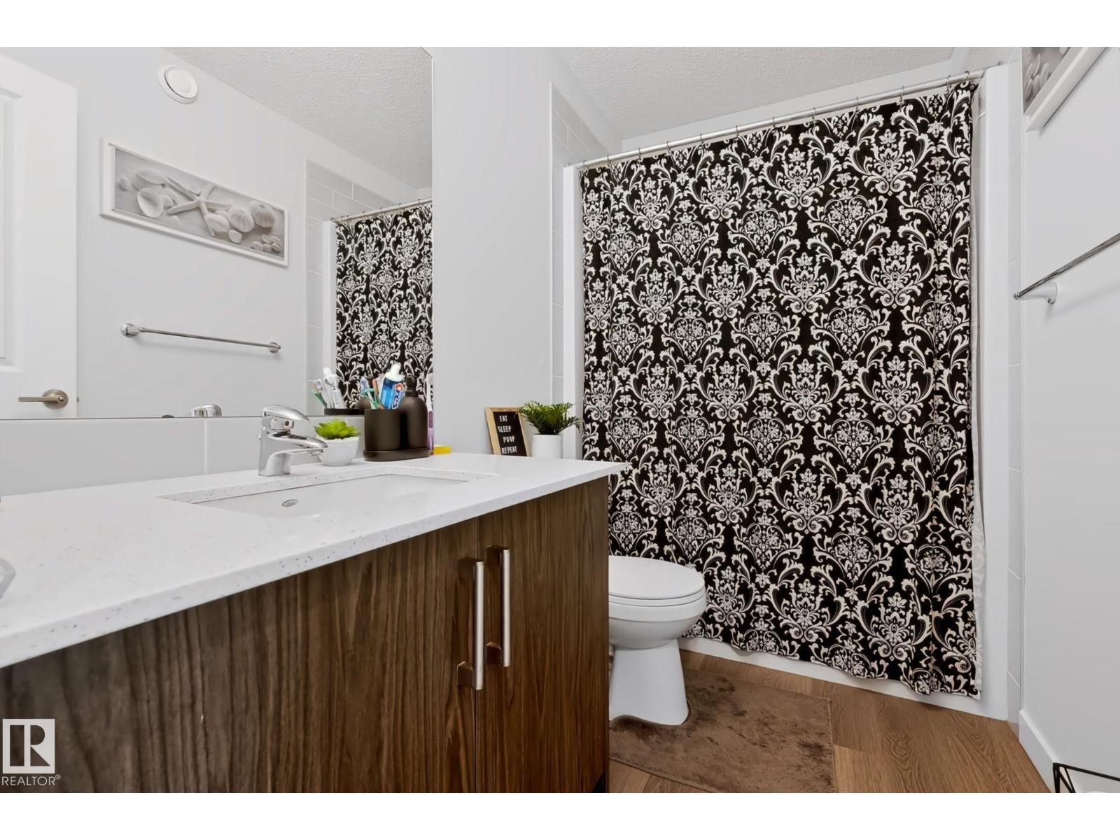
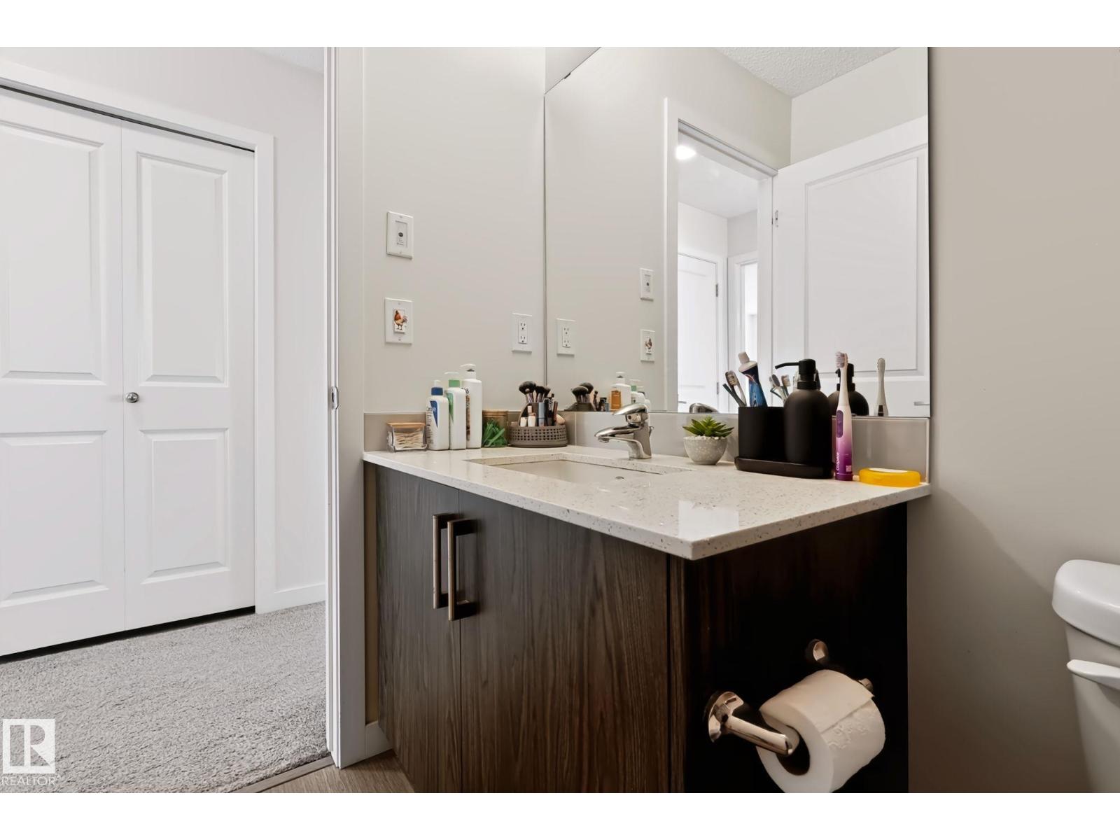
3 bedrooms · 3 bathrooms · 1,370 sq ft · Built 2021 · House
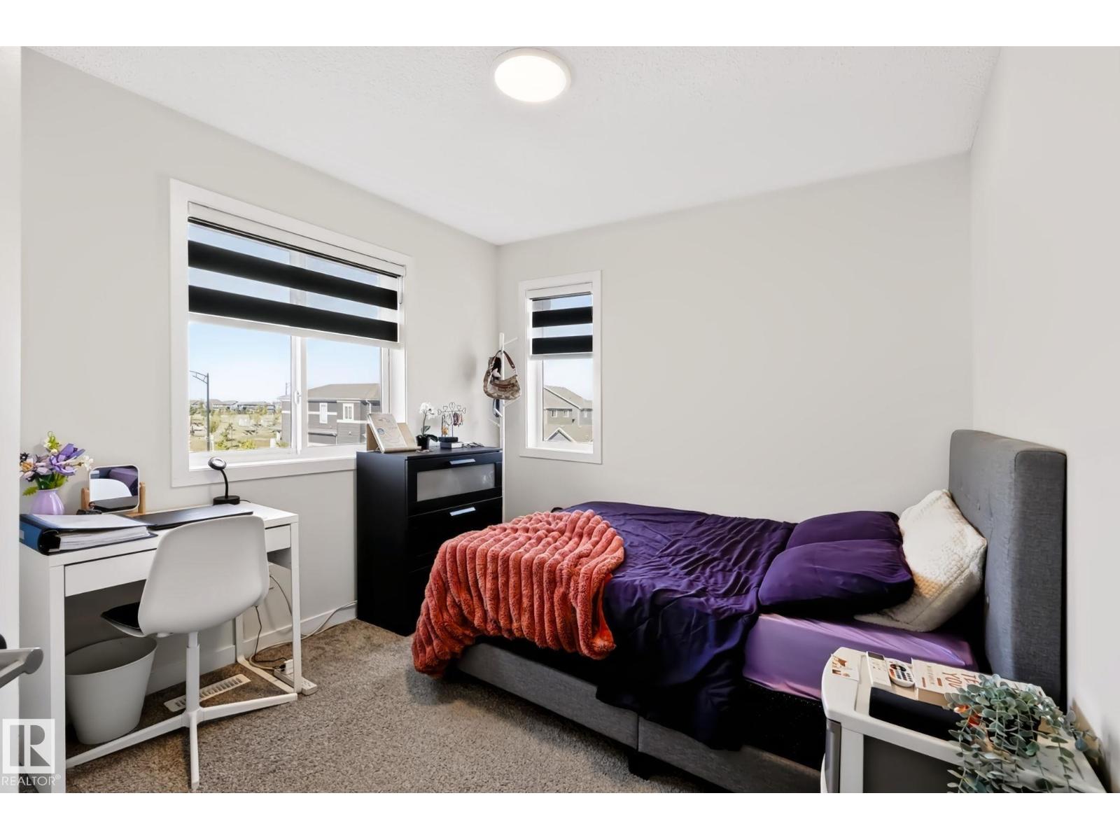
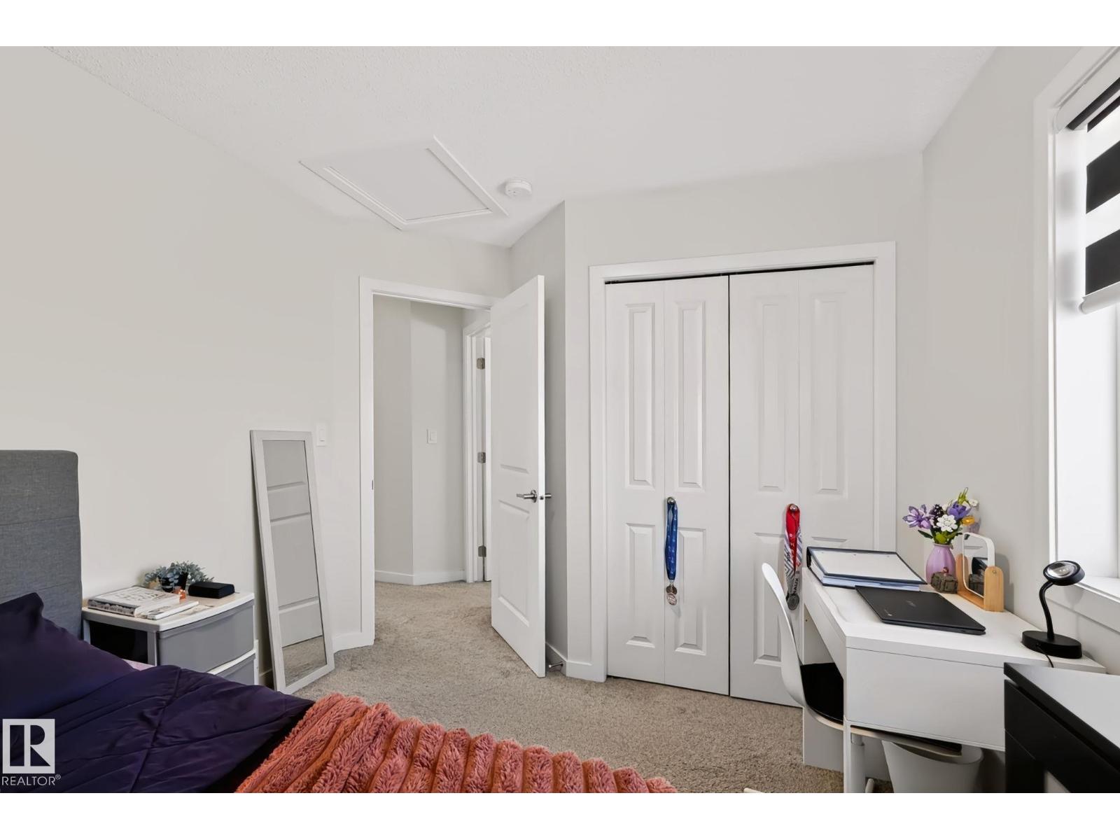
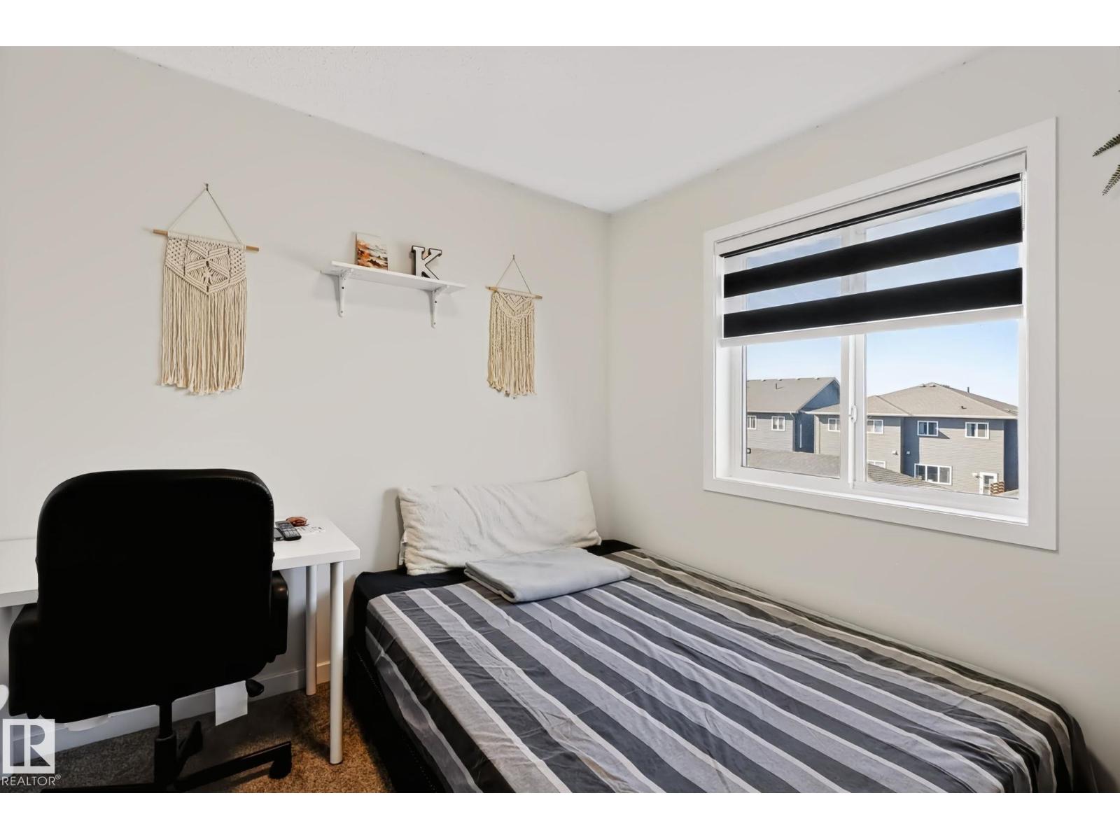
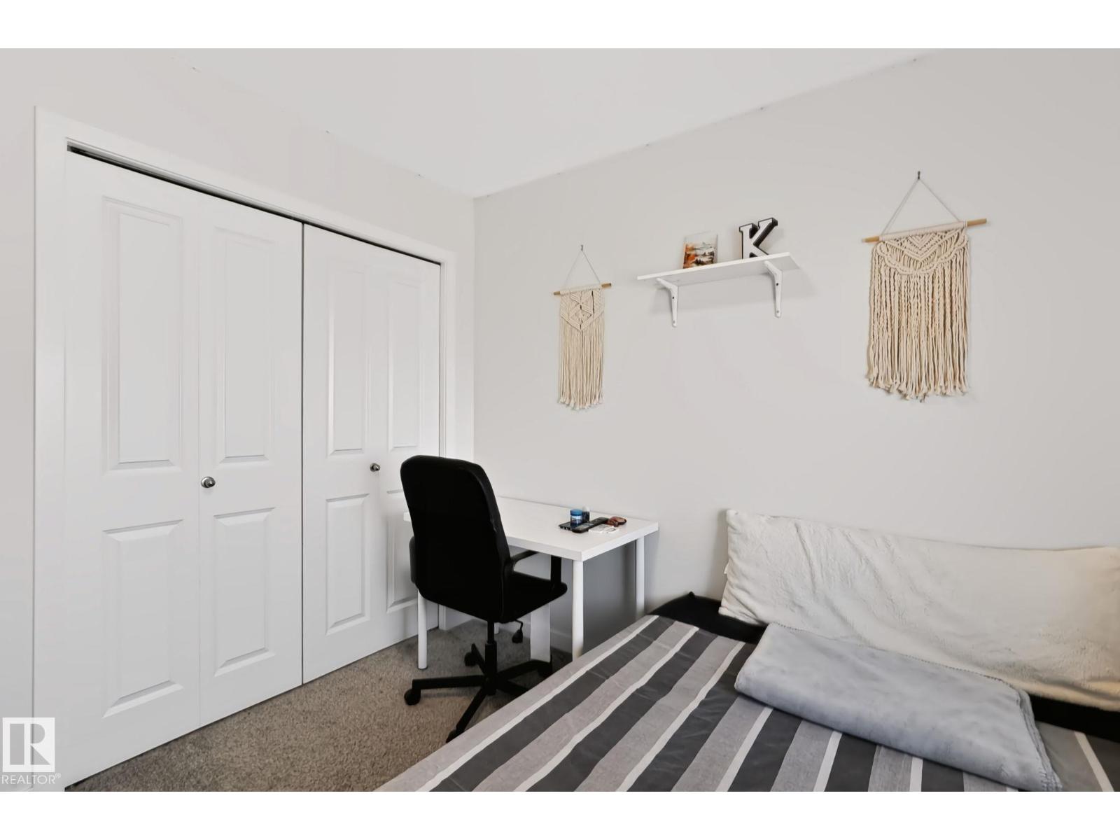
About this home
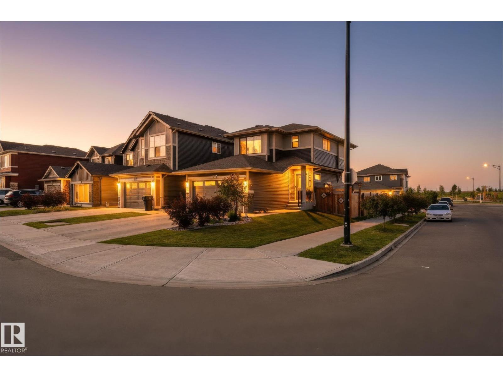
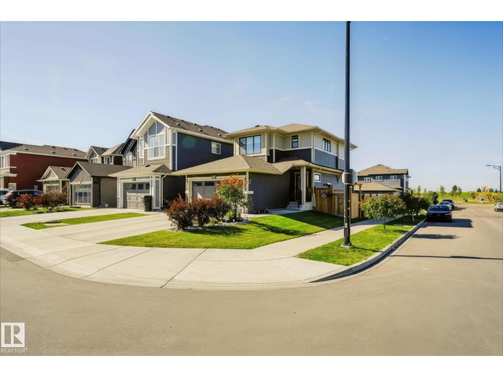
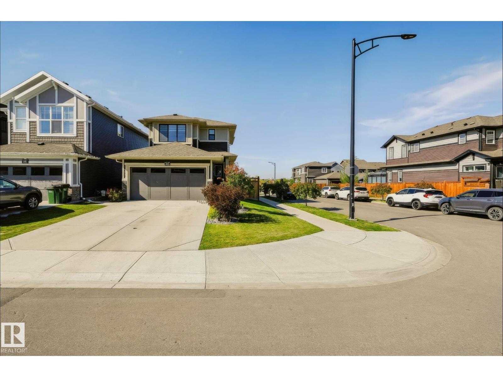
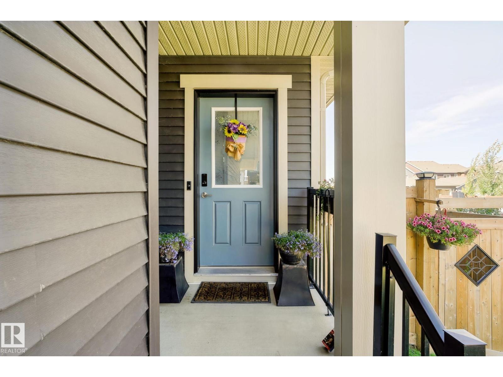
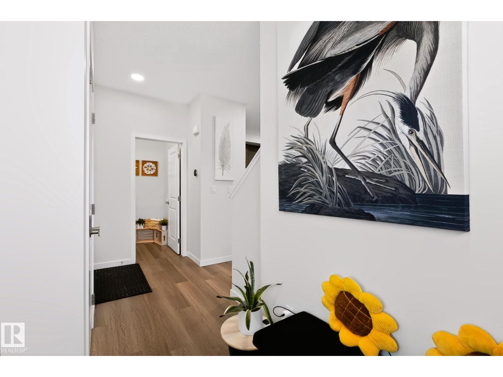
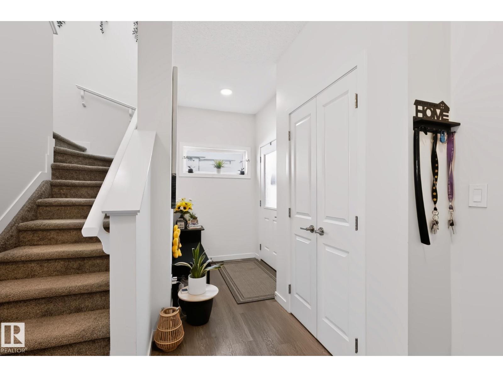
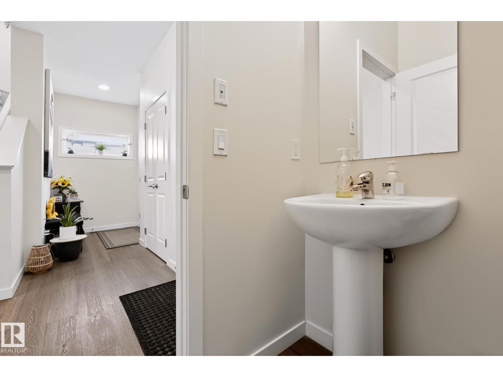
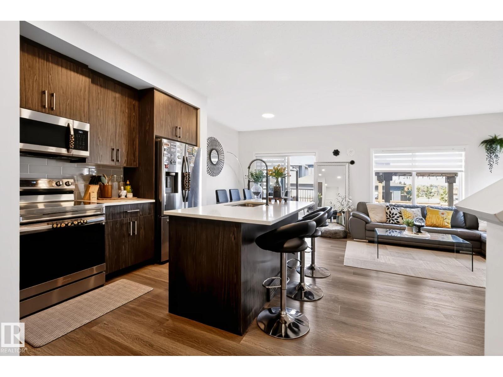
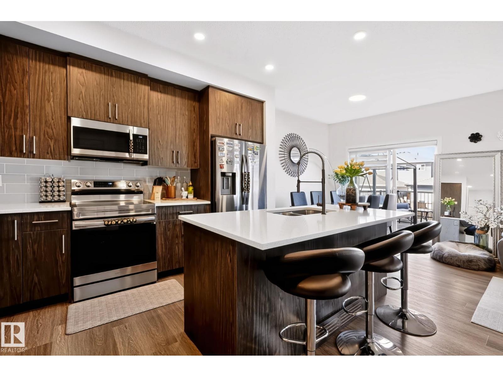
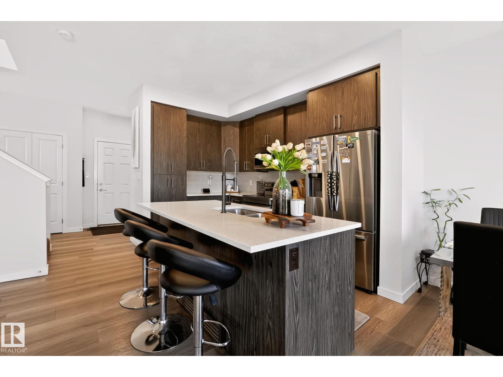
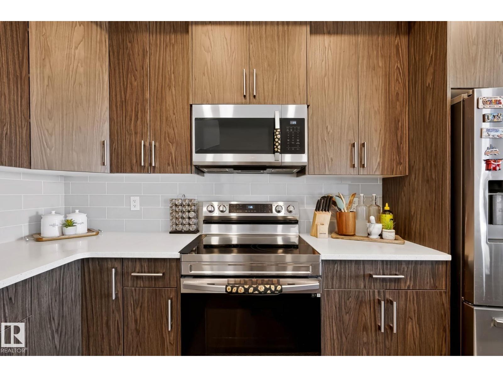
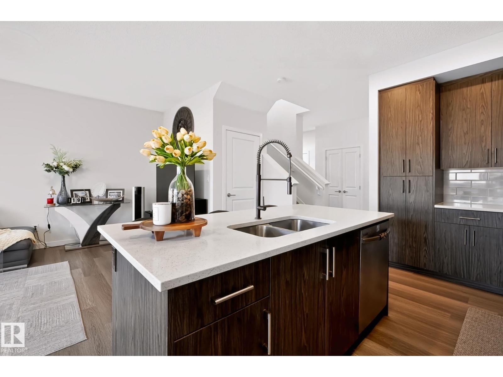
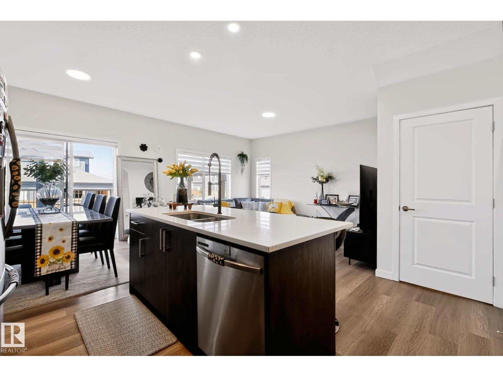
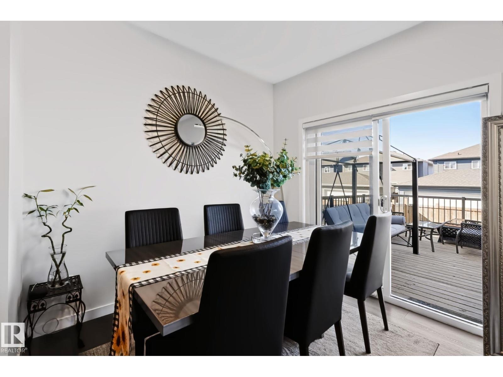
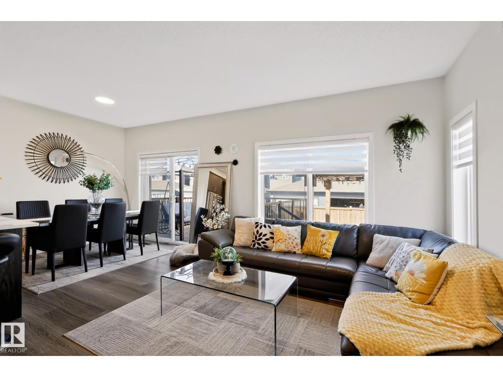
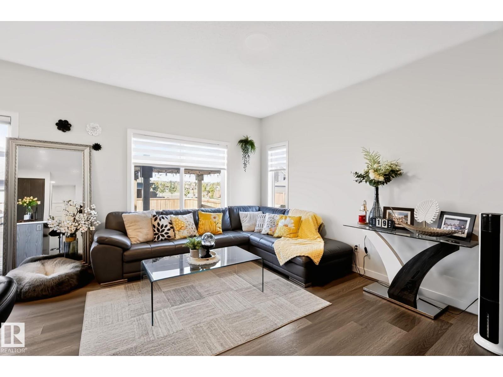
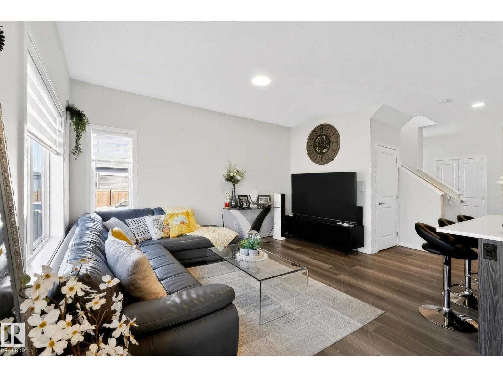
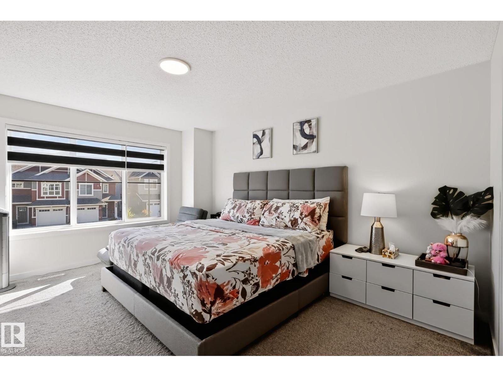
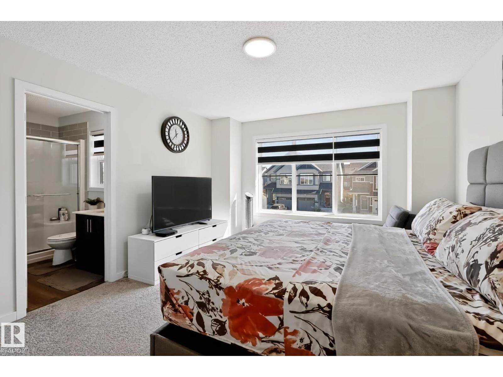
Welcome to this well-loved and well-maintained corner lot home in the sought-after community of The Orchards! East-facing with an abundance of windows, this home is filled with natural light and sunshine throughout the day. The thoughtful layout includes a side entrance and the upstairs laundry makes daily routines that much easier. Pride of ownership is evident throughout, with every corner of this home carefully looked after. Living in The Orchards means access to the incredible The Club House at the Orchards — featuring a spray park, skating rink, tennis & pickleball courts, and clubhouse amenities that make this community truly stand out. A wonderful place to put down roots and enjoy everything this vibrant neighborhood has to offer! (id:67053)
Property details
Property
- List price
- $549,800
- Previous price
- $559,800
- Price reduced
- Oct. 10, 2026 · $10,000 off
- Style
- House
- Year built
- 2021
- Living area
- 1,370 square feet
- MLS® number
- E4510156
Interior
- Bedrooms
- 3
- Bathrooms
- 3
- Basement
- Partially finished, Full
- Appliances
- Washer, Refrigerator, Dishwasher, Stove, Dryer, Microwave Range Hood Combo, Window Coverings, Washer/Dryer Stack-Up
Systems
- Heating
- Forced air
Parking
- Parking
- Attached Garage
Condo fee
- Ownership
- Freehold
City assessment
- Assessed value
- $498,000 (2025)
- Assessment class
- Residential
Lot & site
- Lot size
- 365 m² (3,926 sq ft)
- Lot features
- Corner Site, No Animal Home
- Site influences
- Corner Site, No Animal Home
- Community
- The Orchards At Ellerslie
Rooms
Main level
- Living room4.01 × 5.67 meters
- Dining room2.38 × 2.94 meters
- Kitchen2.31 × 3.67 meters
Upper Level
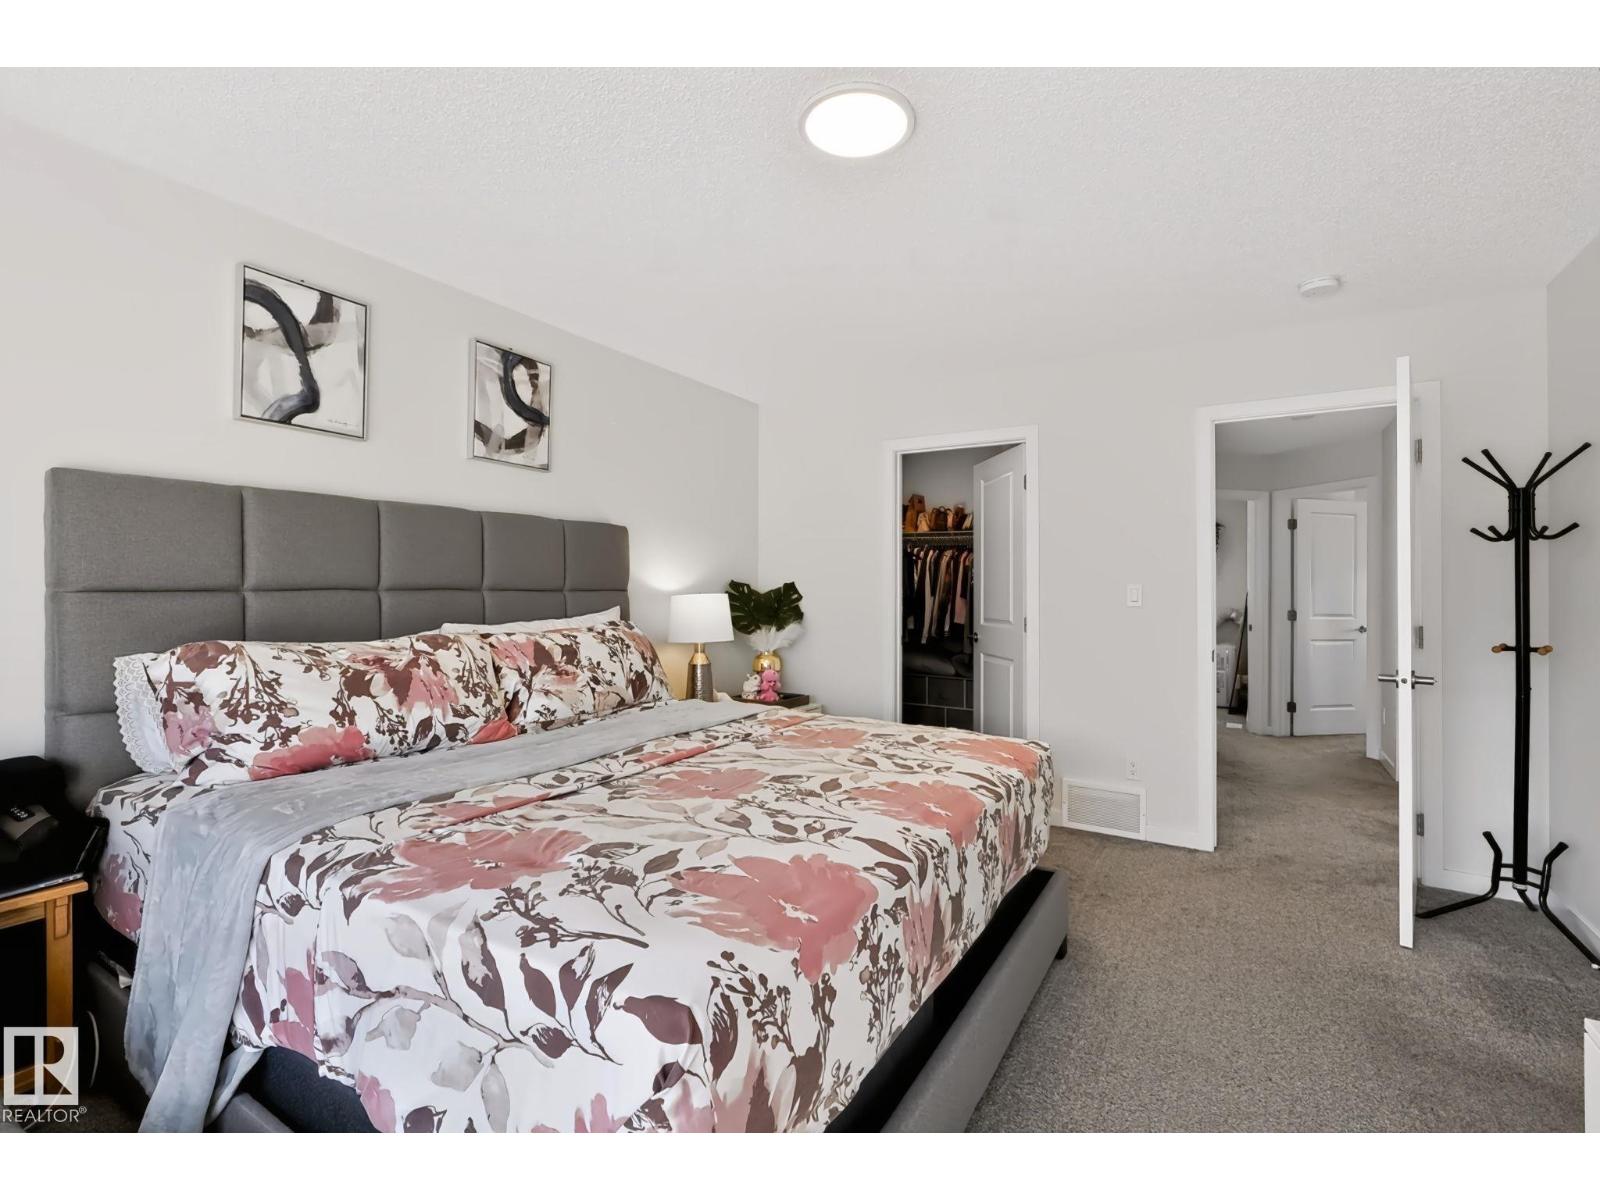
- Primary Bedroom3.8 × 4.59 meters
- Bedroom 23.51 × 2.86 meters
- Bedroom 32.86 × 2.85 meters
More homes in The Orchards At Ellerslie
All 79 homes for sale in The Orchards At Ellerslie, newest first, with schools, parks and what the neighbourhood sells for.
Listing courtesy of MaxWell Challenge Realty. Listing data is provided under copyright by the REALTORS® Association of Edmonton via the CREA Data Distribution Facility (DDF®). Information is deemed reliable but is not guaranteed accurate by CREA, the board, or Real Living, and should be independently verified. Not intended to solicit properties currently listed for sale.