2345 Muckleplum Way SW
The Orchards At Ellerslie · Edmonton, AB T6X 3J9
MLS® E4509089 · Listing courtesy of Real Broker
4 bedrooms · 3 bathrooms · 2,078 sq ft · Built 2026 · House
About this home
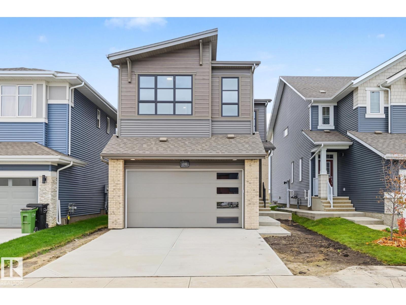
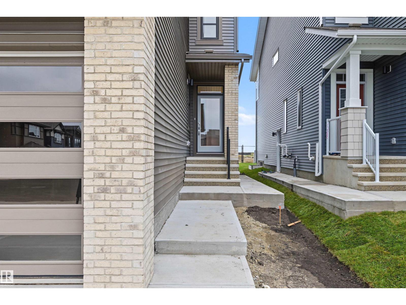
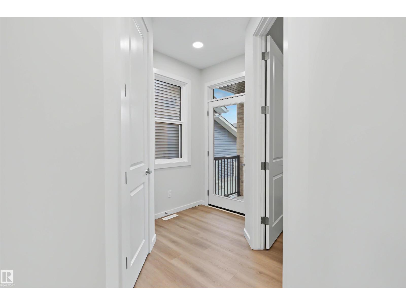
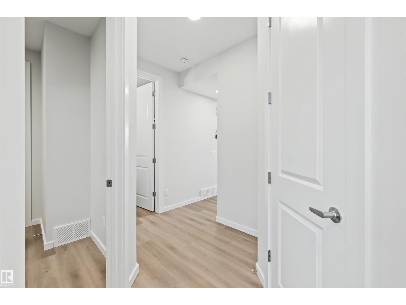
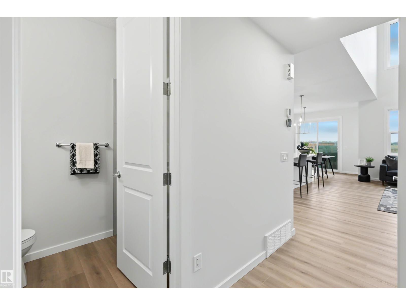
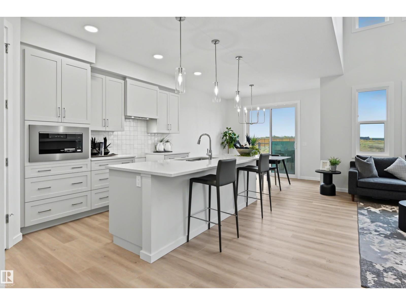
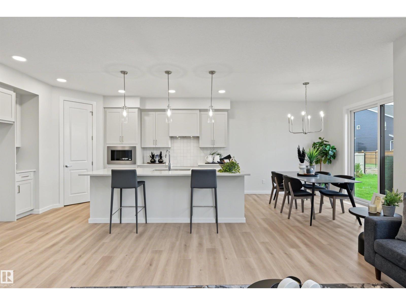
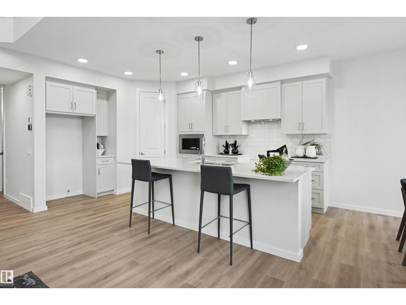
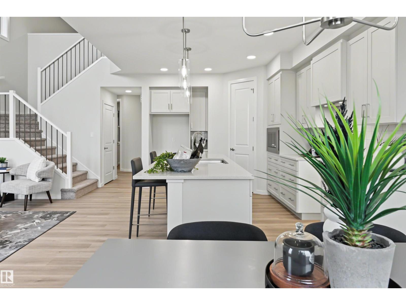
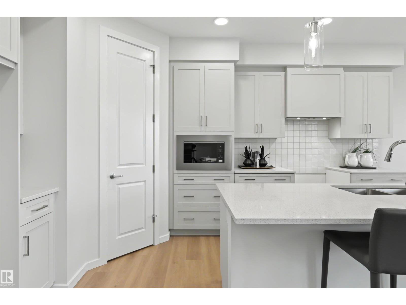
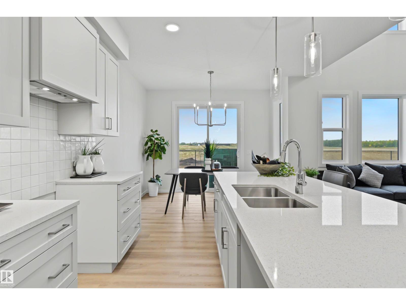
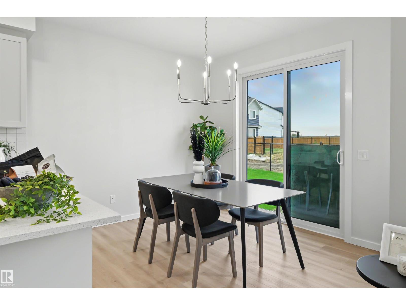
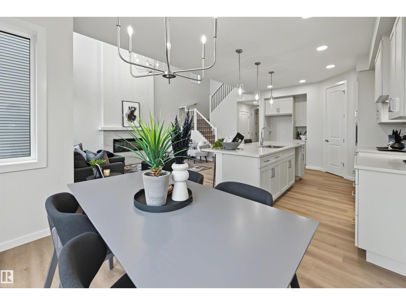
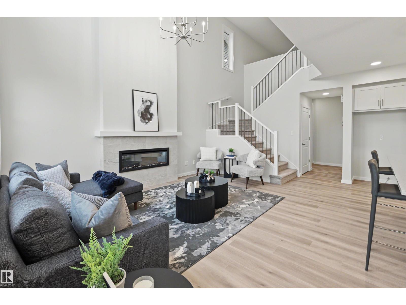
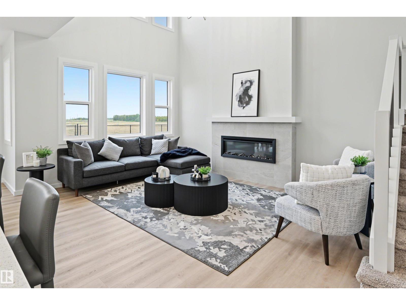
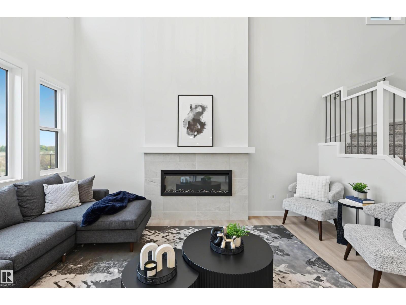
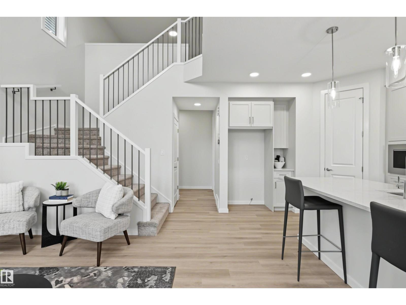
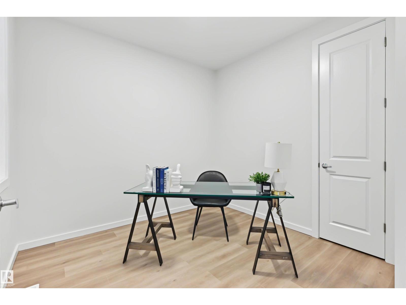
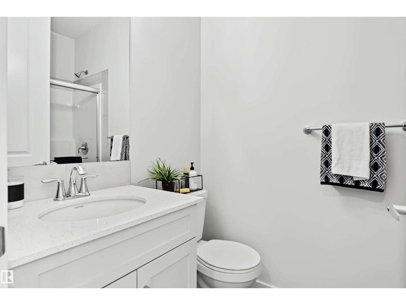
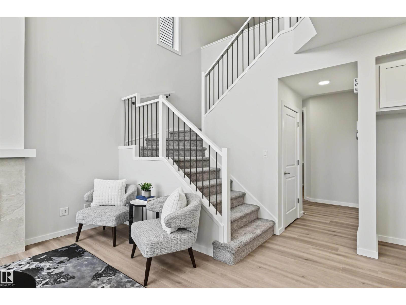
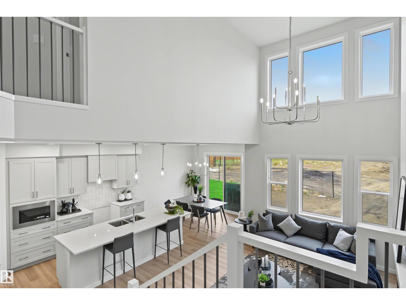
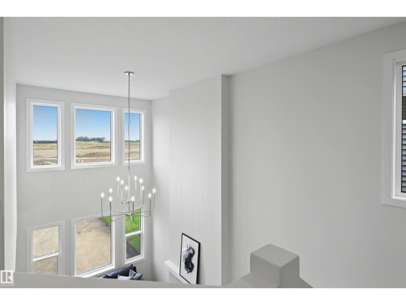
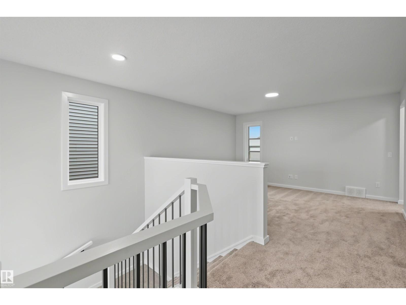
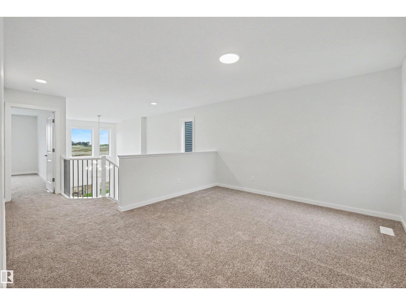
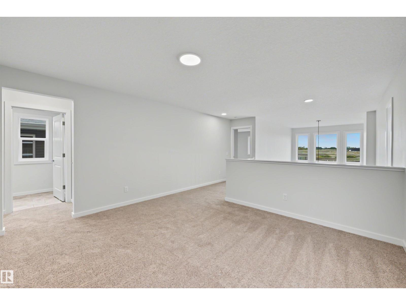
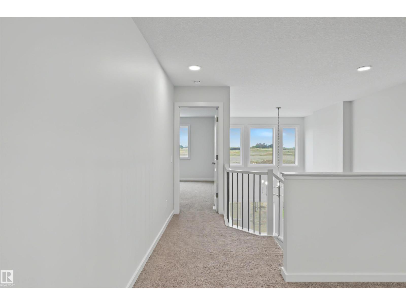
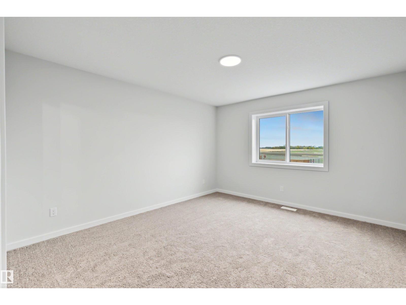
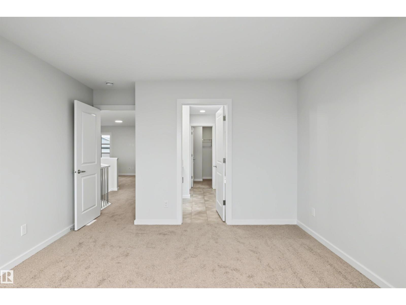
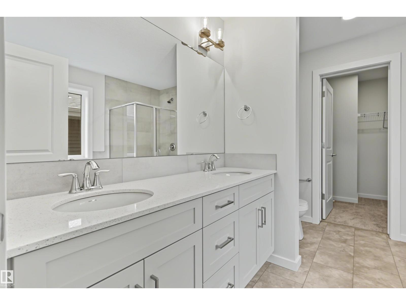
Unveil luxury at its finest in this extraordinary 2-storey retreat in the coveted Orchards community. Backing directly onto a private, south-facing green space with no rear walking paths, this Green Built Certified sanctuary offers supreme privacy and sun-drenched elegance. Soaring 9ft ceilings and an upgraded extra-window package flood the home with rich natural light. Flawlessly designed, it boasts 4 bedrooms and 3 full bathrooms, including a convenient main-floor bedroom and full bath. The chef-inspired kitchen features custom 39” cabinets, quartz countertops, an extended layout, and pot-and-pan drawers flanking the range. Warm up by the floor-to-ceiling tiled fireplace, or escape upstairs to the open-to-above bonus room and luxury primary suite with a glass-wall shower. Complete with a separate side entrance, window blinds, and exclusive access to the Orchards Club House splash park, ice rink, and trails! Photos are of Showhome, finishes will vary. (id:67053)
Property details
Property
- List price
- $659,900
- Style
- House
- Year built
- 2026
- Living area
- 2,078 square feet
- MLS® number
- E4509089
Interior
- Bedrooms
- 4
- Bathrooms
- 3
- Basement
- Unfinished, Full
- Appliances
- Oven - Built-In, Humidifier, Hood Fan, Window Coverings, Garage door opener
Systems
- Heating
- Forced air
Parking
- Parking
- Attached Garage
Condo fee
- Ownership
- Freehold
City assessment
- Assessed value
- $626,500 (2025)
- Assessment class
- Residential
Lot & site
- Lot size
- 347 m² (3,736 sq ft)
- Lot features
- Flat site
- Site influences
- Flat site
- Community
- The Orchards At Ellerslie
Rooms
Main level
- Living room3.67 × 5.91 meters
- Dining room3.34 × 3.05 meters
- Kitchen3.34 × 4.82 meters
- Bedroom 43.04 × 3.28 meters
Upper Level
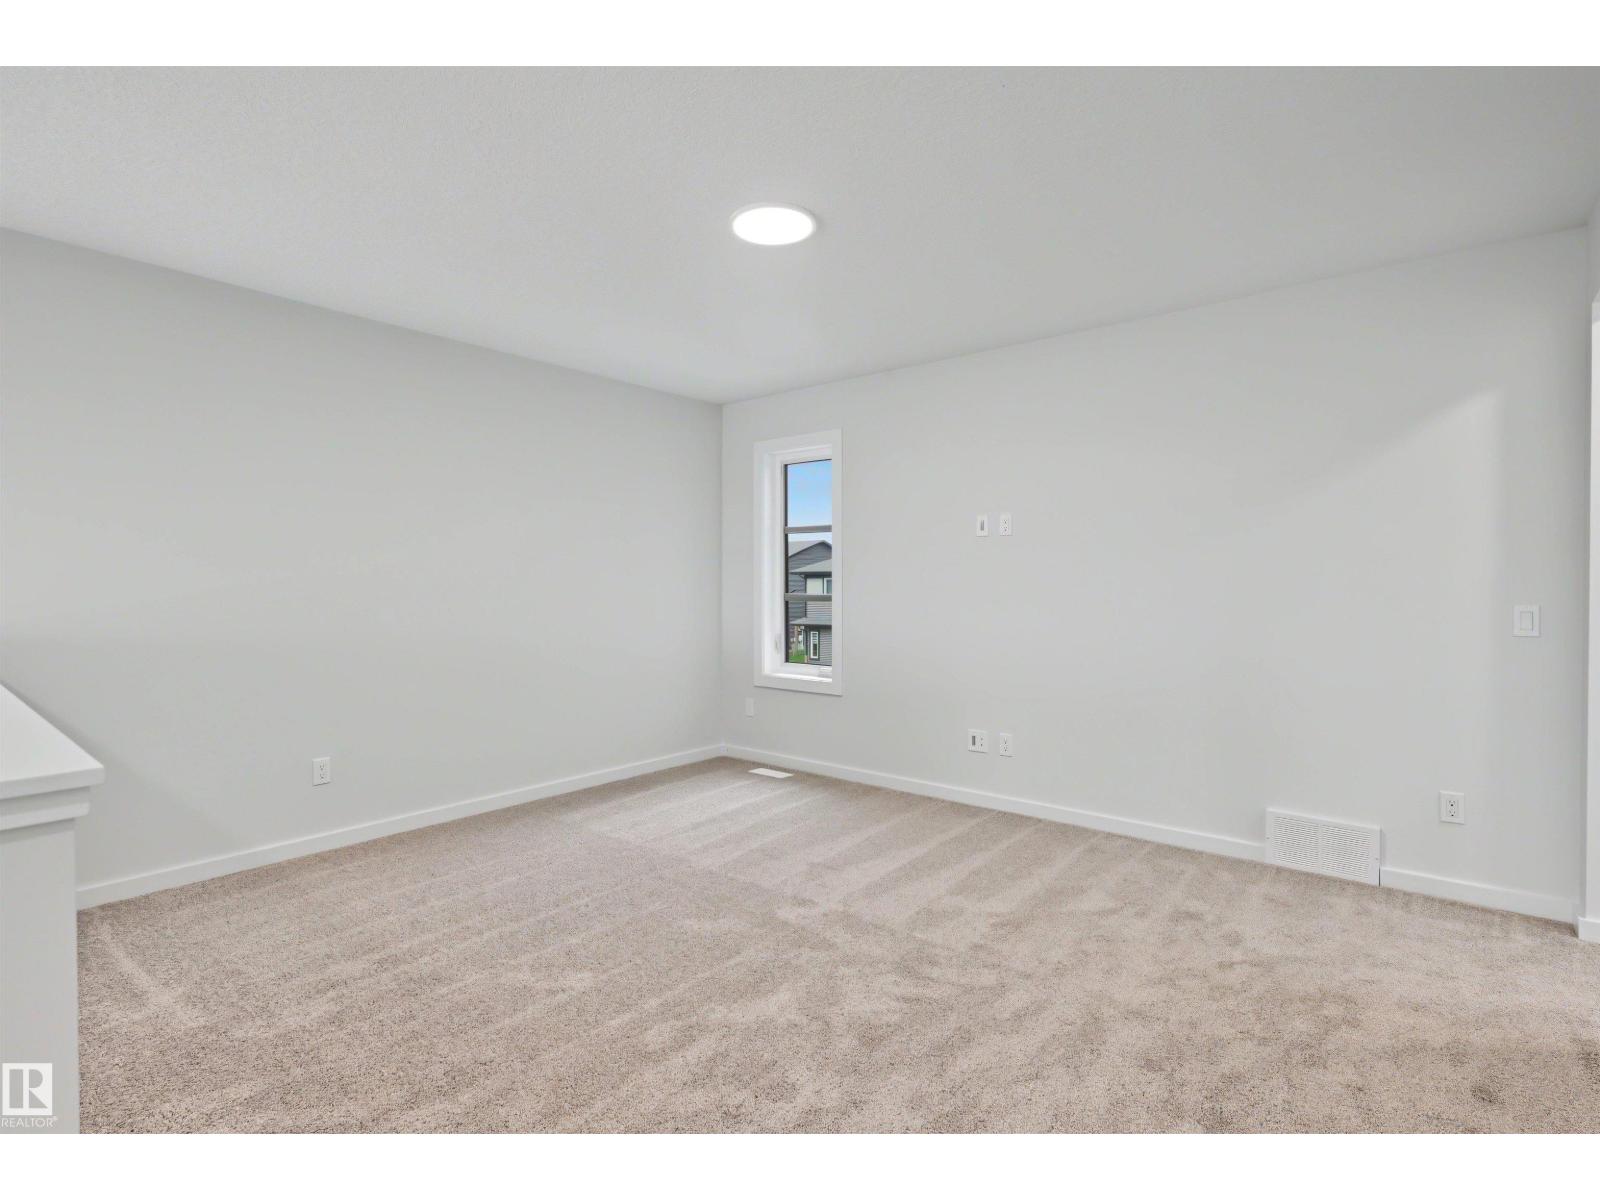
- Family room4.25 × 3.8 meters
- Primary Bedroom3.72 × 4.71 meters
- Bedroom 23.63 × 3.39 meters
- Bedroom 32.74 × 3.36 meters
More homes in The Orchards At Ellerslie
All 79 homes for sale in The Orchards At Ellerslie, newest first, with schools, parks and what the neighbourhood sells for.
Listing courtesy of Real Broker. Listing data is provided under copyright by the REALTORS® Association of Edmonton via the CREA Data Distribution Facility (DDF®). Information is deemed reliable but is not guaranteed accurate by CREA, the board, or Real Living, and should be independently verified. Not intended to solicit properties currently listed for sale.