4408 Crabapple Landing SW
The Orchards At Ellerslie · Edmonton, AB T6X 0X8
MLS® E4509025 · Listing courtesy of smartPRO Realty
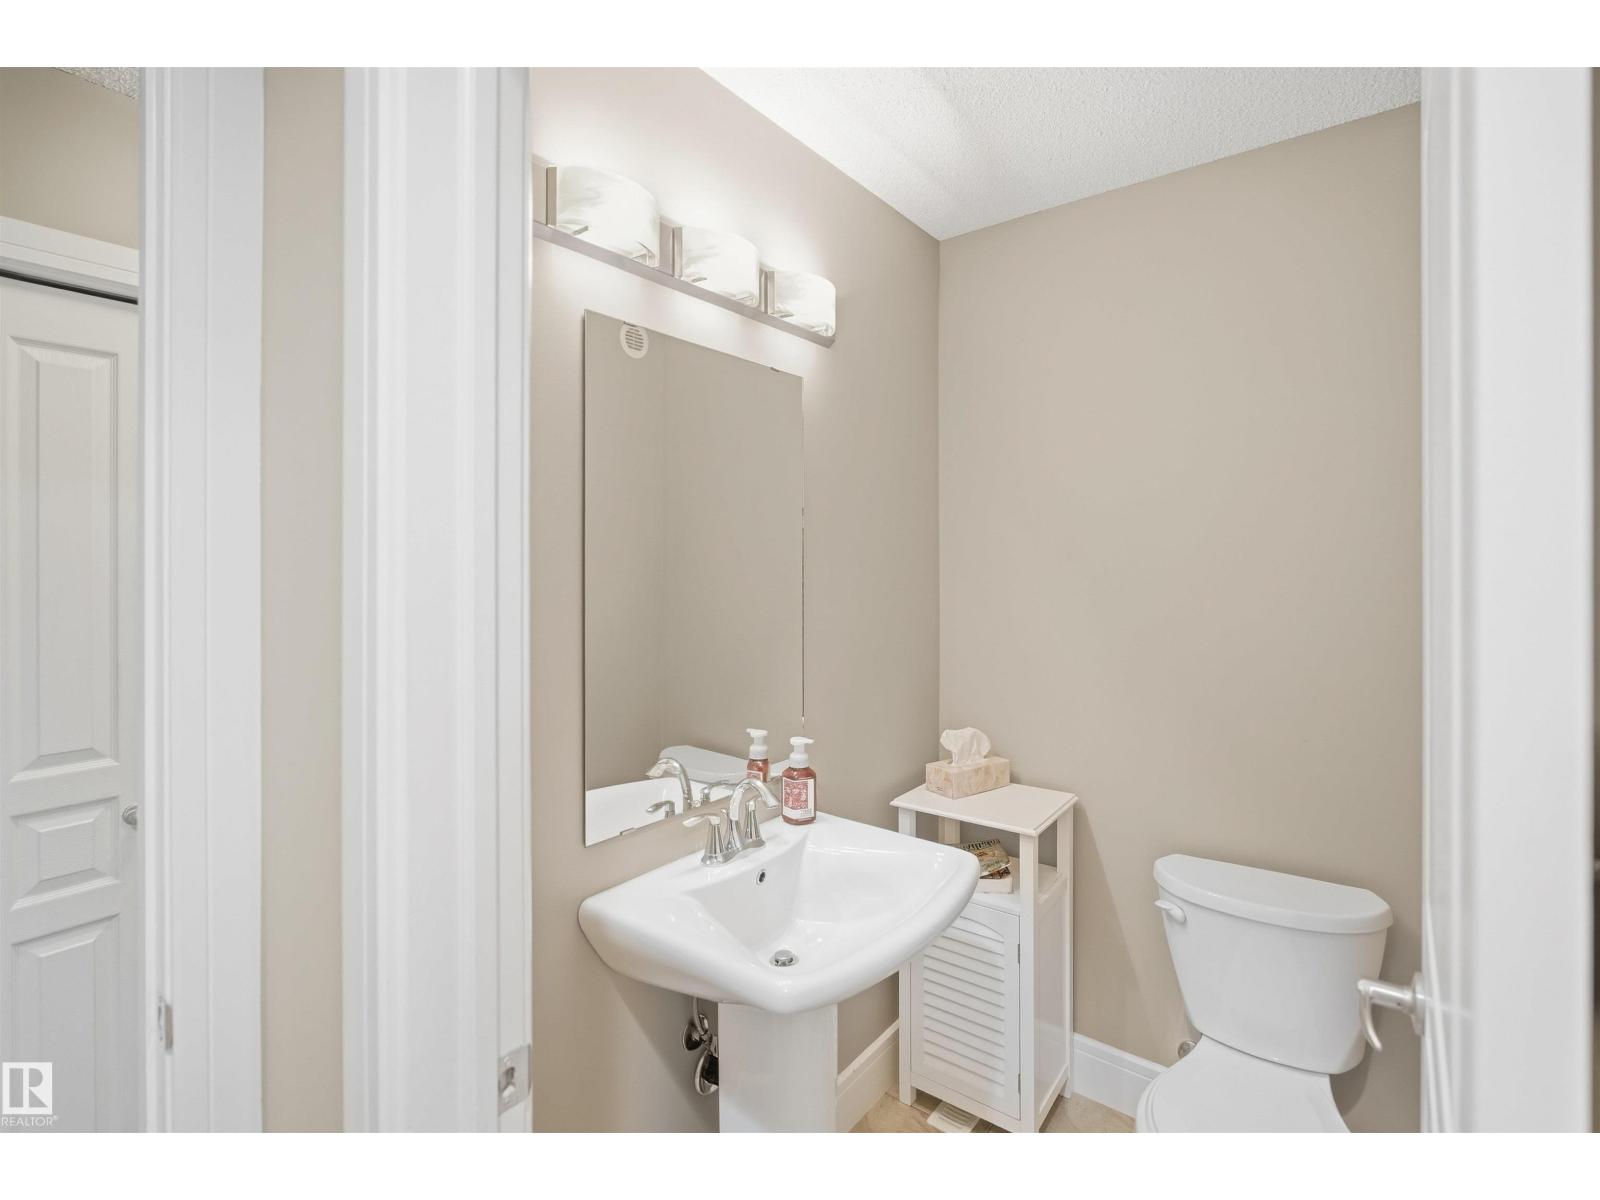
3 bedrooms · 4 bathrooms · 1,969 sq ft · Built 2013 · House
About this home
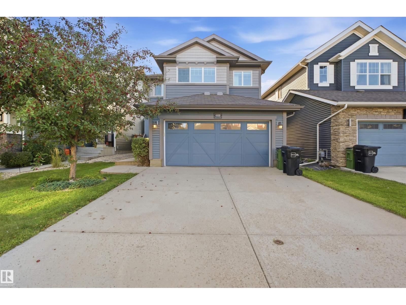
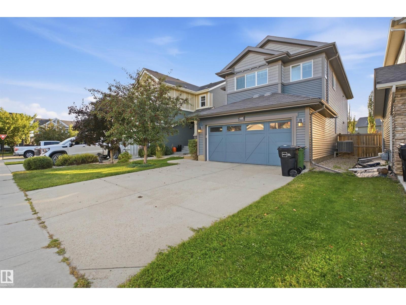
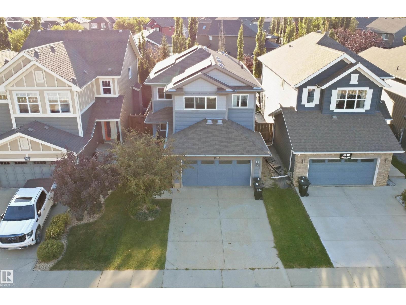
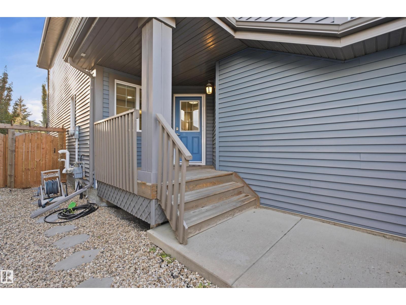
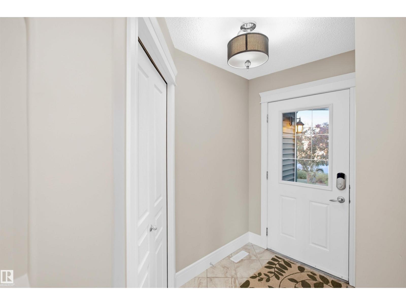
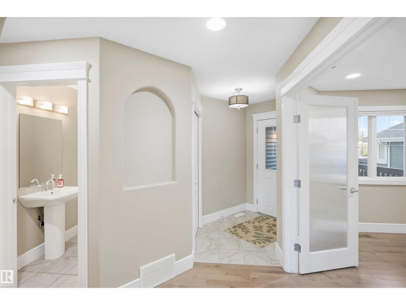
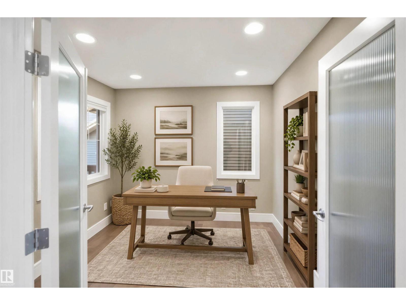
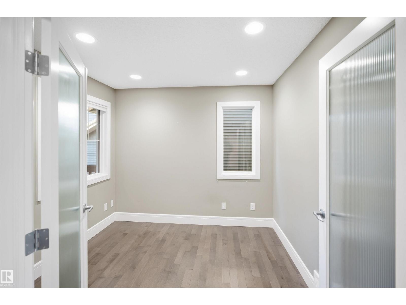
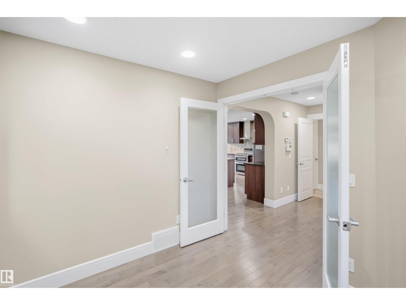
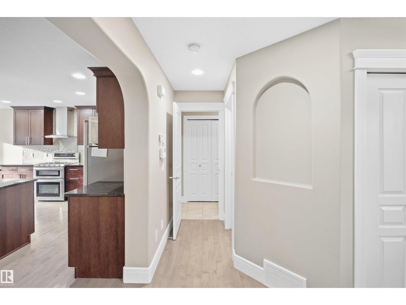
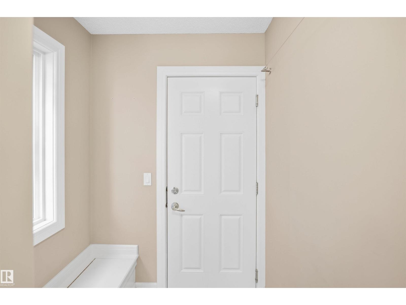
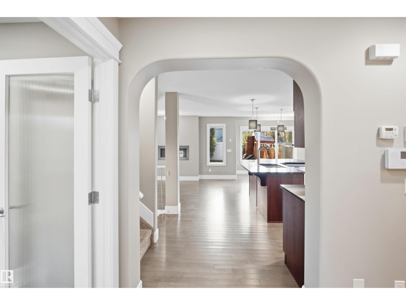
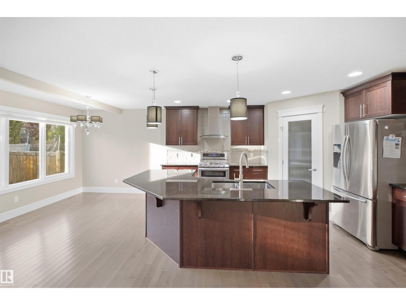
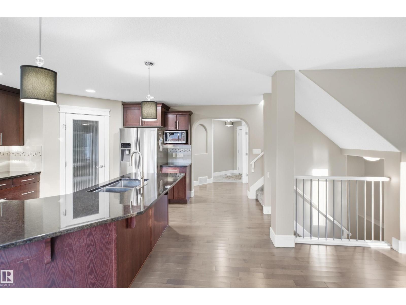
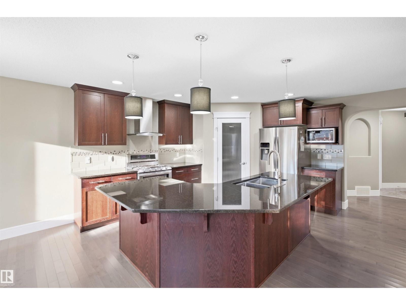
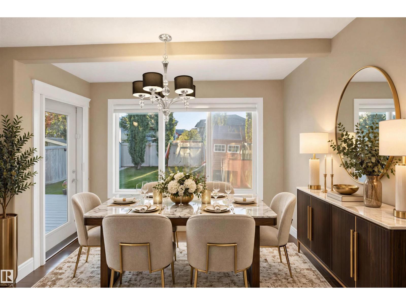
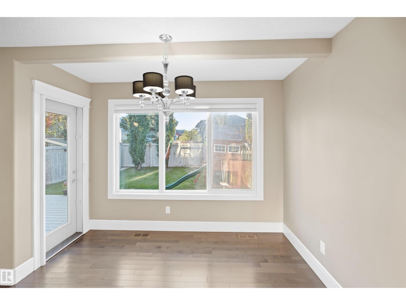
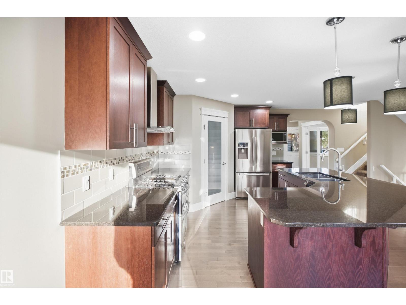
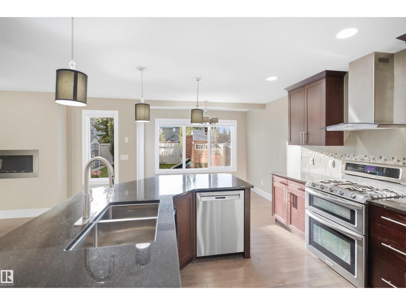
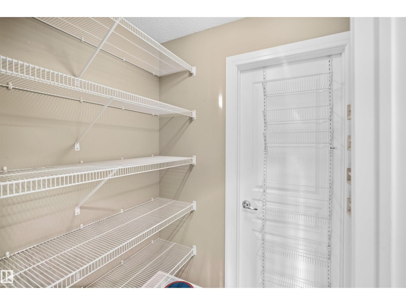
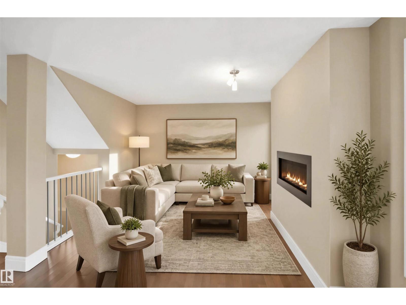
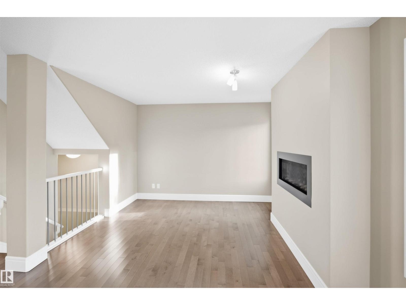
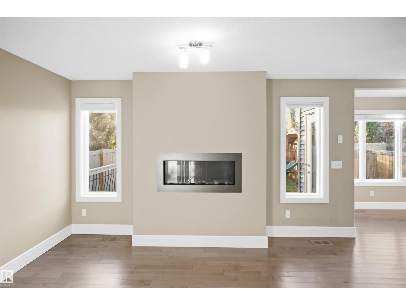
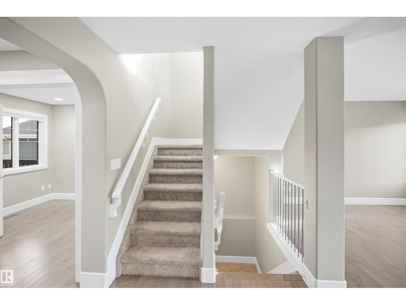
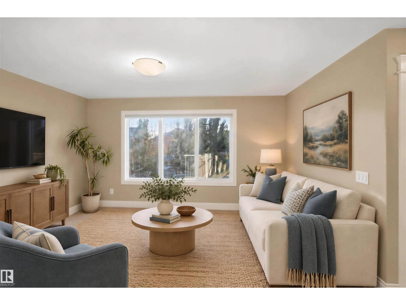
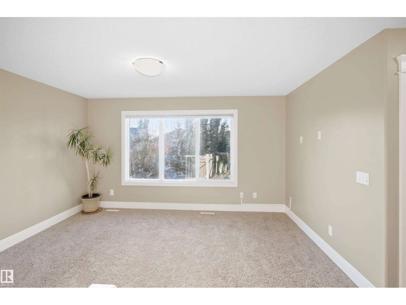
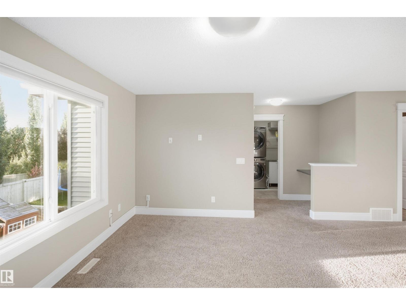
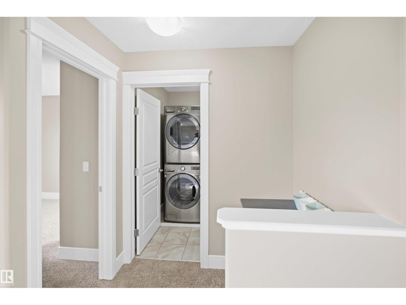
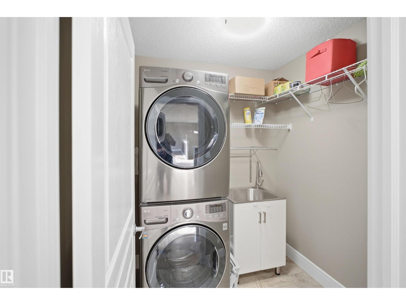
PRICED $30,000 BELOW CITY ASSESSED VALUE! Welcome to this fully finished 2,700+ sq. ft. home featuring a grid-connected solar system capable of offsetting approximately 90% of electricity costs, potentially saving you over $1,000 annually. The main floor offers a spacious kitchen with granite countertops, dual-fuel gas range, electric double oven, and walk-through pantry, plus a dedicated office/den, mudroom, and inviting living spaces. Upstairs features 3 bedrooms, a bonus room, and laundry room with sink. The spacious primary suite includes a luxurious 5-piece ensuite with soaker tub. The fully finished, soundproofed basement offers a large recreation room with built-in surround sound, 3-piece bath, and gym/flex area that could easily be converted to a 4th bedroom. Outside, enjoy the huge landscaped backyard and full size composite deck. Ideally located just minutes from The Orchards Club House, schools, parks, shopping, and everyday amenities. (id:67053)
Property details
Property
- List price
- $574,999
- Style
- House
- Year built
- 2013
- Living area
- 1,969 square feet
- MLS® number
- E4509025
Interior
- Bedrooms
- 3
- Bathrooms
- 4
- Basement
- Finished, Full
- Appliances
- Washer, Refrigerator, Gas stove(s), Dishwasher, Dryer, Microwave
Systems
- Heating
- Forced air
Parking
- Parking
- Attached Garage, Oversize
Condo fee
- Ownership
- Freehold
City assessment
- Assessed value
- $604,500 (2025)
- Assessment class
- Residential
Lot & site
- Lot size
- 369 m² (3,974 sq ft)
- Lot features
- No Smoking Home
- Site influences
- No Smoking Home
- Community
- The Orchards At Ellerslie
Rooms
Main level
- Living room4.41 × 5.72 meters
- Dining room3.19 × 2.56 meters
- Kitchen3.19 × 4.38 meters
- Den2.6 × 2.86 meters
Upper Level
- Primary Bedroom3.74 × 5.34 meters
- Bedroom 23.25 × 3.47 meters
- Bedroom 33.18 × 3.48 meters
- Bonus Room4.32 × 3.61 meters
Basement
- Recreation room—
More homes in The Orchards At Ellerslie
All 79 homes for sale in The Orchards At Ellerslie, newest first, with schools, parks and what the neighbourhood sells for.
Listing courtesy of smartPRO Realty. Listing data is provided under copyright by the REALTORS® Association of Edmonton via the CREA Data Distribution Facility (DDF®). Information is deemed reliable but is not guaranteed accurate by CREA, the board, or Real Living, and should be independently verified. Not intended to solicit properties currently listed for sale.