2372 Muckleplum Way SW
The Orchards At Ellerslie · Edmonton, AB T6X 3K1
MLS® E4507775 · Listing courtesy of Century 21 Leading
$576,027Reduced $4,621 (0.8%) on
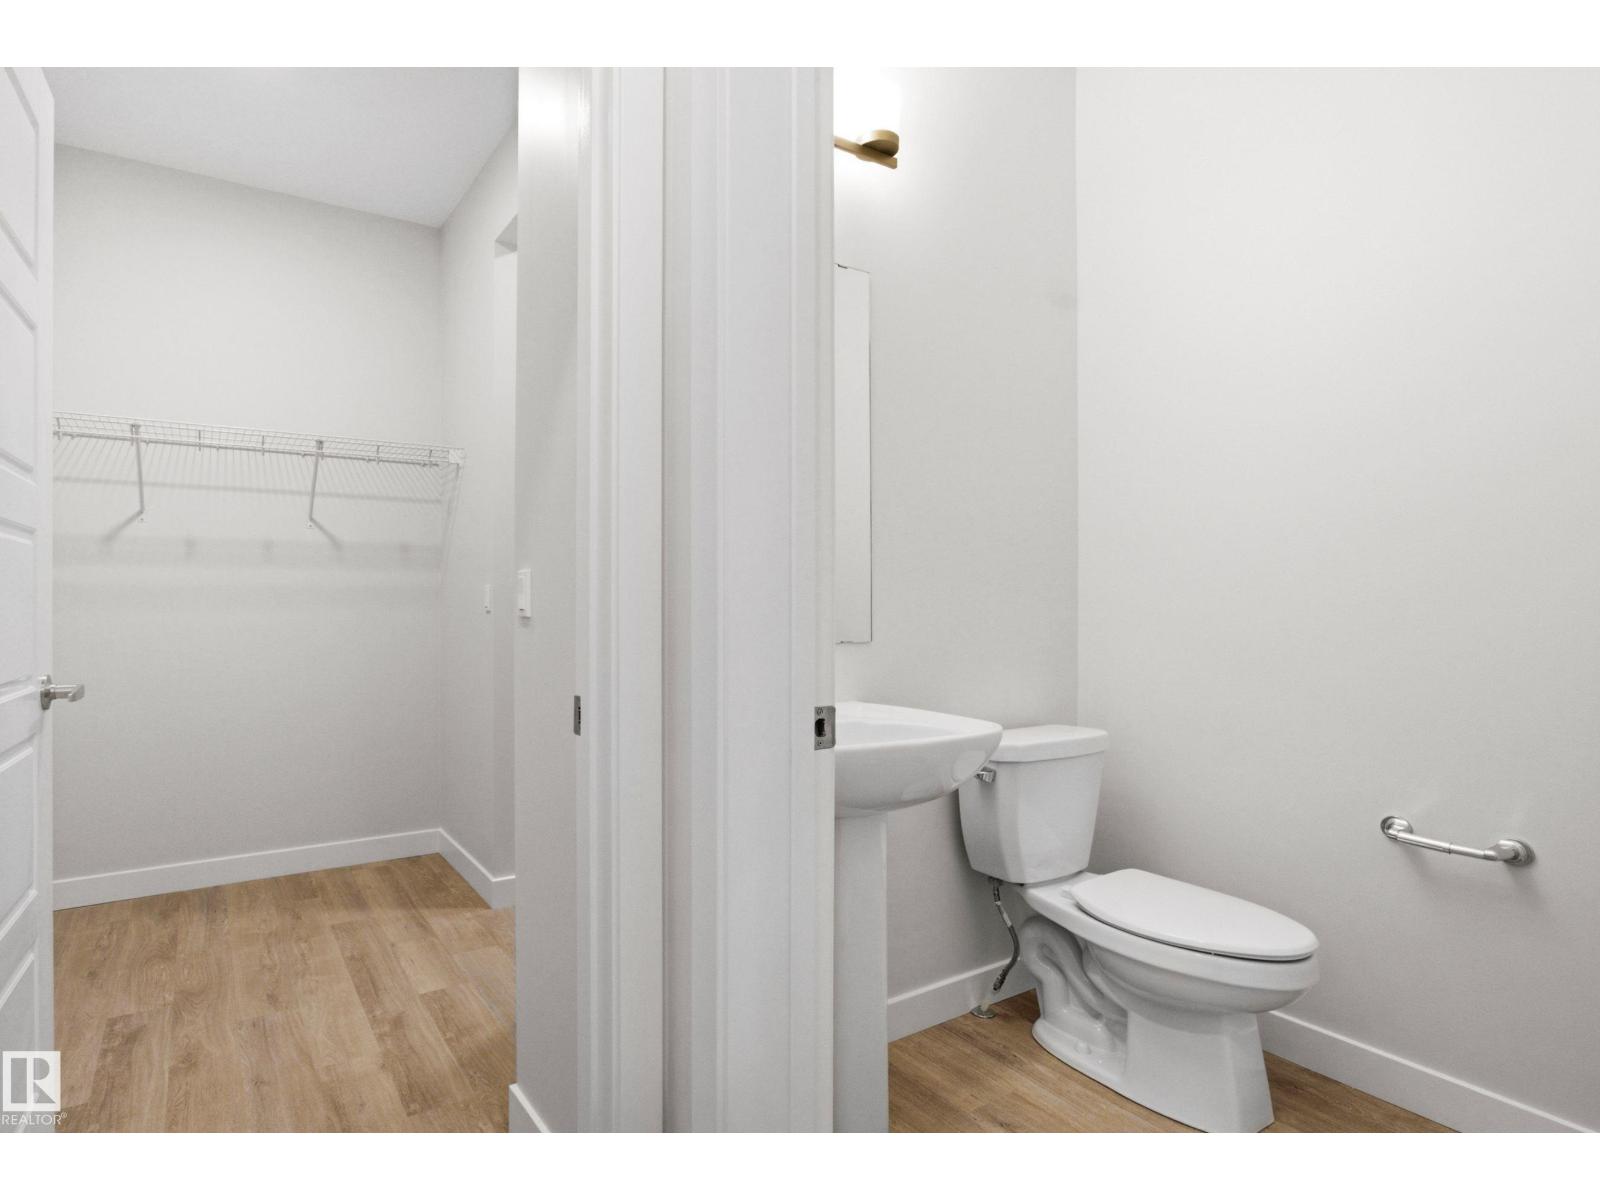
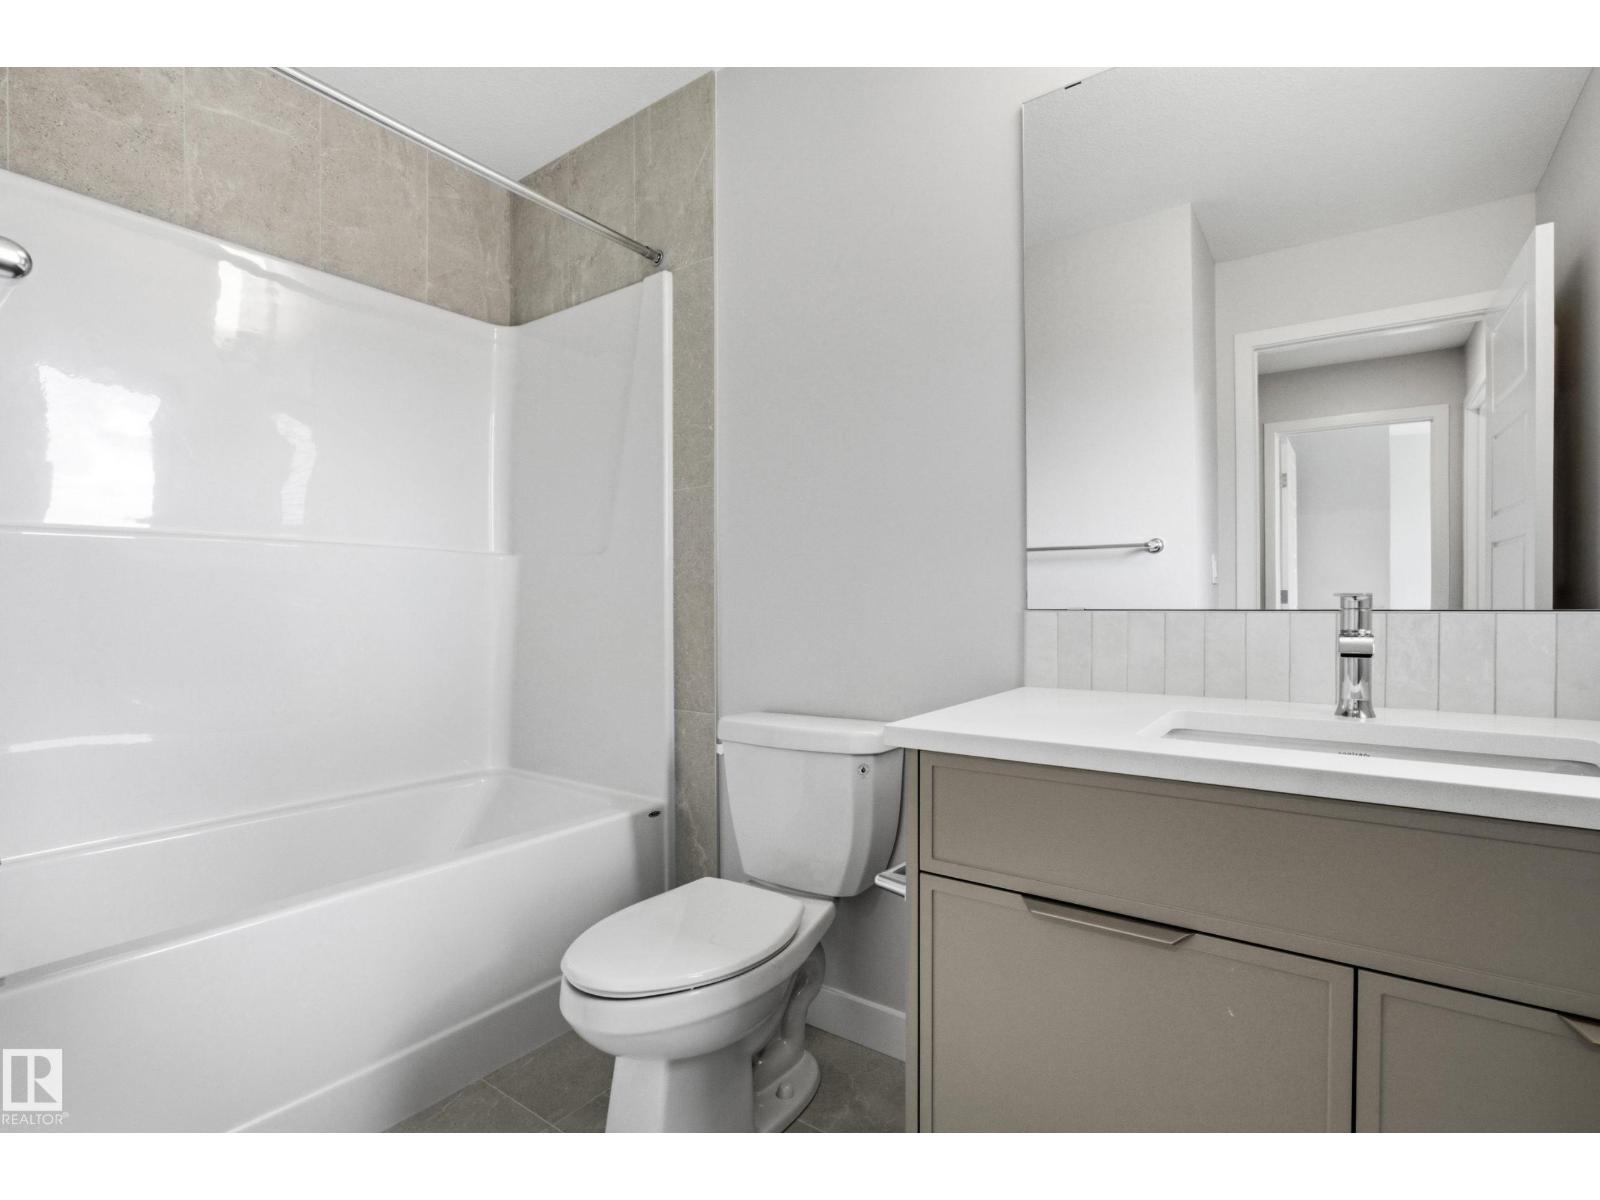
3 bedrooms · 3 bathrooms · 1,887 sq ft · Built 2026 · House
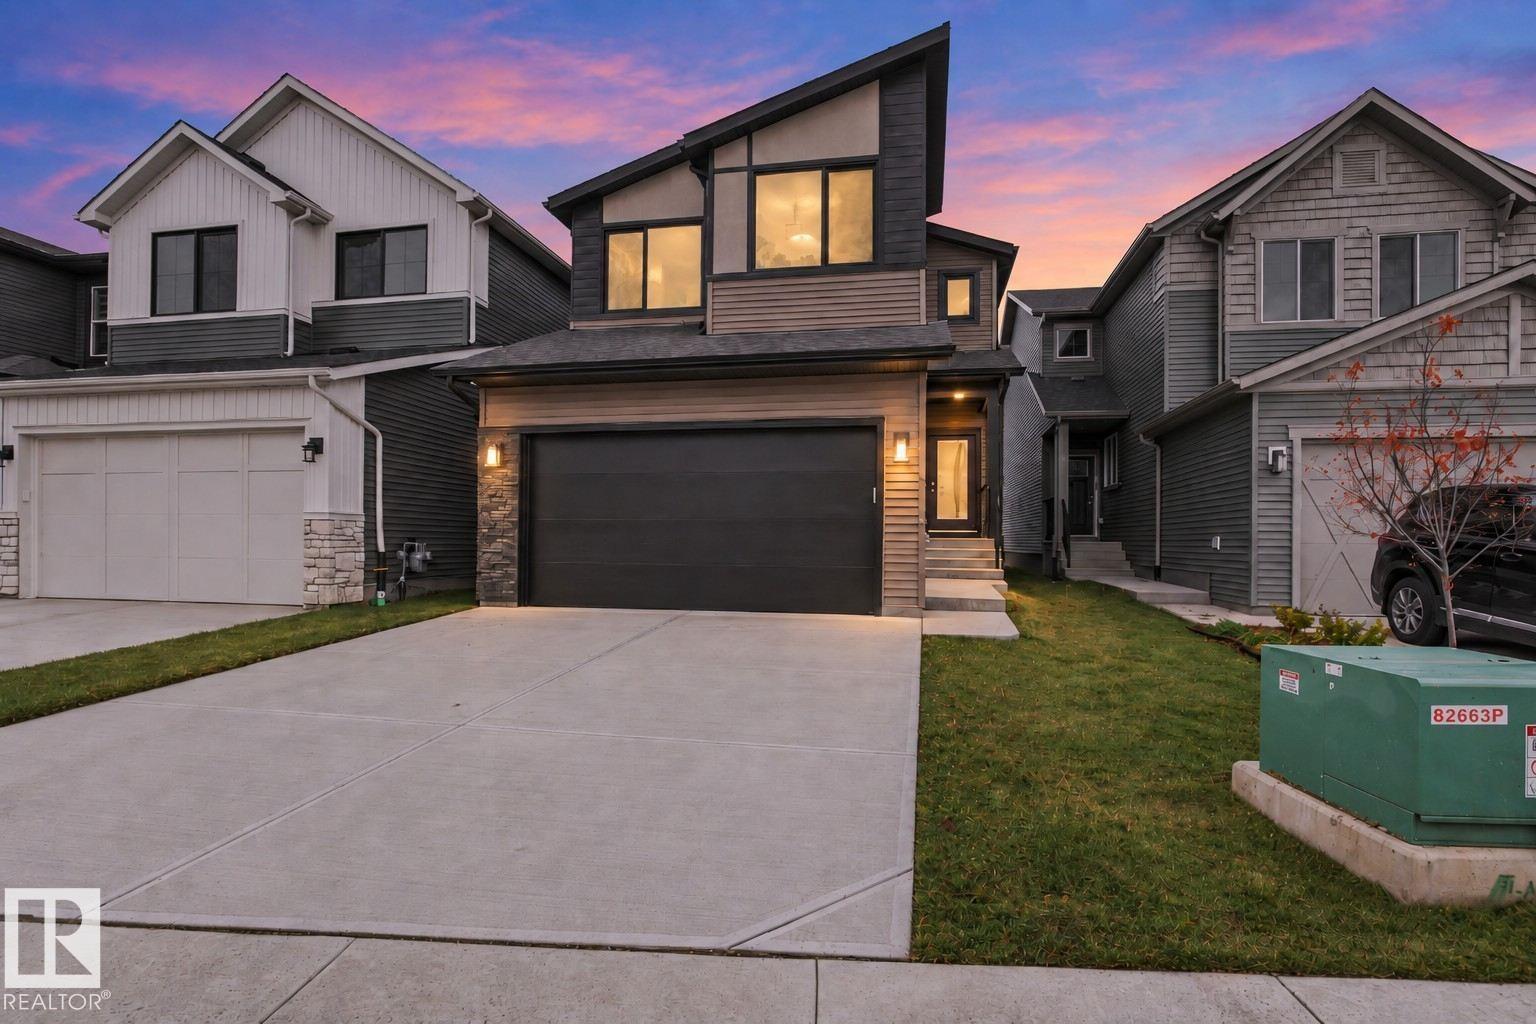
About this home
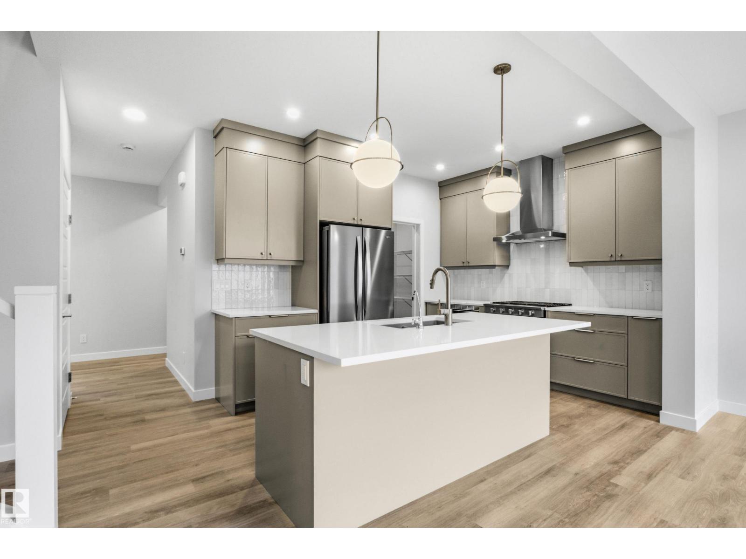
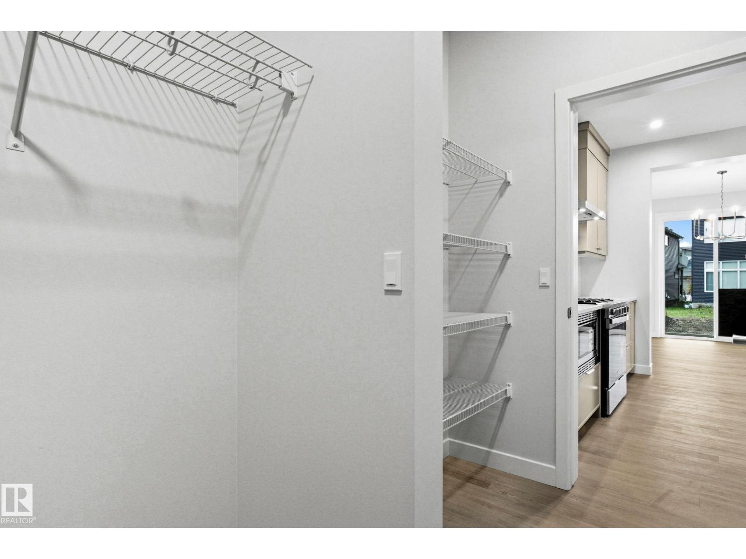
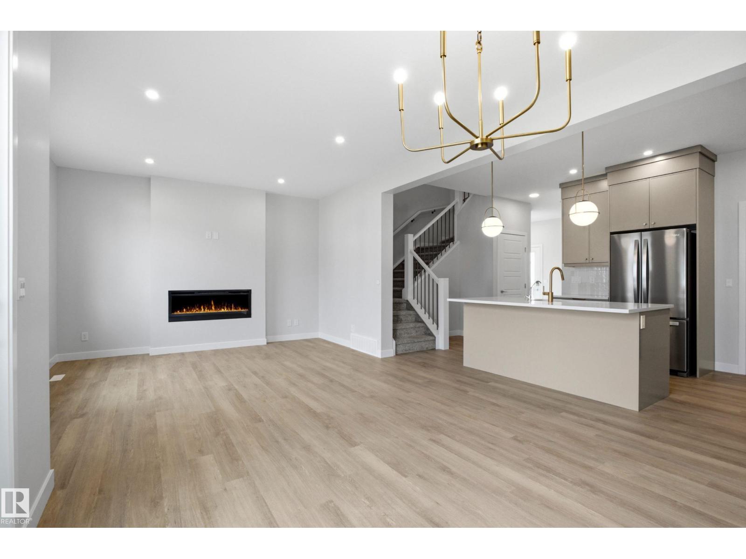
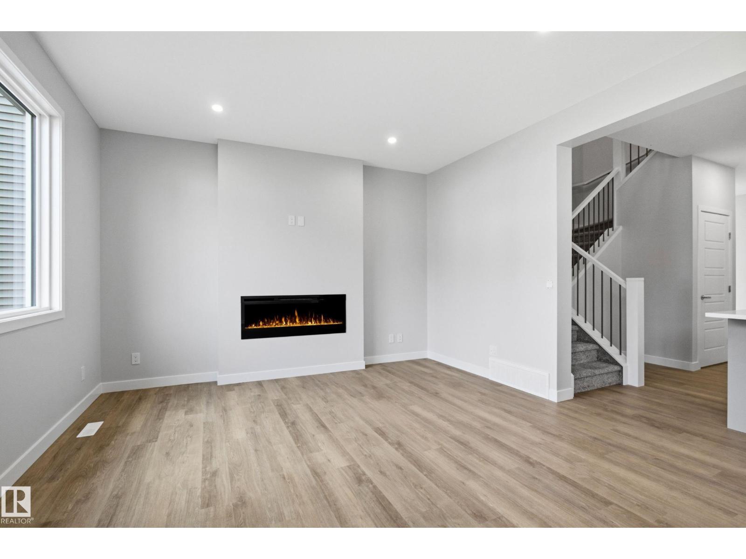
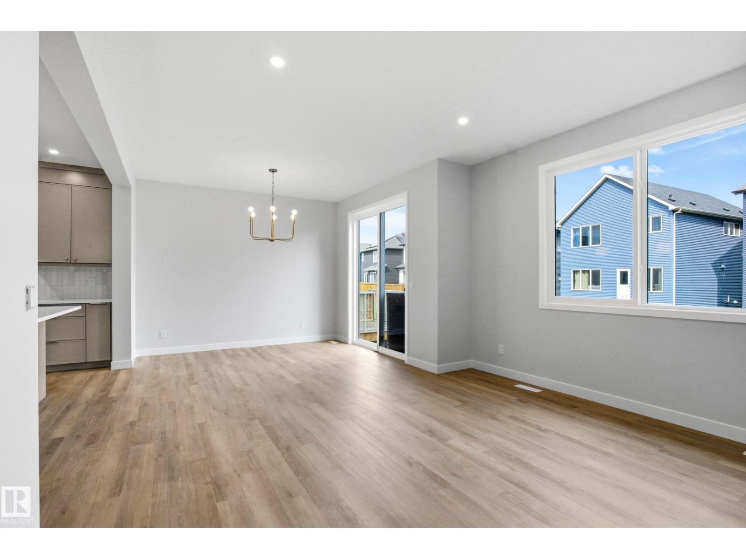
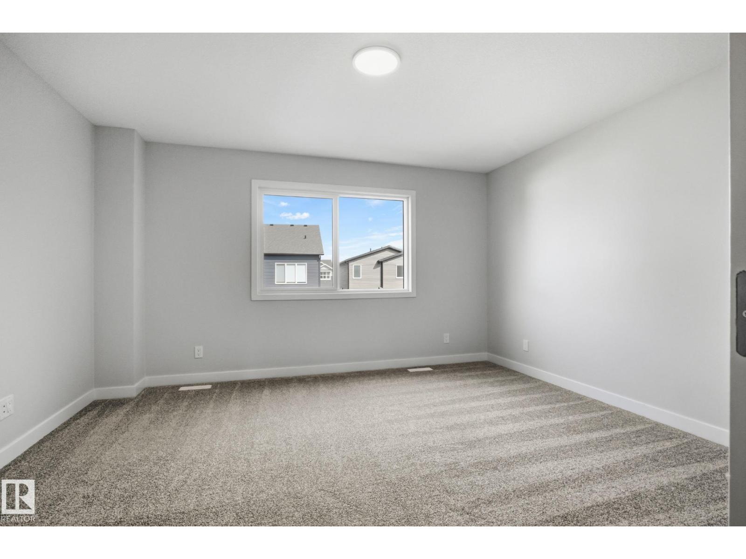
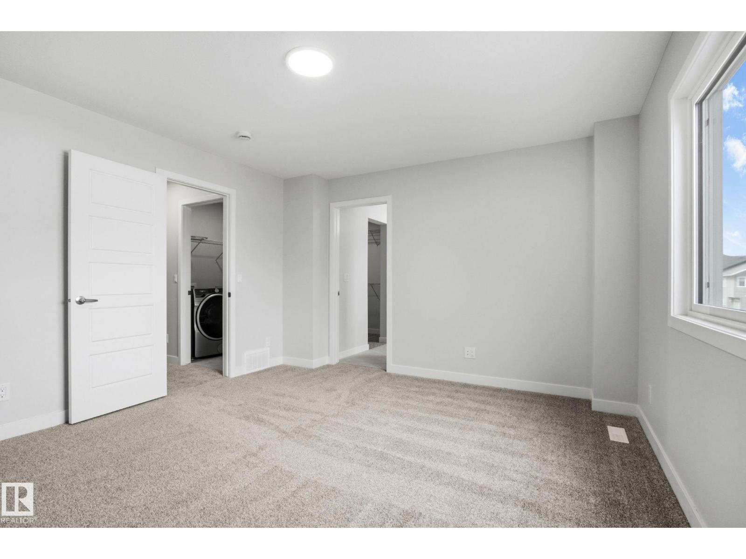
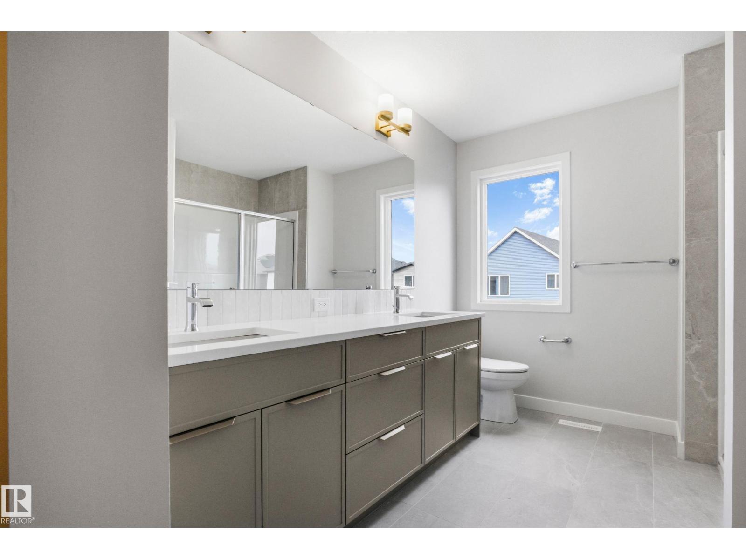
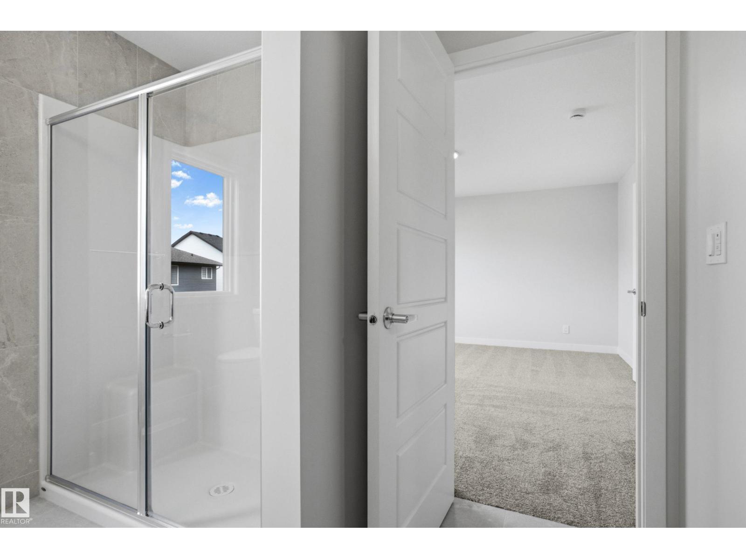
Welcome to The Rundle a BRAND NEW home offering 1,887sq.ft. of stylish, functional living in the highly sought-after community of The Orchards. Step inside to discover a spacious front entry, 9’ ceilings, and durable luxury vinyl plank flooring flowing throughout the main level. The beautifully appointed kitchen features full-height cabinetry, quartz countertops, a chimney-style hood fan, upgraded GAS RANGE and a full tile backsplash — the perfect blend of sophistication and practicality. Relax in the living room featuring a modern electric fireplace, while the SPINDLE RAILING leads you to an upper floor bonus room perfect for family movie nights. An enclosed SIDE ENTRANCE offers potential for future basement development. Built with the Healthier Homes Initiative, this home includes reverse osmosis water filtration, radon mitigation, and a furnace equipped with UV light and carbon filtration. Home is Built Green Gold Certified – may qualify for a 25% CMHC insurance premium refund, subject to eligibility (id:67053)
Property details
Property
- List price
- $571,406
- Previous price
- $576,027
- Price reduced
- Oct. 10, 2026 · $4,621 off
- Style
- House
- Year built
- 2026
- Living area
- 1,887 square feet
- MLS® number
- E4507775
Interior
- Bedrooms
- 3
- Bathrooms
- 3
- Basement
- Unfinished, Full
- Appliances
- Refrigerator, Gas stove(s), Dishwasher, Microwave, Garage door opener, Garage door opener remote(s)
Systems
- Heating
- Forced air
Parking
- Parking
- Attached Garage
Condo fee
- Ownership
- Freehold
City assessment
- Assessed value
- $593,000 (2025)
- Assessment class
- Residential
Lot & site
- Lot size
- 305 m² (3,284 sq ft)
- Community
- The Orchards At Ellerslie
Rooms
Main level
- Living room—
- Dining room—
- Kitchen—
Upper Level
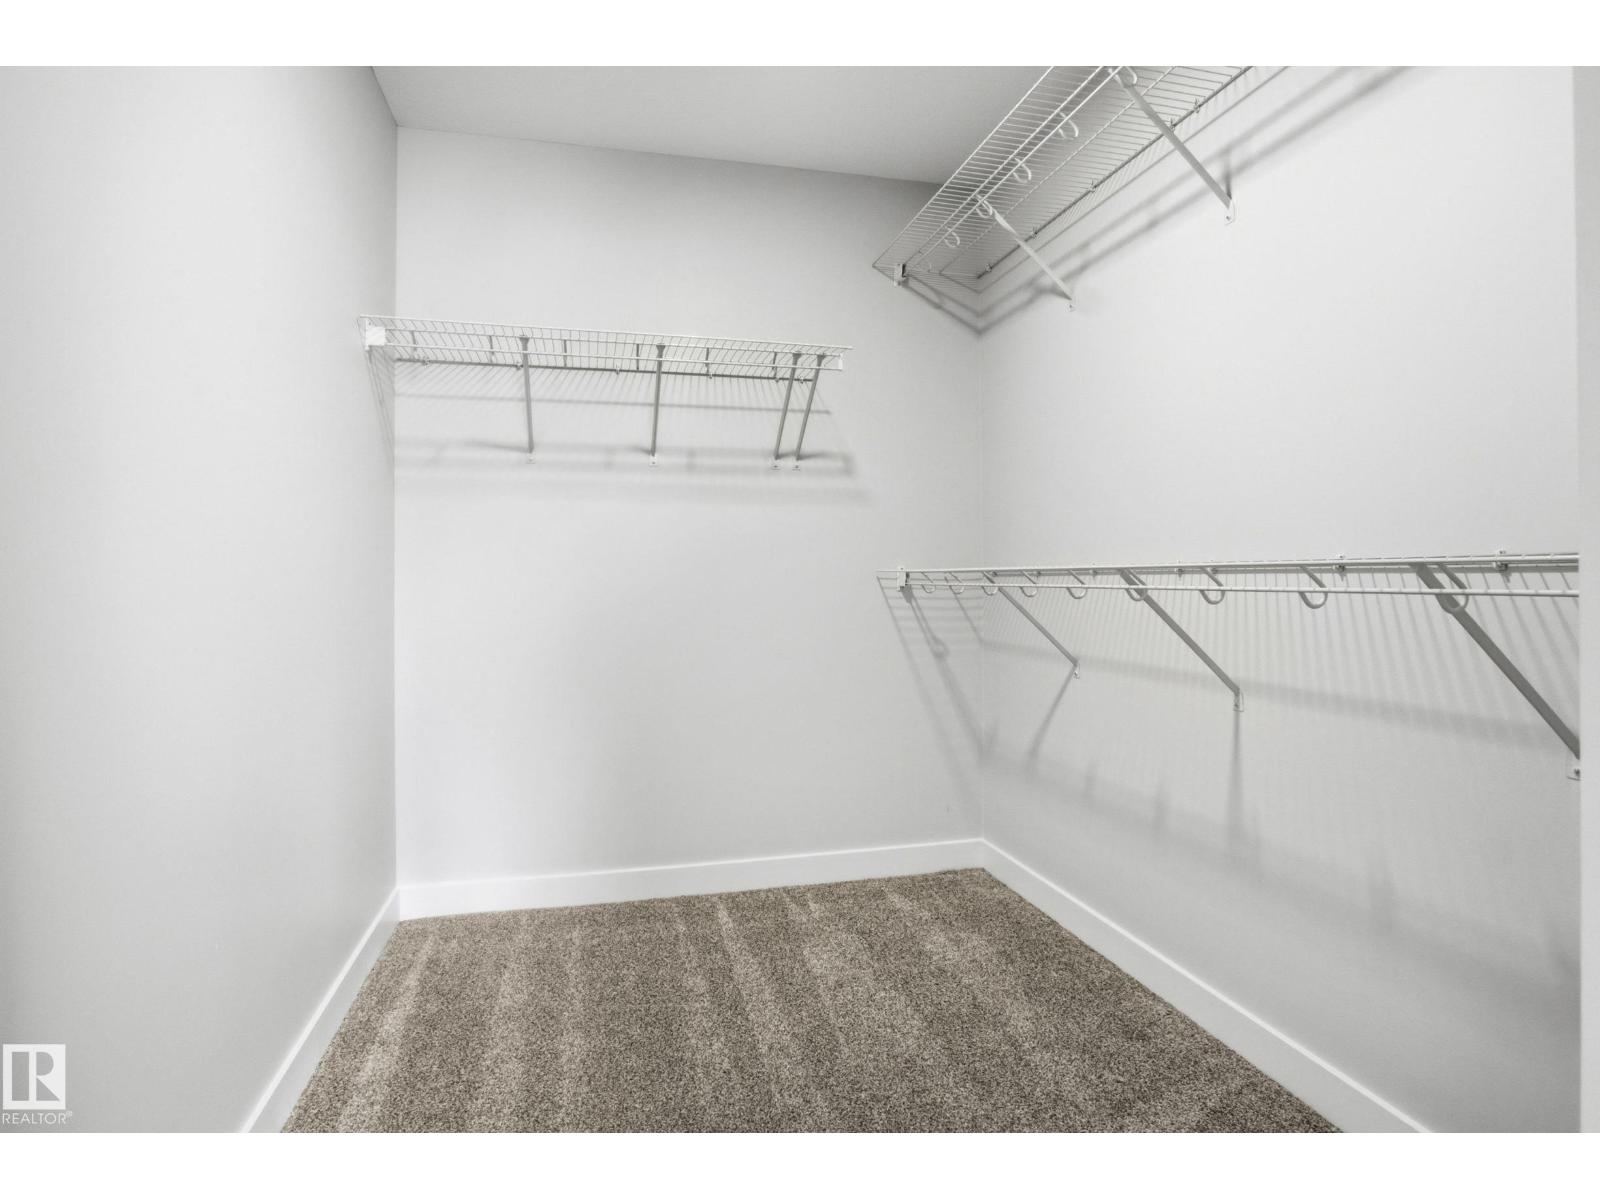
- Primary Bedroom—
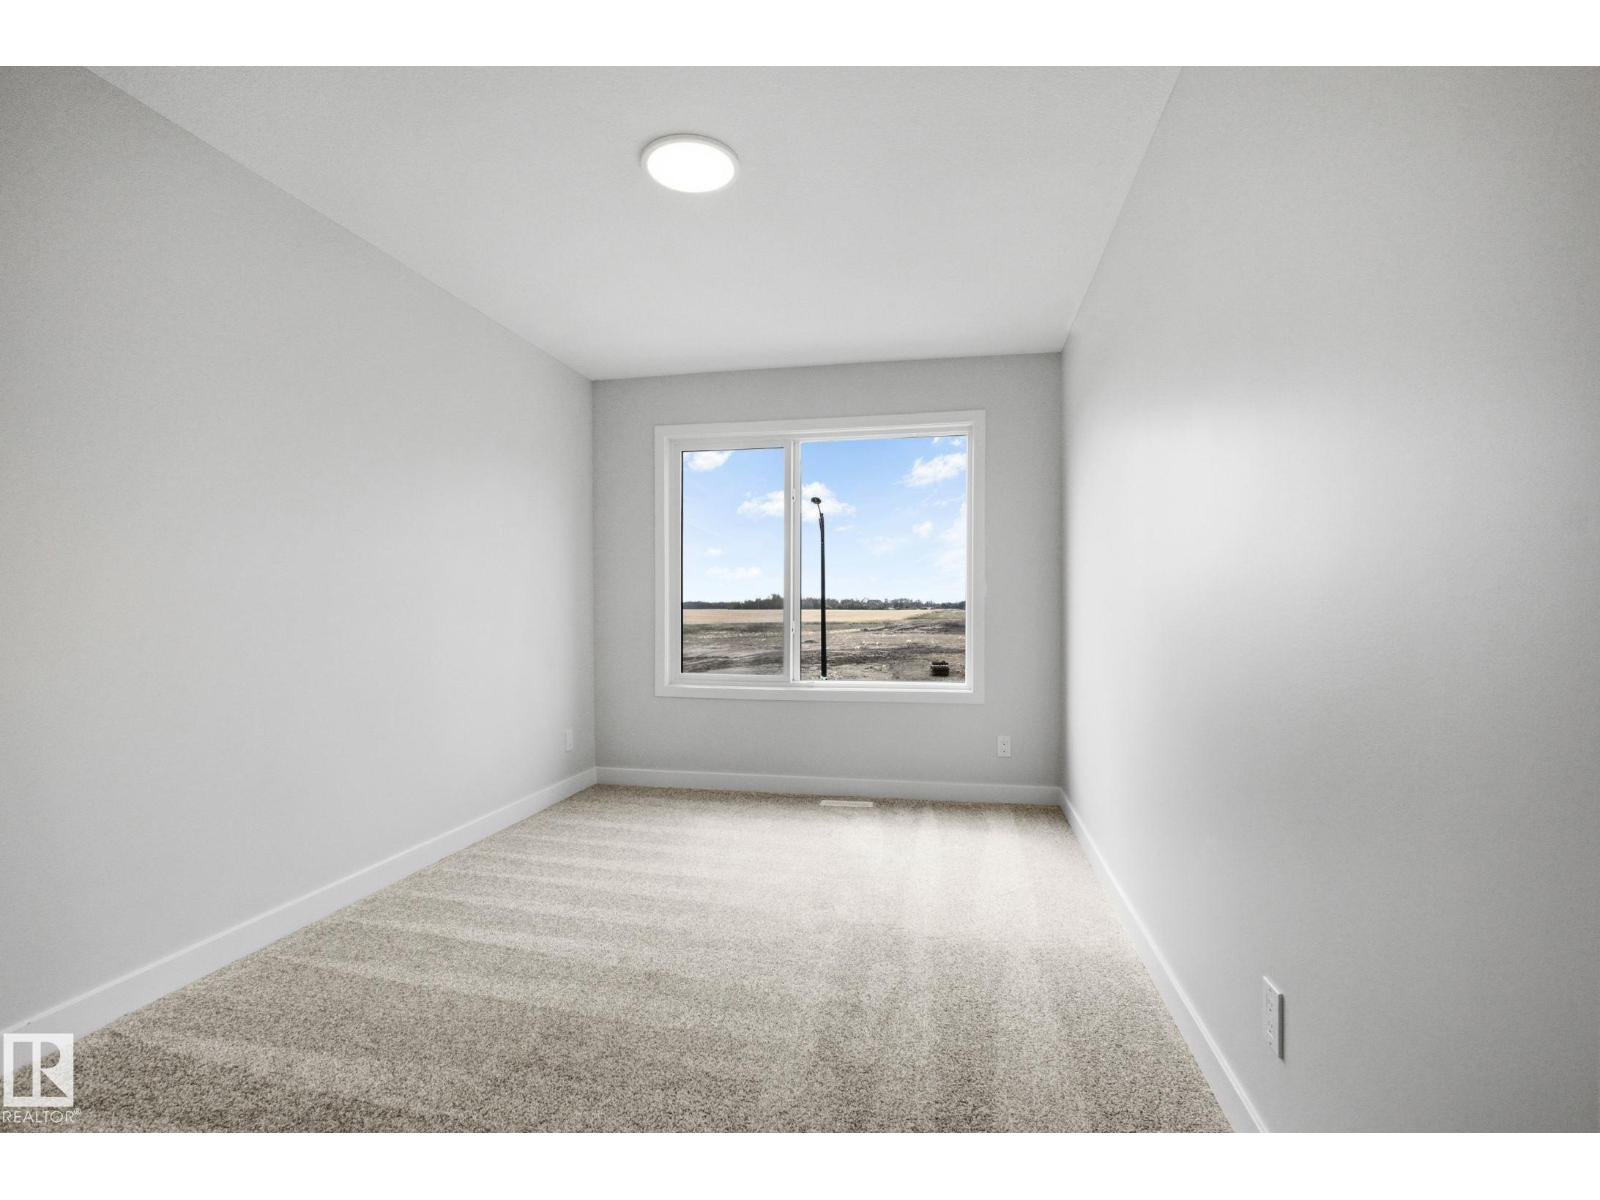
- Bedroom 2—
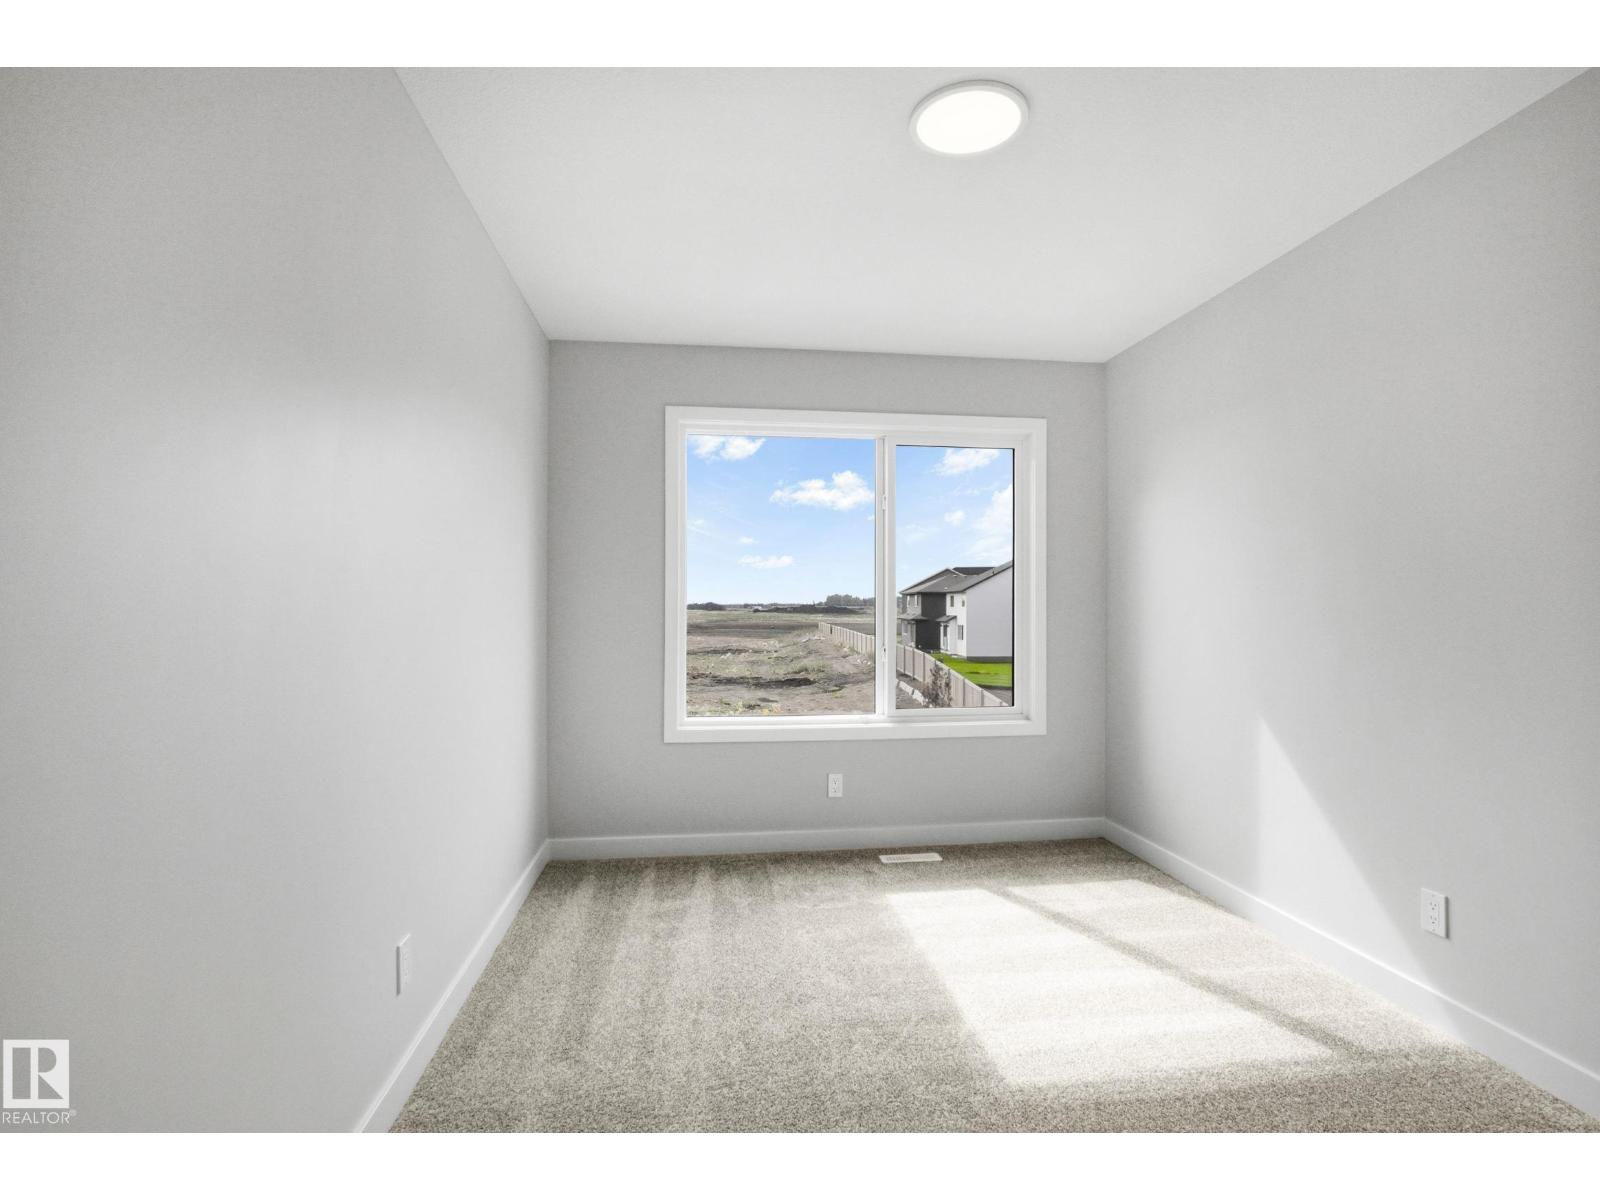
- Bedroom 3—
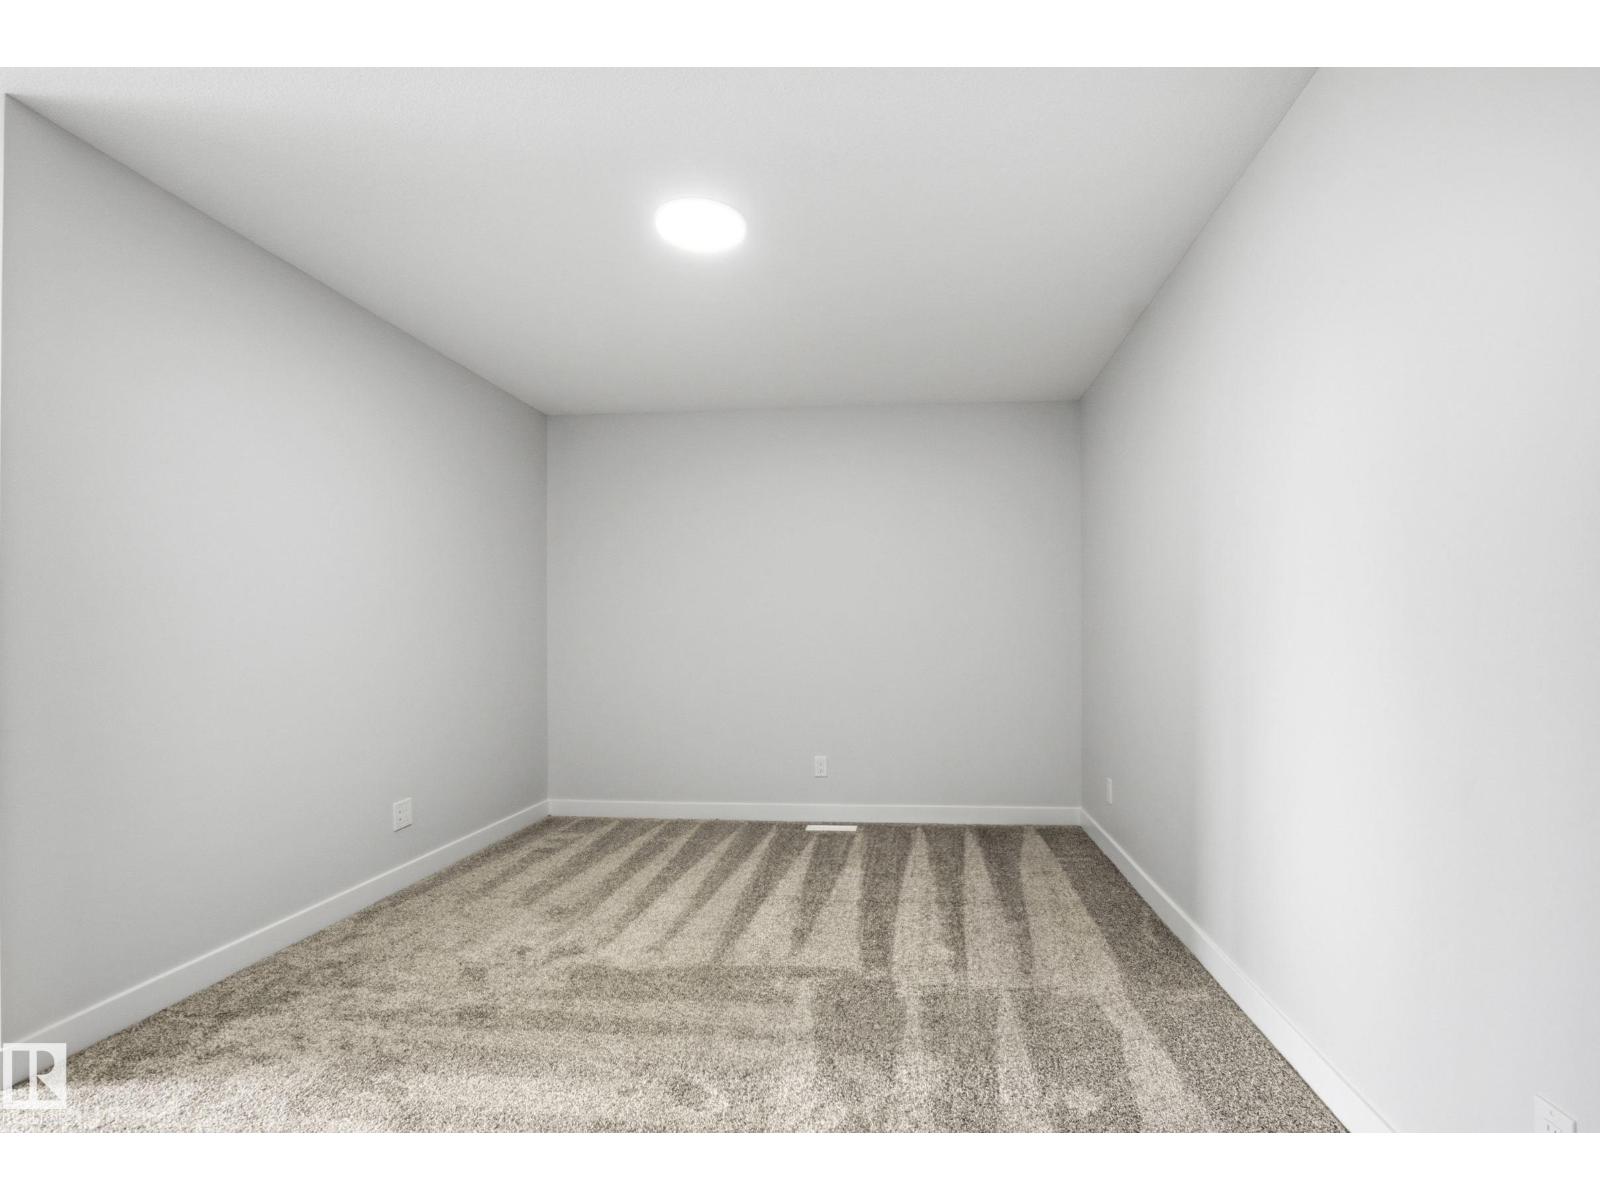
- Bonus Room—
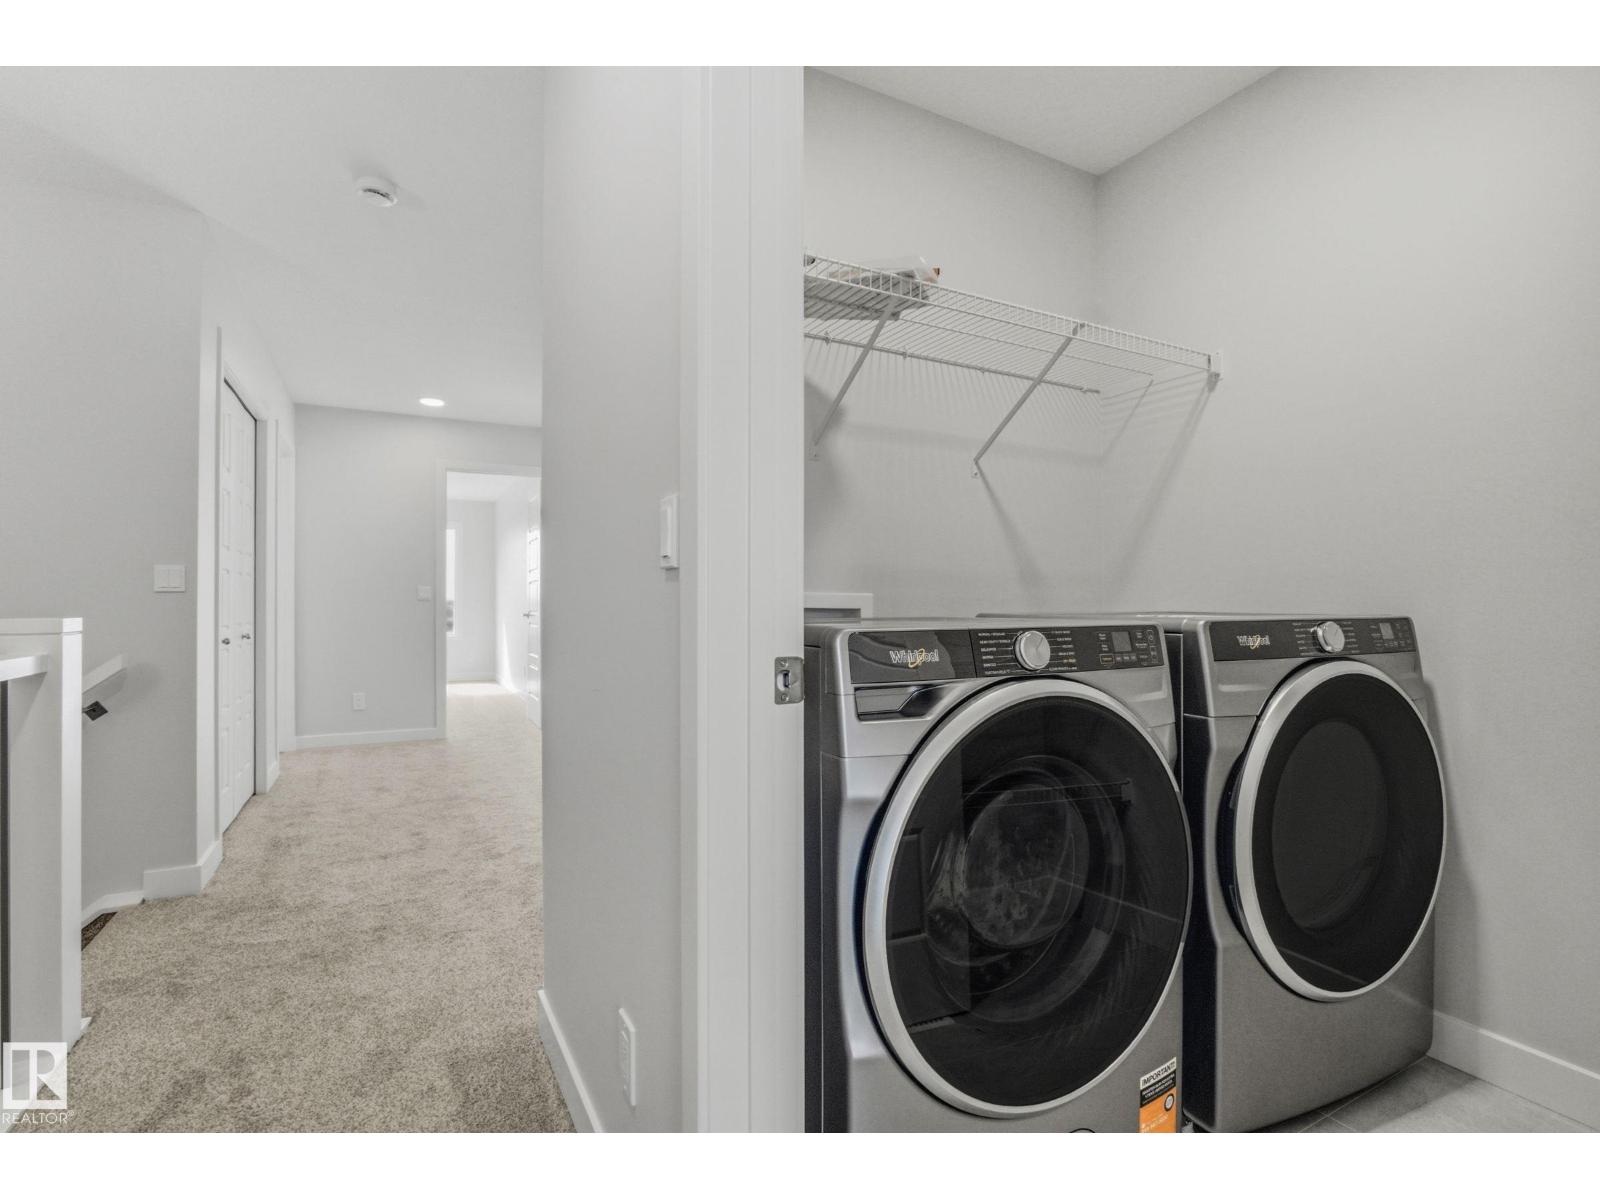
- Laundry room—
More homes in The Orchards At Ellerslie
All 79 homes for sale in The Orchards At Ellerslie, newest first, with schools, parks and what the neighbourhood sells for.
Listing courtesy of Century 21 Leading. Listing data is provided under copyright by the REALTORS® Association of Edmonton via the CREA Data Distribution Facility (DDF®). Information is deemed reliable but is not guaranteed accurate by CREA, the board, or Real Living, and should be independently verified. Not intended to solicit properties currently listed for sale.