9104 Pear Drive SW
The Orchards At Ellerslie · Edmonton, AB T6X 2N7
MLS® E4506168 · Listing courtesy of Exp Realty
$550,000Reduced $10,000 (1.8%) on
4 bedrooms · 4 bathrooms · 1,640 sq ft · Built 2019 · Duplex
About this home
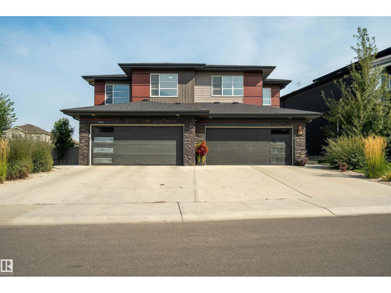
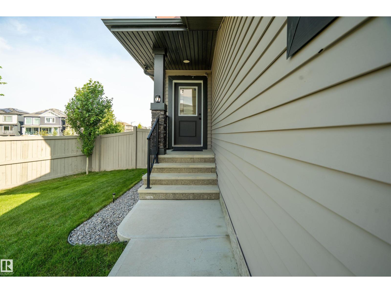
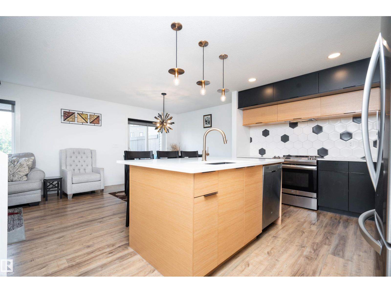
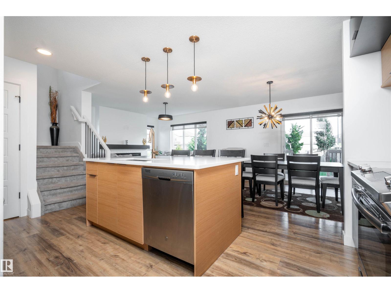
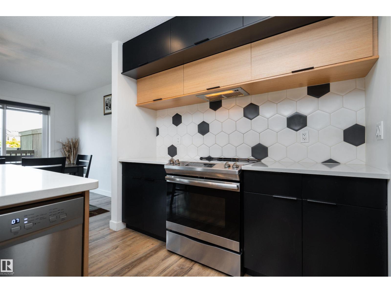
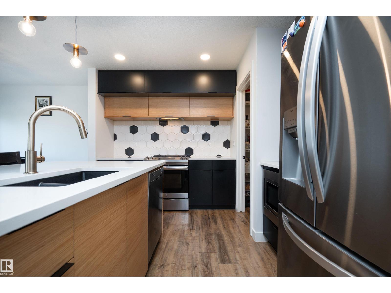
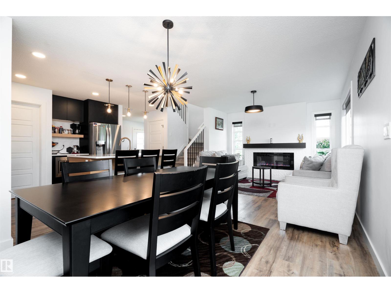
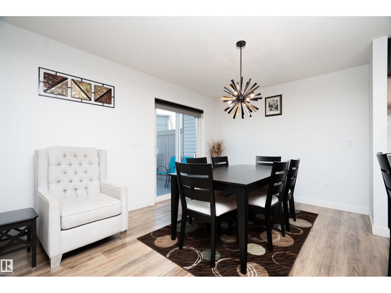
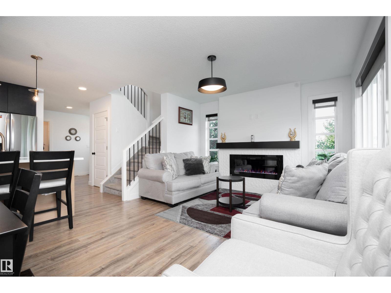
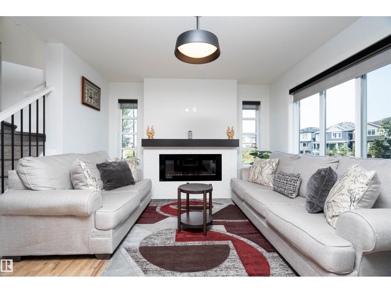
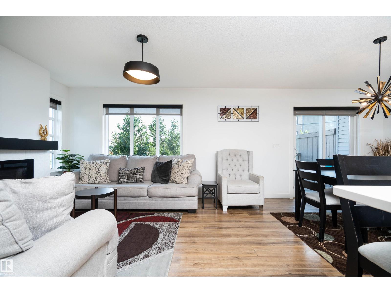
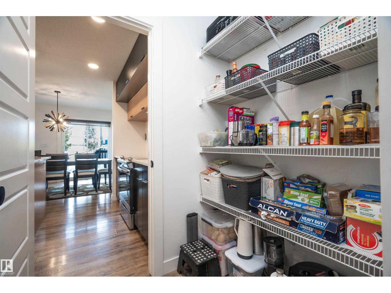
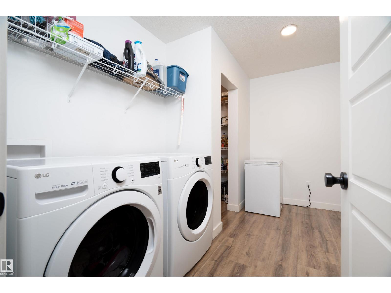
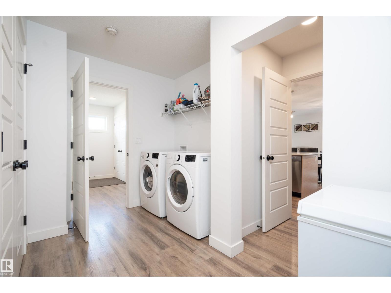
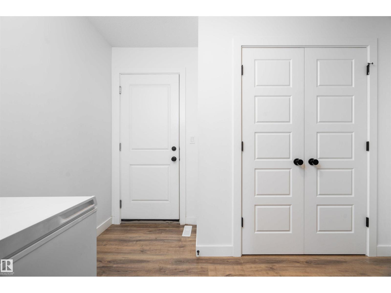
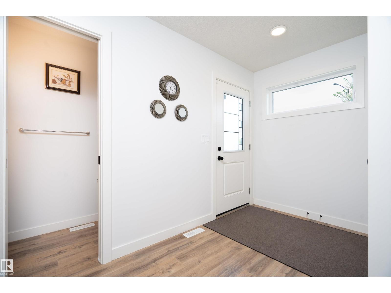
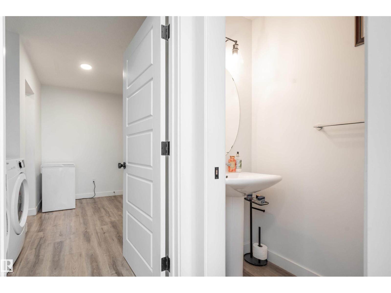
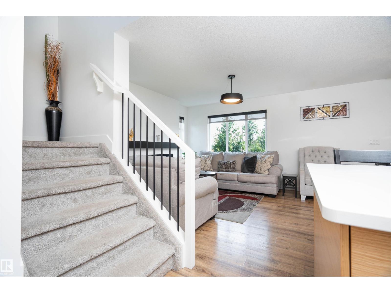
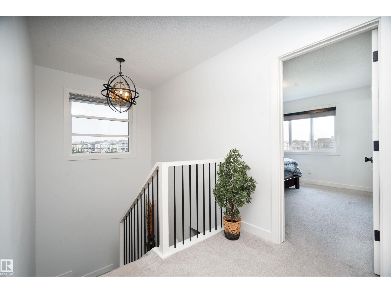
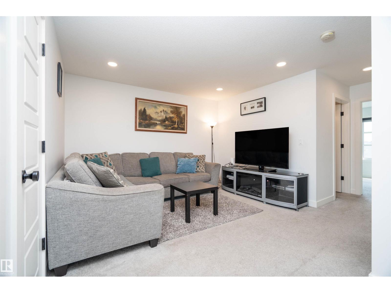
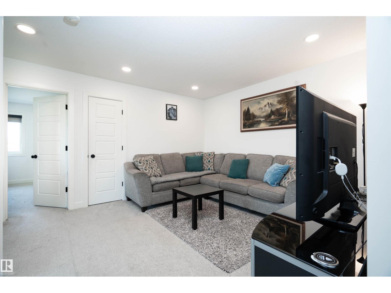
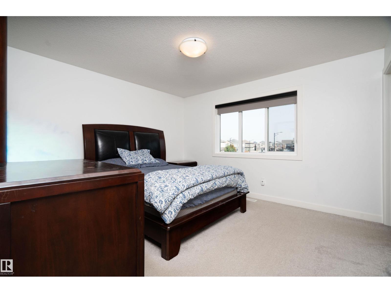
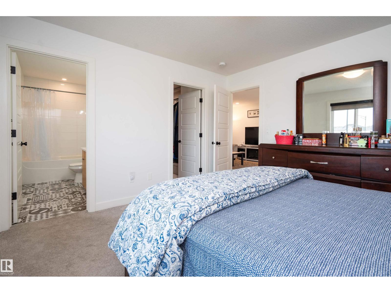
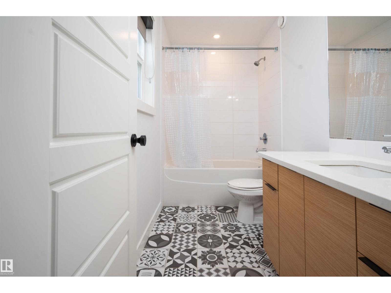
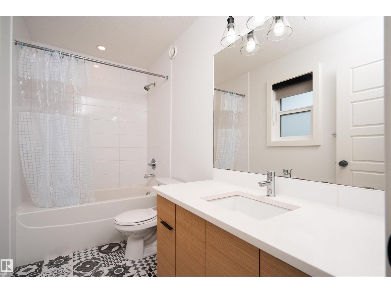
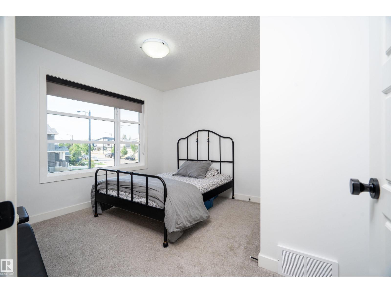
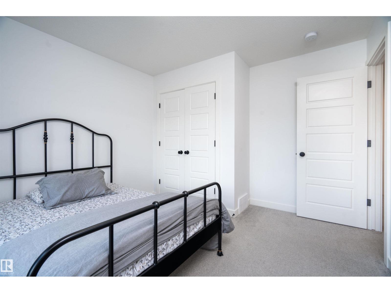
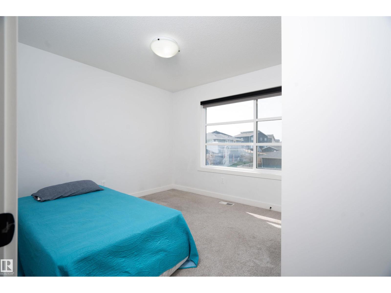
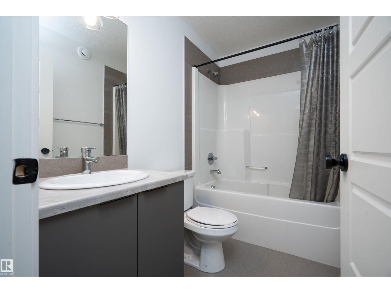
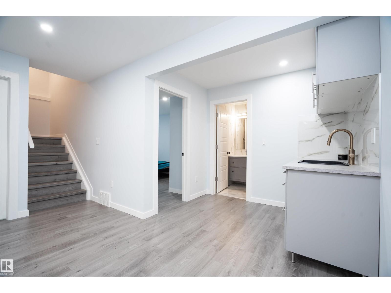
A beautifully landscaped corner lot, large yard & modern 2,340 sq ft home come together to create something truly special in The Orchards at Ellerslie. Spacious throughout, this impressive 4-bedroom, 3.5-bath home offers a well-designed layout with room to gather, relax & grow. The main floor features a spacious living room with fireplace, dining area & modern kitchen with a large island, abundant cabinetry, generous counter space & stainless steel appliances. A convenient mudroom adds practical storage. Upstairs, the bonus room provides a fantastic second living space, while 3 bedrooms include a generous primary with walk-in closet & 4-piece ensuite. The fully finished basement adds a large recreation room and bar, 4th bedroom & 3-piece bath. Outside, enjoy the beautifully landscaped corner lot, large yard, deck & double attached garage. Parks, schools, shopping & everyday amenities are close by, making this a fantastic place to call home. (id:67053)
Property details
Property
- List price
- $540,000
- Previous price
- $550,000
- Price reduced
- Sept. 28, 2026 · $10,000 off
- Style
- Duplex
- Year built
- 2019
- Living area
- 1,640 square feet
- MLS® number
- E4506168
Interior
- Bedrooms
- 4
- Bathrooms
- 4
- Basement
- Finished, Full
- Appliances
- Washer, Refrigerator, Dishwasher, Stove, Dryer, Microwave, Hood Fan, Window Coverings, Garage door opener, Garage door opener remote(s)
Systems
- Heating
- Forced air
Parking
- Parking
- Attached Garage
Condo fee
- Ownership
- Freehold
City assessment
- Assessed value
- $528,500 (2025)
- Assessment class
- Residential
Lot & site
- Lot size
- 398 m² (4,280 sq ft)
- Lot features
- Corner Site, Flat site, Park/reserve, Closet Organizers, Exterior Walls- 2x6"
- Site influences
- Corner Site, Flat site, Park/reserve, Closet Organizers, Exterior Walls- 2x6"
- Community
- The Orchards At Ellerslie
Rooms
Main level
- Living room3.86 × 3.68 meters
- Dining room3.17 × 3.12 meters
- Kitchen4.66m
- Mud room3.56 × 2.97 meters
Upper Level
- Primary Bedroom3.93 × 3.63 meters
- Bedroom 23.65 × 3.14 meters
- Bedroom 33.25 × 3.49 meters
- Bonus Room4.84 × 3.73 meters
Basement
- Bedroom 43.99 × 3.41 meters
- Recreation room4.32 × 5.45 meters
- Utility room3.19 × 4.35 meters
More homes in The Orchards At Ellerslie
All 79 homes for sale in The Orchards At Ellerslie, newest first, with schools, parks and what the neighbourhood sells for.
Listing courtesy of Exp Realty. Listing data is provided under copyright by the REALTORS® Association of Edmonton via the CREA Data Distribution Facility (DDF®). Information is deemed reliable but is not guaranteed accurate by CREA, the board, or Real Living, and should be independently verified. Not intended to solicit properties currently listed for sale.