#22 – 4029 Orchards Drive SW
The Orchards At Ellerslie · Edmonton, AB T6X 1V2
MLS® E4504994 · Listing courtesy of Coldwell Banker Mountain Central
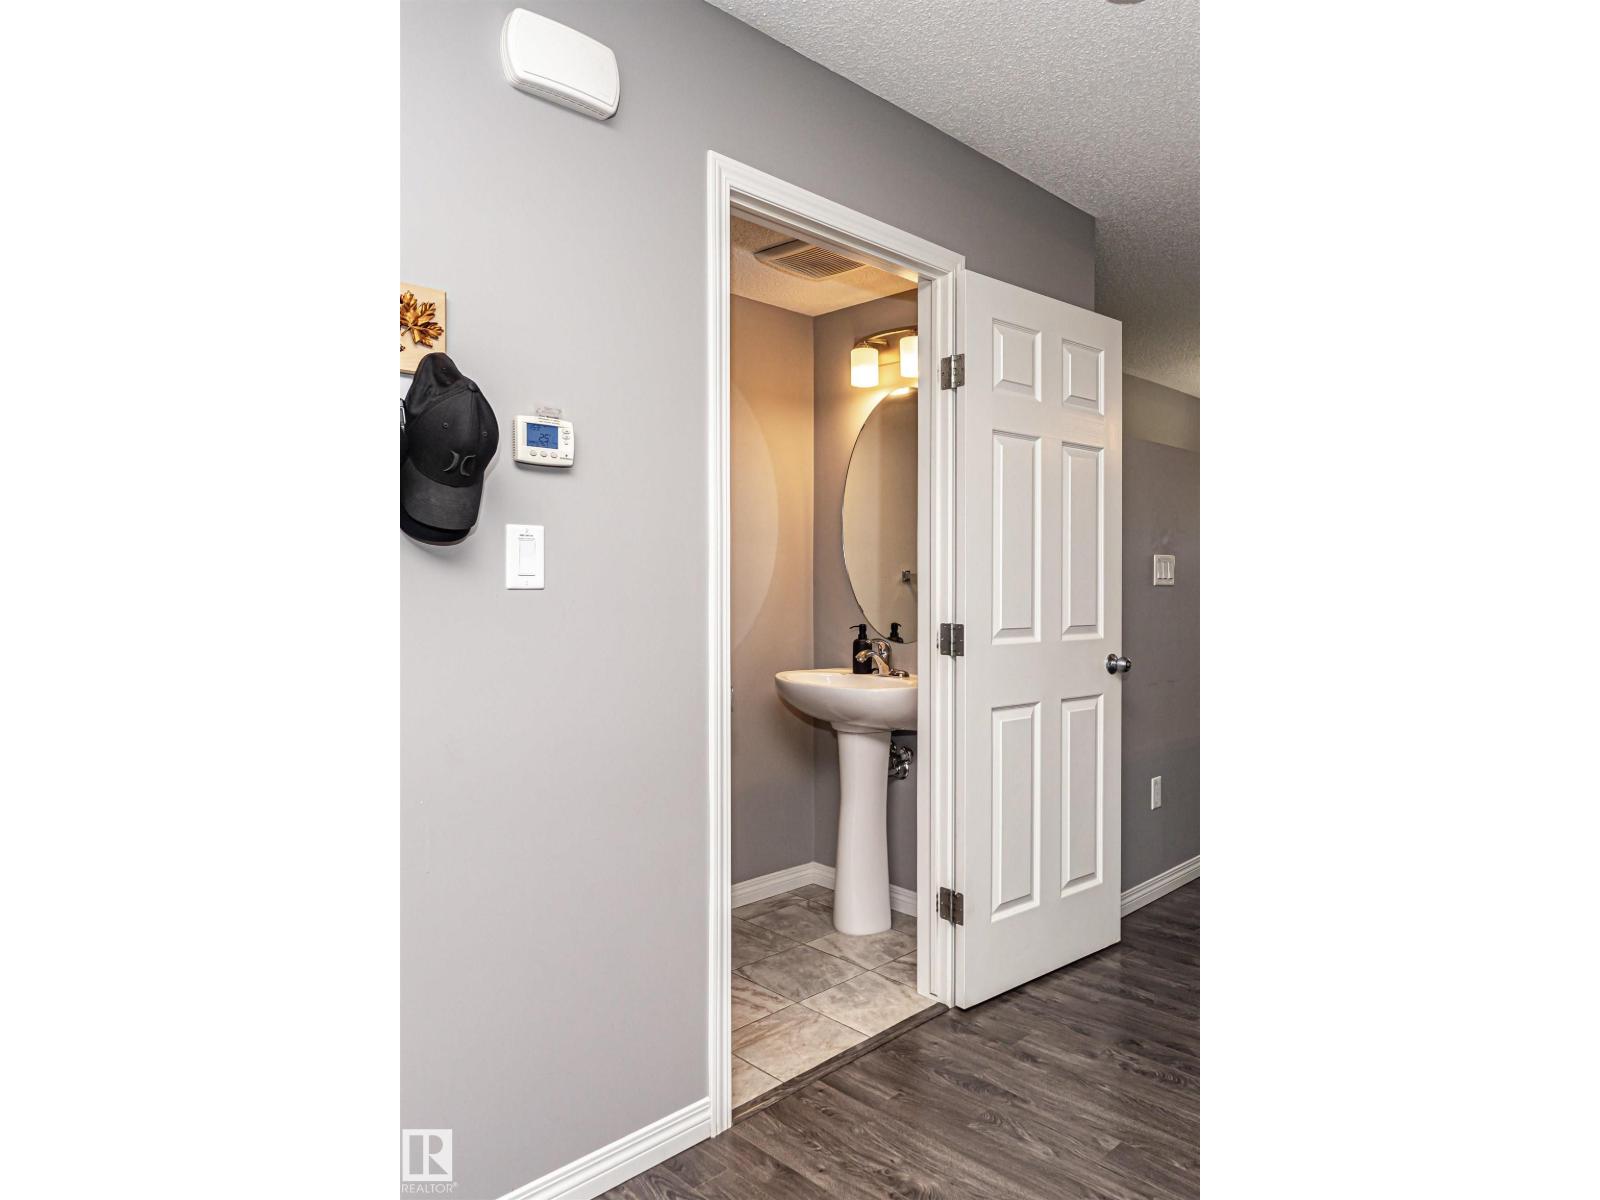
3 bedrooms · 3 bathrooms · 1,221 sq ft · Built 2016 · Townhouse
About this home
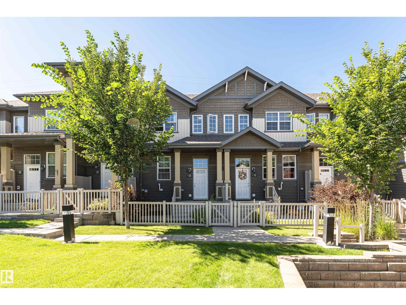
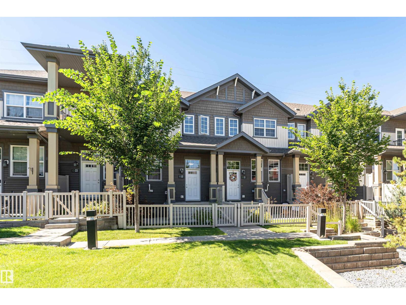
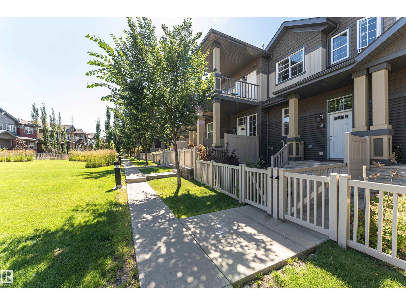
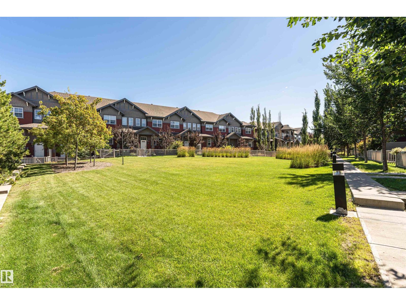
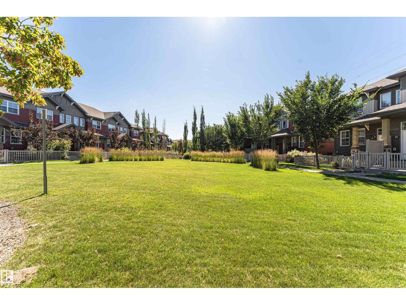
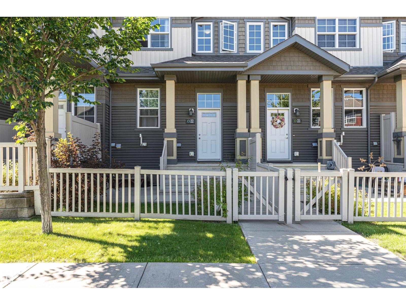
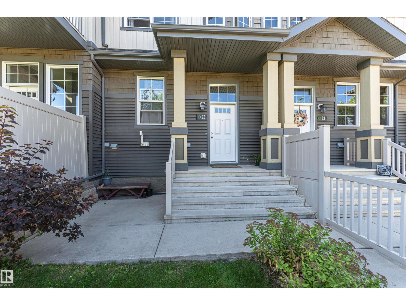
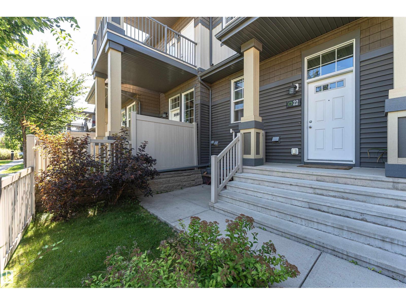
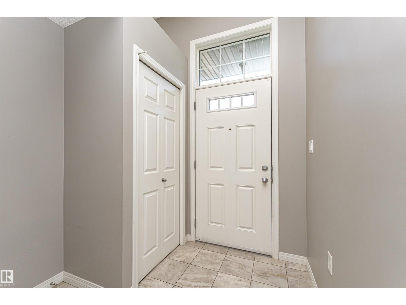
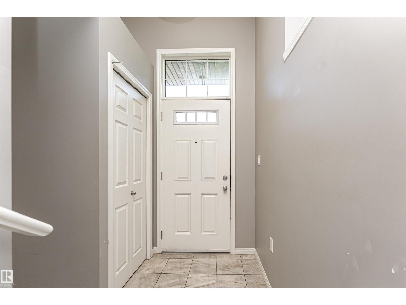
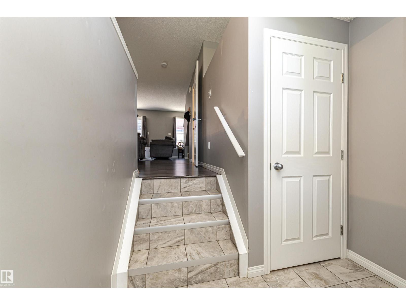
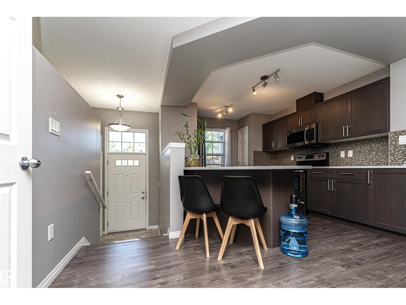
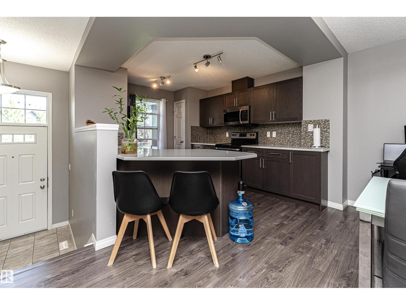
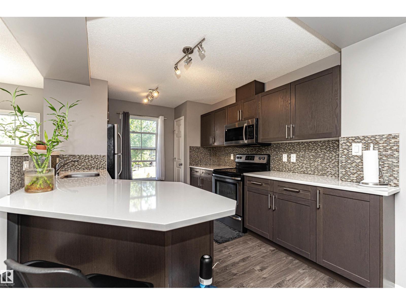
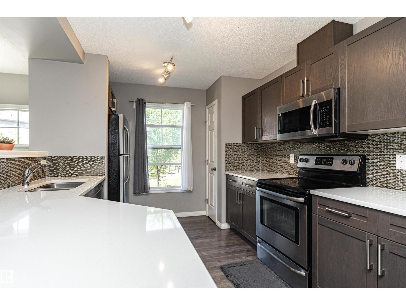
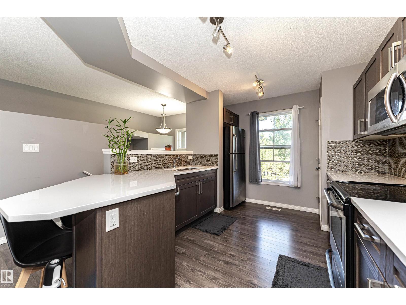
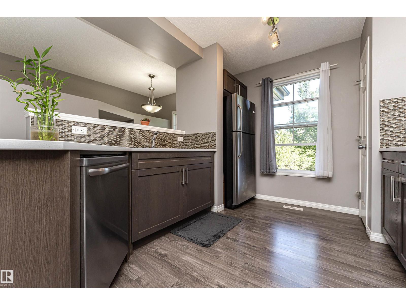
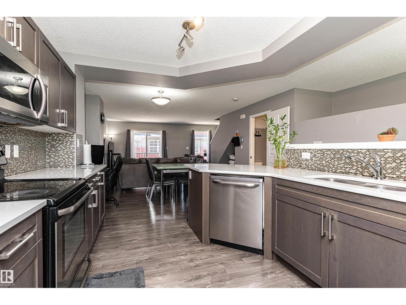
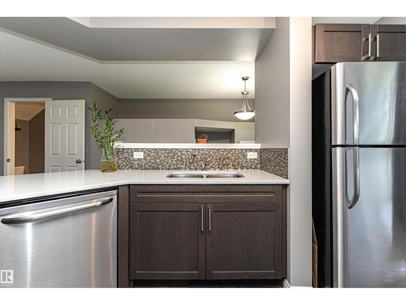
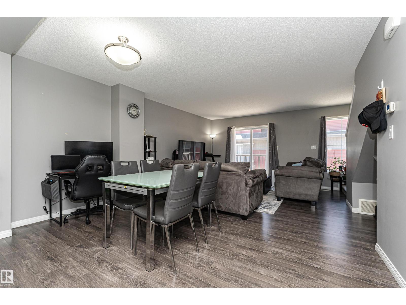
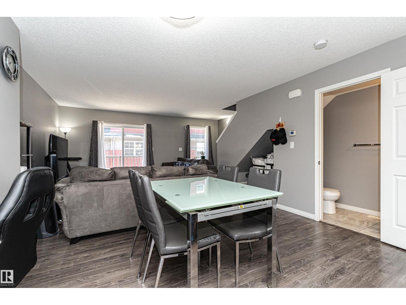
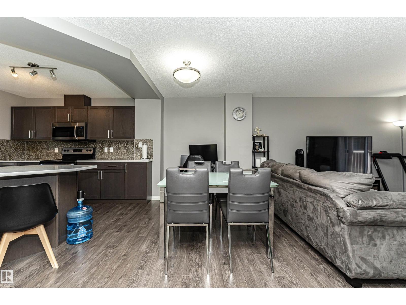
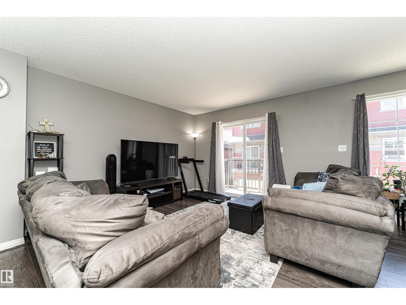
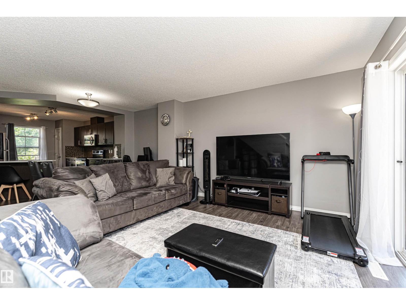
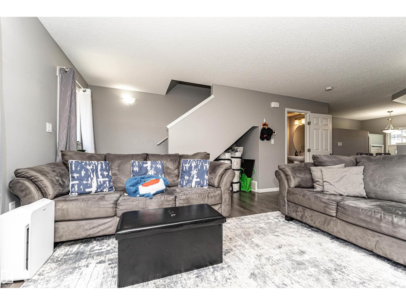
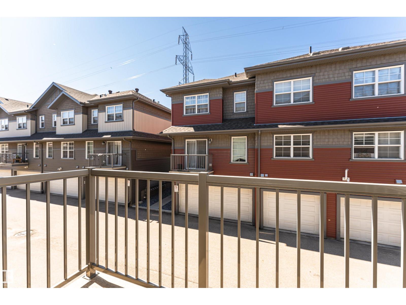
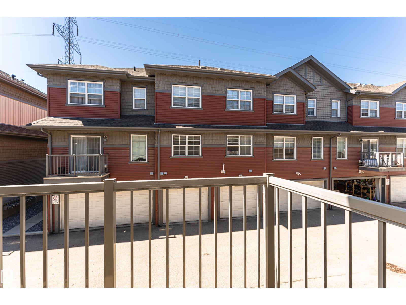
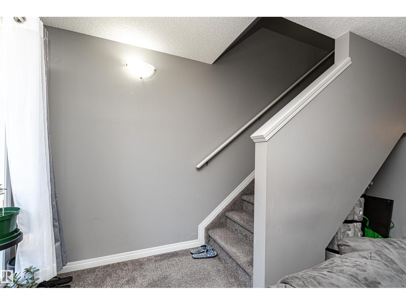
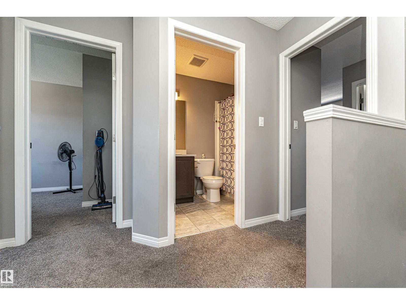
Welcome to a community where luxury meets convenience! This beautifully designed home features an open-concept layout, upgraded kitchen countertops and appliances, a bright living area with large glass doors leading to a veranda, and 3 spacious bedrooms, including a primary suite with ensuite. Enjoy an attached double garage with flexible extra space, close proximity to all amenities, and exclusive access to the recreation club. Welcome home! (id:67053)
Property details
Property
- List price
- $309,000
- Style
- Row / Townhouse
- Year built
- 2016
- Living area
- 1,221 square feet
- MLS® number
- E4504994
Interior
- Bedrooms
- 3
- Bathrooms
- 3
- Basement
- Finished, See Remarks
- Appliances
- Washer, Refrigerator, Dishwasher, Stove, Dryer, Garage door opener, Garage door opener remote(s)
Systems
- Heating
- Forced air
Parking
- Parking
- Attached Garage
Condo fee
- Fee
- $275 monthly
- Includes
- Exterior Maintenance, Landscaping, Property Management, Other, See Remarks
- Ownership
- Condo/Strata
City assessment
- Assessed value
- $335,000 (2025)
- Assessment class
- Residential
Lot & site
- Lot size
- 152 m² (1,632 sq ft)
- Lot features
- See remarks
- Site influences
- See remarks
- Community
- The Orchards At Ellerslie
Rooms
Main level
- Living room13.74 × 12.91 meters
- Dining room13.74 × 8.69 meters
- Kitchen12.67 × 9.9 meters
Upper Level
- Primary Bedroom10.07 × 10.01 meters
- Bedroom 214.3 × 8.43 meters
- Bedroom 38.75 × 8.43 meters
More homes in The Orchards At Ellerslie
All 79 homes for sale in The Orchards At Ellerslie, newest first, with schools, parks and what the neighbourhood sells for.
Listing courtesy of Coldwell Banker Mountain Central. Listing data is provided under copyright by the REALTORS® Association of Edmonton via the CREA Data Distribution Facility (DDF®). Information is deemed reliable but is not guaranteed accurate by CREA, the board, or Real Living, and should be independently verified. Not intended to solicit properties currently listed for sale.