8903 Mayday Way SW
The Orchards At Ellerslie · Edmonton, AB T6X 3E6
MLS® E4504572 · Listing courtesy of RE/MAX Elite
$895,900Reduced $20,900 (2.3%) on
6 bedrooms · 4 bathrooms · 1,820 sq ft · Built 2023 · Bi-level house
About this home
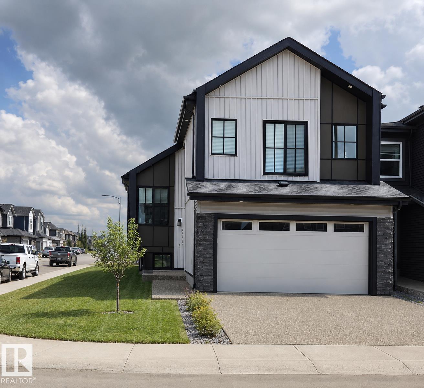
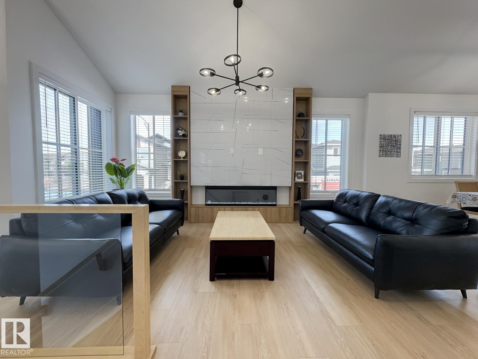
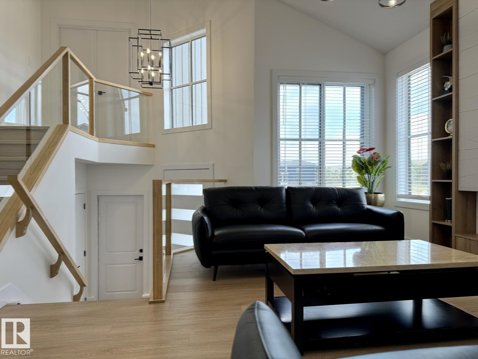
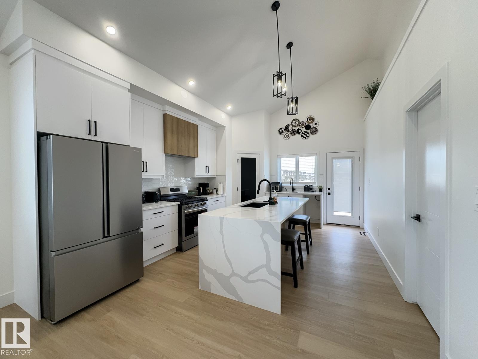
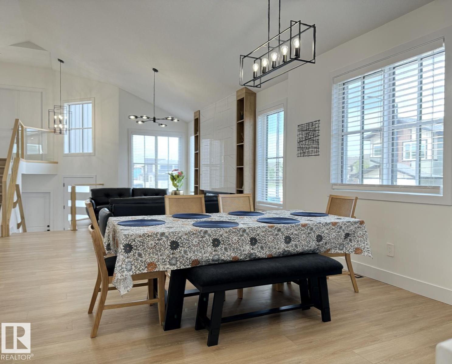
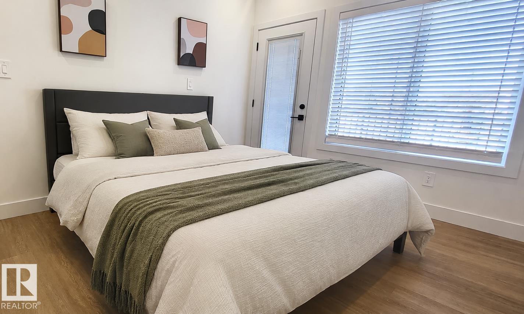
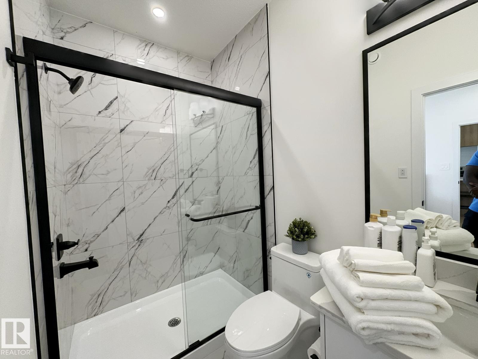
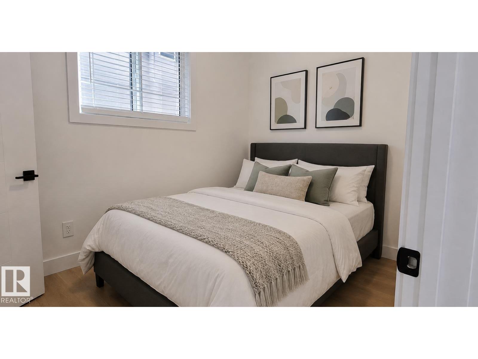
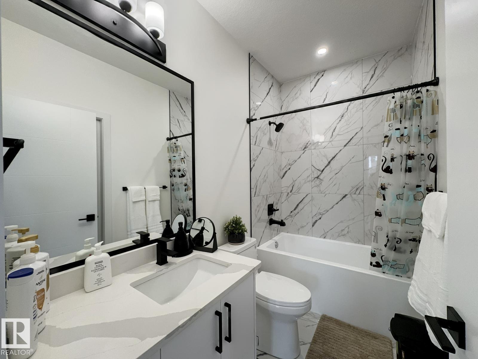
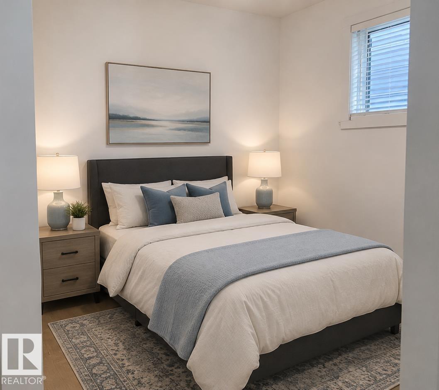
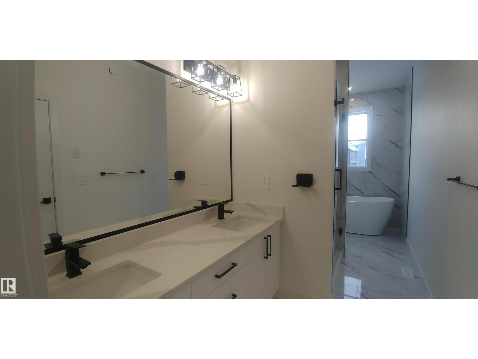
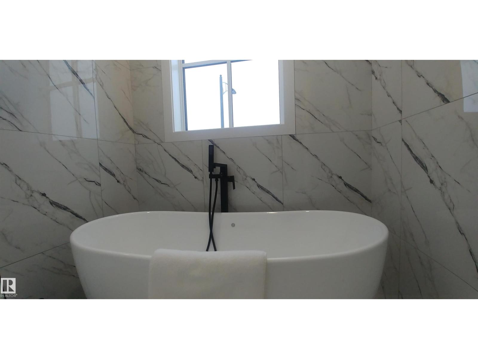
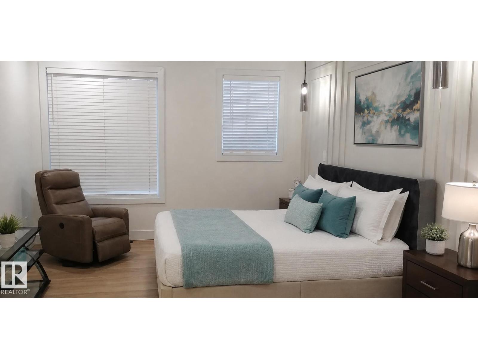
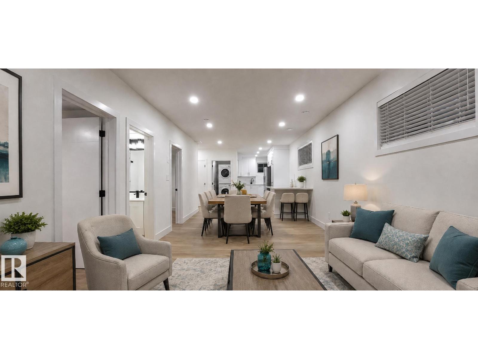
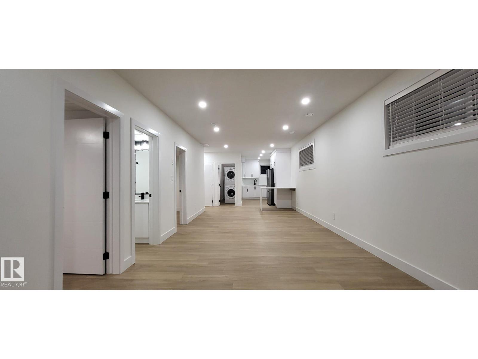
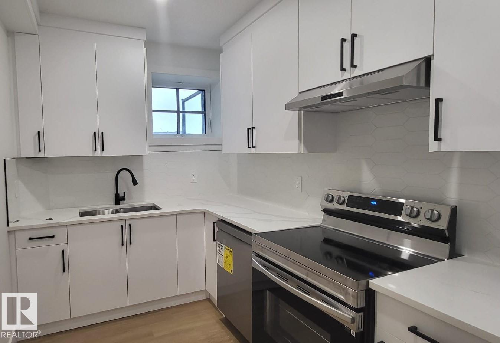
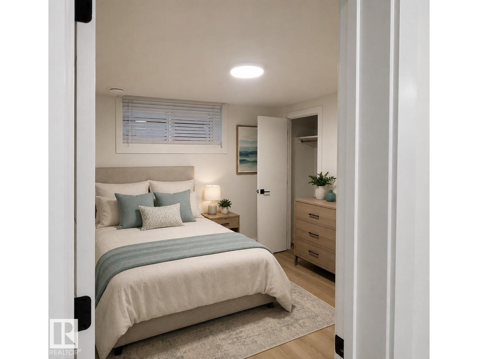
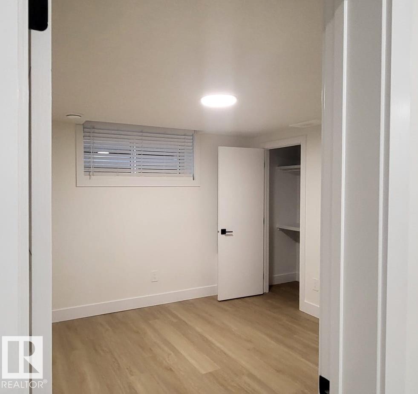
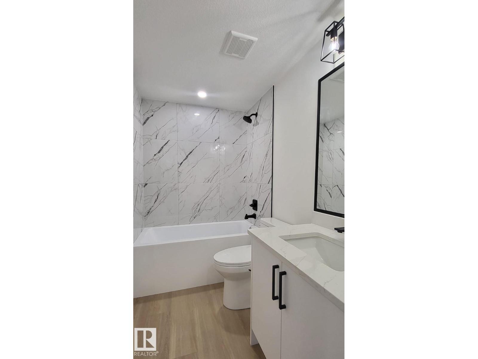
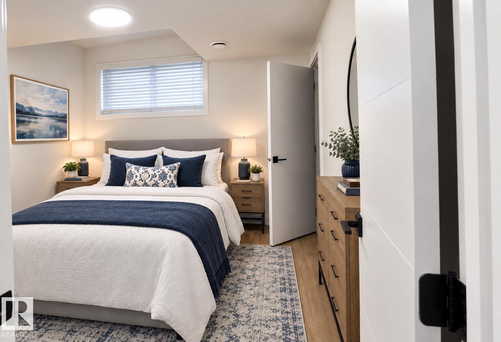
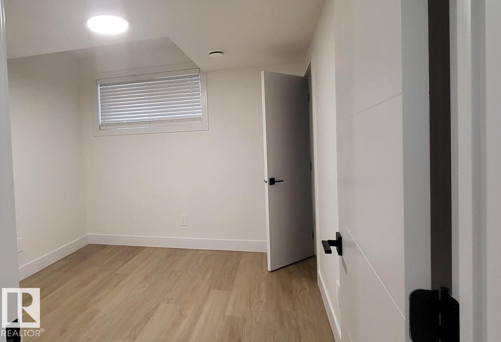
This EXTRAORDINARY 1800+ sqft. 2023 CUSTOM-BUILT 6-bedroom, 4-bath BI-LEVEL is A RARE FIND located in The Orchards at Ellerslie, featuring a 2-BEDROOM LEGAL BASEMENT SUITE. Open concept living w/ soaring ceilings, plenty of light & a generous space for living & dining w/ built-in custom cabinetry. A chef inspired kitchen impresses w/ a gas stove, s/s appliances, custom hood fan, large waterfall-edge island, bar sink & dedicated fridge counter. The main floor features 3 additional bedrooms, including one w/ its own 3-piece ensuite & deck access, plus a shared full bath for the other 2 bedrooms & guests. The upper-level master retreat offers privacy & a luxurious 5-piece ensuite w/ his & hers sinks, a separate shower, a soaker jetted tub & a large walk-in closet. The legal basement suite offers a spacious kitchen w/ a built-in counter, s/s appliances, 2 bedrooms incl separate entrance & laundry. Access to parks, walking trails & convenient access to shopping, schools & major roadways. (id:67053)
Property details
Property
- List price
- $875,000
- Previous price
- $895,900
- Price reduced
- Sept. 27, 2026 · $20,900 off
- Style
- Bi-level
- Year built
- 2023
- Living area
- 1,820 square feet
- MLS® number
- E4504572
Interior
- Bedrooms
- 6
- Bathrooms
- 4
- Basement
- Finished, Full, Suite
- Appliances
- Gas stove(s), Dishwasher, Stove, Dryer, Hood Fan, Two Washers, Garage door opener, Garage door opener remote(s), Two Refrigerators
Systems
- Heating
- Forced air
Parking
- Parking
- Attached Garage
Condo fee
- Ownership
- Freehold
City assessment
- Assessed value
- $676,500 (2025)
- Assessment class
- Residential
Lot & site
- Lot size
- 398 m² (4,285 sq ft)
- Lot features
- Corner Site
- Site influences
- Corner Site
- Community
- The Orchards At Ellerslie
Rooms
Main level
- Living room—
- Dining room—
- Kitchen—
- Bedroom 2—
- Bedroom 3—
- Bedroom 4—
Upper Level
- Primary Bedroom—
Basement
- Bedroom 5—
- Bedroom 6—
- Second Kitchen—
More homes in The Orchards At Ellerslie
All 79 homes for sale in The Orchards At Ellerslie, newest first, with schools, parks and what the neighbourhood sells for.
Listing courtesy of RE/MAX Elite. Listing data is provided under copyright by the REALTORS® Association of Edmonton via the CREA Data Distribution Facility (DDF®). Information is deemed reliable but is not guaranteed accurate by CREA, the board, or Real Living, and should be independently verified. Not intended to solicit properties currently listed for sale.