5636 Hawthorn Way SW
The Orchards At Ellerslie · Edmonton, AB T6X 3K7
MLS® E4502050 · Listing courtesy of Century 21 Leading
$514,416Reduced $12,184 (2.4%) on
3 bedrooms · 3 bathrooms · 1,748 sq ft · Built 2026 · House
About this home
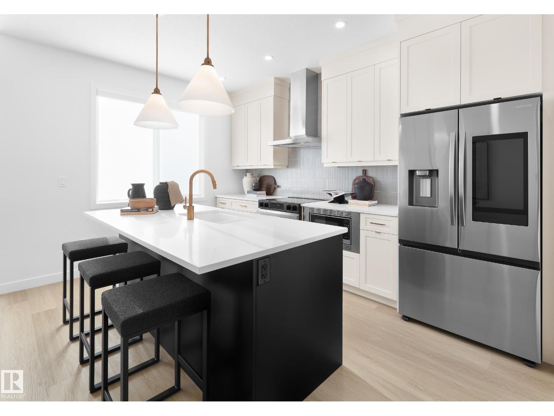
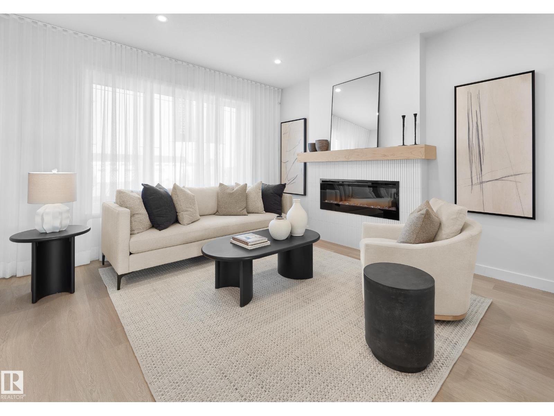
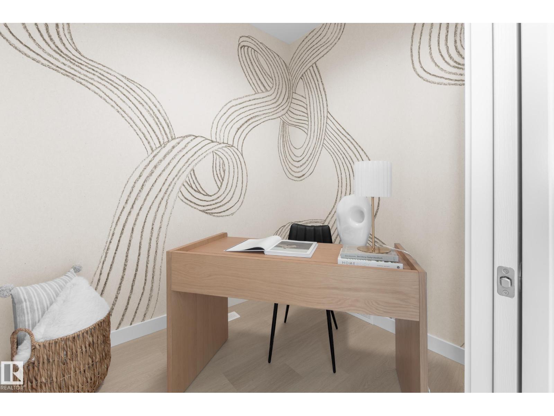
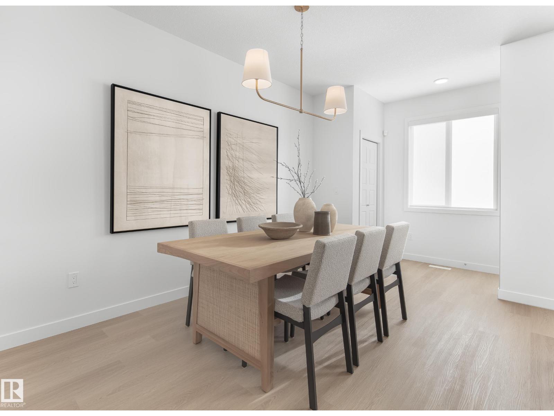
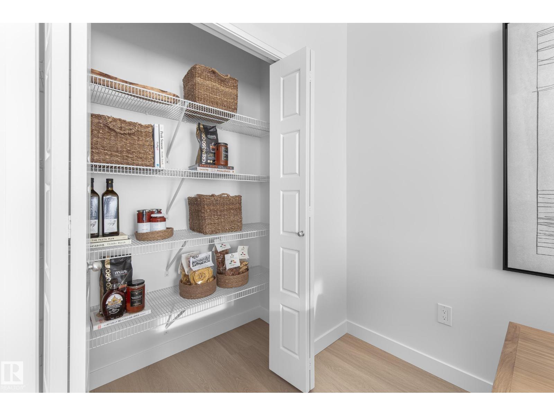
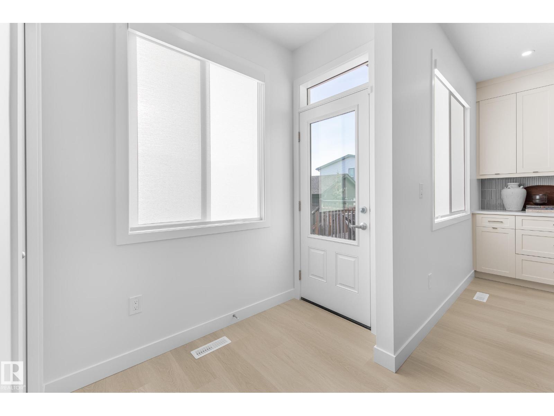
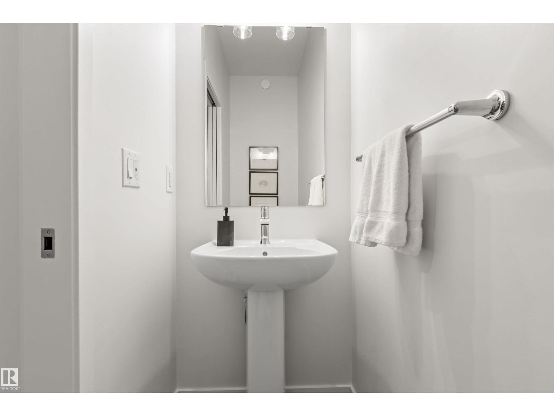
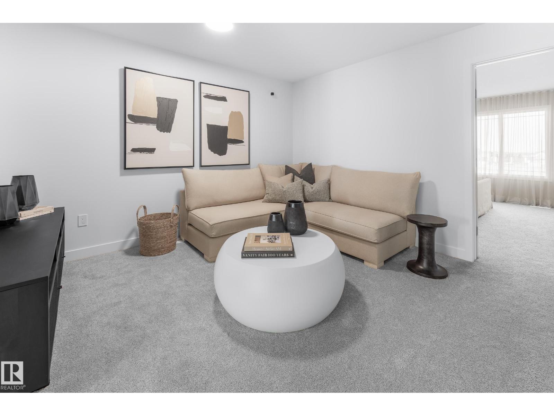
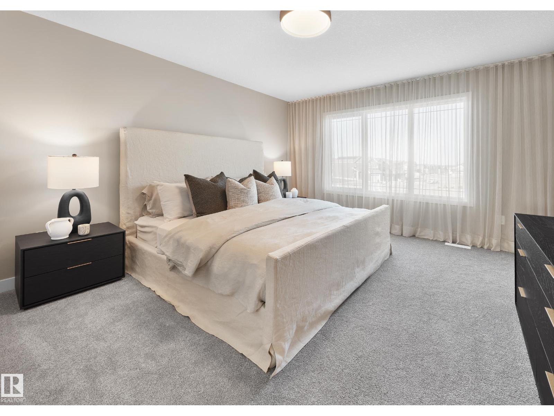
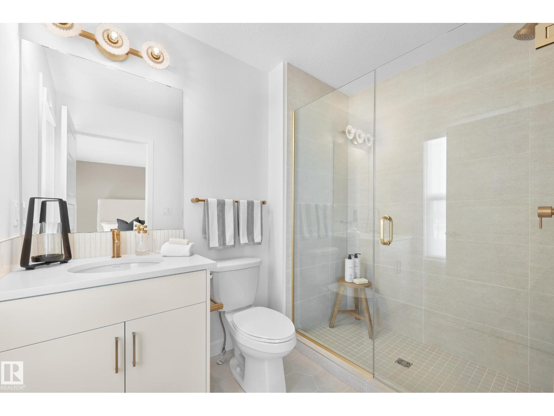
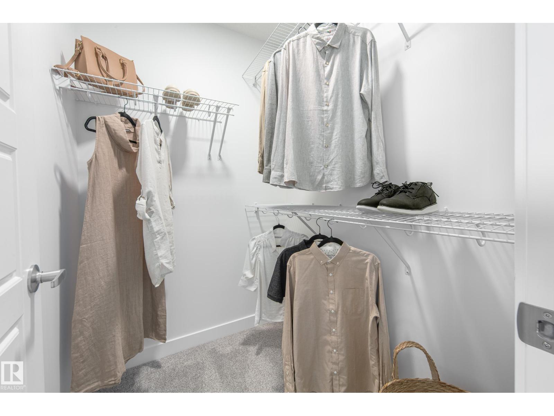
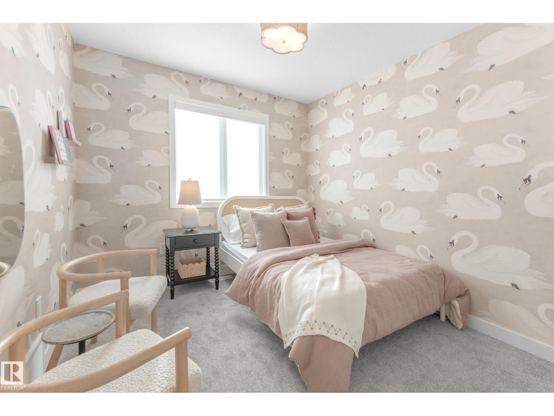
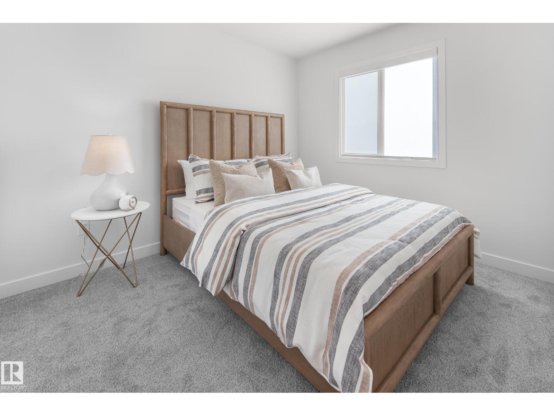
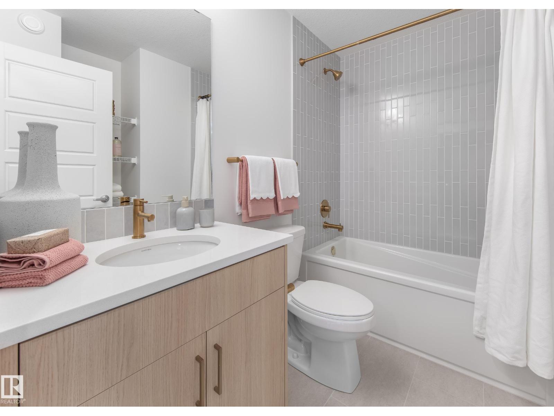
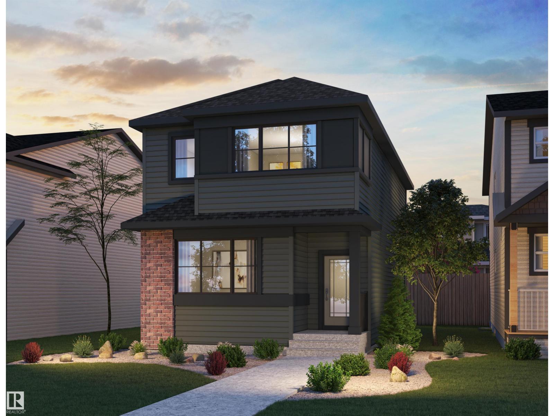
A BRAND NEW laned home in the highly desirable Orchards community ready for October Possession. The BRISTOL welcomes you with a great room with LARGE WINDOWS, a REAR KITCHEN, oversized dining area, a FLEX ROOM and ample storage including multiple main floor closets and a spacious pantry. The designer kitchen offers BUILT IN microwave, full height cabinets, chimney style HOODFAN and high end finishes throughout. An enclosed separate entrance. Upstairs, you'll find three spacious bedrooms, each offering a private retreat. The bonus room can be a home theater, playroom, or office. An upstairs laundry room adds convenience. This home features our Healthy Homes Initiative, including reverse osmosis water filtration, a radon mitigation system, and a furnace equipped with UV light and carbon filtration for cleaner water and fresher indoor air. This home is Built Green Gold Certified – may qualify for a 25% CMHC insurance premium refund, subject to eligibility. photos of showhome (id:67053)
Property details
Property
- List price
- $502,232
- Previous price
- $514,416
- Price reduced
- Oct. 10, 2026 · $12,184 off
- Style
- House
- Year built
- 2026
- Living area
- 1,748 square feet
- MLS® number
- E4502050
Interior
- Bedrooms
- 3
- Bathrooms
- 3
- Basement
- Unfinished, Full
- Appliances
- Refrigerator, Gas stove(s), Dishwasher, Microwave
Systems
- Heating
- Forced air
Parking
- Parking
- Parking Pad
Condo fee
- Ownership
- Freehold
City assessment
- Assessed value
- $148,000 (2025)
- Assessment class
- Residential
Lot & site
- Lot size
- 270 m² (2,901 sq ft)
- Lot features
- Lane
- Site influences
- Lane
- Community
- The Orchards At Ellerslie
Rooms
Main level
- Living room—
- Dining room—
- Kitchen—
Upper Level
- Primary Bedroom—
- Bedroom 2—
- Bedroom 3—
- Bonus Room—
- Laundry room—
More homes in The Orchards At Ellerslie
All 79 homes for sale in The Orchards At Ellerslie, newest first, with schools, parks and what the neighbourhood sells for.
Listing courtesy of Century 21 Leading. Listing data is provided under copyright by the REALTORS® Association of Edmonton via the CREA Data Distribution Facility (DDF®). Information is deemed reliable but is not guaranteed accurate by CREA, the board, or Real Living, and should be independently verified. Not intended to solicit properties currently listed for sale.