2357 Muckleplum Way SW
The Orchards At Ellerslie · Edmonton, AB T6X 3J9
MLS® E4499342 · Listing courtesy of Century 21 Signature Realty
$649,900Reduced $27,000 (4.2%) on
4 bedrooms · 3 bathrooms · 1,965 sq ft · Built 2026 · House
About this home
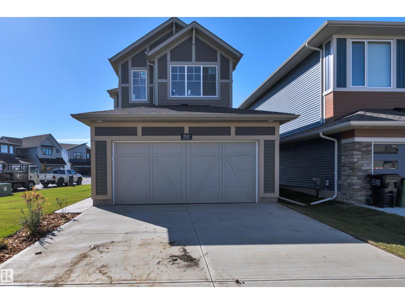
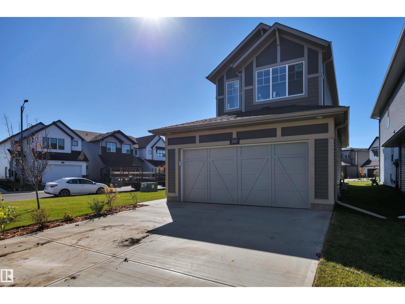
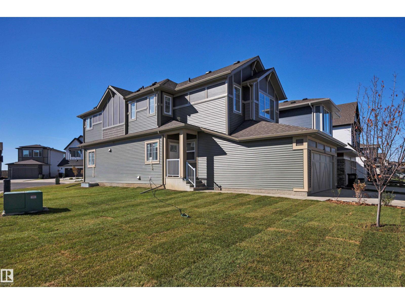
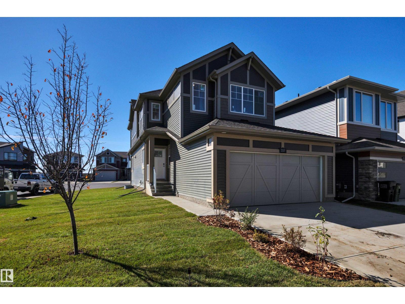
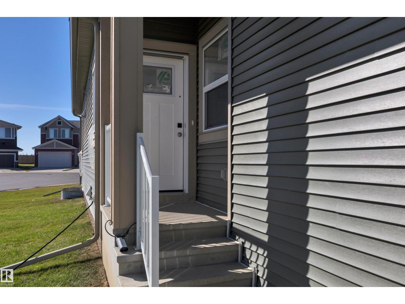
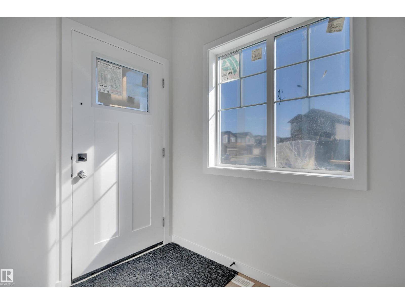
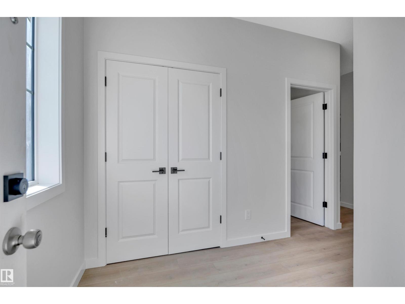
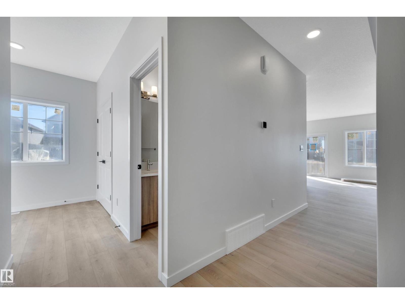
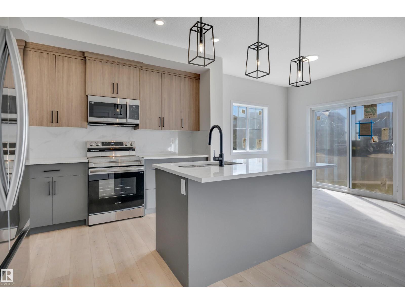
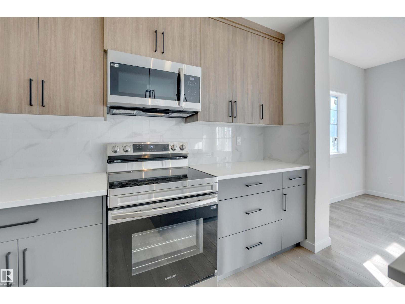
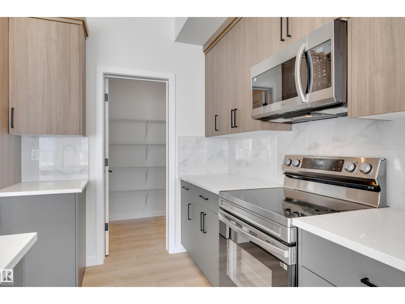
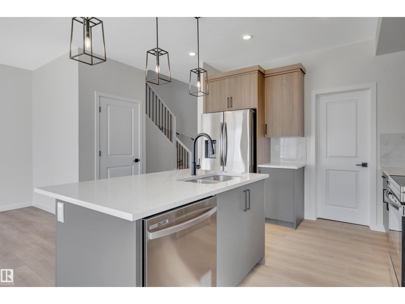
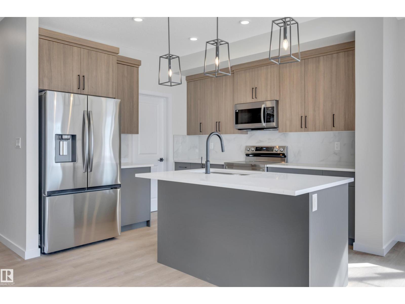
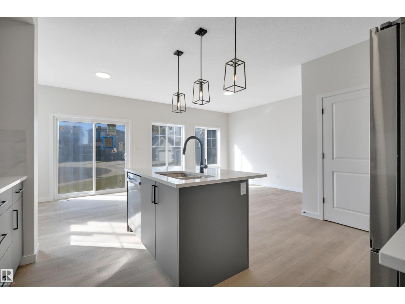
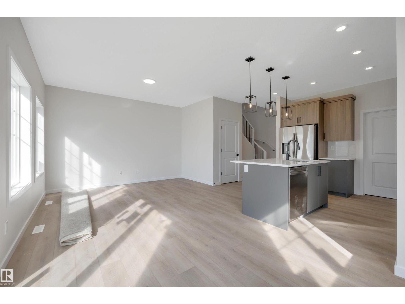
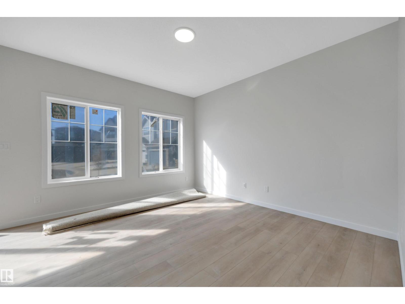
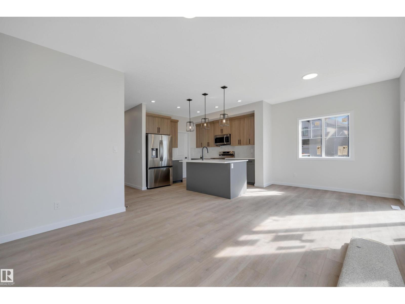
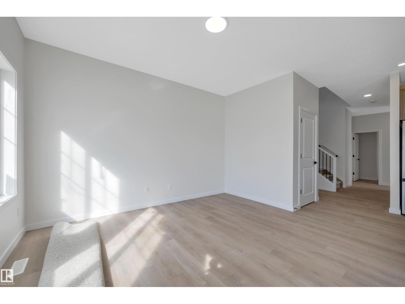
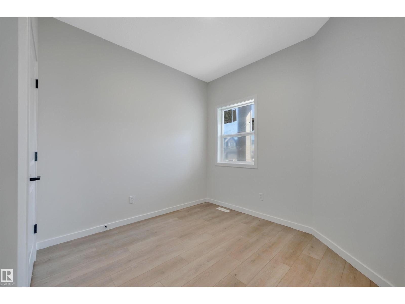
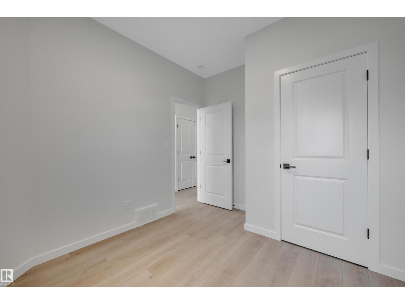
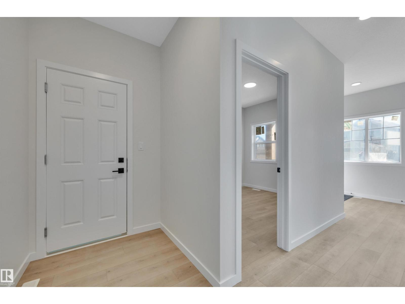
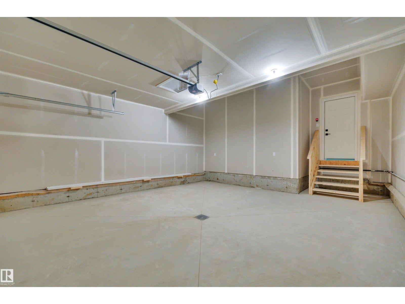
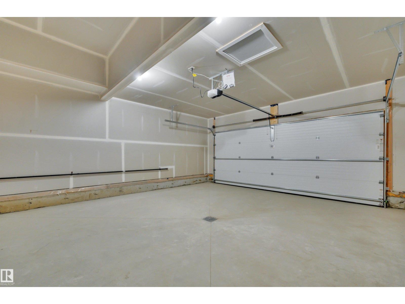
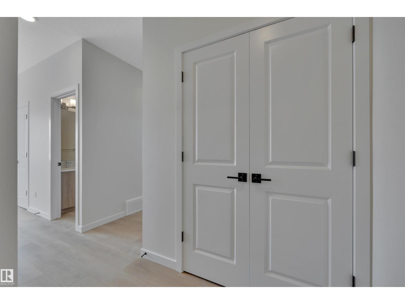
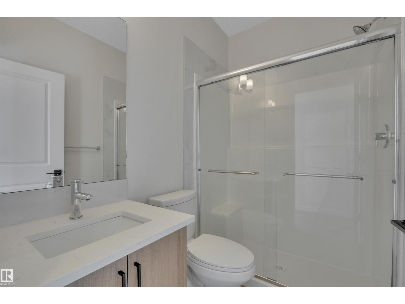
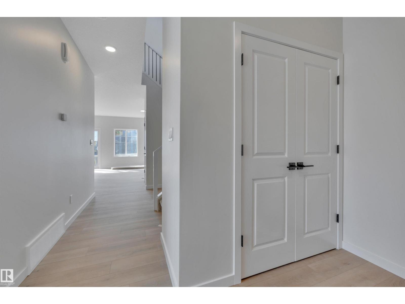
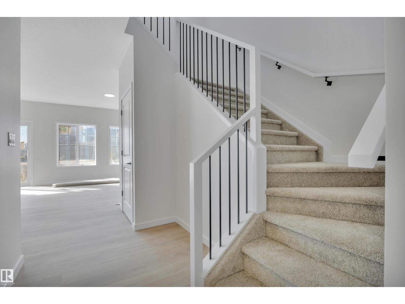
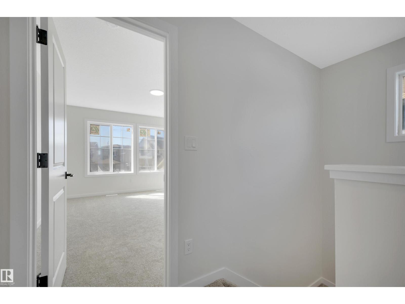
Meet the Lakeside model from Excel Homes in sought after THE ORCHARDS. At JUST UNDER 2000 SF quick possession home blends thoughtful design with everyday comfort. Offering a well-planned living space, upon entering this 2 FOOT WIDER FRONT DOUBLE ATTACHED GARAGE you're greeted with 9 FT MAIN FLOOR CEILING AND LVP flooring. The upgraded kitchen is a standout, with ALL STAINLESS STEEL APPLIANCES, QUARTZ COUNTERTOPS throughout looking onto SPACIOUS LIVING AREA and dining. MAIN FLOOR BED AND FULL BATH IS HERE! Upstairs carpeted, the PRIMARY SUITE includes a 5 PC ENSUITE and walk-in closet for added functionality separating with LARGE BONUS ROOM the other 2 SPACIOUS BEDROOMS BOTH WITH WALK IN CLOSETS. MAIN 4PC BATH & LAUNDRY complete upstairs. Conveniently a SEPARATE SIDE ENTRY offers future LEGAL SUITE DEVELOPMENT with 2 WINDOWS AND 9FT BASEMENT. FULL LANDSCAPING INCLUDED! Green Built property with HRV, ecobee thermostat and more! Close to all amenities! September 16, 2026 completion. (id:67053)
Property details
Property
- List price
- $622,900
- Previous price
- $649,900
- Price reduced
- Oct. 10, 2026 · $27,000 off
- Style
- House
- Year built
- 2026
- Living area
- 1,965 square feet
- MLS® number
- E4499342
Interior
- Bedrooms
- 4
- Bathrooms
- 3
- Basement
- Unfinished, Full
- Appliances
- Washer, Refrigerator, Dishwasher, Stove, Dryer, Microwave Range Hood Combo, Garage door opener, Garage door opener remote(s)
Systems
- Heating
- Forced air
Parking
- Parking
- Attached Garage
Condo fee
- Ownership
- Freehold
City assessment
- Assessed value
- $194,500 (2025)
- Assessment class
- Residential
Lot & site
- Lot size
- 419 m² (4,512 sq ft)
- Lot features
- Flat site
- Site influences
- Flat site
- Community
- The Orchards At Ellerslie
Rooms
Upper Level
- Bedroom 310'11 x 10'7
- Bonus Room10'10 x 13'8
- Primary Bedroom12'1 x 14'
- Bedroom 29'8 x 10'11
Main level
- Bedroom 411'6 x 9'3
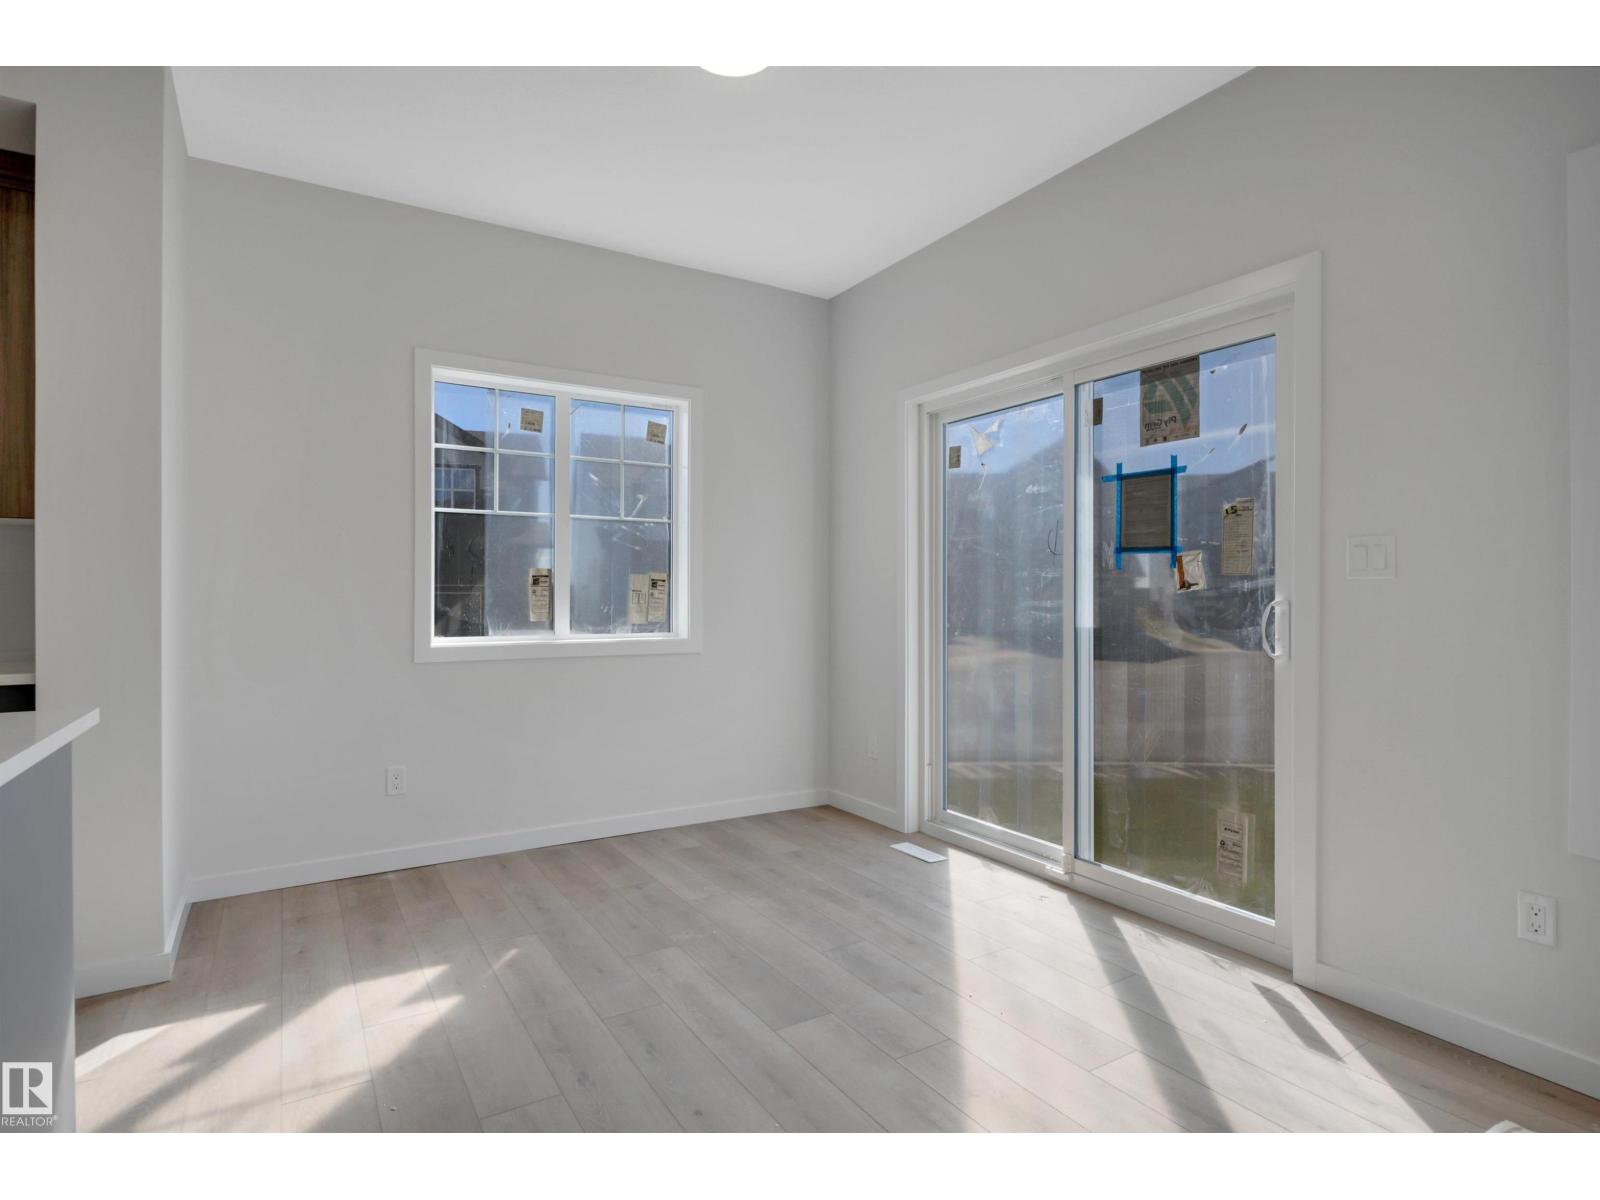
- Breakfast10'11 x 9'9
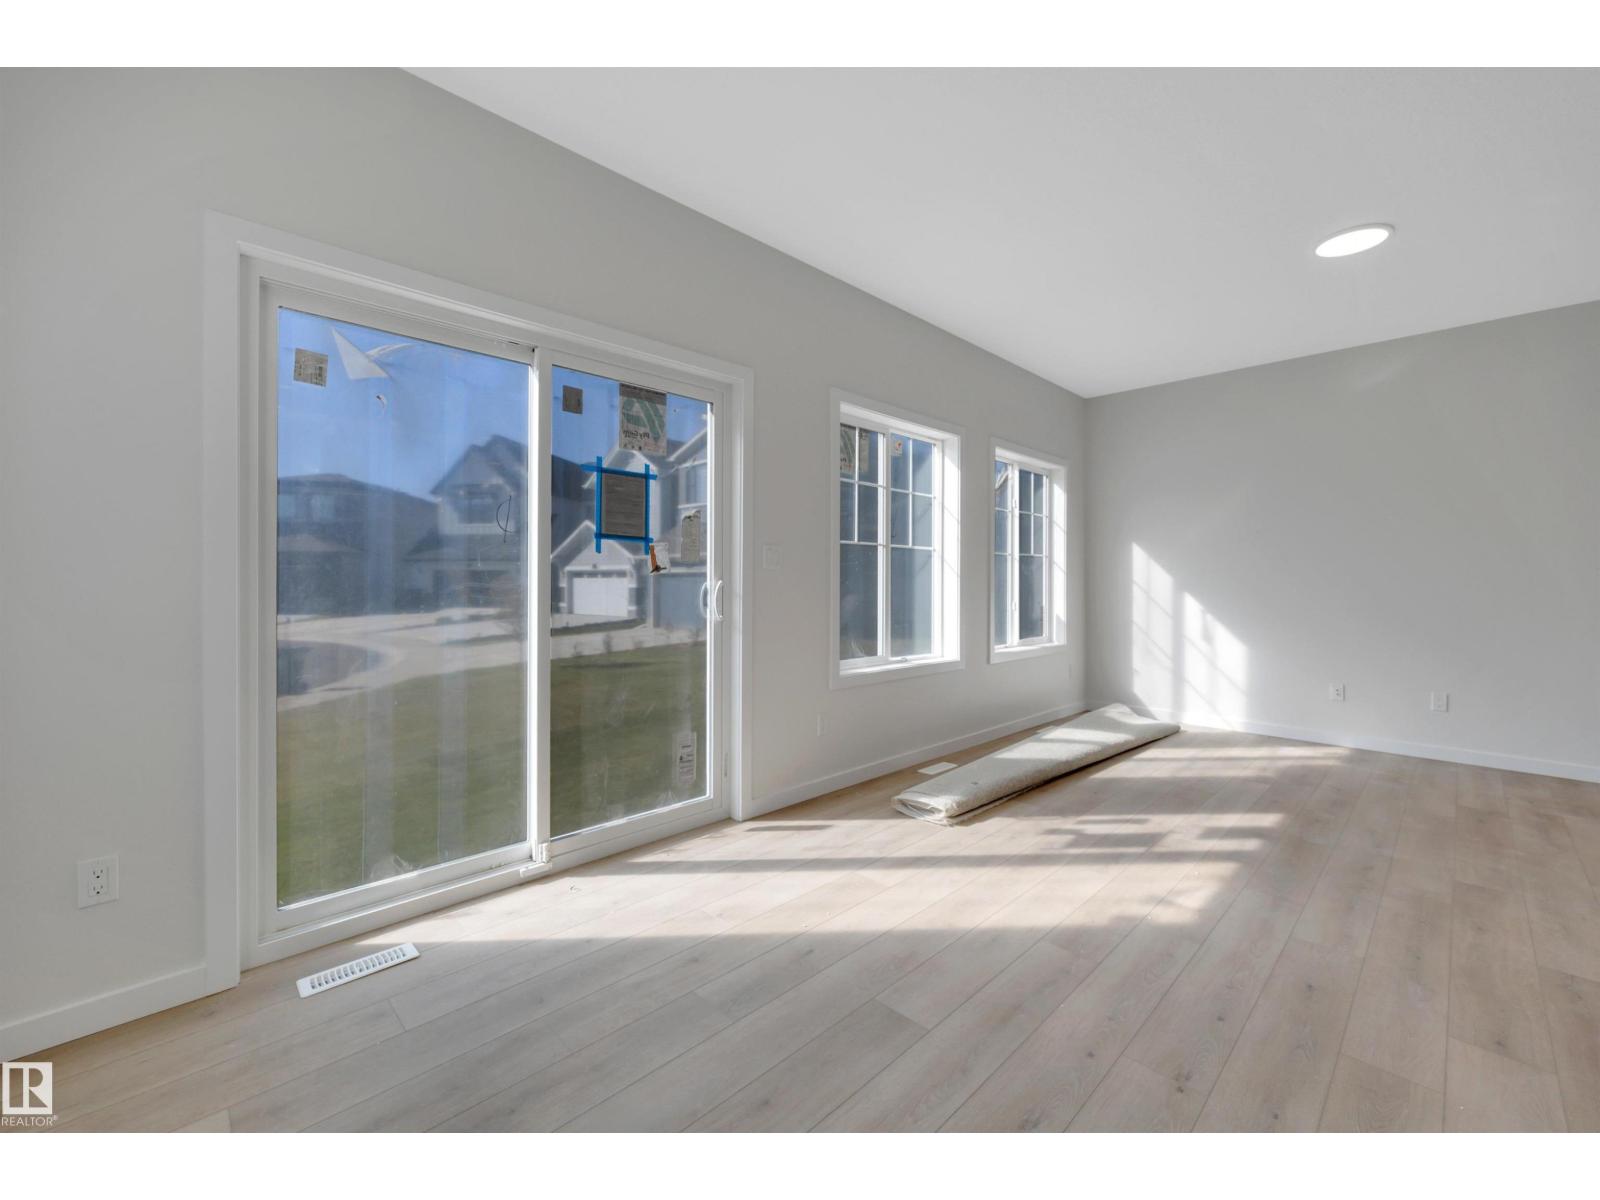
- Living room10' x 17.5'
- Kitchen10'11 x 10'9
More homes in The Orchards At Ellerslie
All 79 homes for sale in The Orchards At Ellerslie, newest first, with schools, parks and what the neighbourhood sells for.
Listing courtesy of Century 21 Signature Realty. Listing data is provided under copyright by the REALTORS® Association of Edmonton via the CREA Data Distribution Facility (DDF®). Information is deemed reliable but is not guaranteed accurate by CREA, the board, or Real Living, and should be independently verified. Not intended to solicit properties currently listed for sale.