3545 Cherry Landing SW
The Orchards At Ellerslie · Edmonton, AB T6X 2B5
MLS® E4498289 · Listing courtesy of RE/MAX Excellence
4 bedrooms · 4 bathrooms · 2,039 sq ft · Built 2019 · House
About this home
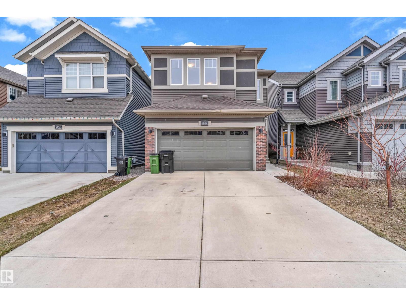
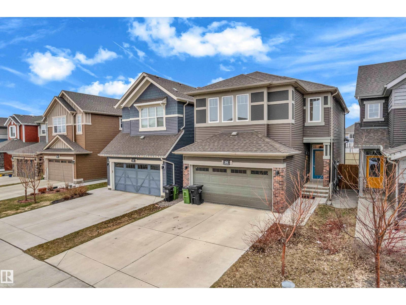
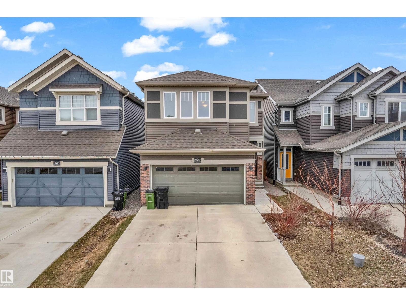
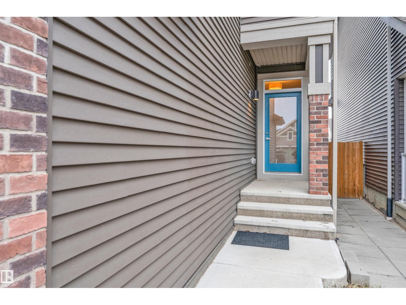
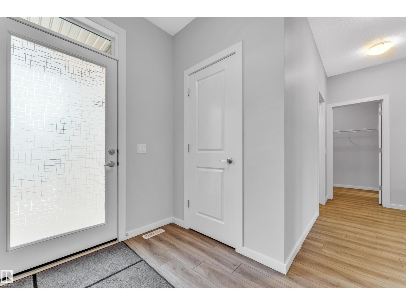
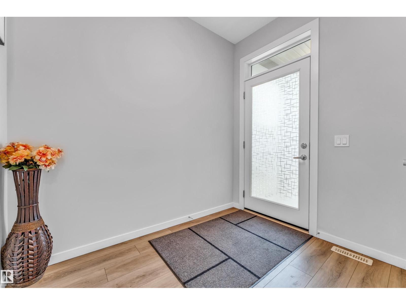
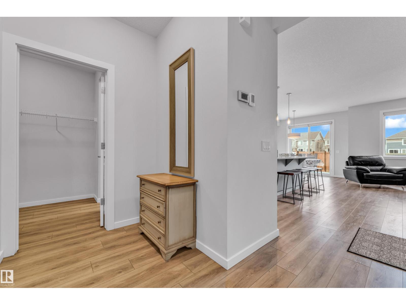
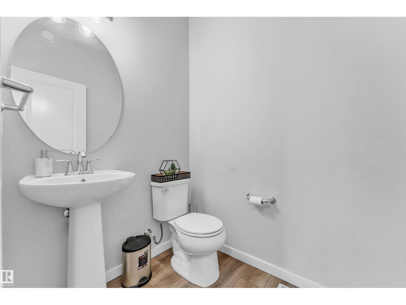
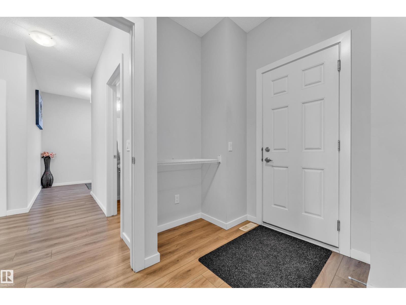
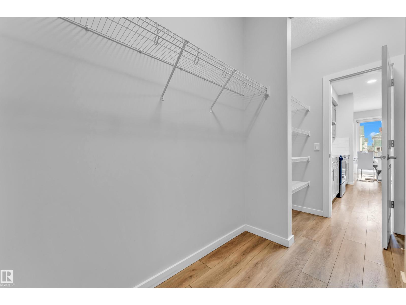
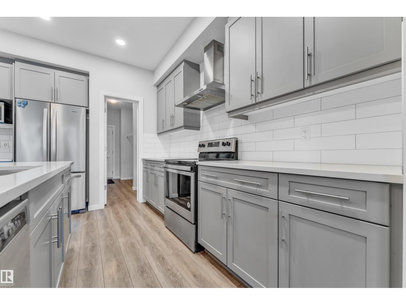
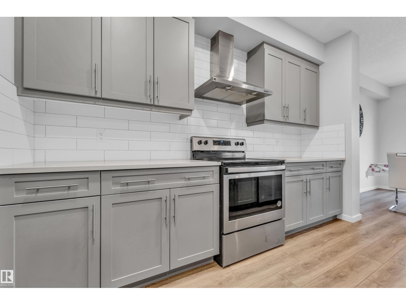
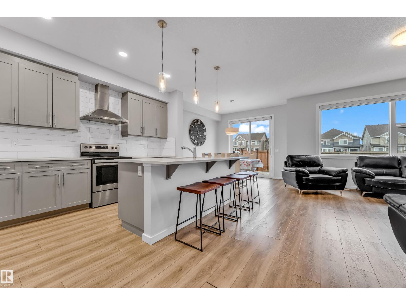
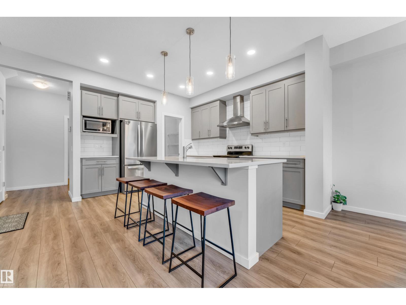
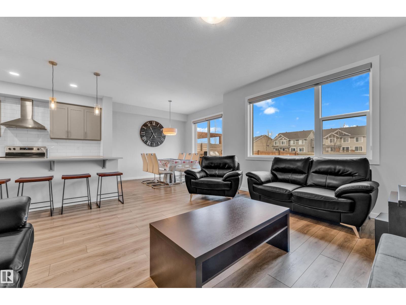
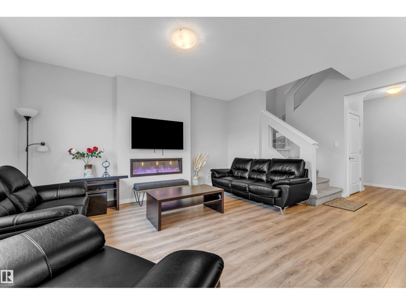
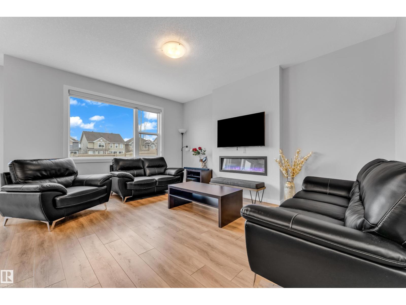
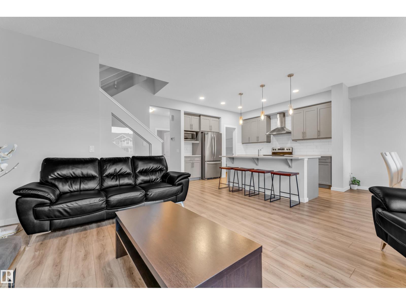
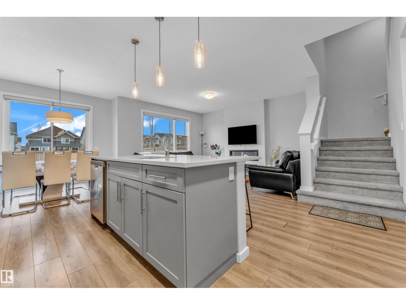
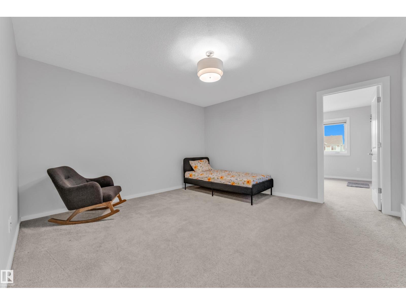
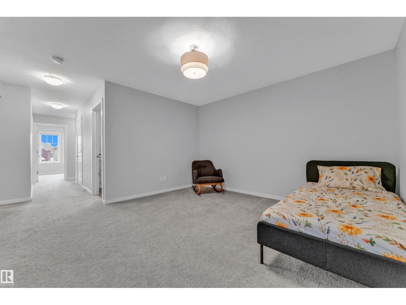
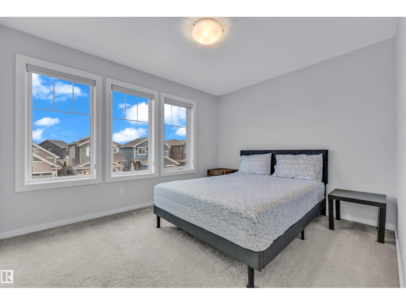
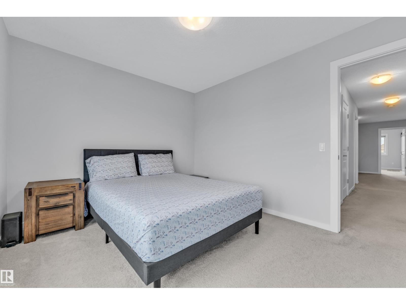
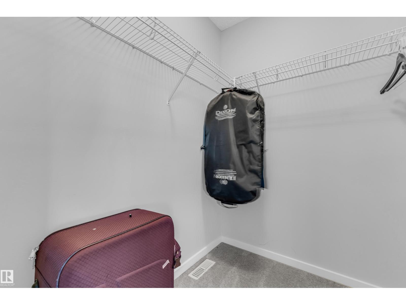
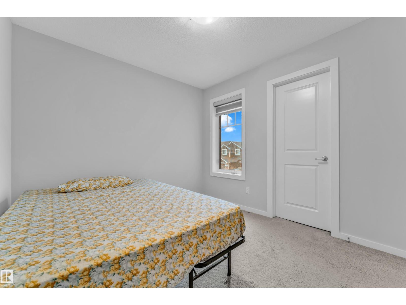
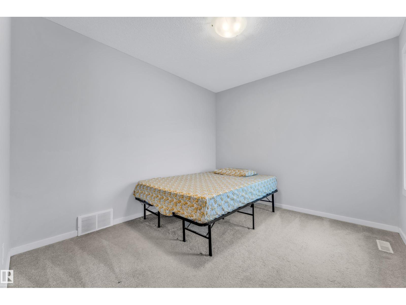
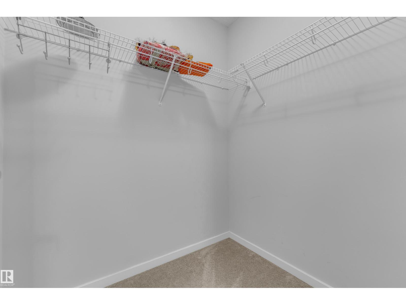
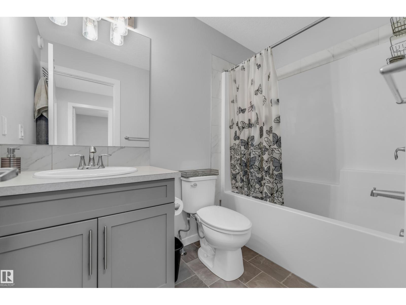
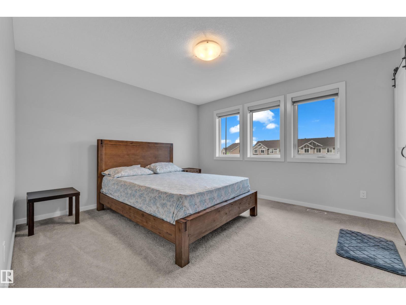
Exceptional value in The Orchards! This beautifully upgraded 2-storey home offers the perfect blend of luxury, functionality, and space. The open-concept main floor features a bright living room with an electric fireplace, a stunning kitchen with quartz countertops, a large island, walk-in pantry, and convenient mudroom. Elegant glass railings add a modern touch throughout. Upstairs you'll find 3 spacious bedrooms, all with walk-in closets, a bonus room, pocket office, full laundry room, and a luxurious primary suite with a spa-inspired 5-piece ensuite. Enjoy completed front & rear landscaping, a beautiful deck, and a spacious garage with a bonus prep kitchen. The separate side entrance leads to a fully finished basement with 1 bedroom, kitchen, full bath, laundry, and a large recreation area. Immaculately maintained, no smoking and no pets. Located near parks, ponds, trails, schools, and all the amenities that make The Orchards one of Edmonton's most desirable communities. Move-in ready! (id:67053)
Property details
Property
- List price
- $609,900
- Style
- House
- Year built
- 2019
- Living area
- 2,039 square feet
- MLS® number
- E4498289
Interior
- Bedrooms
- 4
- Bathrooms
- 4
- Basement
- Finished, Full
- Appliances
- Dryer, Hood Fan, Two stoves, Two Washers, Garage door opener, Garage door opener remote(s), Two Refrigerators
Systems
- Heating
- Forced air
Parking
- Parking
- Attached Garage
Condo fee
- Ownership
- Freehold
Lot & site
- Lot features
- See remarks
- Site influences
- See remarks, Public Swimming Pool
- Community
- The Orchards At Ellerslie
Rooms
Main level
- Living room16' x 12'4"
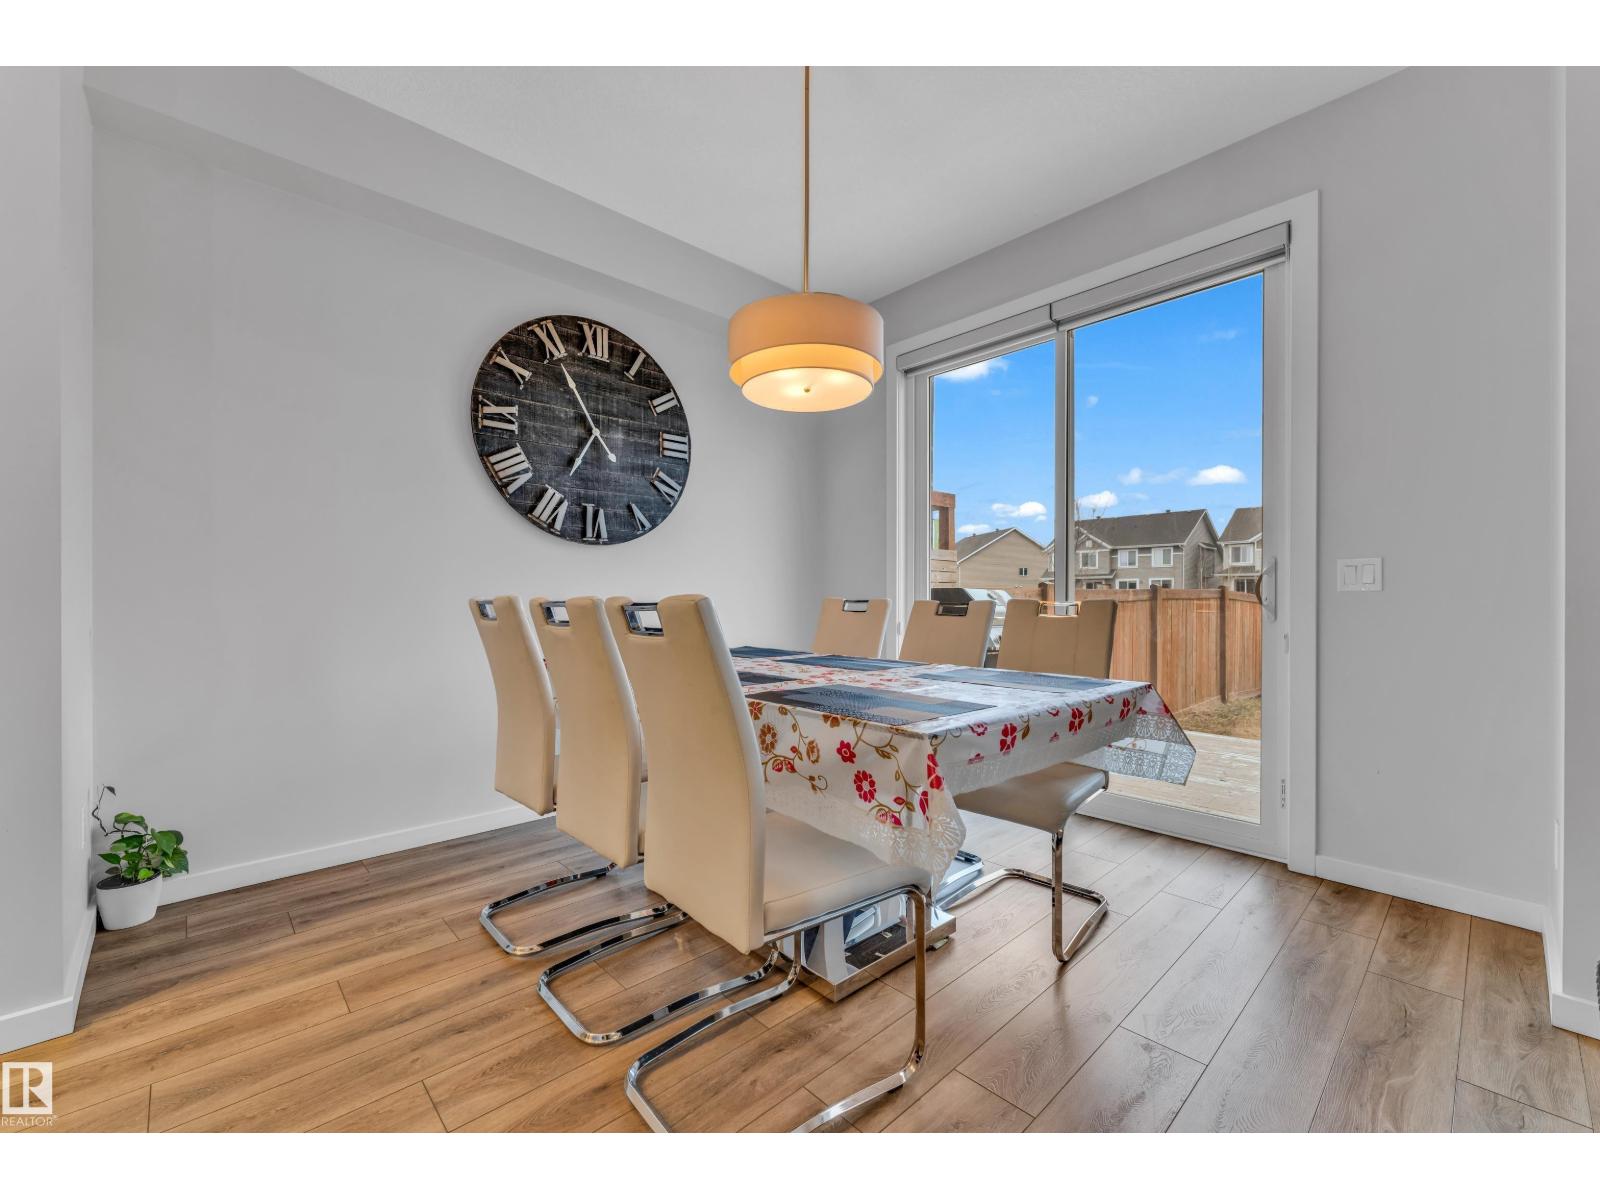
- Dining room10'4" x 10'8"
- Kitchen14'3" x 10'8"
Upper Level
- Primary Bedroom11'11" x 13'
- Bedroom 29'6" x 10'7"
- Bedroom 39'11" x 12'
- Bonus Room13' x 14'2"
- Office5'8" x 9'3"
Basement
- Bedroom 411'7" x 12'8"
- Second Kitchen12'2" x 13'6"
- Recreation room16'2" x 8'9"
- Utility room11'9" x 7'10"
More homes in The Orchards At Ellerslie
All 79 homes for sale in The Orchards At Ellerslie, newest first, with schools, parks and what the neighbourhood sells for.
Listing courtesy of RE/MAX Excellence. Listing data is provided under copyright by the REALTORS® Association of Edmonton via the CREA Data Distribution Facility (DDF®). Information is deemed reliable but is not guaranteed accurate by CREA, the board, or Real Living, and should be independently verified. Not intended to solicit properties currently listed for sale.