3220 Orchards Drive SW
The Orchards At Ellerslie · Edmonton, AB T6X 1V2
MLS® E4494860 · Listing courtesy of Exp Realty
$438,900Reduced $4,599 (1.0%) on
3 bedrooms · 3 bathrooms · 1,083 sq ft · Built 2026 · House
About this home
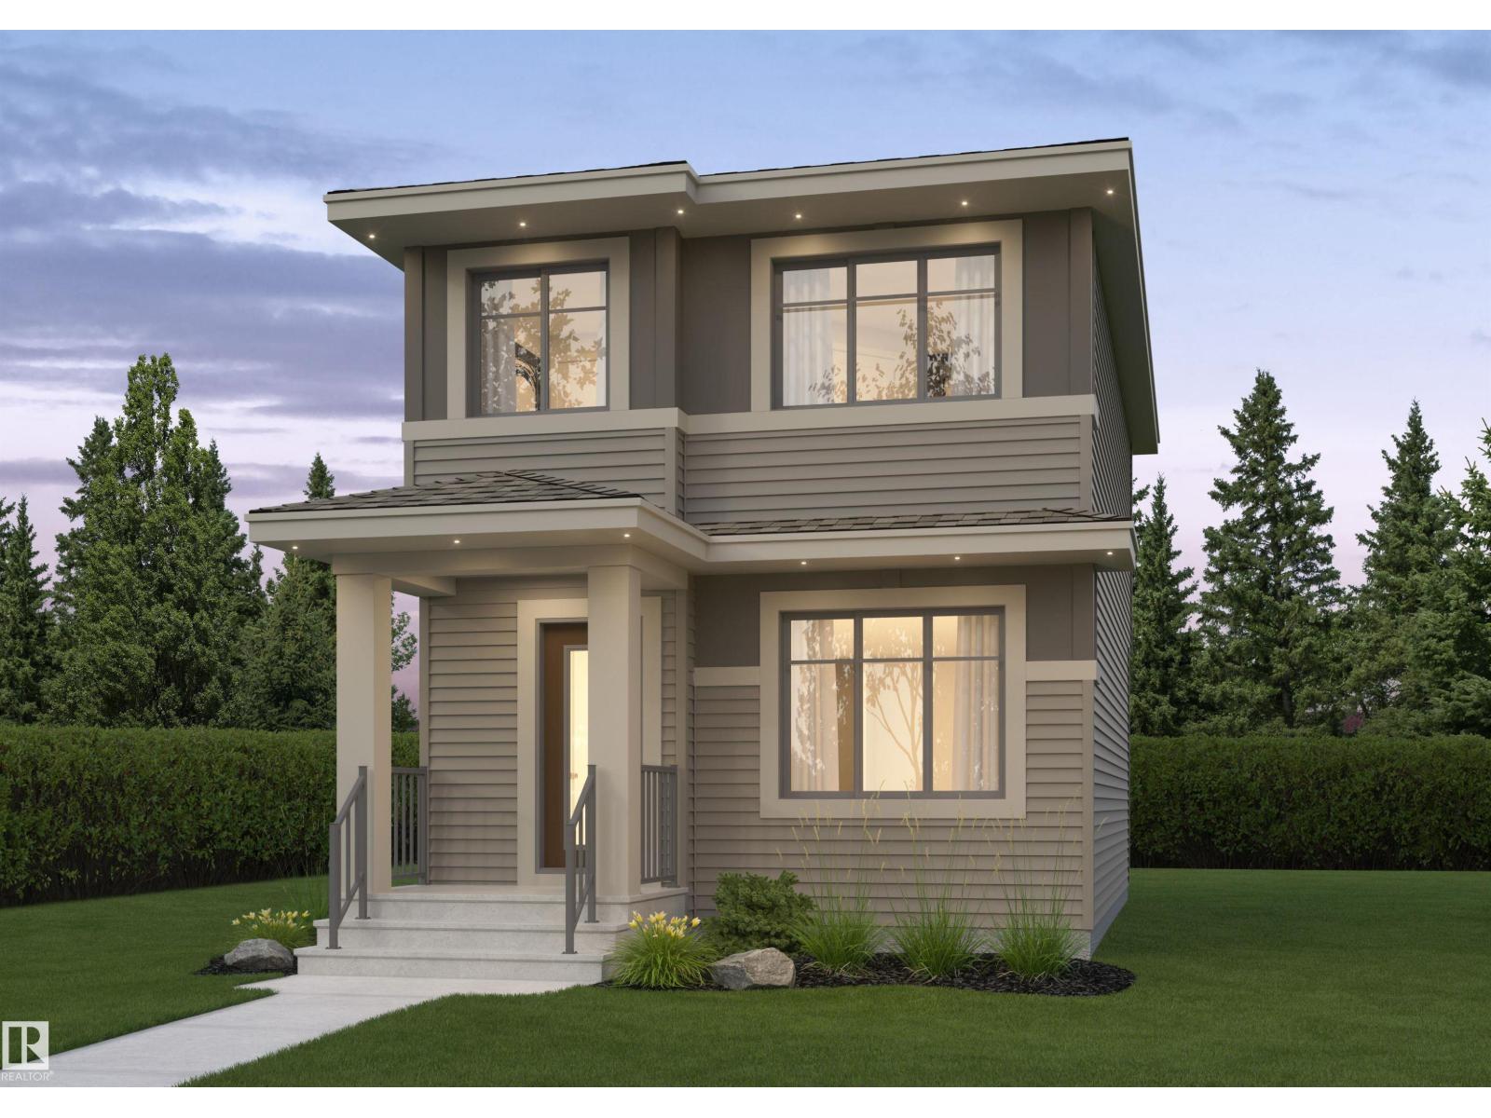
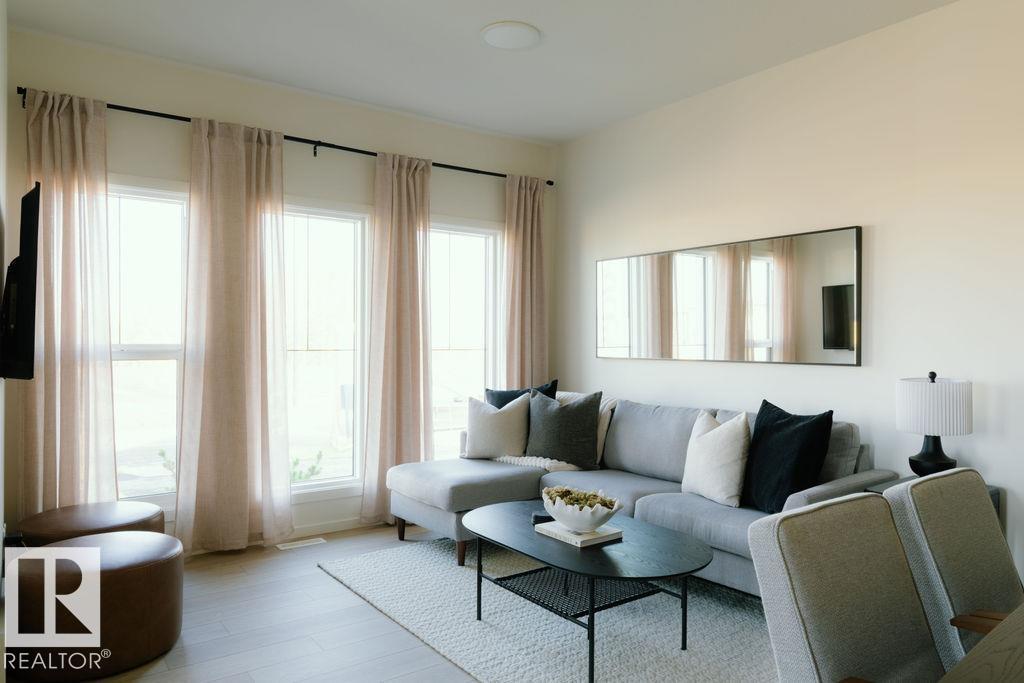
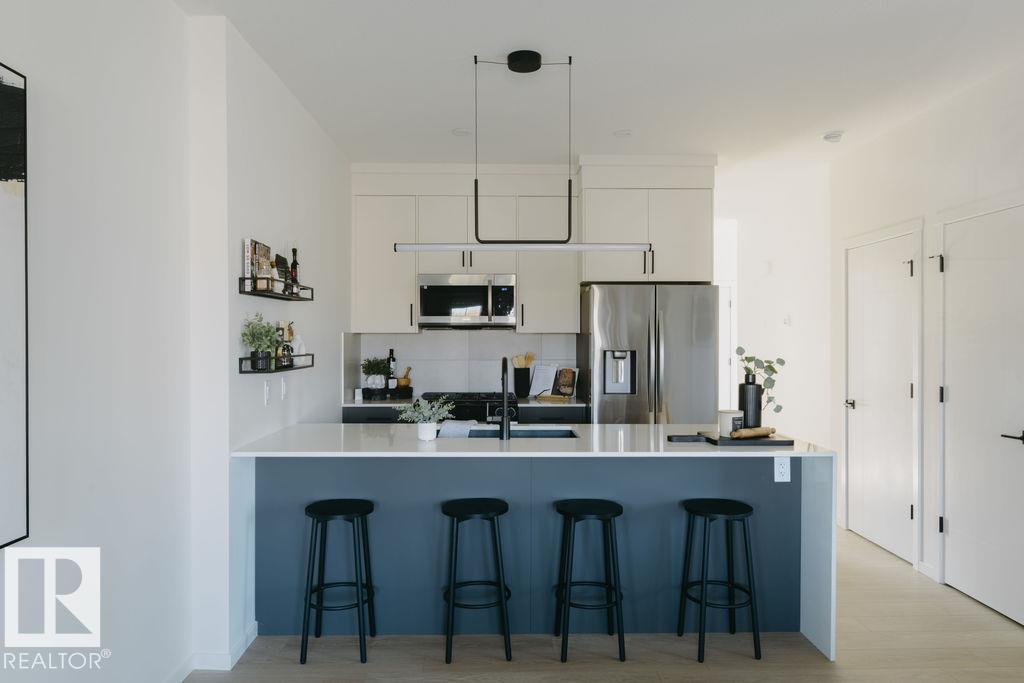
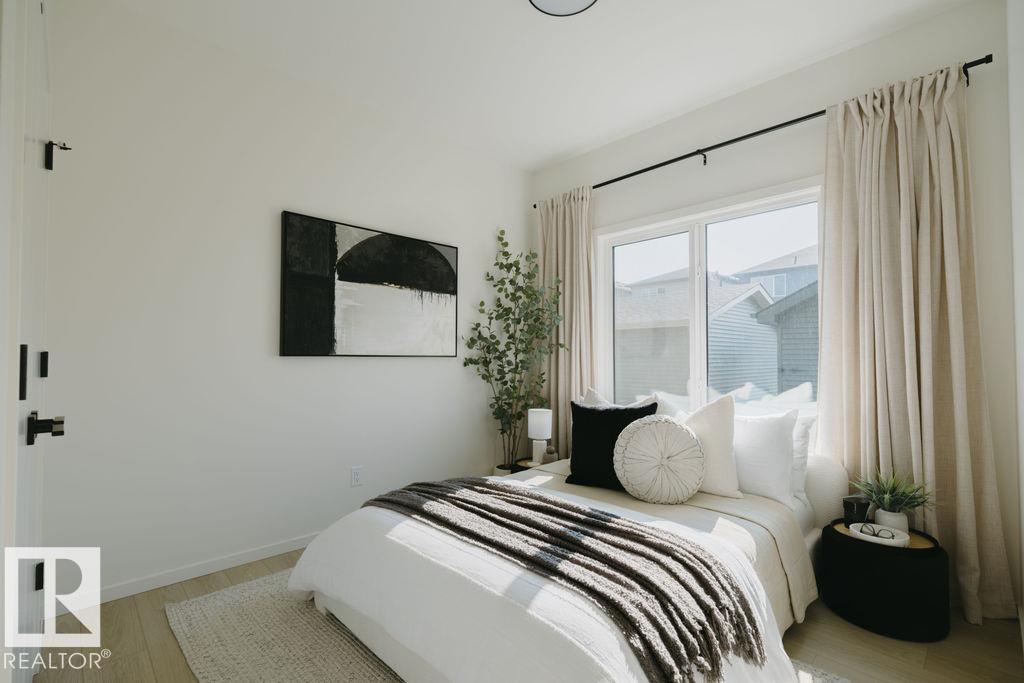
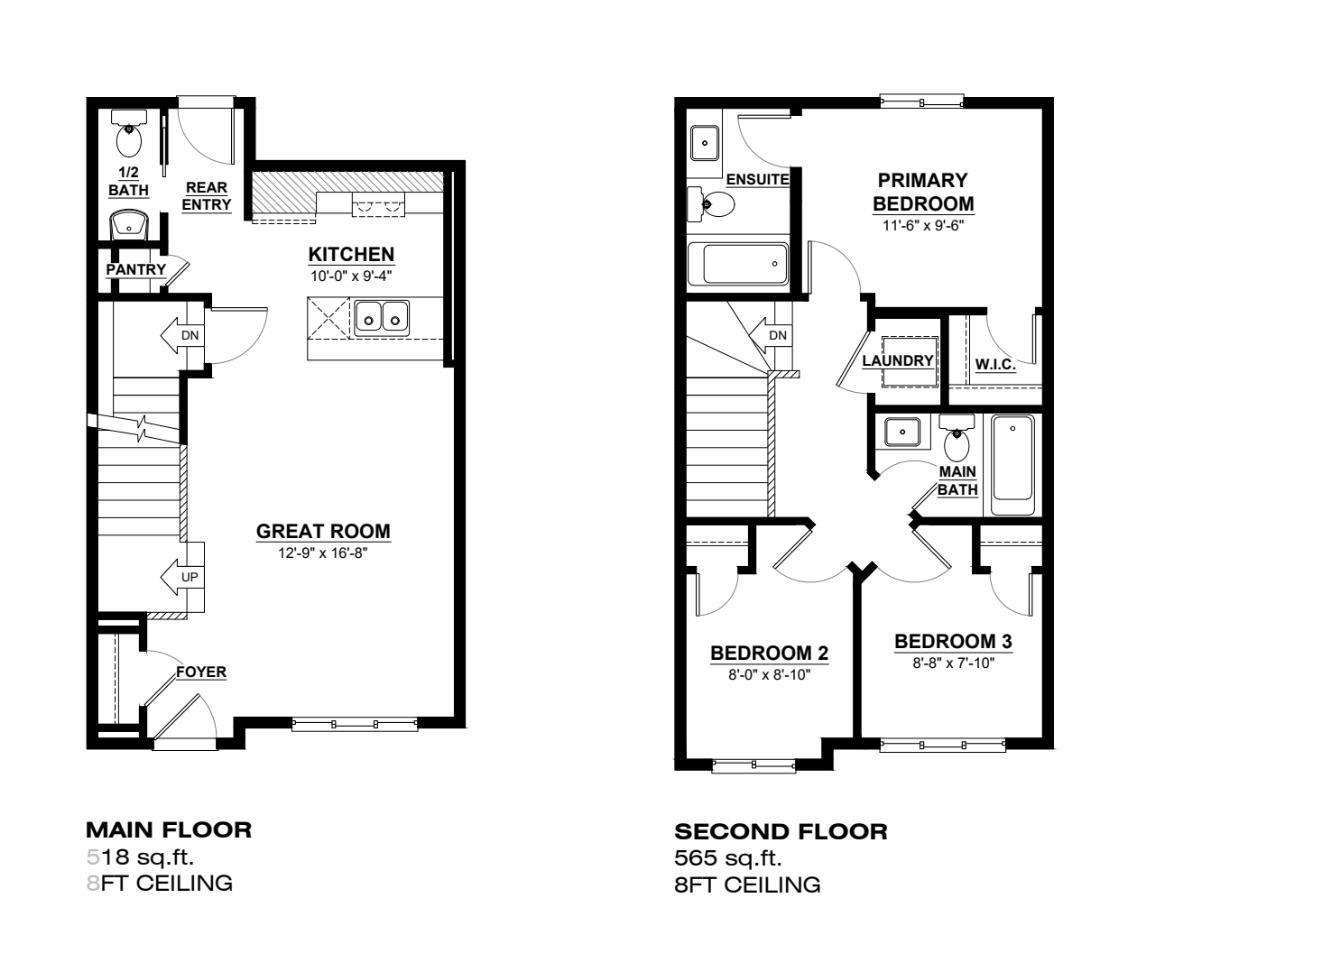
The Rio model by Daytona Homes delivers a brilliantly utilized 2-storey floor plan featuring 3 bedrooms and 2.5 bathrooms, built for modern family functionality. The bright, open-concept main floor connects a spacious great room and dining area with a streamlined kitchen, offering ample storage and an efficient workspace that keeps cooking organized. A private half bath completes the level, while a functional rear entry provides seamless access to the backyard. Upstairs revolves around a versatile central bonus room perfect for play or relaxation. The second level also hosts a convenient laundry closet, two comfortable secondary bedrooms, a full main bath, and a private primary retreat featuring a large walk-in closet and a beautifully appointed ensuite. Maximize your property's potential by adding the optional basement development to completely customize the home to your lifestyle. Pictures are of renderings. Actual colors and upgrades may vary. (id:67053)
Property details
Property
- List price
- $434,301
- Previous price
- $438,900
- Price reduced
- Aug. 21, 2026 · $4,599 off
- Style
- House
- Year built
- 2026
- Living area
- 1,083 square feet
- MLS® number
- E4494860
Interior
- Bedrooms
- 3
- Bathrooms
- 3
- Basement
- Unfinished, Full
- Appliances
- Microwave Range Hood Combo
Systems
- Heating
- Forced air
Parking
- Parking
- Parking Pad
Condo fee
- Ownership
- Freehold
Lot & site
- Lot size
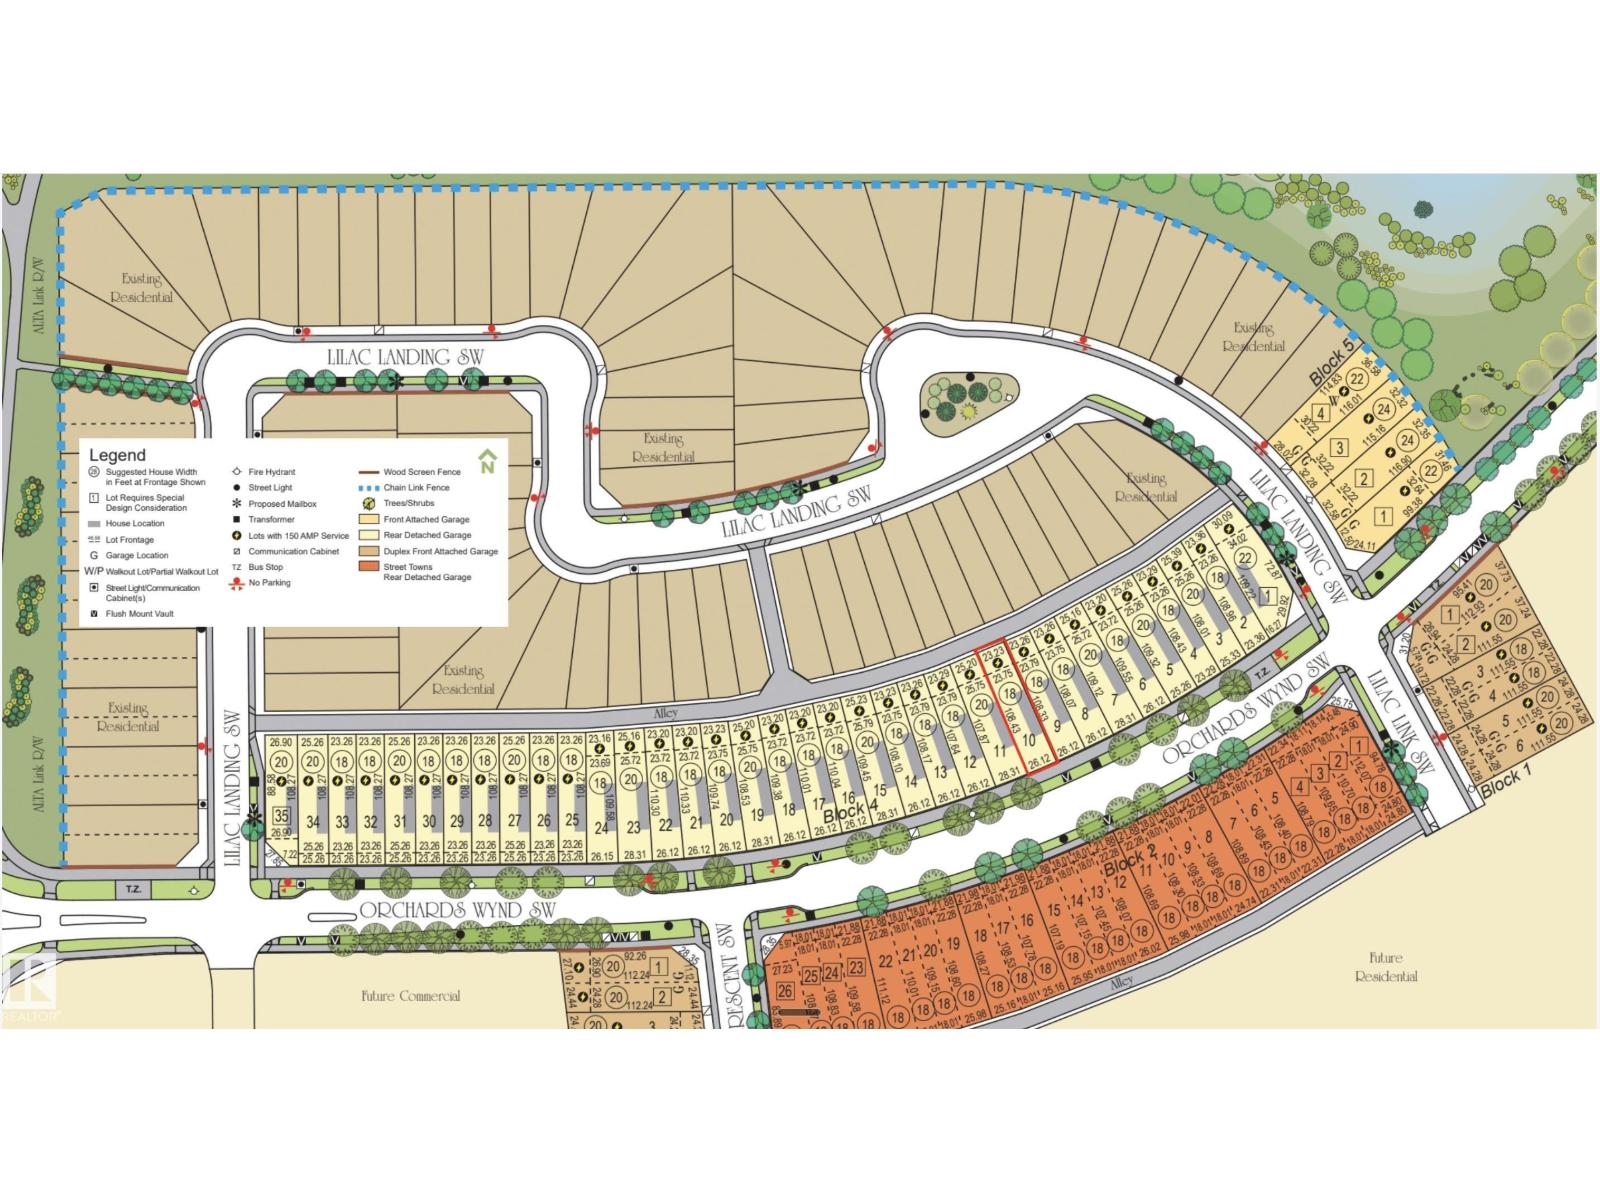
- 251 m² (2,705 sq ft)
- Lot features
- See remarks
- Site influences
- See remarks
- Community
- The Orchards At Ellerslie
Rooms
Main level
- Living room—
- Dining room—
- Kitchen—
Basement
- Family room—
Upper Level
- Primary Bedroom—
- Bedroom 2—
- Bedroom 3—
- Laundry room—
More homes in The Orchards At Ellerslie
All 79 homes for sale in The Orchards At Ellerslie, newest first, with schools, parks and what the neighbourhood sells for.
Listing courtesy of Exp Realty. Listing data is provided under copyright by the REALTORS® Association of Edmonton via the CREA Data Distribution Facility (DDF®). Information is deemed reliable but is not guaranteed accurate by CREA, the board, or Real Living, and should be independently verified. Not intended to solicit properties currently listed for sale.