3114 Chokecherry Bend SW
The Orchards At Ellerslie · Edmonton, AB T6X 2M2
MLS® E4480600 · Listing courtesy of Latitude Real Estate Group
$620,000Reduced $5,000 (0.8%) on
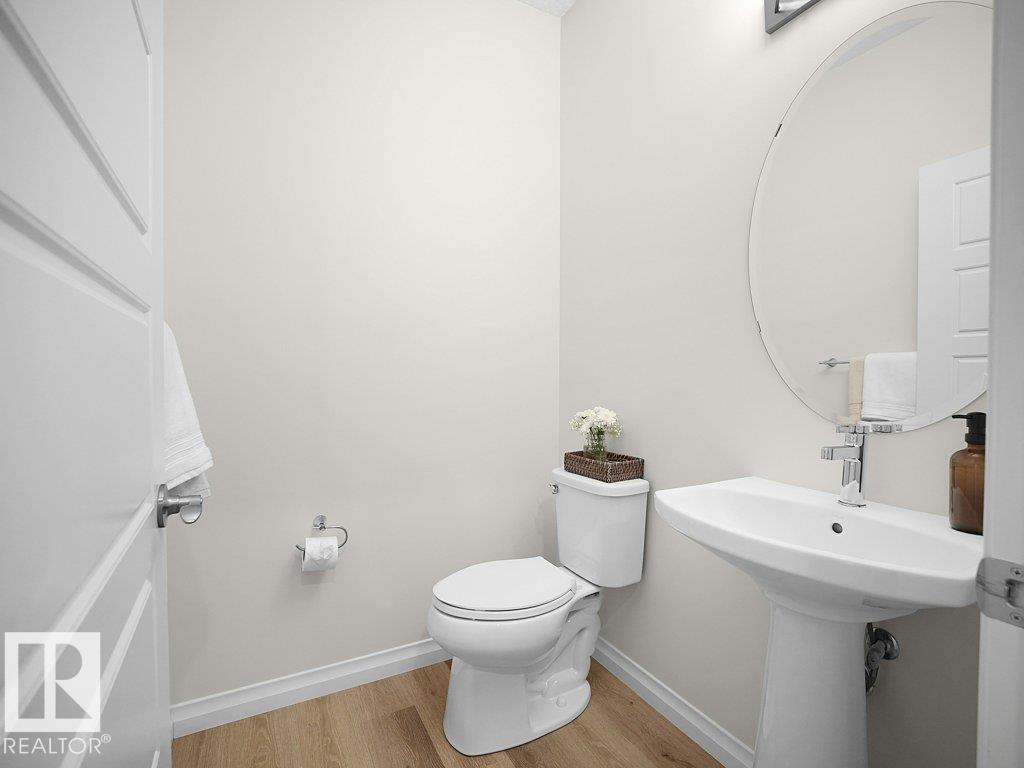
3 bedrooms · 3 bathrooms · 2,308 sq ft · Built 2019 · House
About this home
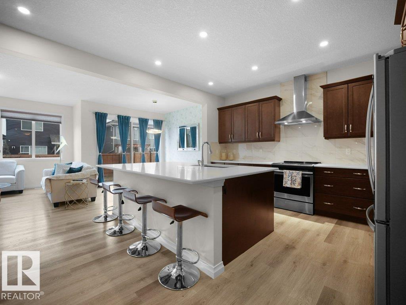
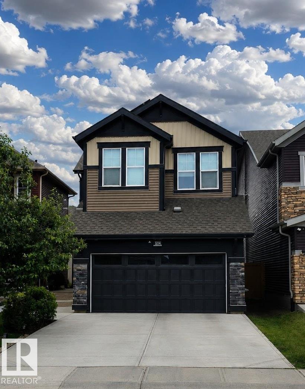
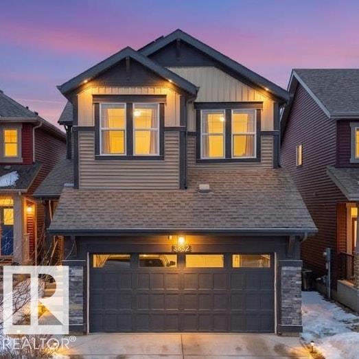
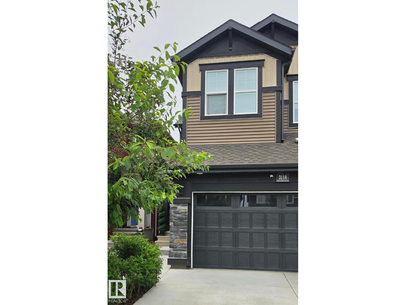
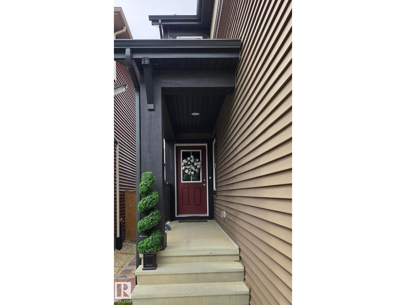
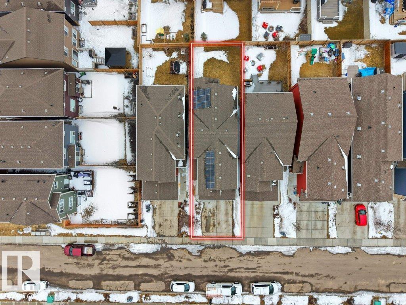
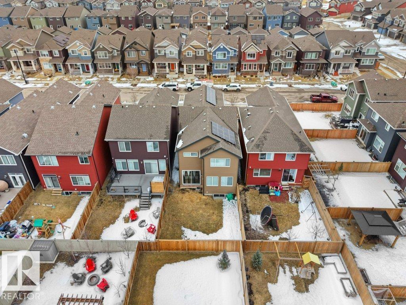
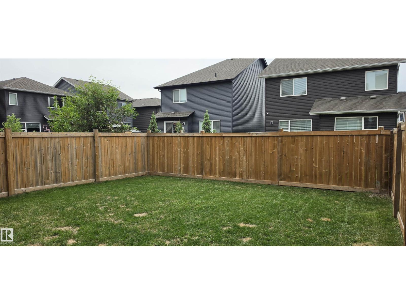
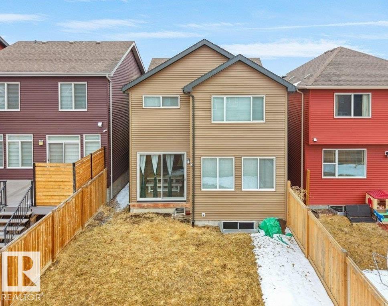
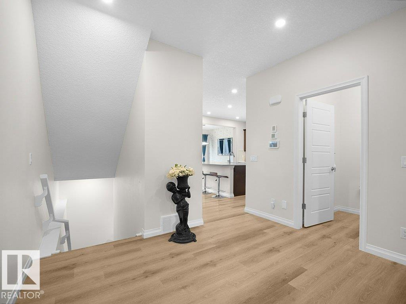
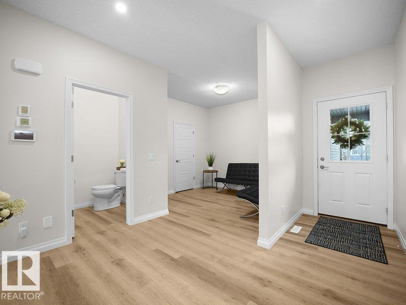
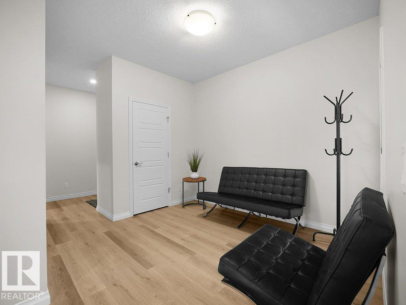
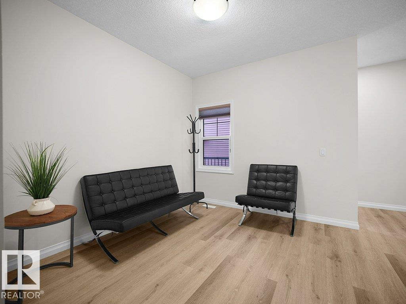
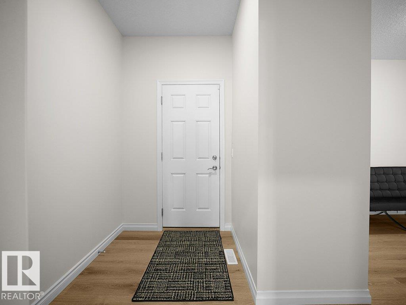
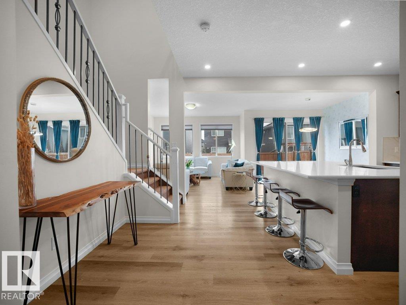
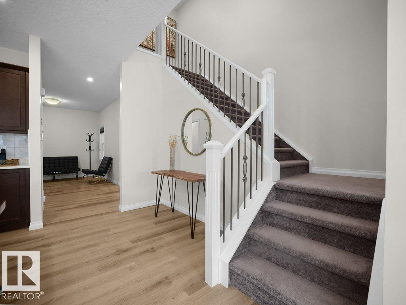
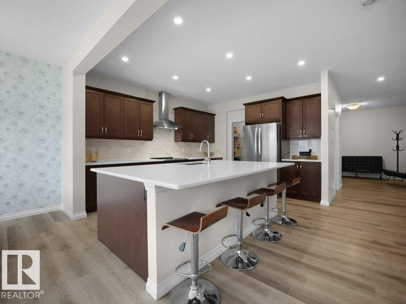
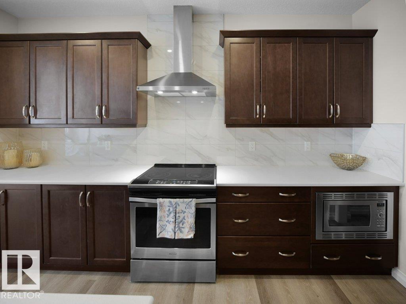
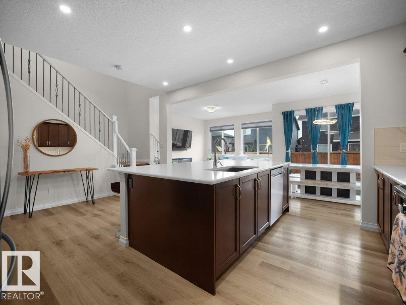
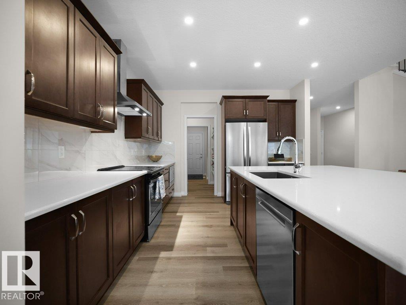
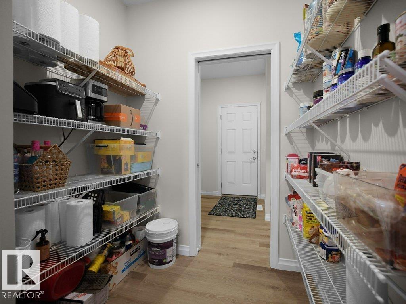
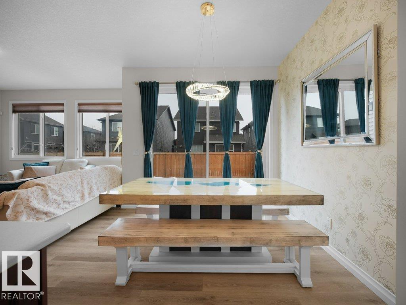
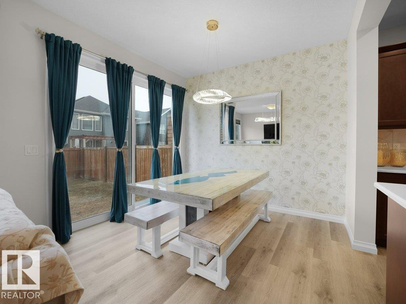
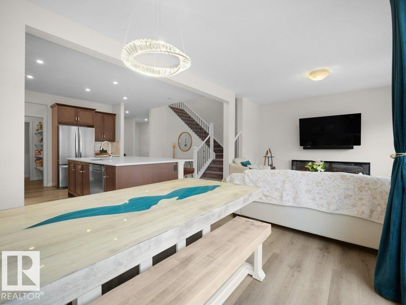
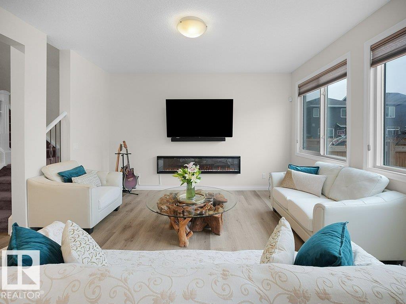
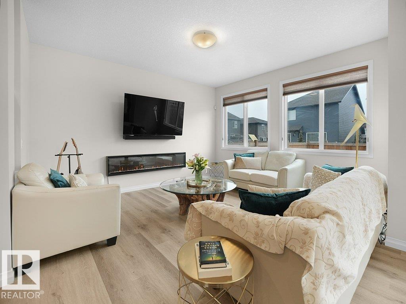
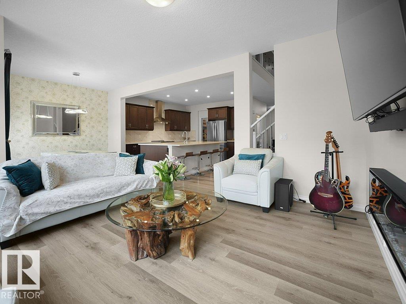
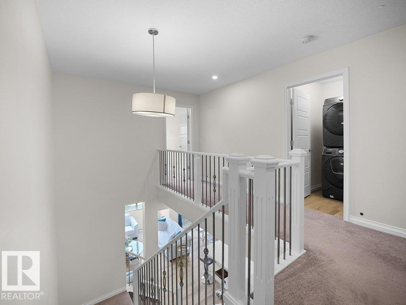
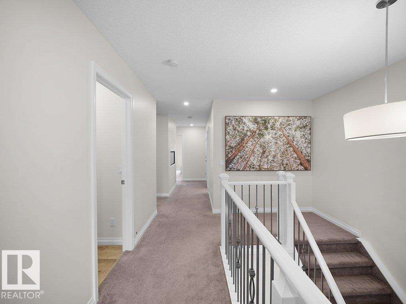
Welcome to the Orchards at Ellerslie. This 2019 Jayman-built, solar-powered 3-bedroom home offers a thoughtfully designed open-concept layout. The kitchen is anchored by a large quartz island, complemented by a walk-through pantry, spacious mudroom, and versatile flex/den area. A sleek linear fireplace enhances the main living space and dining nook. Upstairs, the primary suite features a spa-inspired ensuite with a soaker tub, dual vanities, and a walk-in closet. A generous bonus room with a second linear fireplace creates an ideal retreat. Convenient second-floor laundry adds everyday ease. The unfinished basement presents a blank canvas for future development. Outside, enjoy a fully fenced yard with low-maintenance landscaping. Annual HOA access includes the community clubhouse, with parks, trails, and amenities just moments away. (id:67053)
Property details
Property
- List price
- $615,000
- Previous price
- $620,000
- Price reduced
- Sept. 25, 2026 · $5,000 off
- Style
- House
- Year built
- 2019
- Living area
- 2,308 square feet
- MLS® number
- E4480600
Interior
- Bedrooms
- 3
- Bathrooms
- 3
- Basement
- Unfinished, Full
- Appliances
- Refrigerator, Dishwasher, Stove, Microwave, Hood Fan, See remarks, Washer/Dryer Stack-Up
Systems
- Heating
- Forced air
Parking
- Parking
- Attached Garage
Condo fee
- Ownership
- Freehold
City assessment
- Assessed value
- $609,500 (2025)
- Assessment class
- Residential
Lot & site
- Lot size
- 301 m² (3,241 sq ft)
- Lot features
- See remarks
- Site influences
- See remarks
- Community
- The Orchards At Ellerslie
Rooms
Main level
- Living room—
- Dining room—
- Kitchen—
- Den—
Upper Level
- Primary Bedroom—
- Bedroom 2—
- Bedroom 3—
- Bonus Room—
- Laundry room—
More homes in The Orchards At Ellerslie
All 79 homes for sale in The Orchards At Ellerslie, newest first, with schools, parks and what the neighbourhood sells for.
Listing courtesy of Latitude Real Estate Group. Listing data is provided under copyright by the REALTORS® Association of Edmonton via the CREA Data Distribution Facility (DDF®). Information is deemed reliable but is not guaranteed accurate by CREA, the board, or Real Living, and should be independently verified. Not intended to solicit properties currently listed for sale.