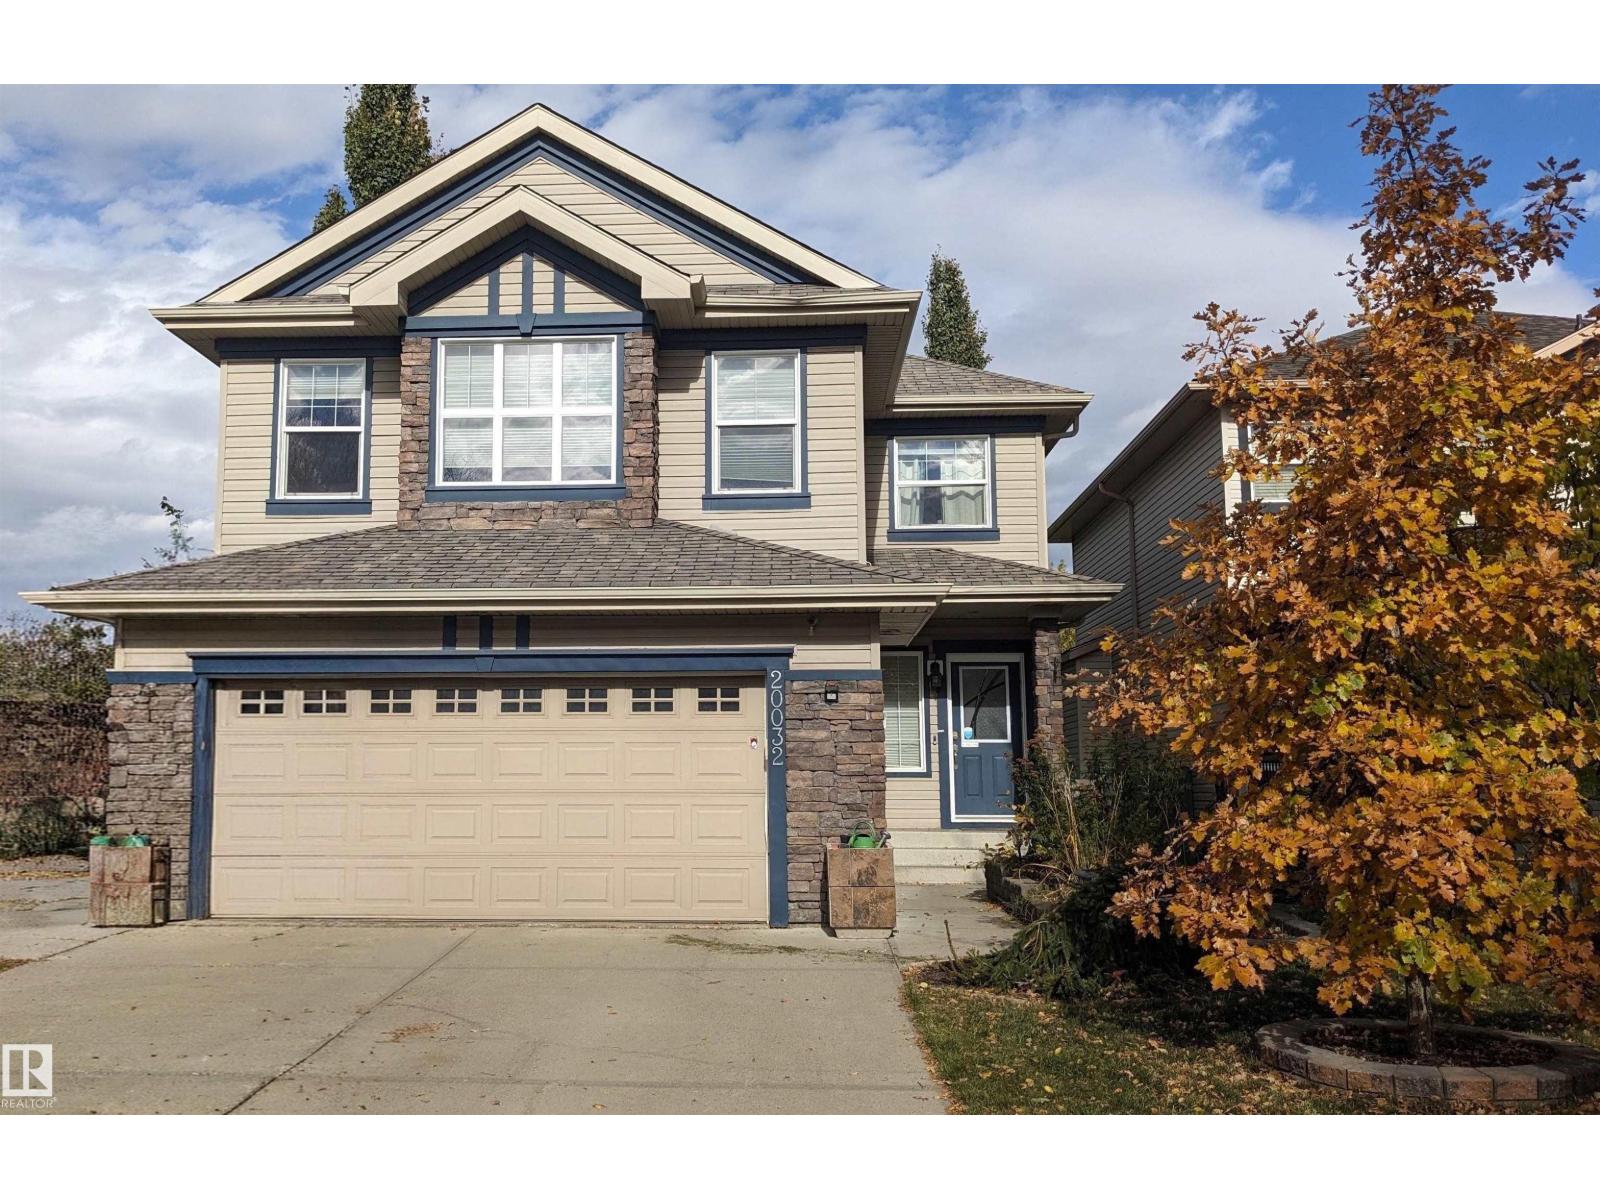
20032 46 Avenue NW
The Hamptons · Edmonton, AB T6M 0E6
MLS® E4512548 · Listing courtesy of RE/MAX Elite
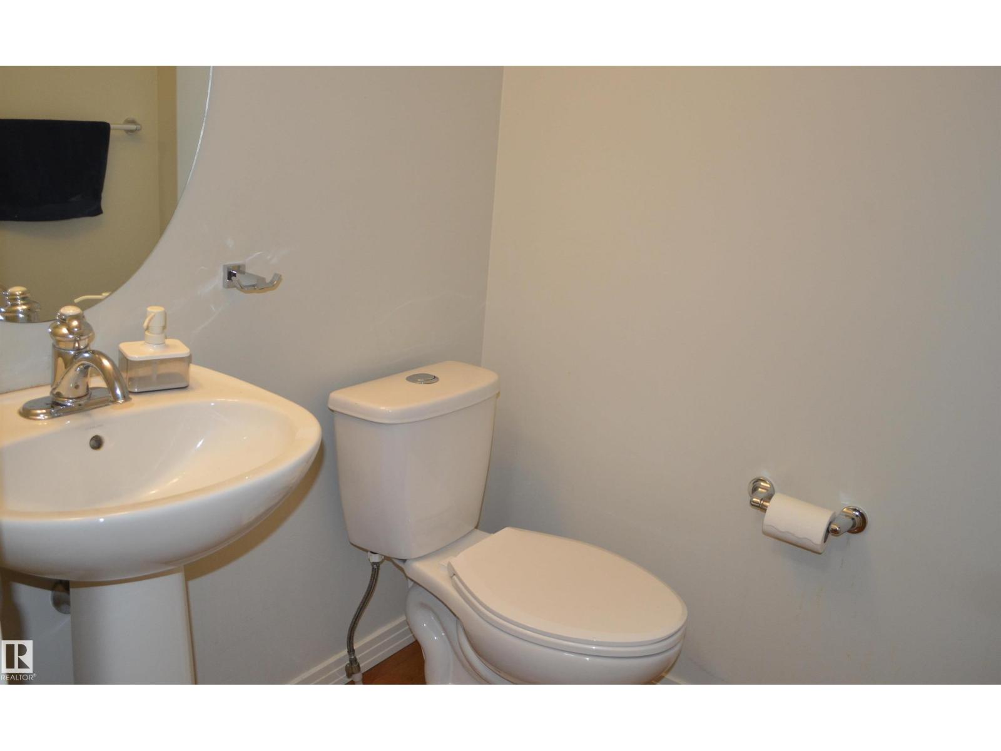
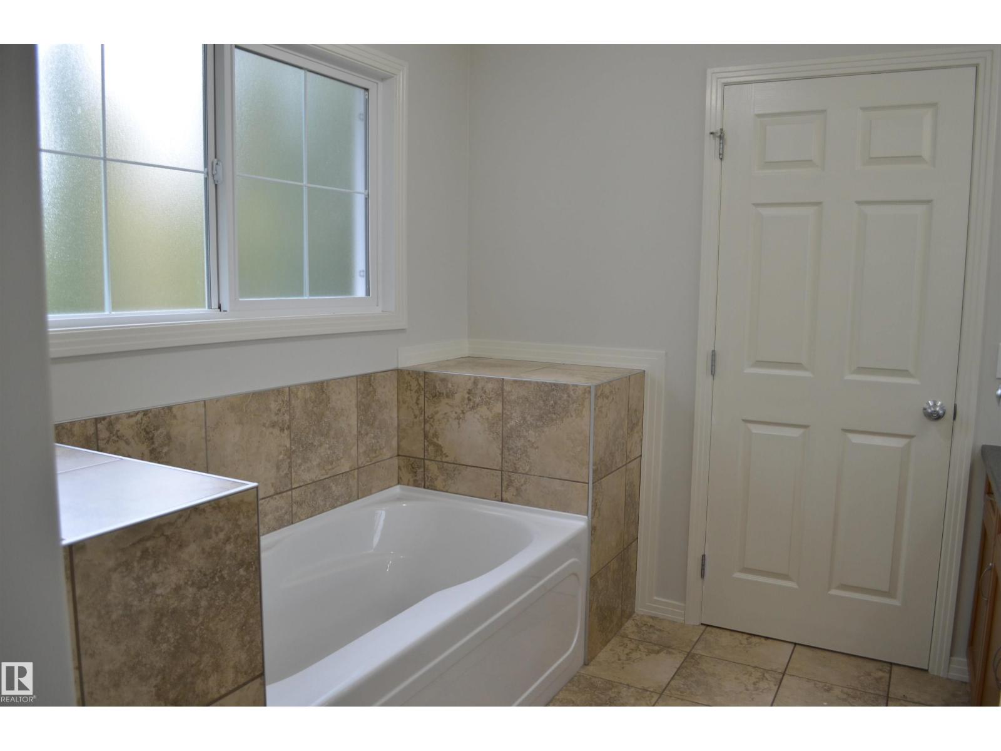
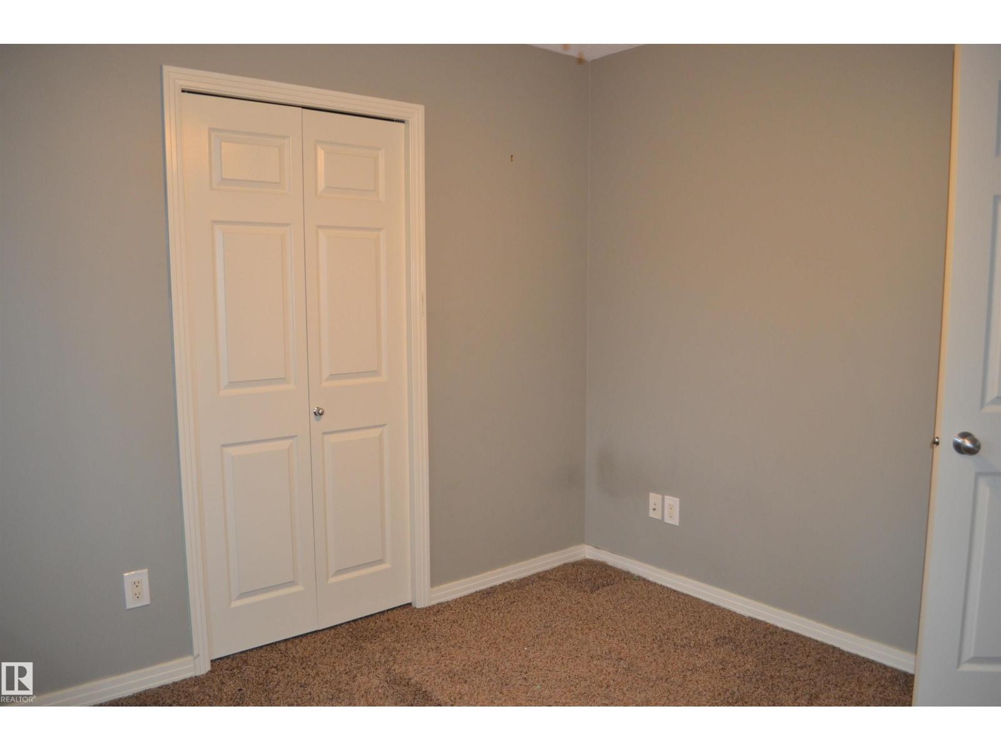
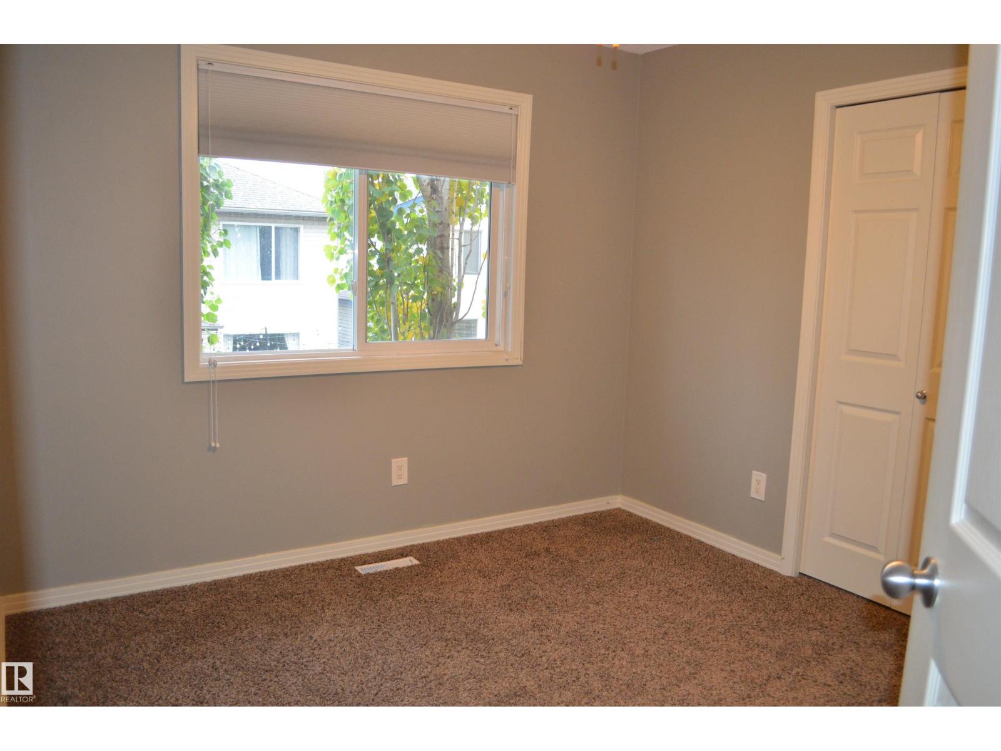
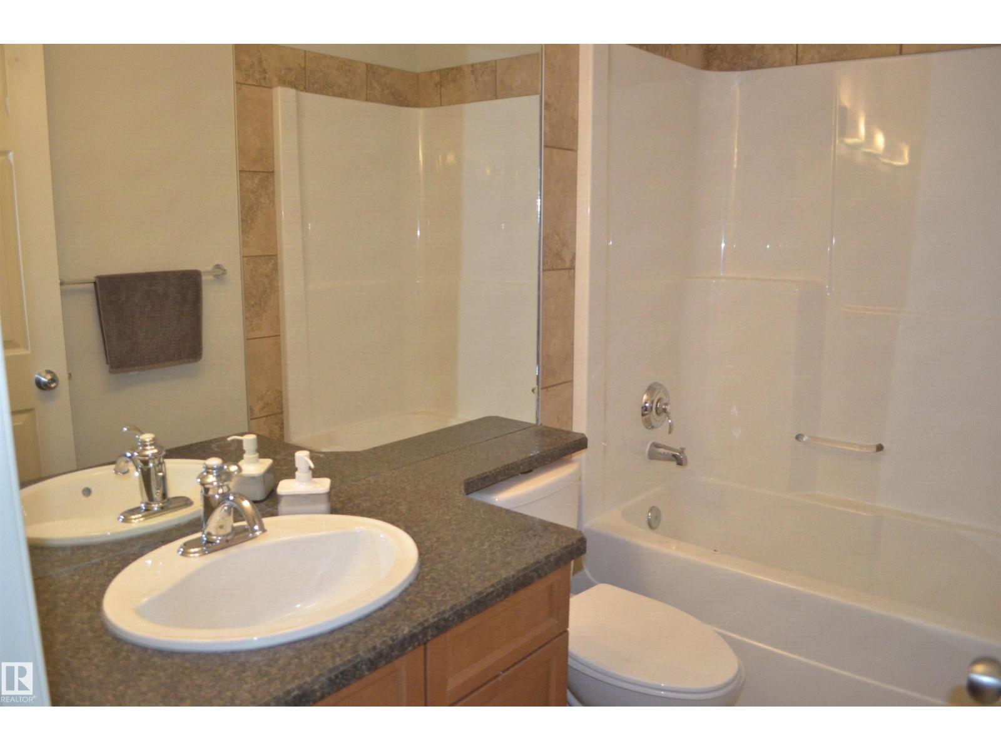
5 bedrooms · 4 bathrooms · 1,849 sq ft · Built 2007 · House
About this home
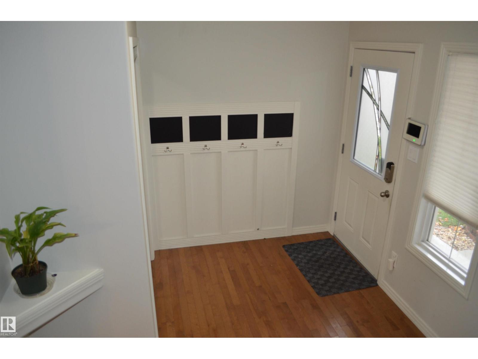
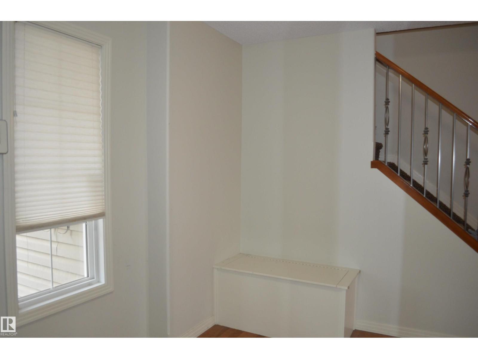
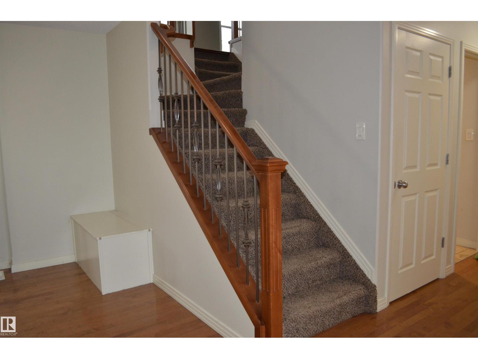
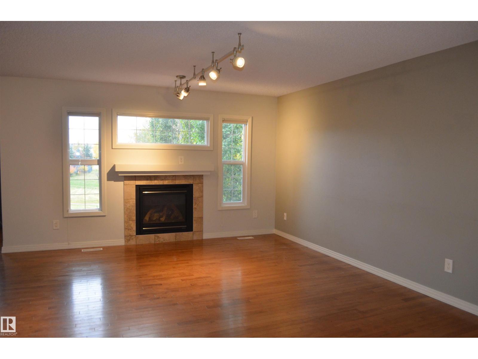
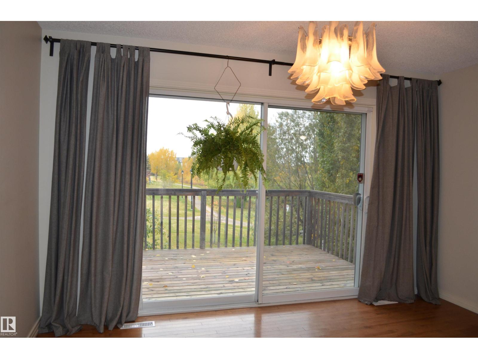
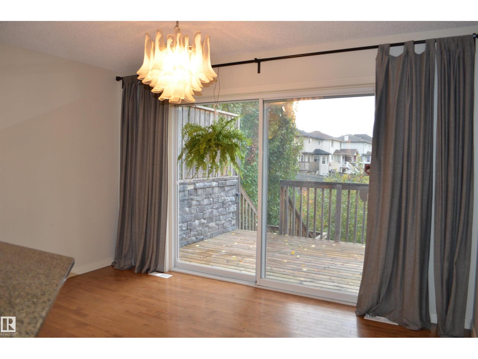
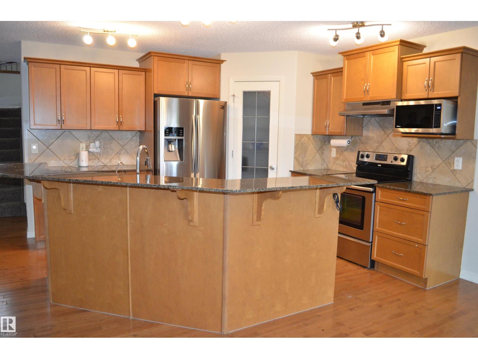
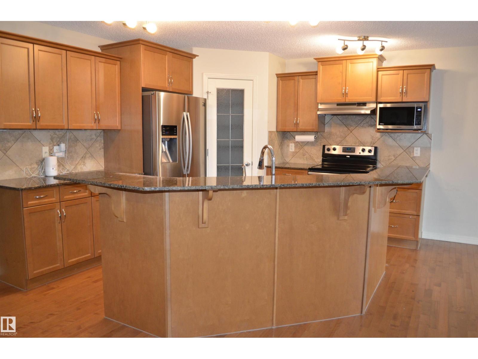
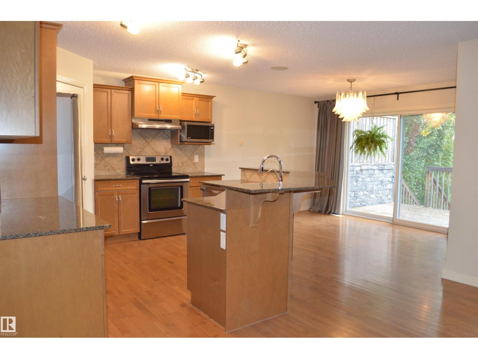
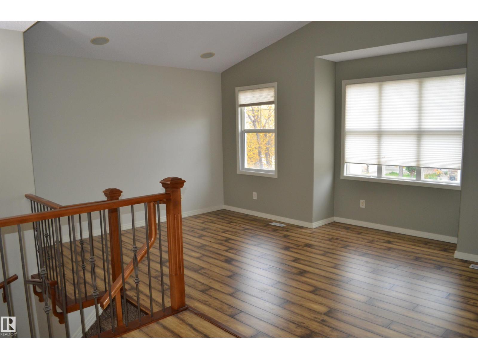
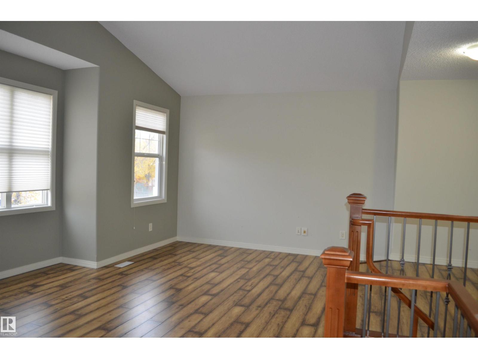
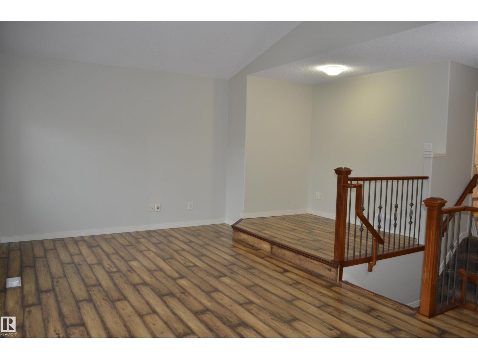
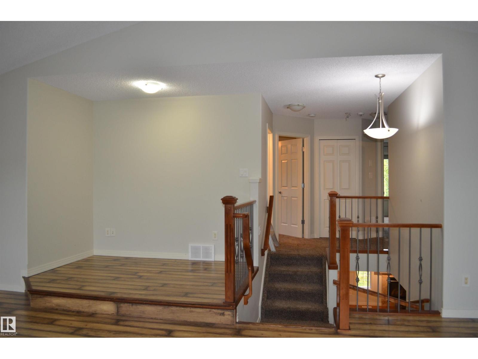
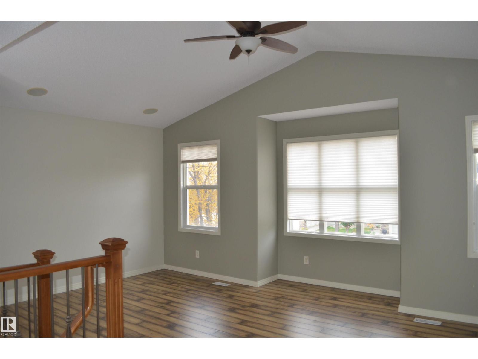
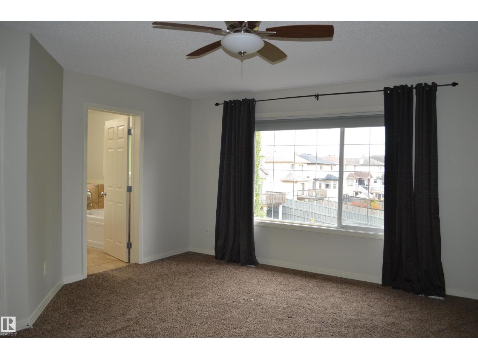
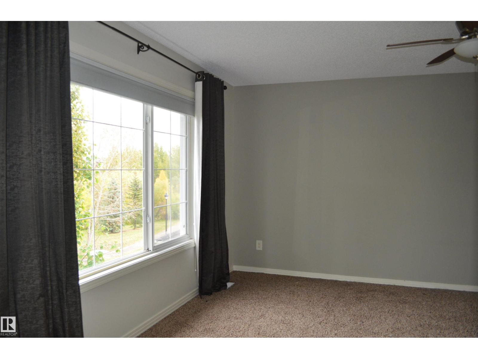
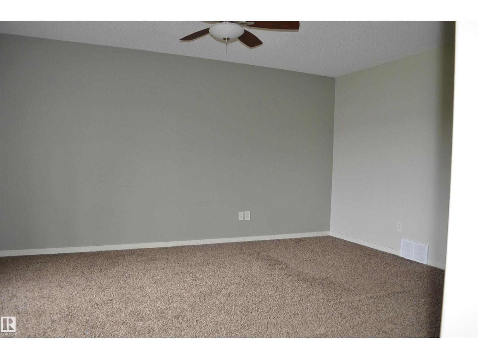
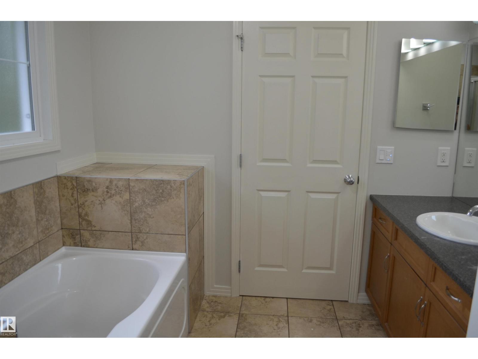
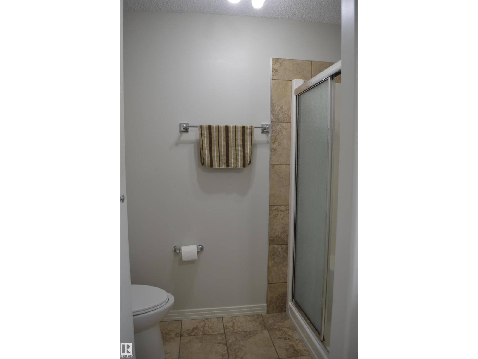
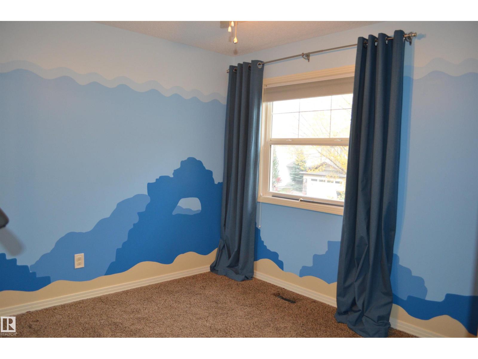
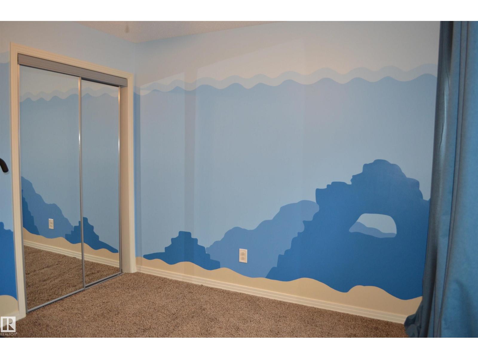
This home has it all! If you have been searching for a five-bedroom home with a walkout basement backing onto a park with pond the search stops here! Open concept home with a large kitchen area with loads of cabinet space and granite counter tops. Great room features a gas fireplace and breathtaking view of the park behind and a large family dining area with patio doors leading out to the two tiered deck. The upper floor offers a large bonus area and three bedrooms with an extra large master bedroom and ensuite. The lower level is fully finished and features a recreation area, two bedrooms and a four-piece bathroom. This home is fully air conditioned. The Hamptons is a great family neighborhood and offers convenient access to schools, many parks and playgrounds, shopping and Anthony Henday commuter access. (id:67053)
Property details
Property
- List price
- $629,800
- Style
- House
- Year built
- 2007
- Living area
- 1,849 square feet
- MLS® number
- E4512548
Interior
- Bedrooms
- 5
- Bathrooms
- 4
- Basement
- Finished, Full, Walk out
- Appliances
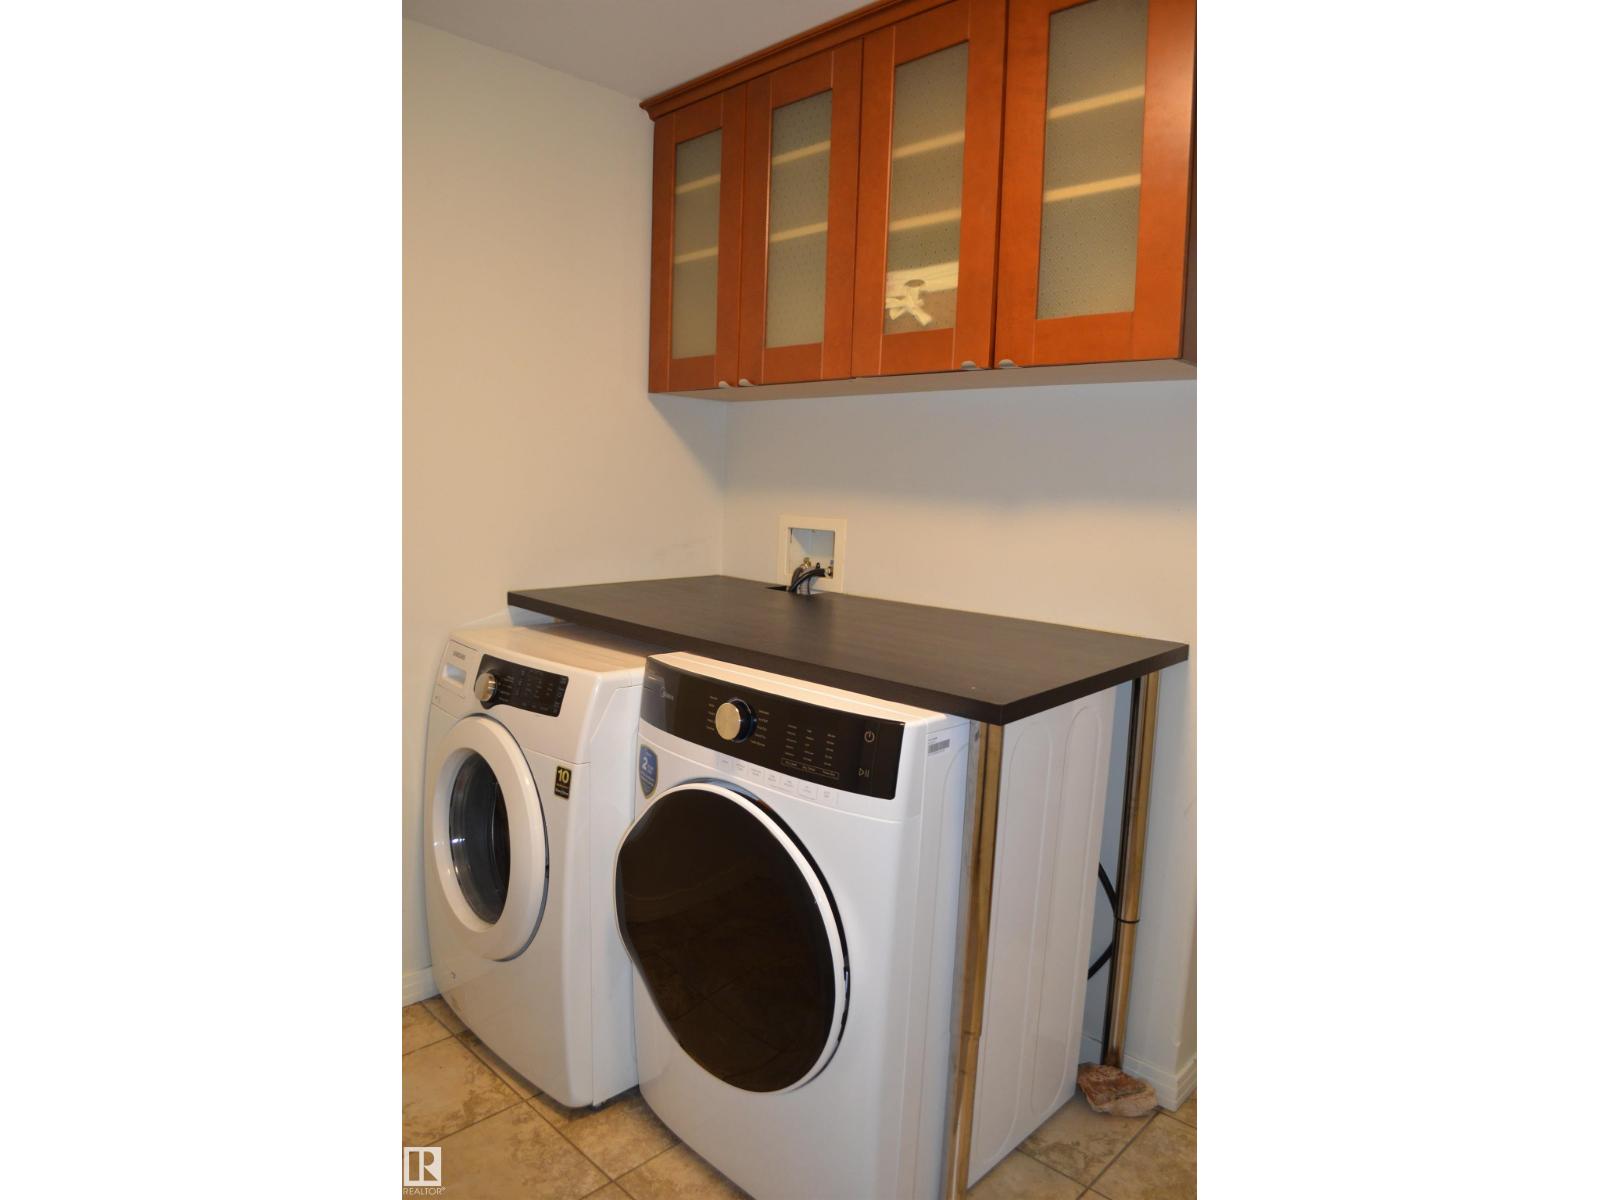
- Washer, Refrigerator, Dishwasher, Stove, Dryer, Alarm System, Microwave Range Hood Combo, Window Coverings, Garage door opener, Garage door opener remote(s)
Systems
- Heating
- Forced air
Parking
- Parking
- Attached Garage, Oversize
Condo fee
- Ownership
- Freehold
City assessment
- Assessed value
- $643,000 (2025)
- Assessment class
- Residential
Lot & site
- Lot size
- 406 m² (4,375 sq ft)
- Lot features
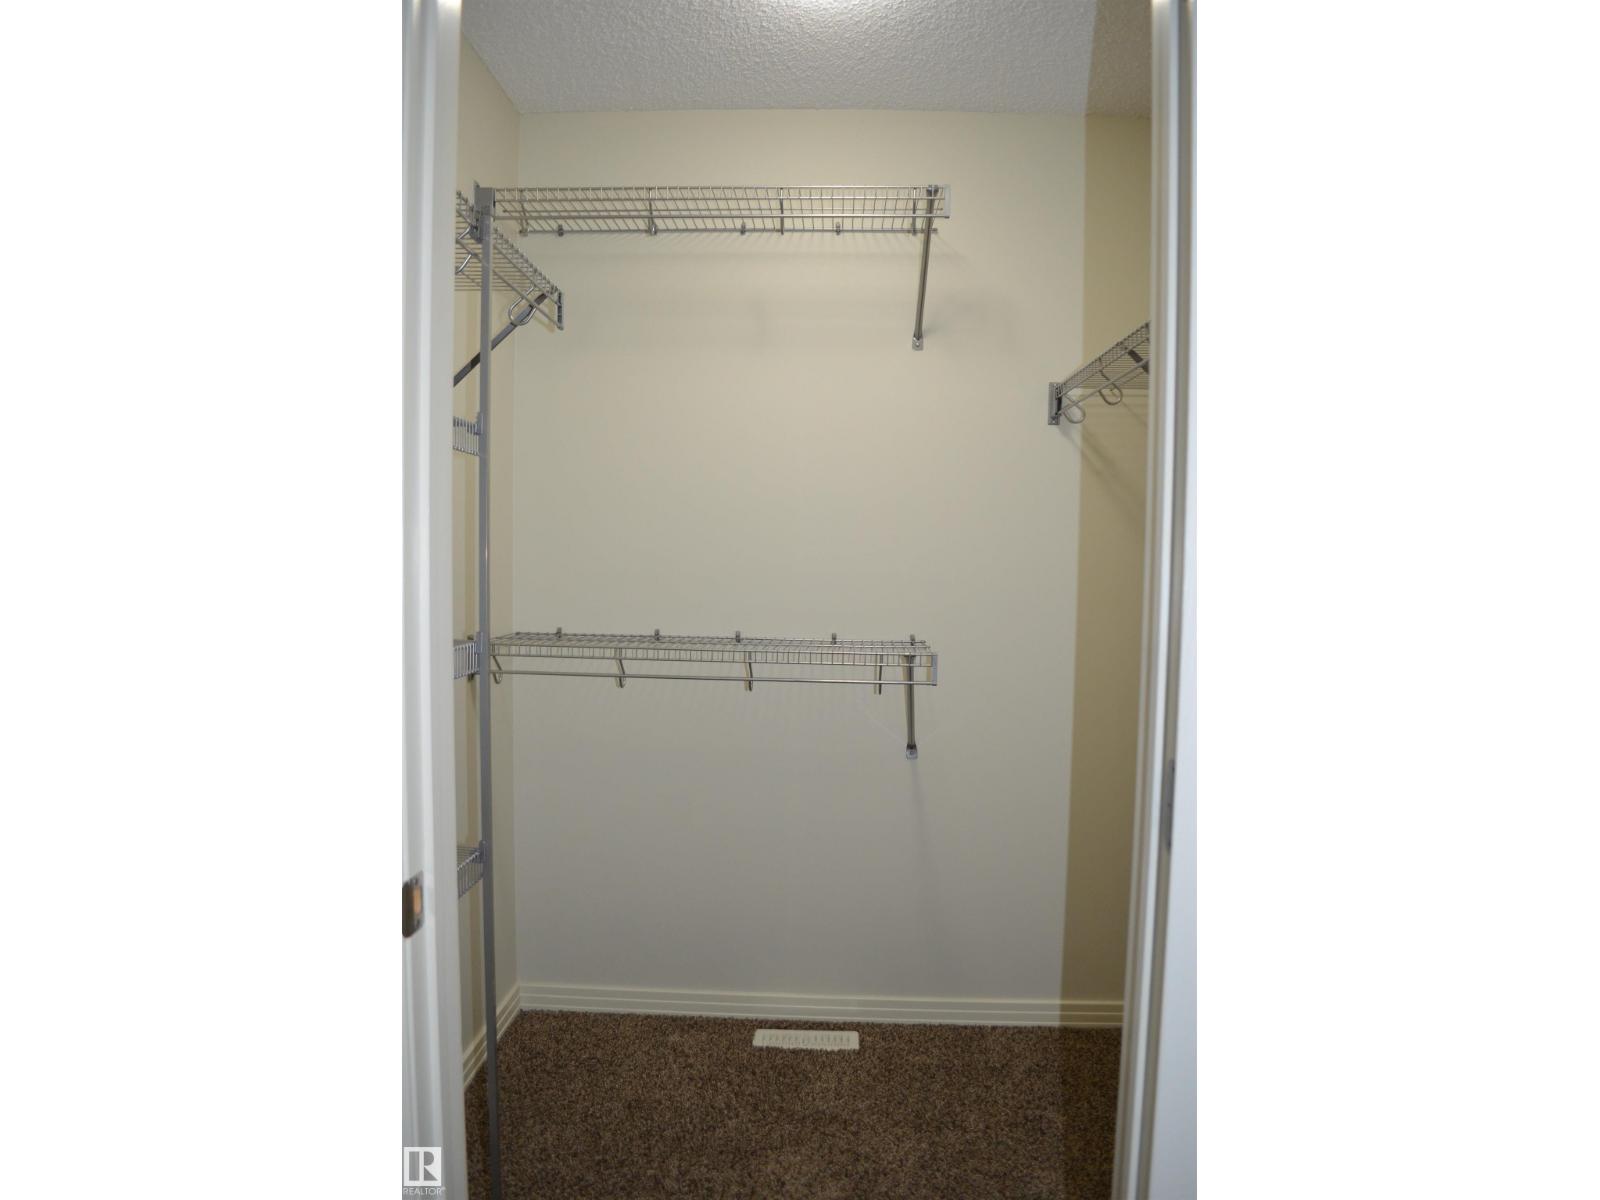
- Cul-de-sac, Hillside, See remarks, No back lane, Park/reserve, Closet Organizers
- Site influences
- Cul-de-sac, Hillside, See remarks, No back lane, Park/reserve, Closet Organizers
- Community
- The Hamptons
Rooms
Main level
- Living room4.48 × 5.45 meters
- Dining room2.78 × 3.91 meters
- Kitchen3.34 × 3.71 meters
- Family room5.24 × 8.69 meters
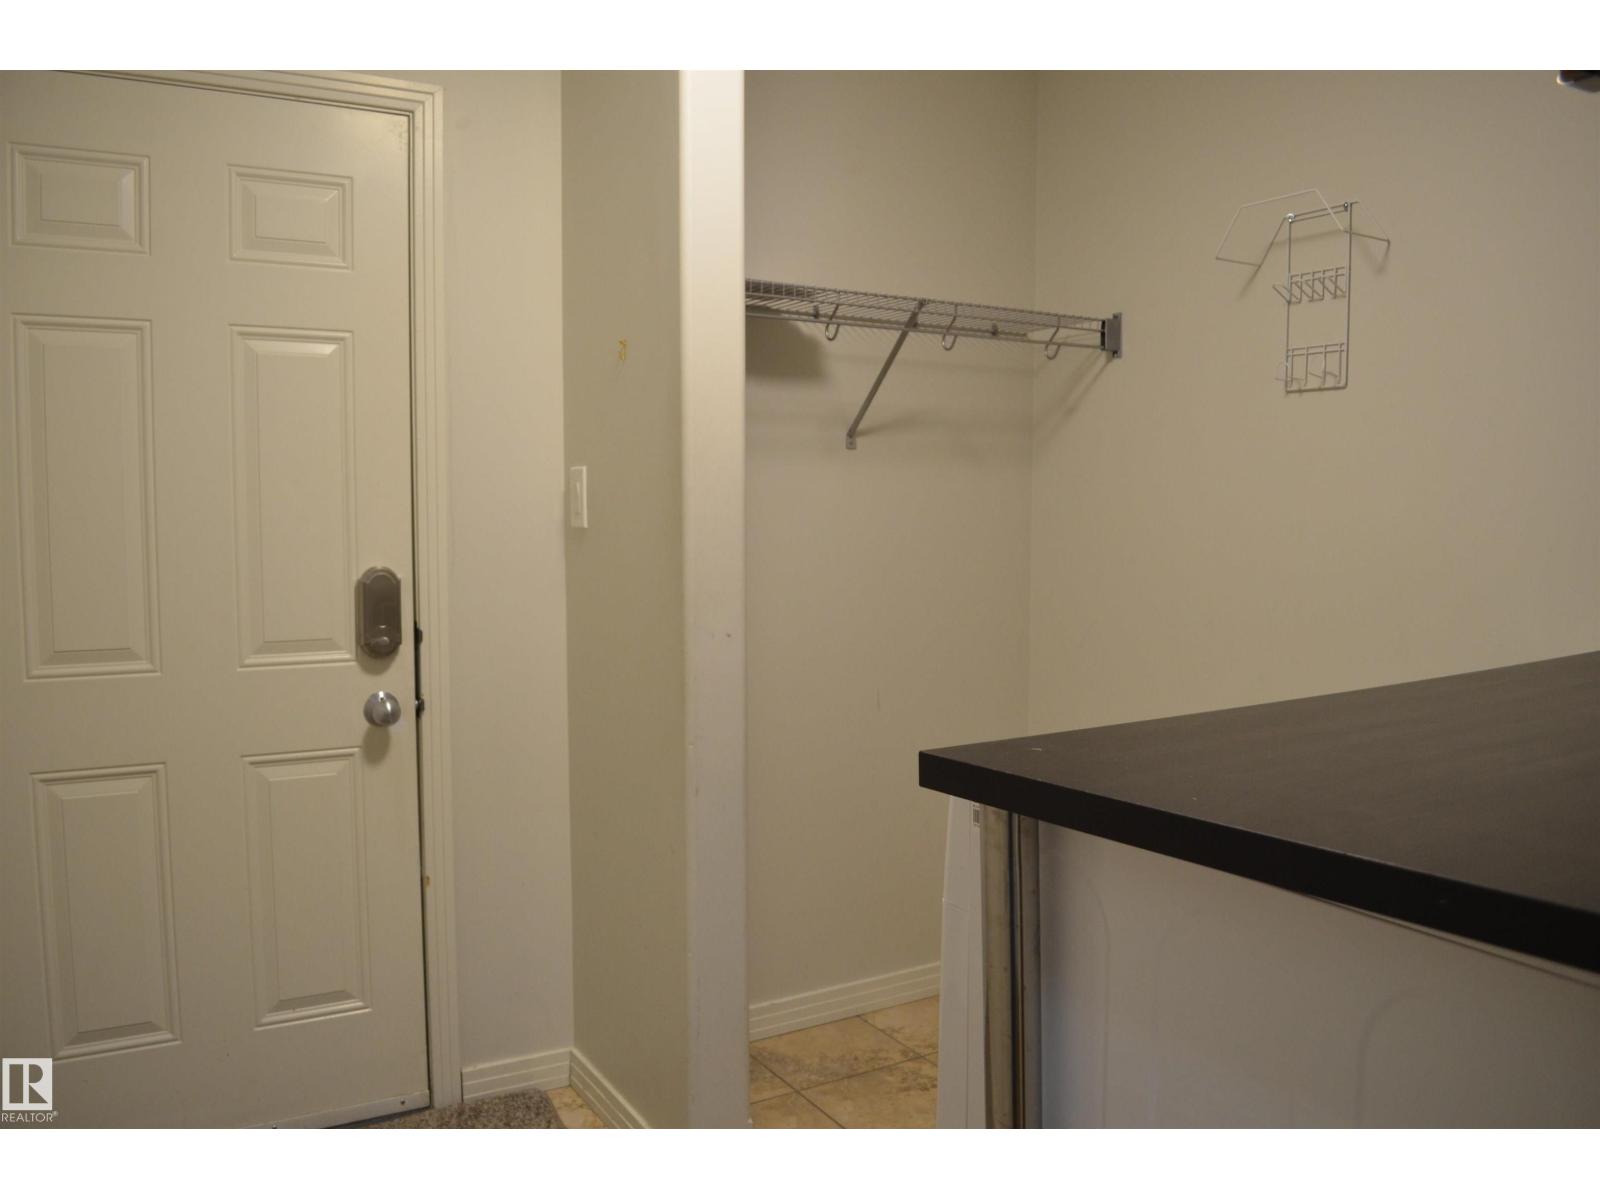
- Laundry room2.52 × 2.73 meters
Upper Level
- Primary Bedroom4.21 × 5.29 meters
- Bedroom 22.93 × 3.24 meters
- Bedroom 33.38 × 3.71 meters
- Bonus Room5.72 × 6.38 meters
Lower level
- Bedroom 42.36 × 3.23 meters
- Bedroom 52.98 × 3.44 meters
More homes in The Hamptons
All 54 homes for sale in The Hamptons, newest first, with schools, parks and what the neighbourhood sells for.
Listing courtesy of RE/MAX Elite. Listing data is provided under copyright by the REALTORS® Association of Edmonton via the CREA Data Distribution Facility (DDF®). Information is deemed reliable but is not guaranteed accurate by CREA, the board, or Real Living, and should be independently verified. Not intended to solicit properties currently listed for sale.