20420 56 Avenue NW
The Hamptons · Edmonton, AB T6M 0A9
MLS® E4512035 · Listing courtesy of Century 21 All Stars Realty Ltd
3 bedrooms · 3 bathrooms · 2,077 sq ft · Built 2006 · House
About this home
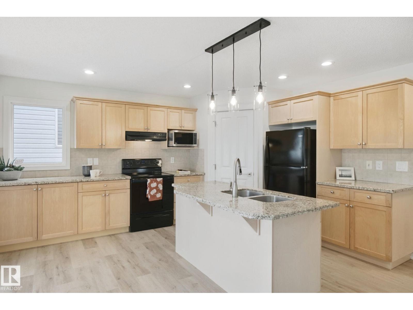
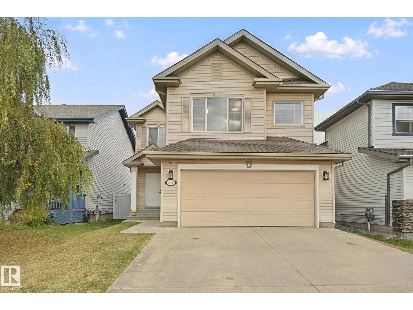
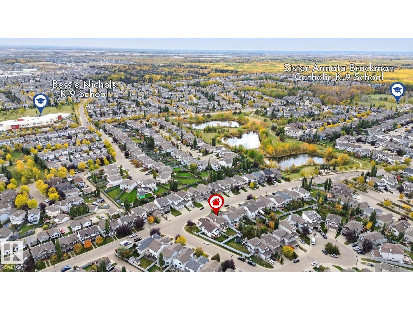
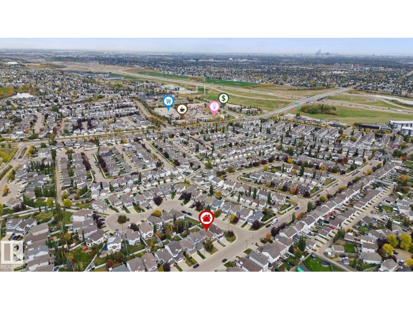
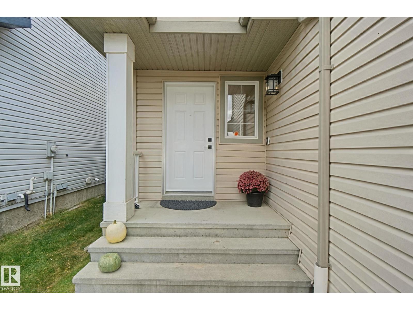
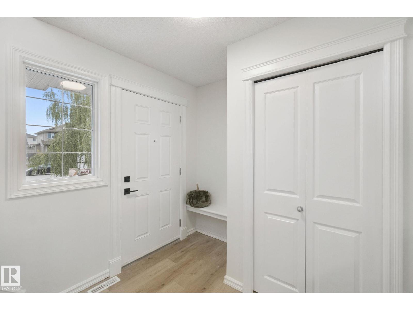
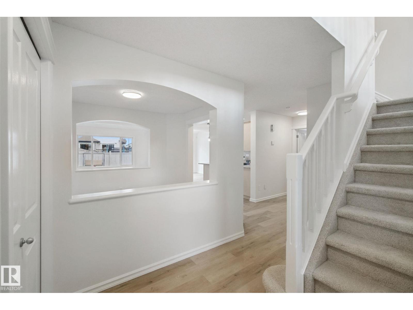
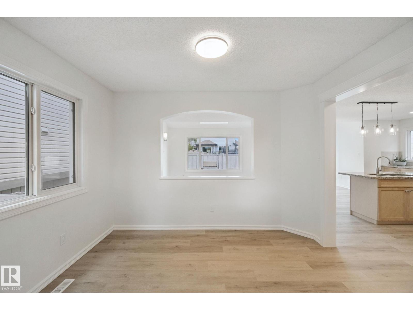
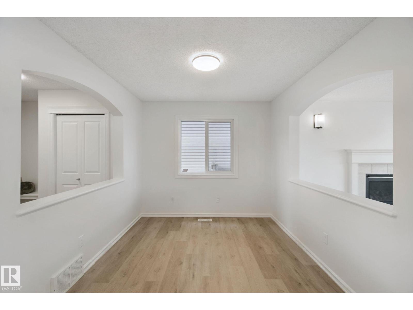
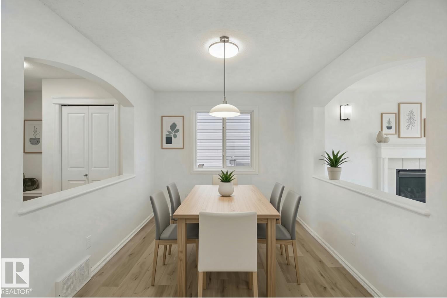
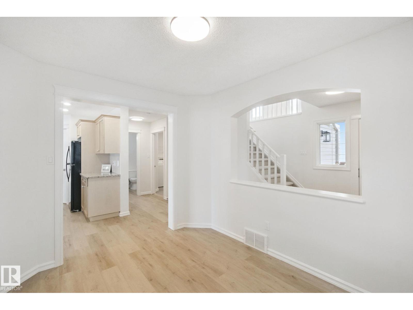
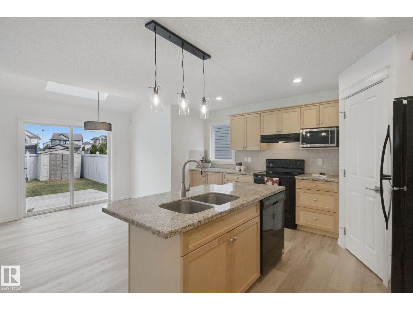
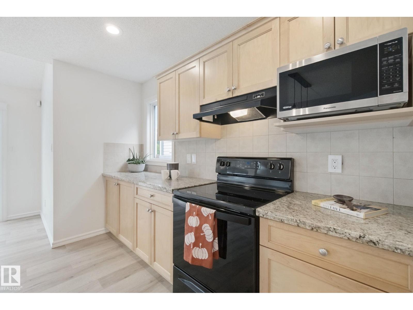
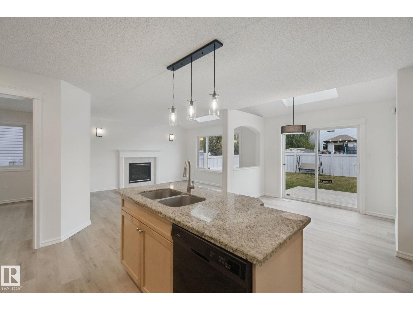
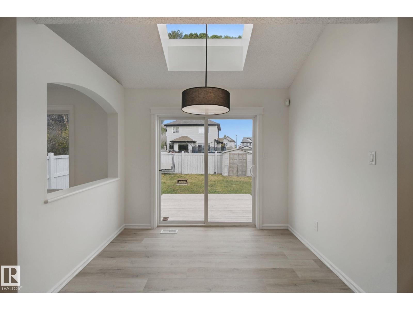
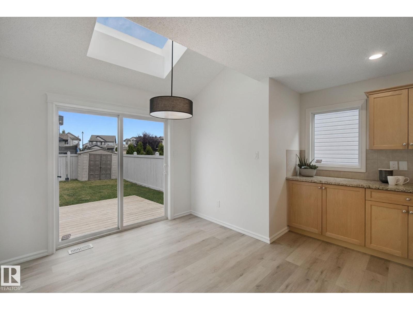
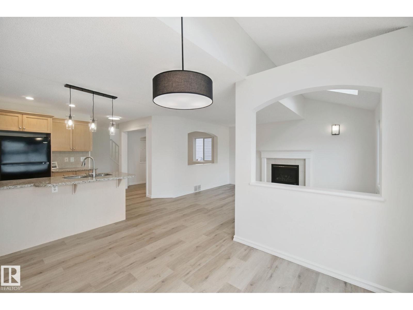
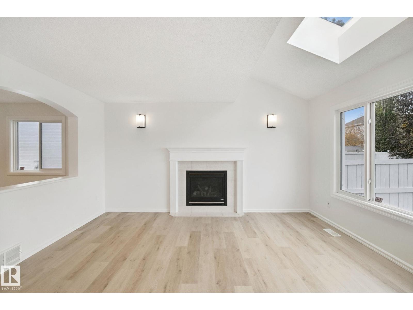
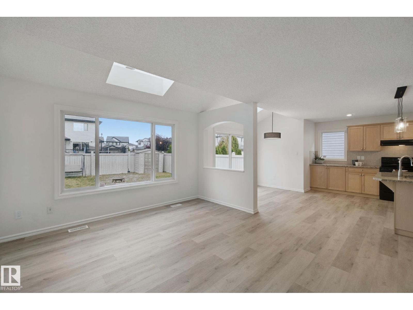
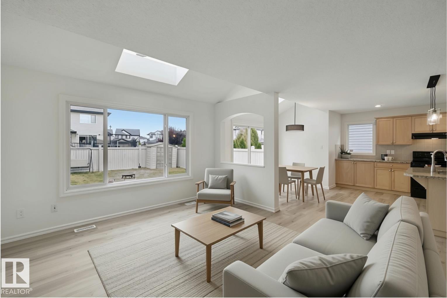
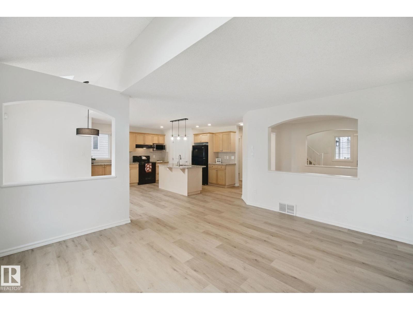
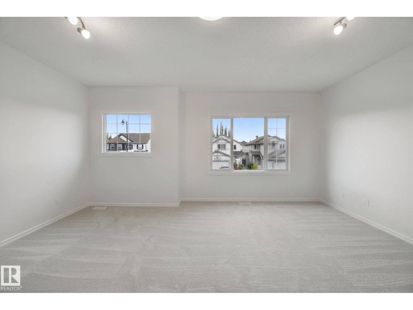
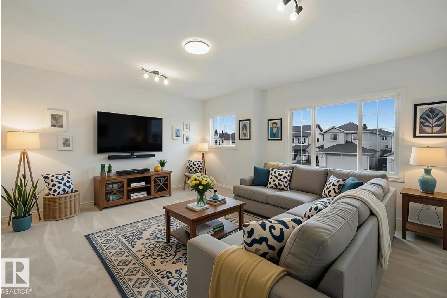
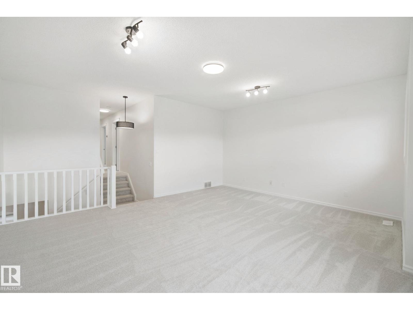
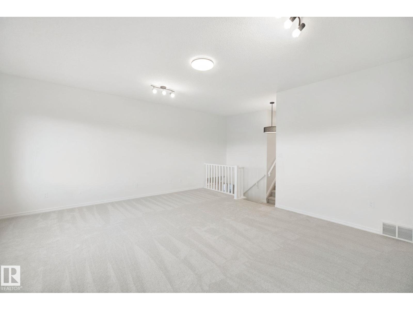
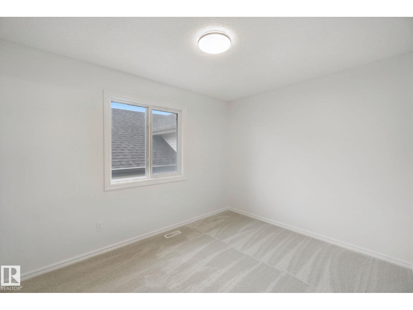
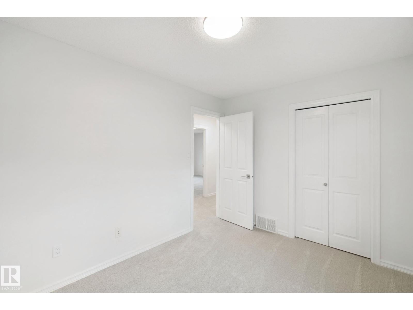
Located in the award winning community of Parkland in West Edmonton, this 2,077 sq. ft. home offers the perfect blend of space, comfort and location. Surrounded by walking trails, ponds, playgrounds and everyday amenities, you’ll love having both nature and convenience right outside your door. Inside, the home features a bright, open layout with excellent sightlines throughout. Brand new flooring on the main floor and new carpet add a fresh, modern feel. The kitchen features granite countertops and opens to a spacious dining nook and living room, where vaulted ceilings and skylights bring in an abundance of natural light and create an impressive sense of space. Upstairs, you’ll find a large bonus room with soaring ceilings, three bedrooms and a spacious primary ensuite featuring dual sinks and a separate soaker tub. Whether you enjoy an easy walk to the grocery store, exploring nearby trails, or having parks and playgrounds close by, this is a location that makes everyday living easy. Welcome home! (id:67053)
Property details
Property
- List price
- $538,800
- Style
- House
- Year built
- 2006
- Living area
- 2,077 square feet
- MLS® number
- E4512035
Interior
- Bedrooms
- 3
- Bathrooms
- 3
- Basement
- Unfinished, Full
- Appliances
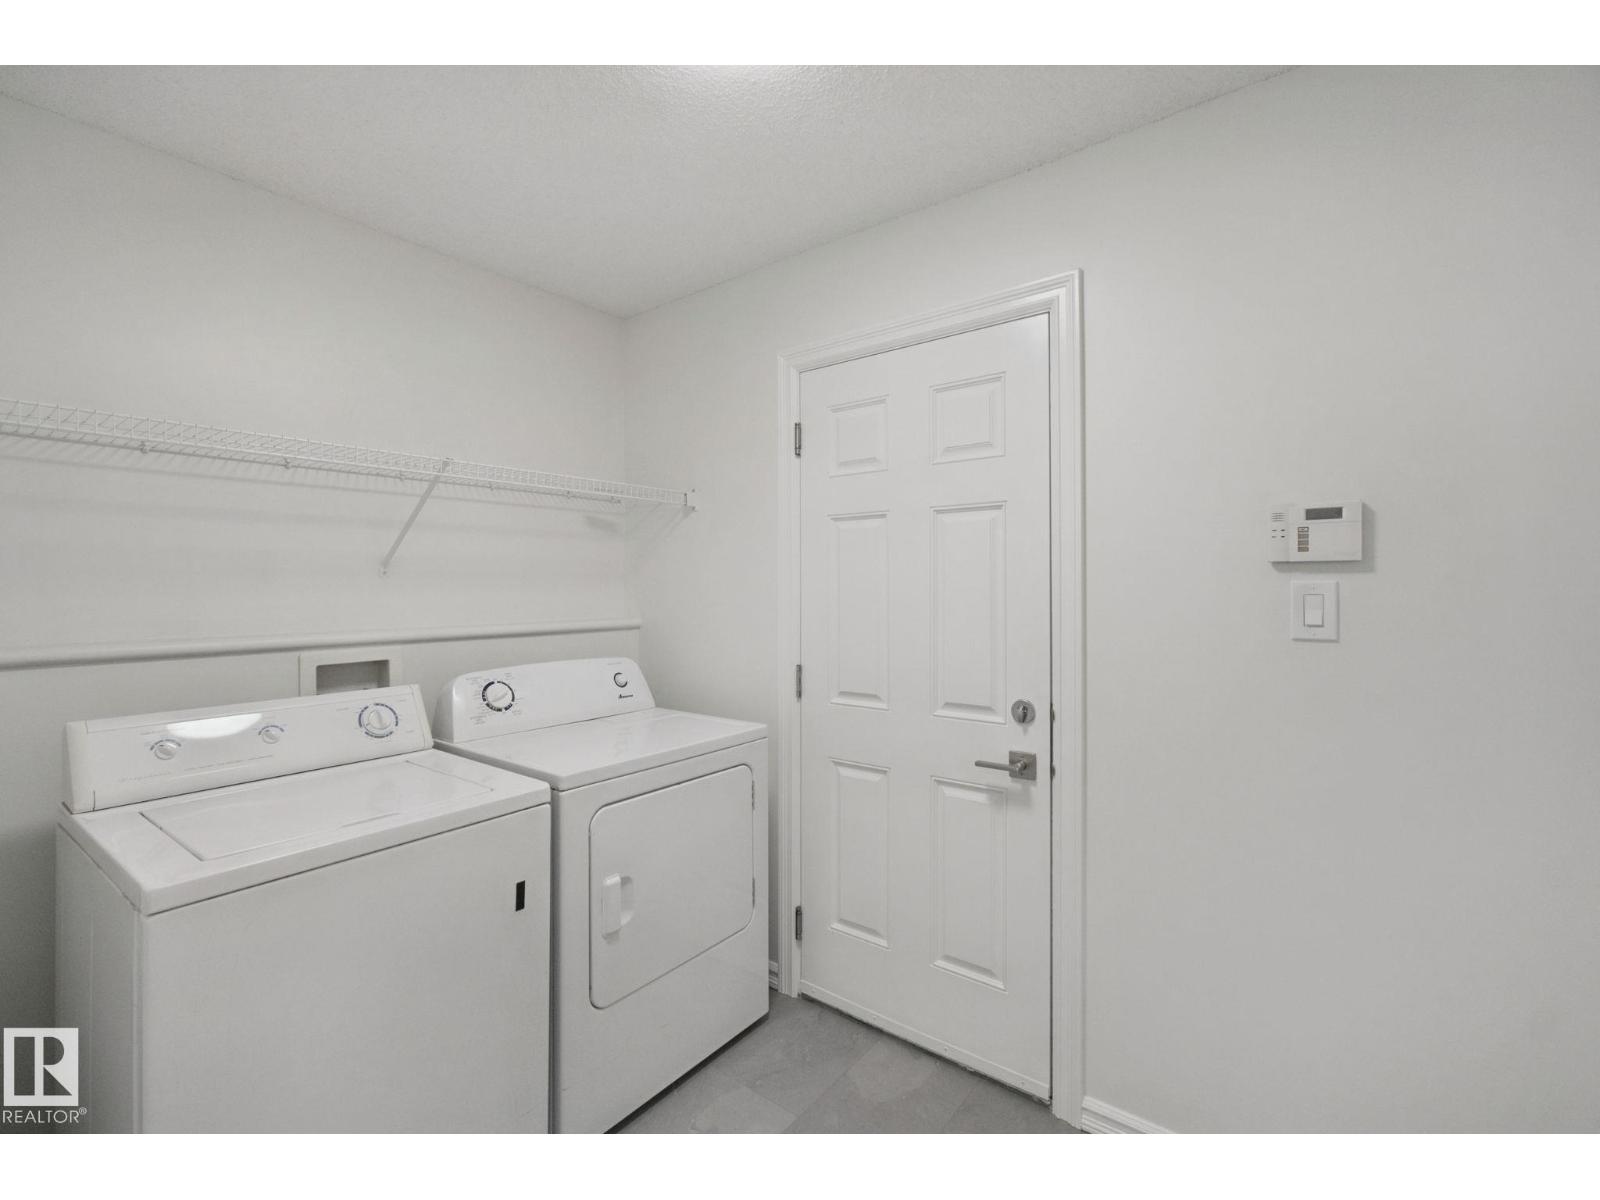
- Washer, Refrigerator, Dishwasher, Stove, Dryer, Hood Fan, Garage door opener
Systems
- Heating
- Forced air
Parking
- Parking
- Attached Garage
Condo fee
- Ownership
- Freehold
City assessment
- Assessed value
- $525,500 (2025)
- Assessment class
- Residential
Lot & site
- Lot size
- 382 m² (4,110 sq ft)
- Lot features
- Flat site, Exterior Walls- 2x6", Skylight, Level
- Site influences
- Flat site, Exterior Walls- 2x6", Skylight, Level
- Community
- The Hamptons
Rooms
Main level
- Living room—
- Dining room—
- Kitchen—
Upper Level
- Primary Bedroom—
- Bedroom 2—
- Bedroom 3—
- Bonus Room—
More homes in The Hamptons
All 54 homes for sale in The Hamptons, newest first, with schools, parks and what the neighbourhood sells for.
Listing courtesy of Century 21 All Stars Realty Ltd. Listing data is provided under copyright by the REALTORS® Association of Edmonton via the CREA Data Distribution Facility (DDF®). Information is deemed reliable but is not guaranteed accurate by CREA, the board, or Real Living, and should be independently verified. Not intended to solicit properties currently listed for sale.