6023 208 Street NW
The Hamptons · Edmonton, AB T6M 0M1
MLS® E4511998 · Listing courtesy of Homes & Gardens Real Estate Limited
3 bedrooms · 3 bathrooms · 1,784 sq ft · Built 2011 · House
About this home
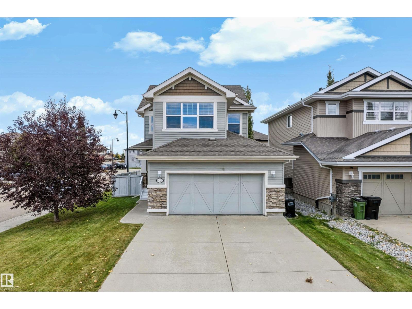
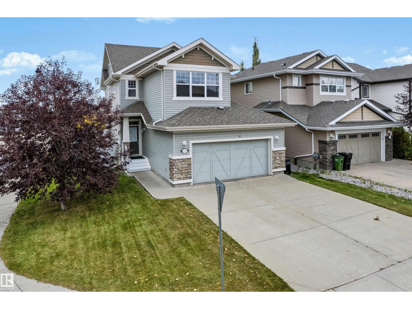
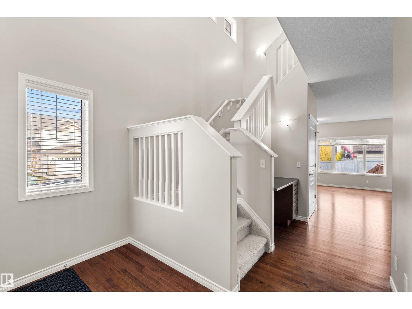
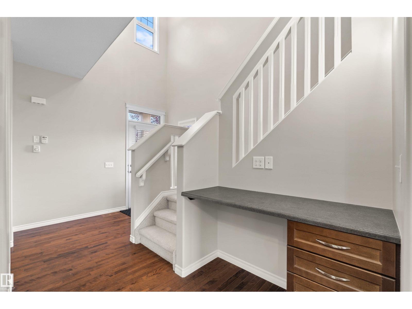
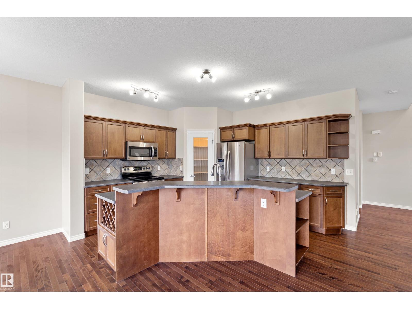
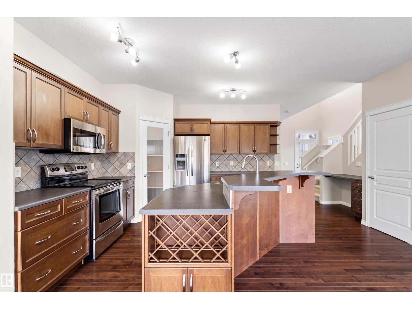
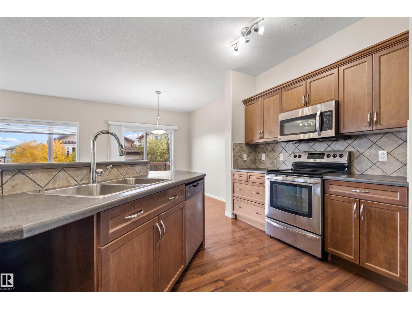
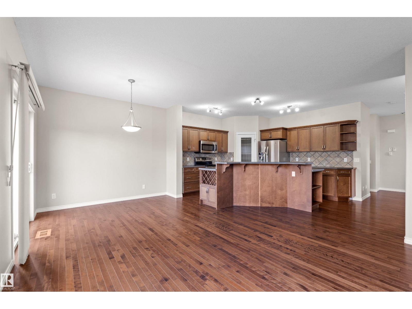
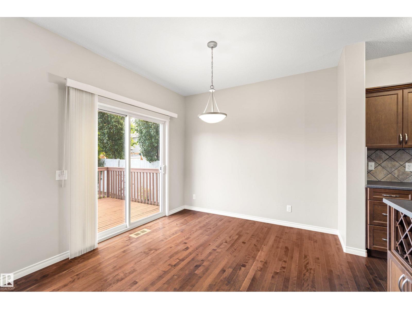
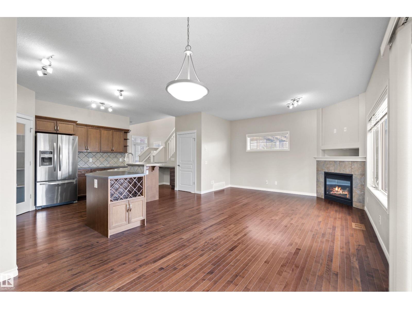
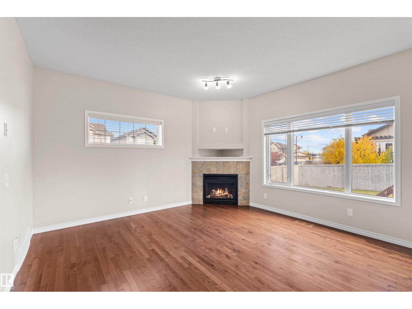
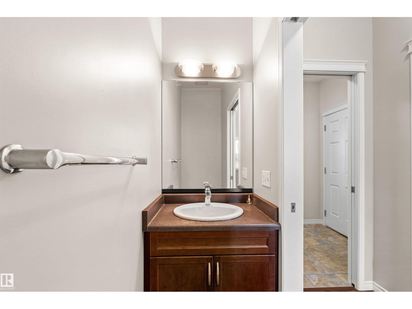
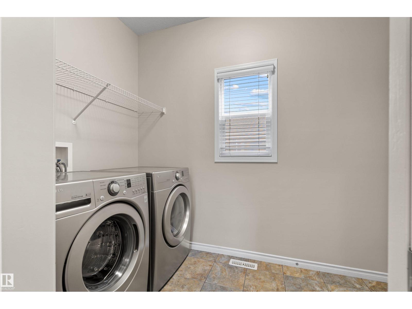
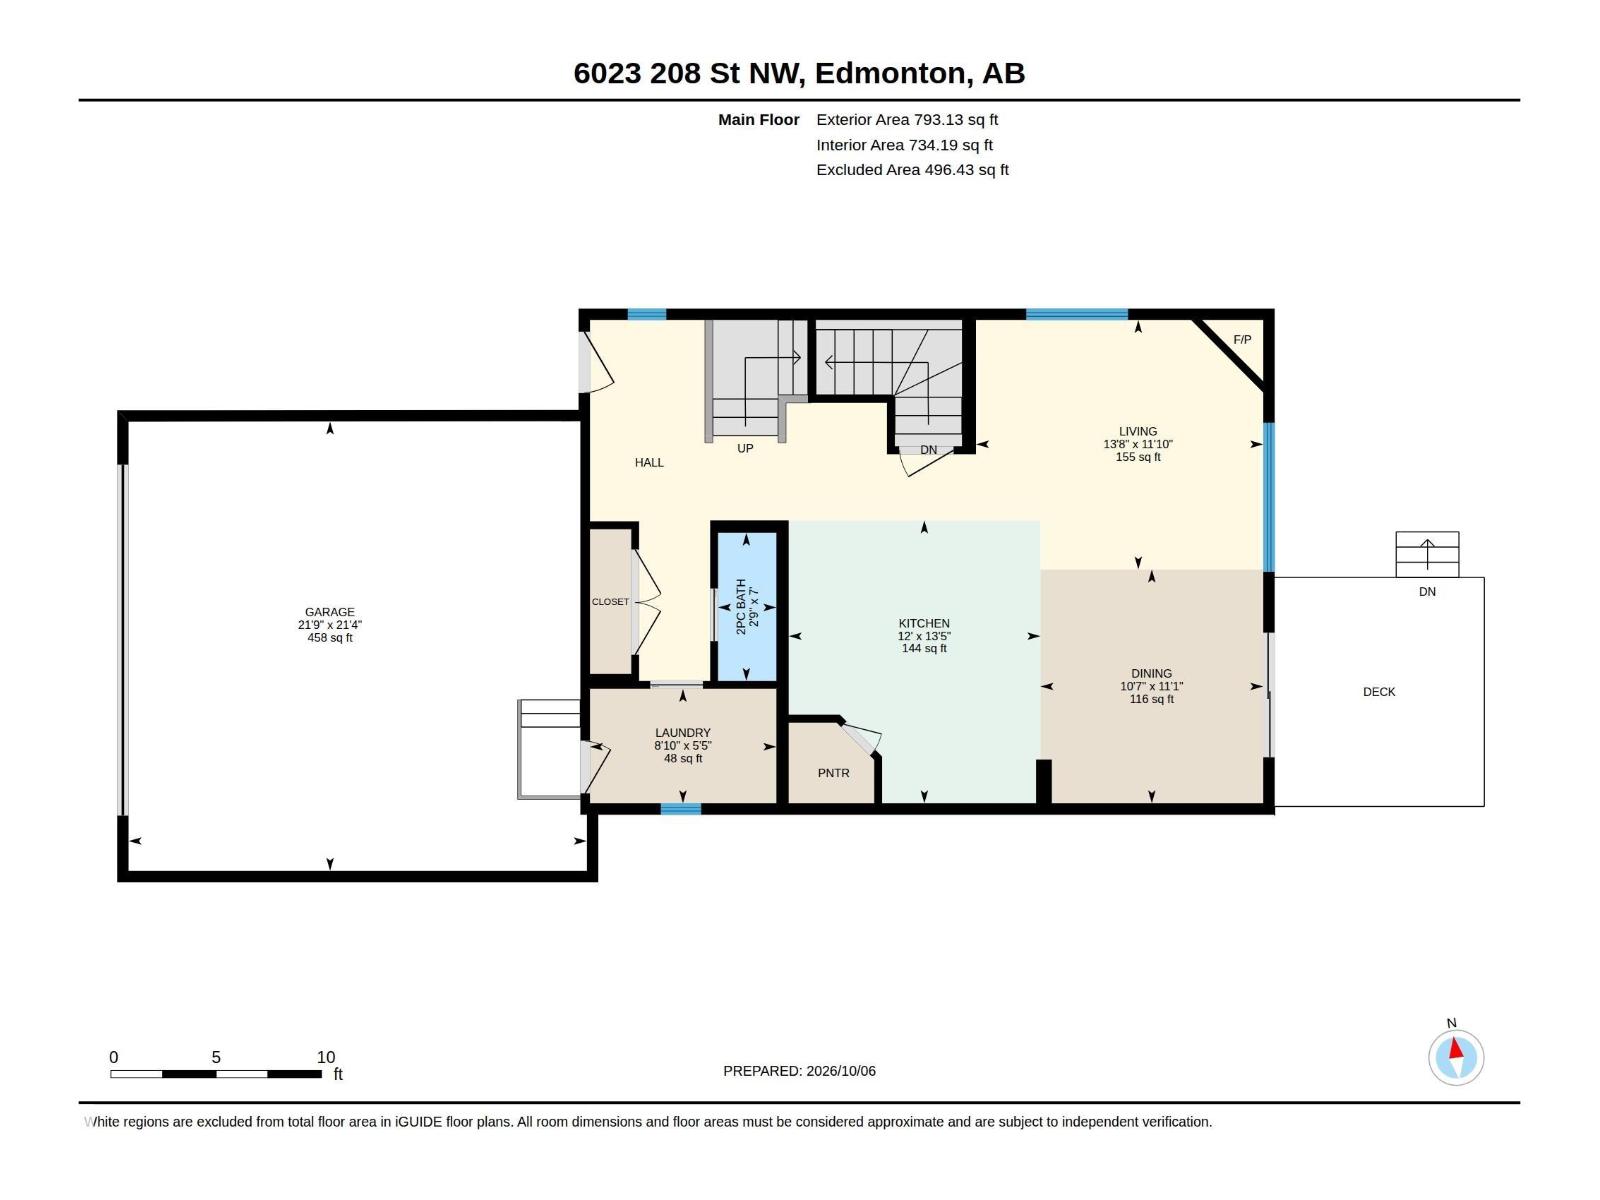
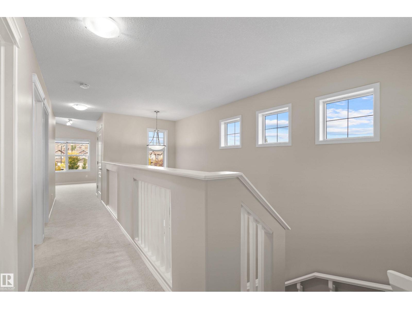
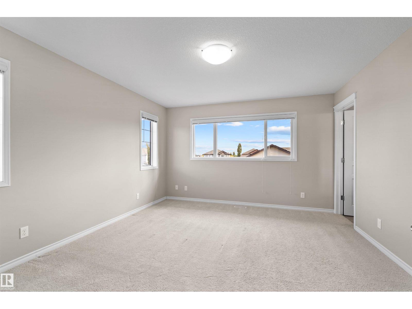
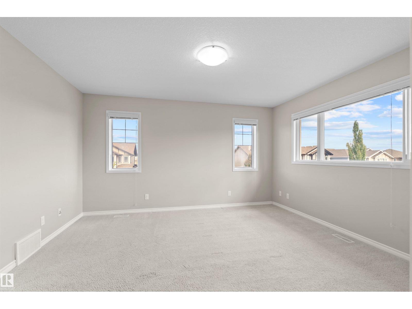
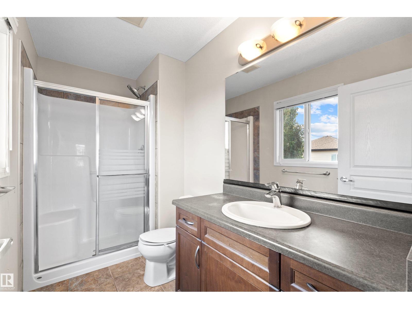
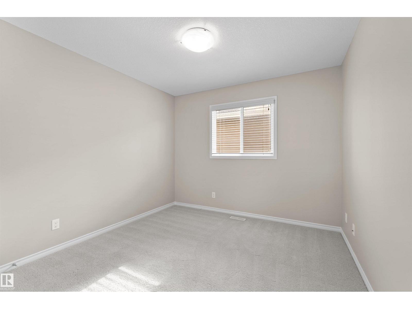
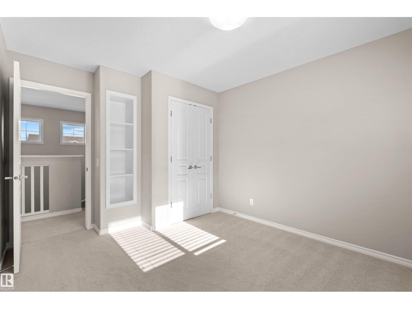
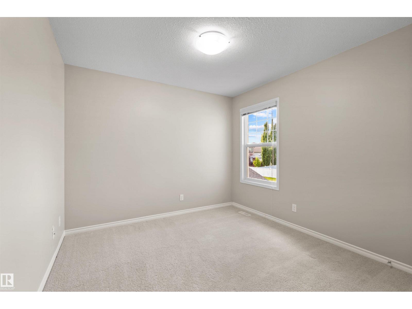
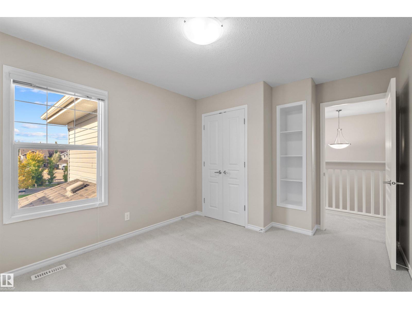
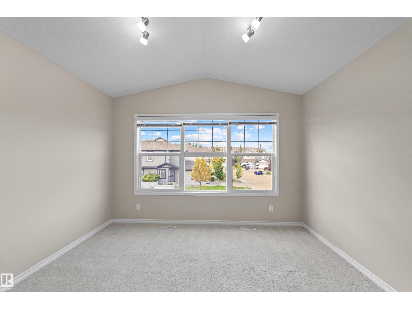
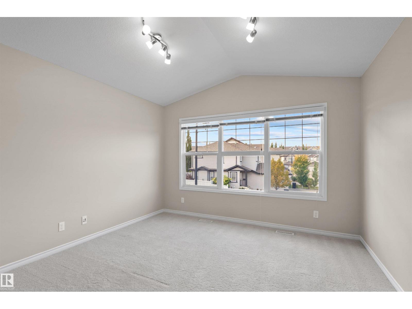
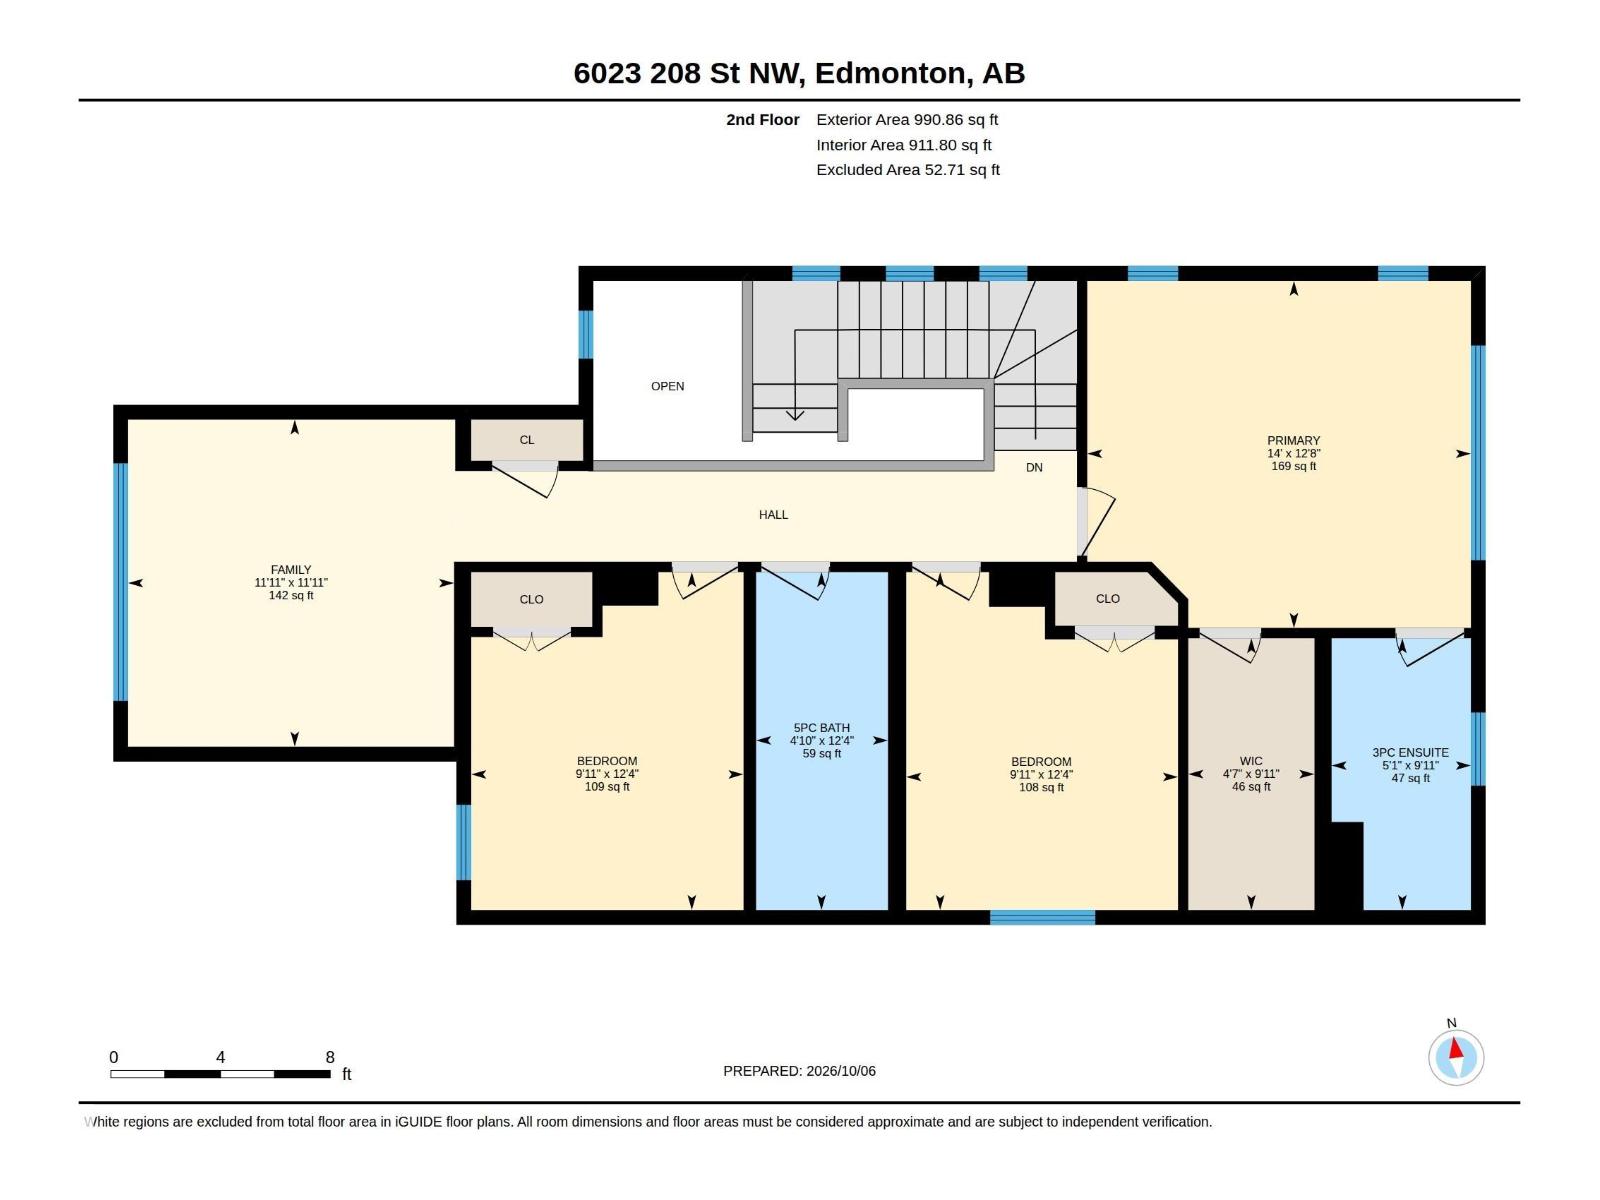
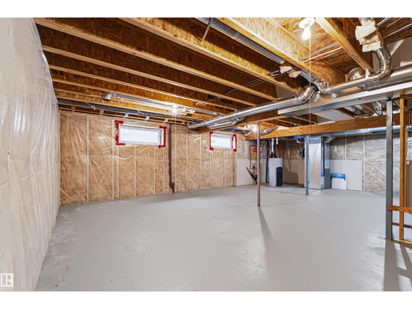
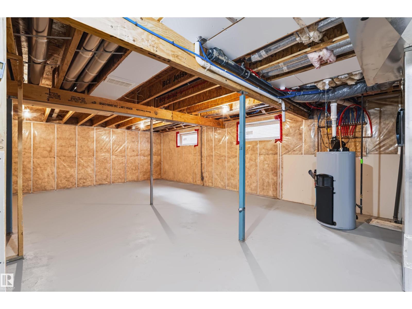
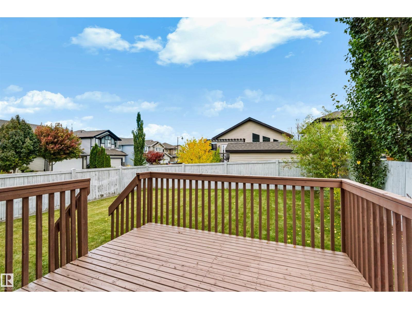
Welcome to this well-maintained home on a corner lot in the highly desired Hamptons. The open-to-below entry creates an airy first impression, while 9-ft ceilings and generous windows give the main floor a bright & open feel. Hardwood flooring runs through the main living areas, and the practical layout connects the kitchen, dining area and living room. The kitchen offers an island, ample cabinetry and a corner pantry. The dining area opens onto a deck and fully fenced backyard. A main floor laundry and half bath complete the main floor. Upstairs, a spacious bonus room provides a second living space, alongside three bedrooms and a full bathroom. The primary bedroom features a walk-in closet and private ensuite. The hot water tank was replaced in 2024, and the unfinished basement offers room for future development. Enjoy nearby ponds and walking trails, with easy access to Anthony Henday Drive and west Edmonton amenities. (id:67053)
Property details
Property
- List price
- $521,800
- Style
- House
- Year built
- 2011
- Living area
- 1,784 square feet
- MLS® number
- E4511998
Interior
- Bedrooms
- 3
- Bathrooms
- 3
- Basement
- Unfinished, Full
- Appliances
- Washer, Refrigerator, Dishwasher, Stove, Dryer, Microwave Range Hood Combo, Window Coverings, Garage door opener, Garage door opener remote(s)
Systems
- Heating
- Forced air
Parking
- Parking
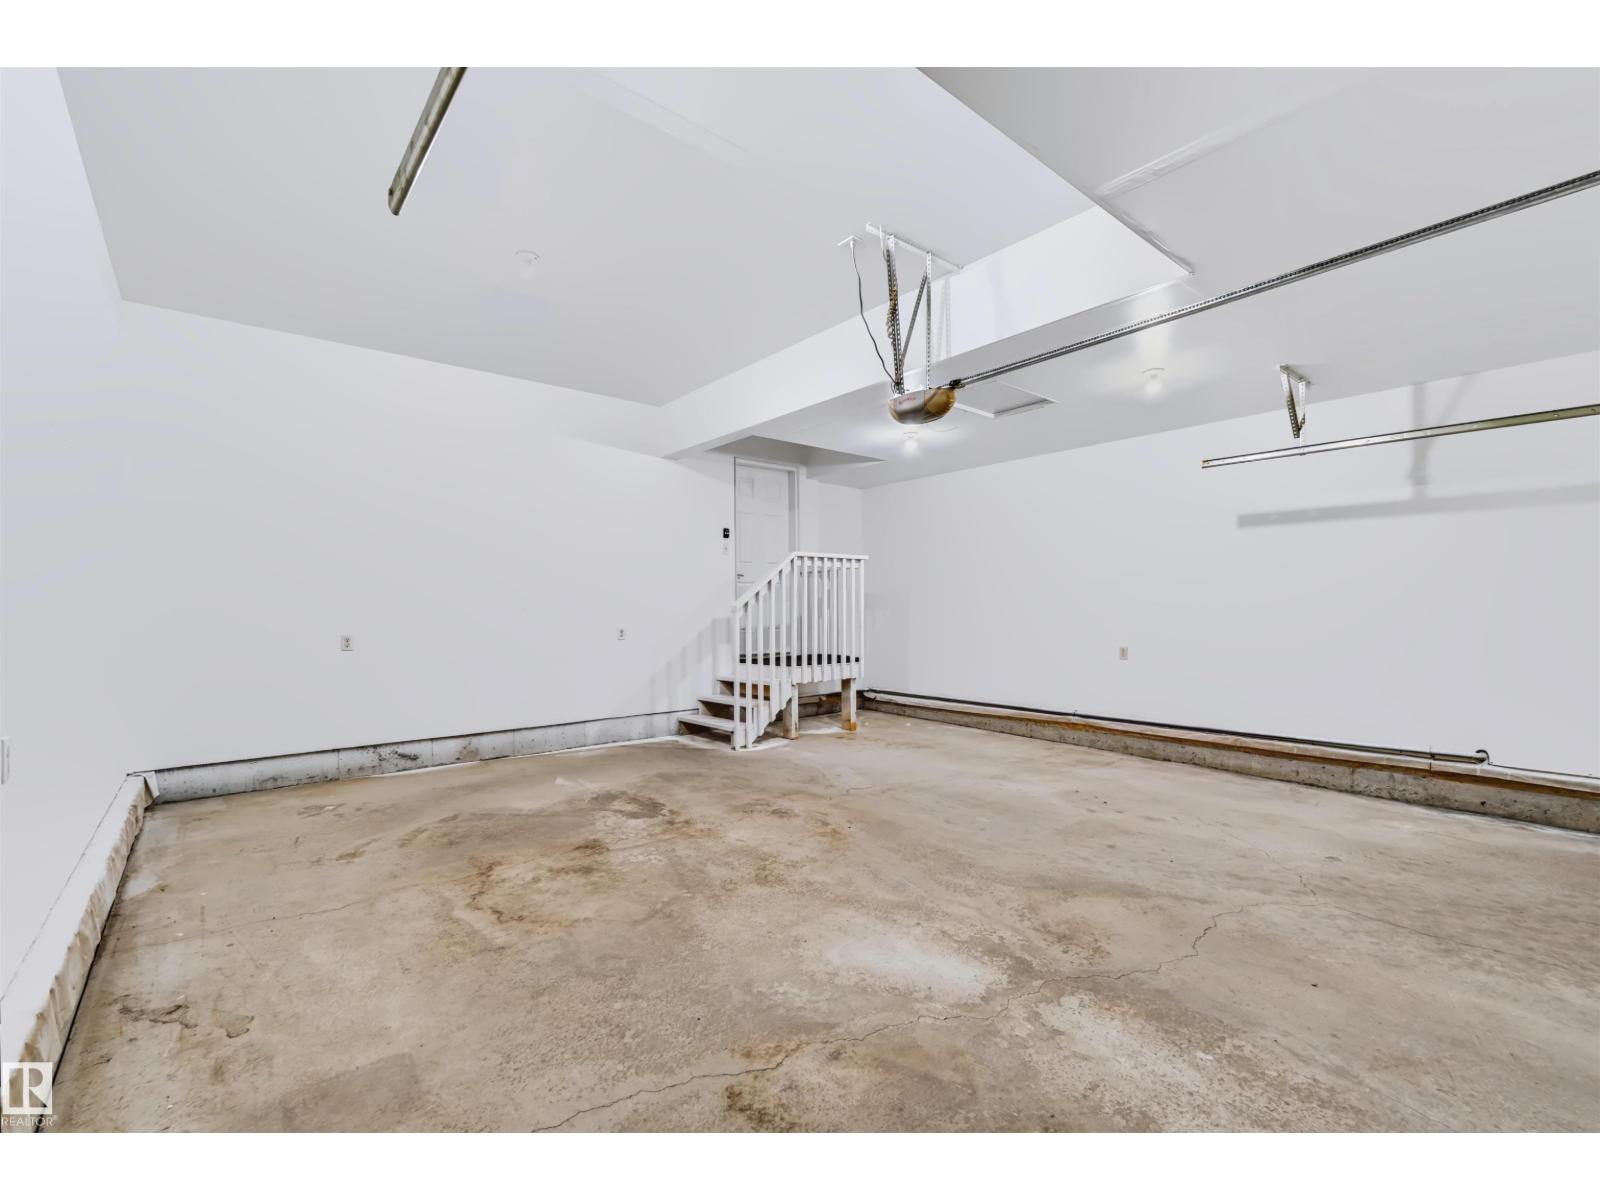
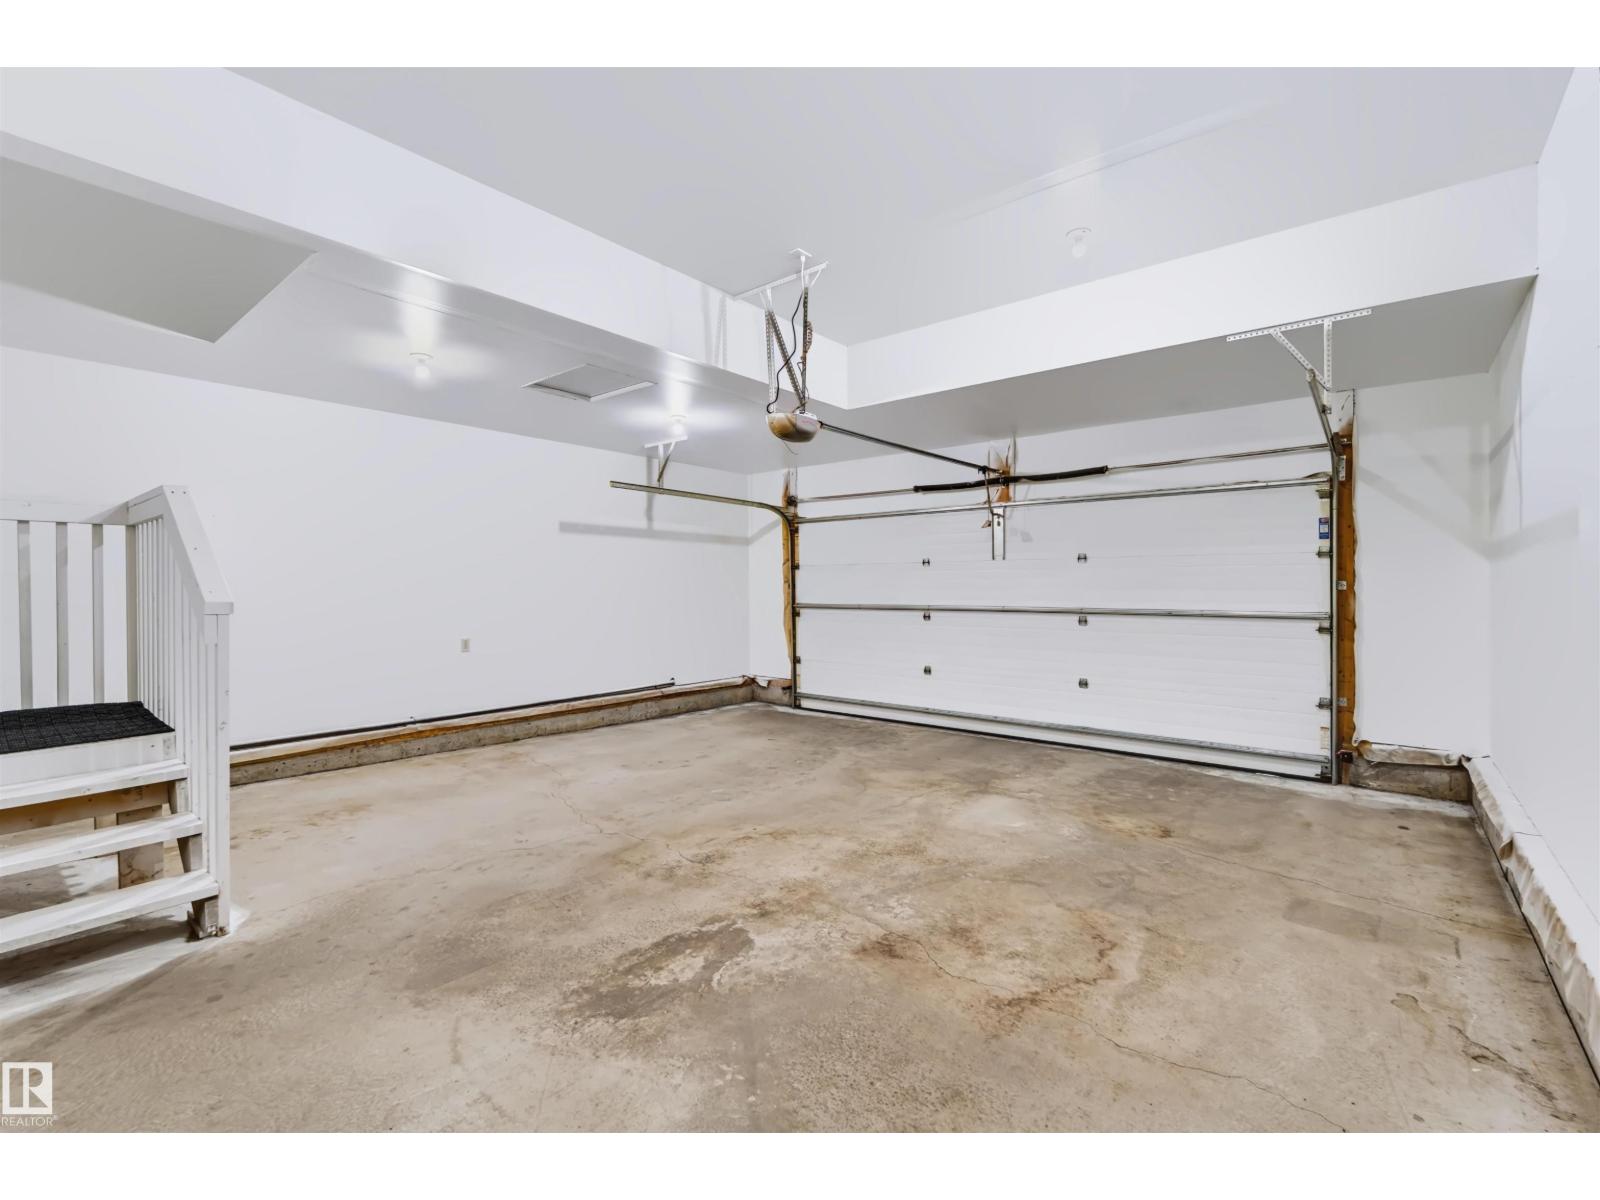
- Detached Garage
Condo fee
- Ownership
- Freehold
City assessment
- Assessed value
- $518,000 (2025)
- Assessment class
- Residential
Lot & site
- Lot size
- 420 m² (4,516 sq ft)
- Lot features
- Corner Site, No Animal Home
- Site influences
- Corner Site, No Animal Home
- Community
- The Hamptons
Rooms
Main level
- Living room3.61 × 4.16 meters
- Dining room3.39 × 3.23 meters
- Kitchen4.1 × 3.65 meters
- Laundry room1.66 × 2.7 meters
Upper Level
- Family room3.64 × 3.63 meters
- Primary Bedroom3.86 × 4.27 meters
- Bedroom 23.76 × 3.02 meters
- Bedroom 33.76 × 3.03 meters
More homes in The Hamptons
All 54 homes for sale in The Hamptons, newest first, with schools, parks and what the neighbourhood sells for.
Listing courtesy of Homes & Gardens Real Estate Limited. Listing data is provided under copyright by the REALTORS® Association of Edmonton via the CREA Data Distribution Facility (DDF®). Information is deemed reliable but is not guaranteed accurate by CREA, the board, or Real Living, and should be independently verified. Not intended to solicit properties currently listed for sale.