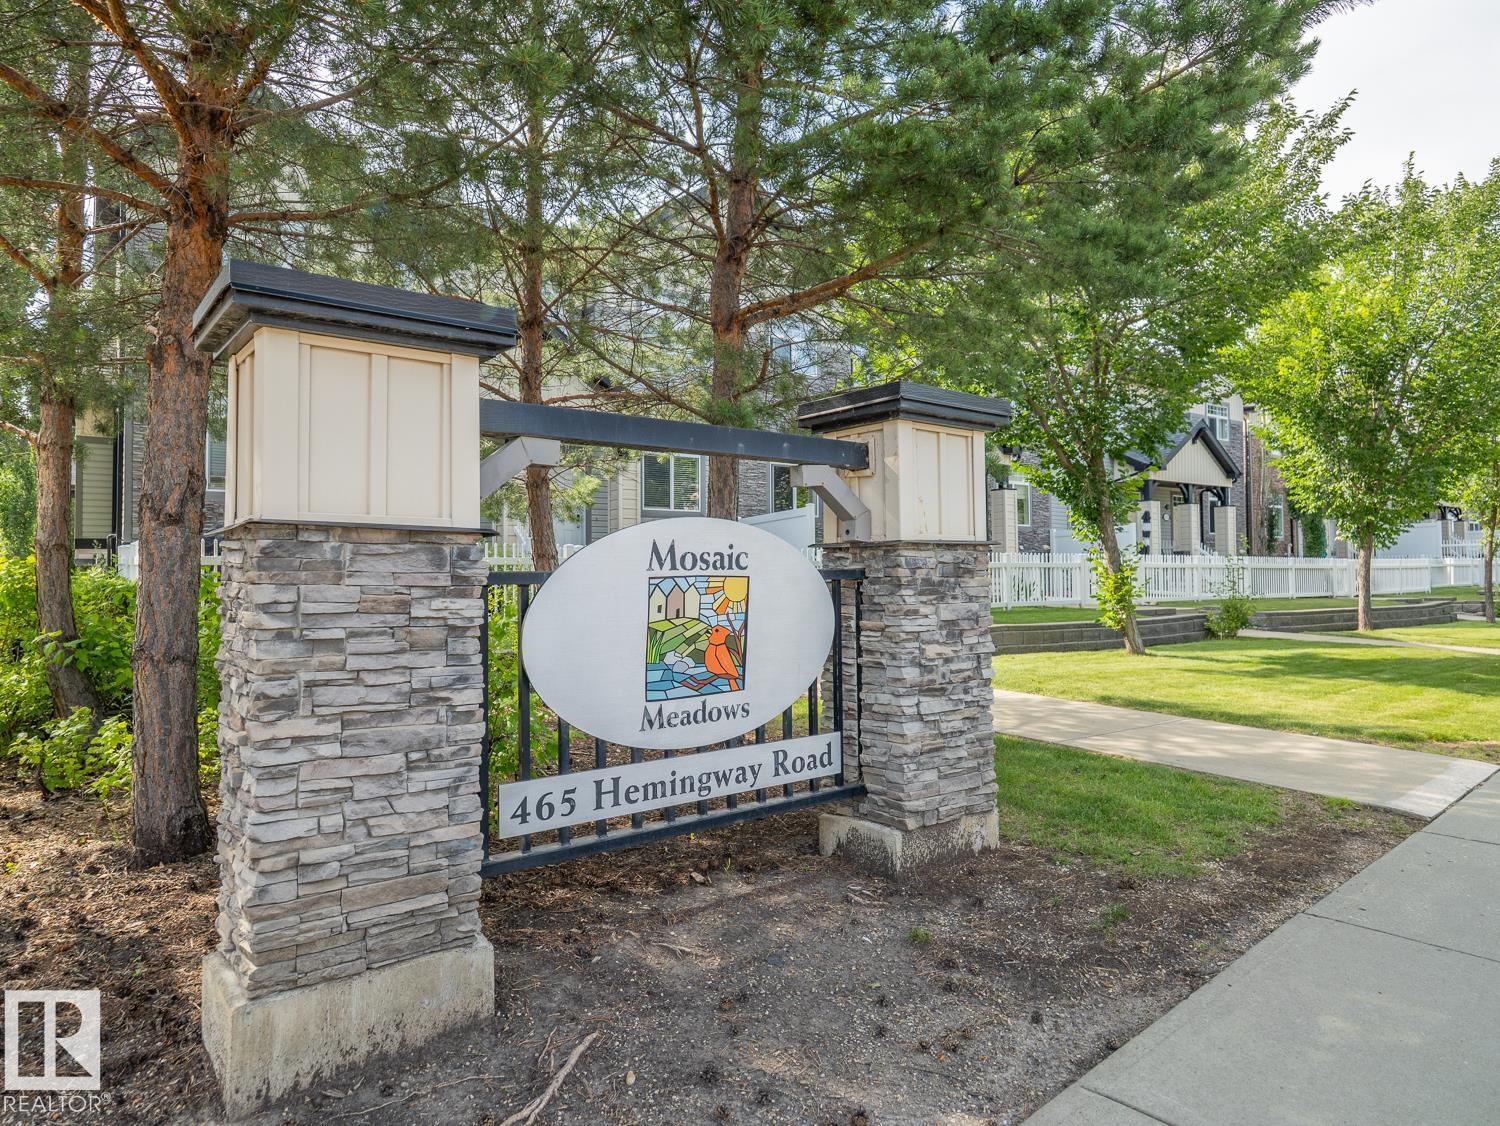
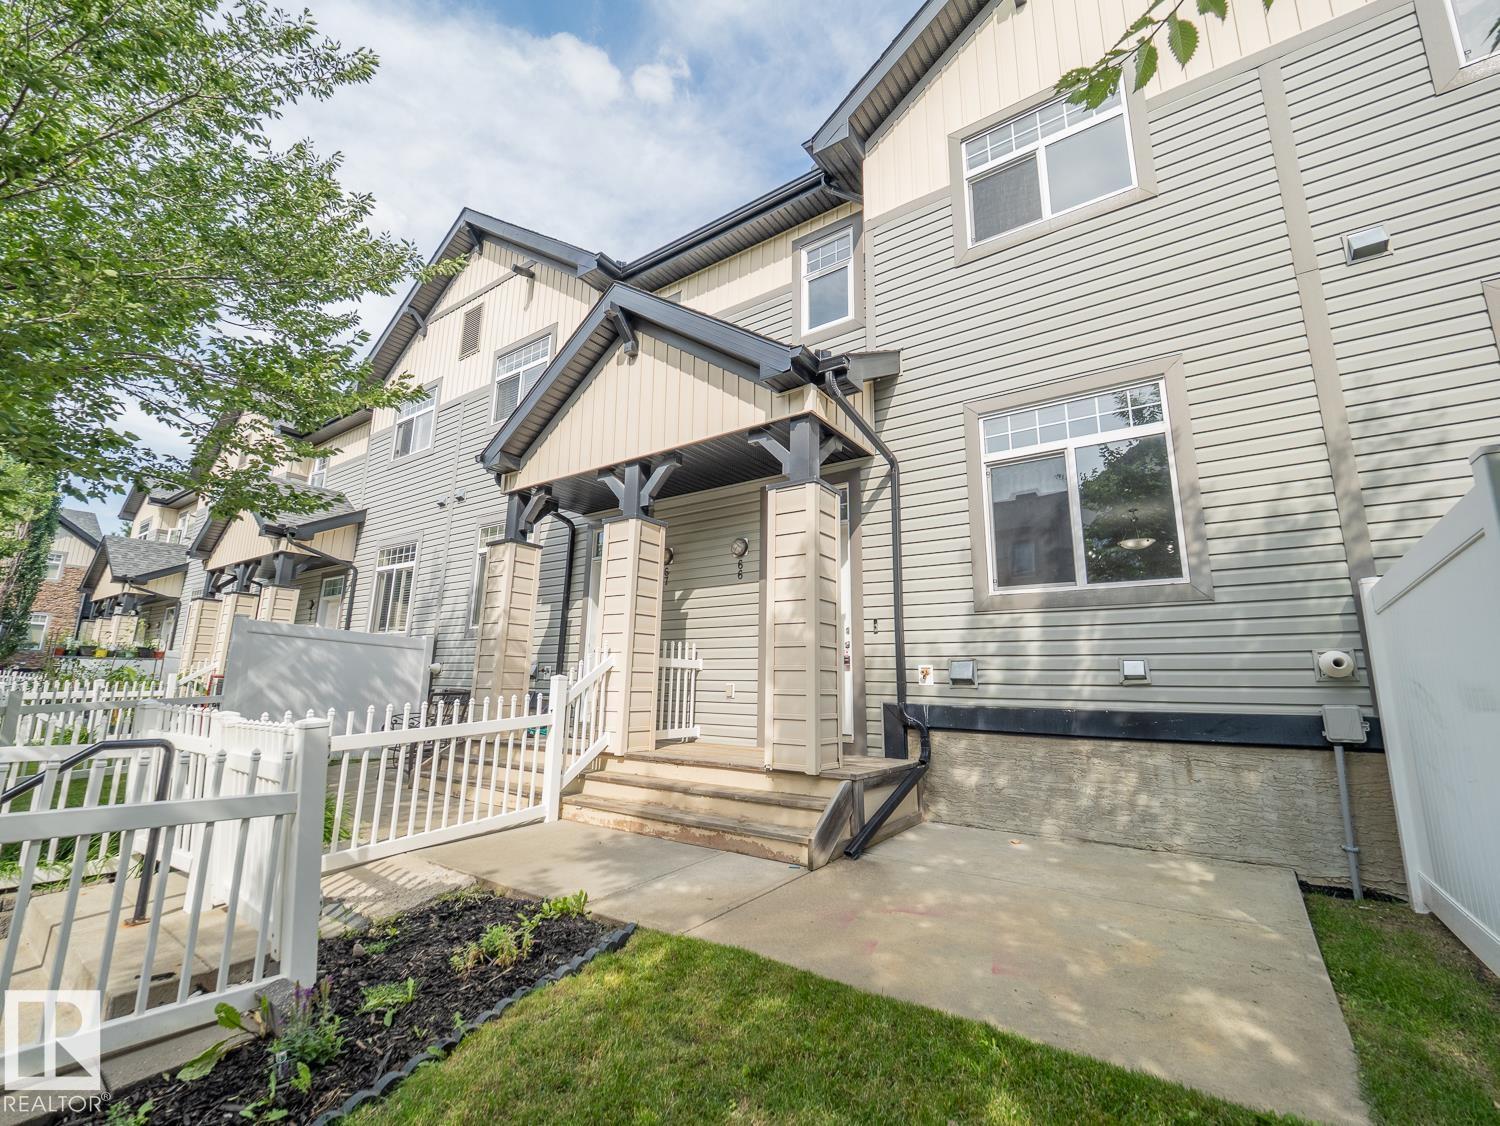
#66 – 465 Hemingway Road NW
The Hamptons · Edmonton, AB T6M 0J7
MLS® E4511904 · Listing courtesy of MaxWell Challenge Realty
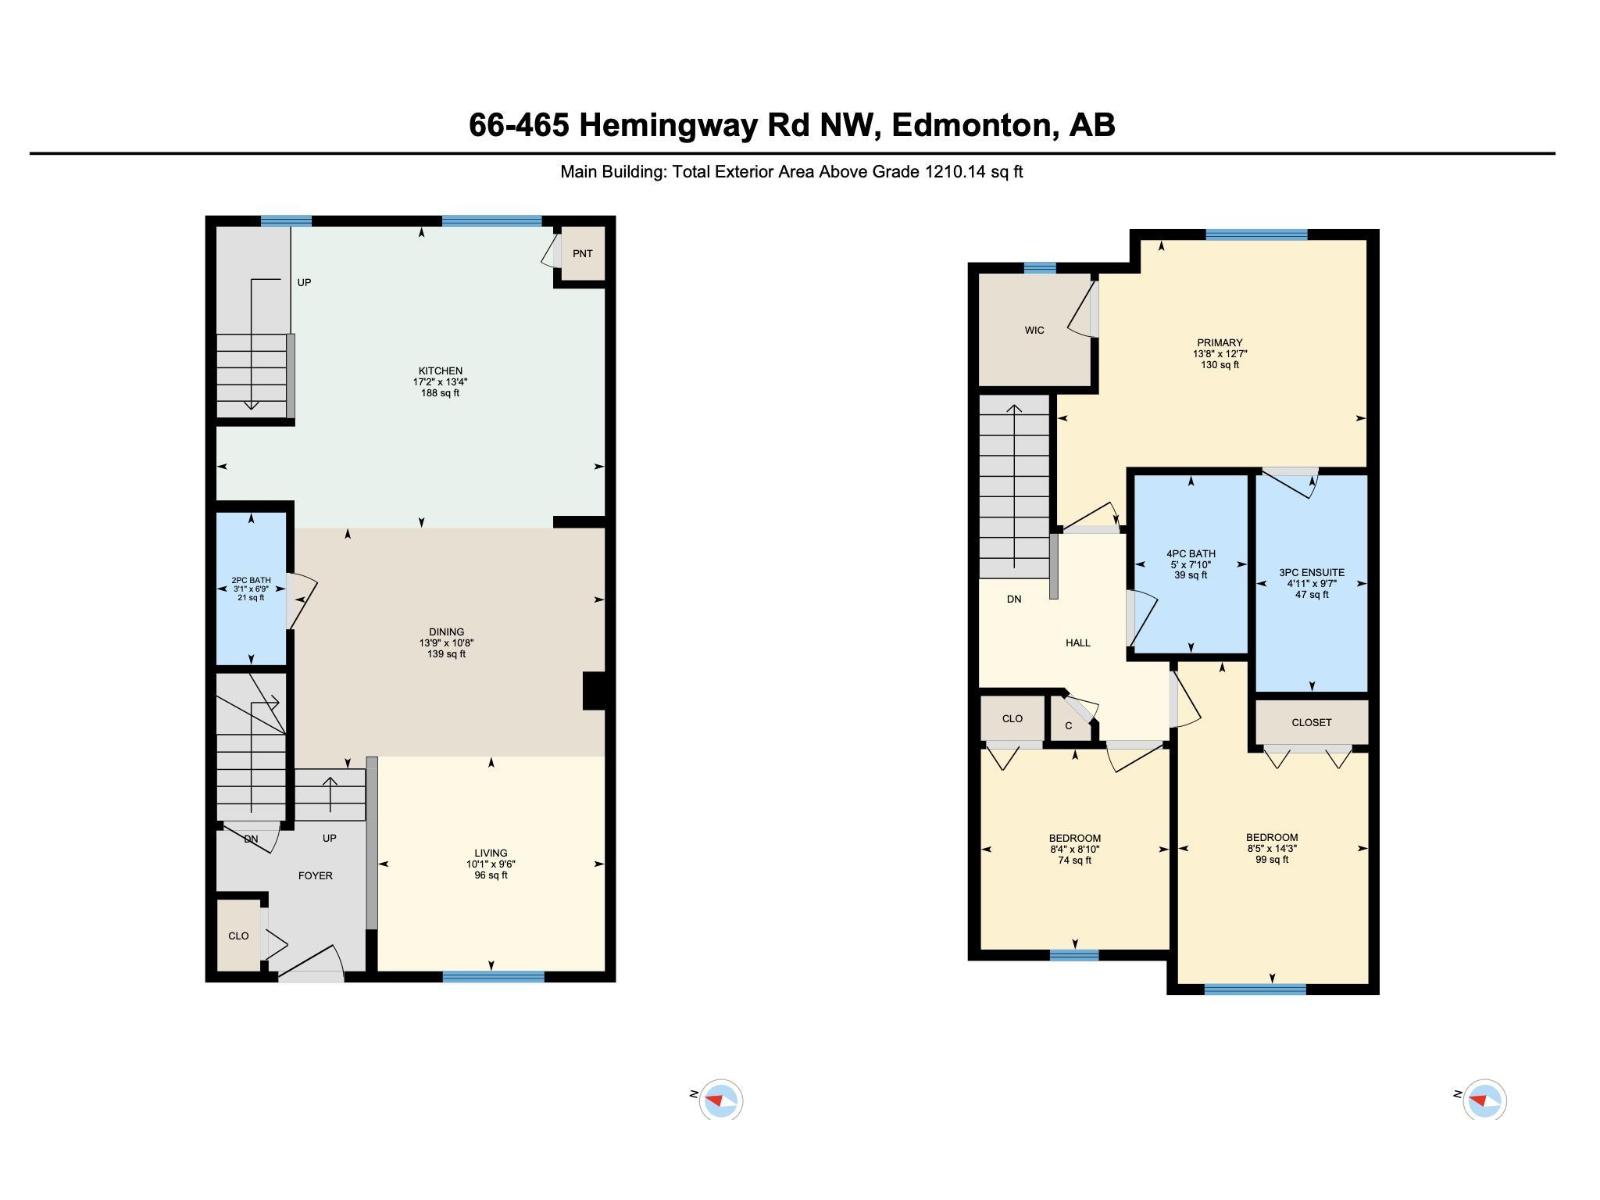
3 bedrooms · 3 bathrooms · 1,210 sq ft · Built 2010 · Townhouse
About this home
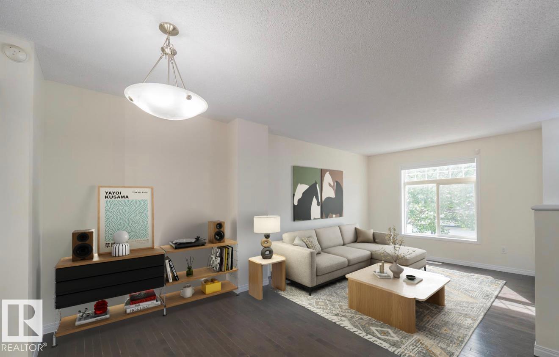
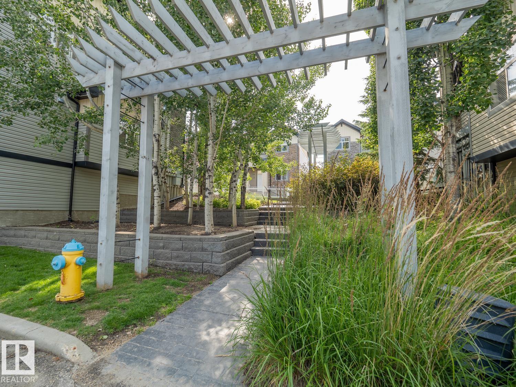
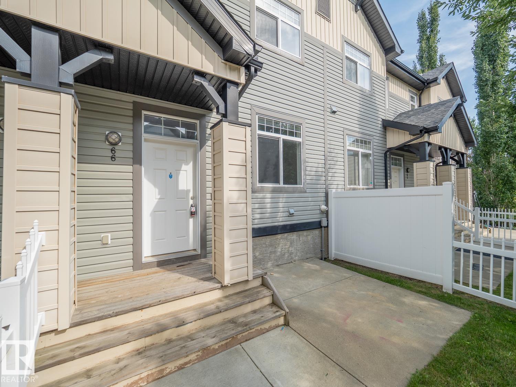
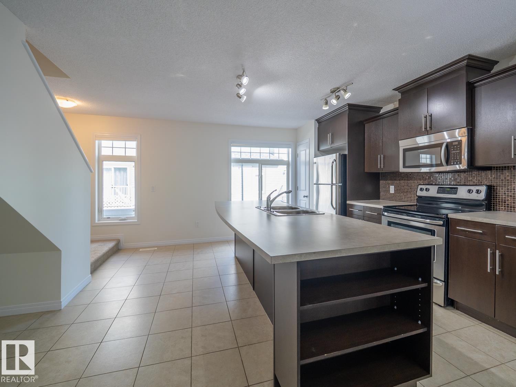
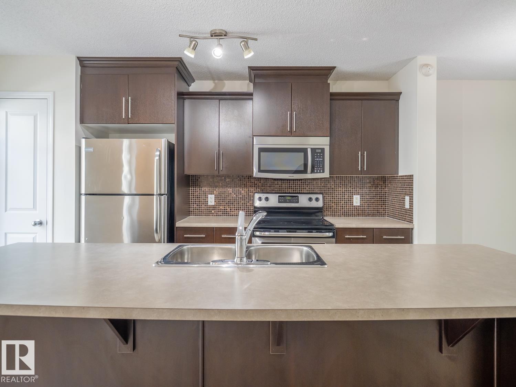
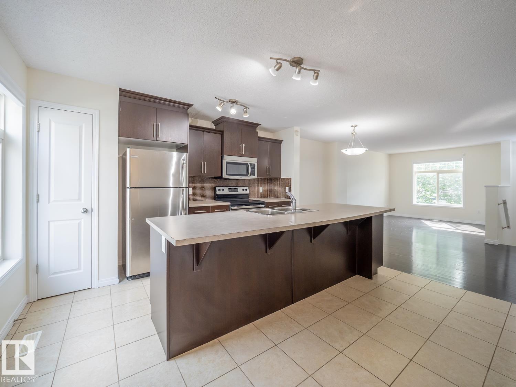
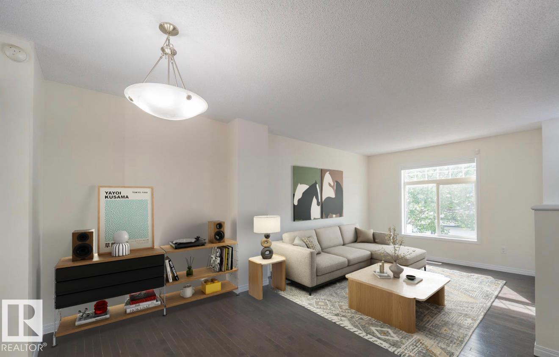
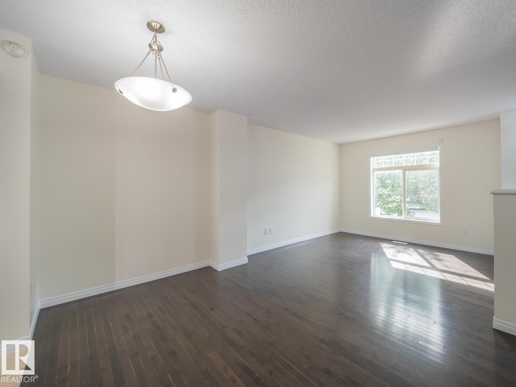
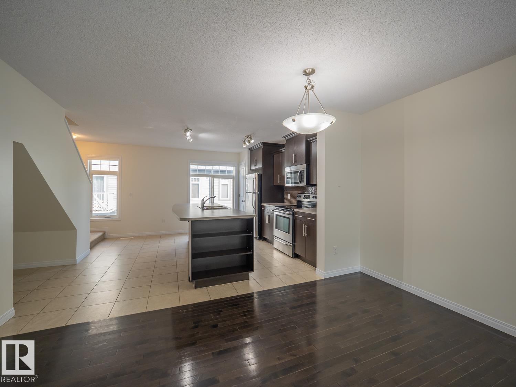
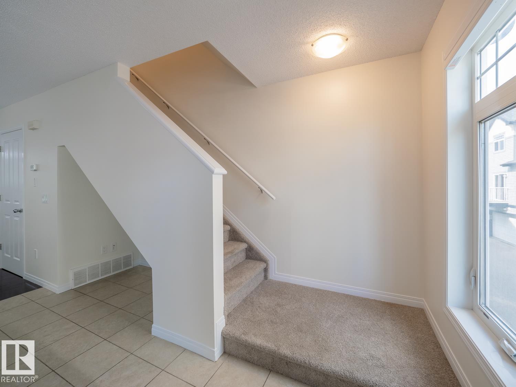
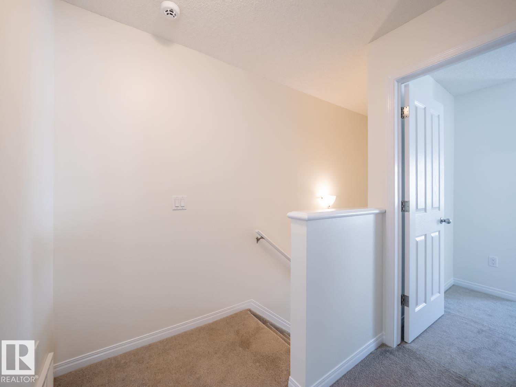
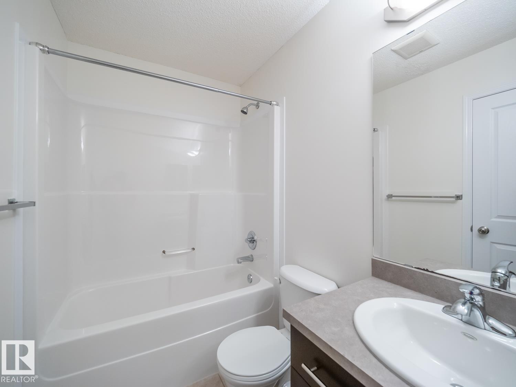
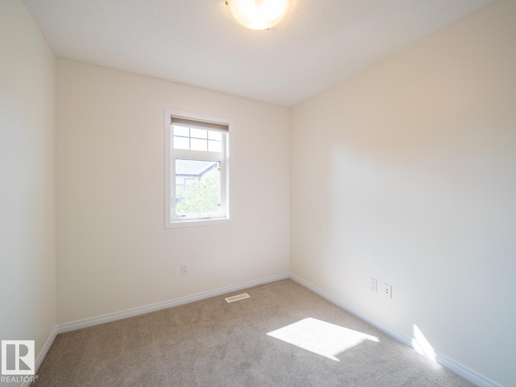
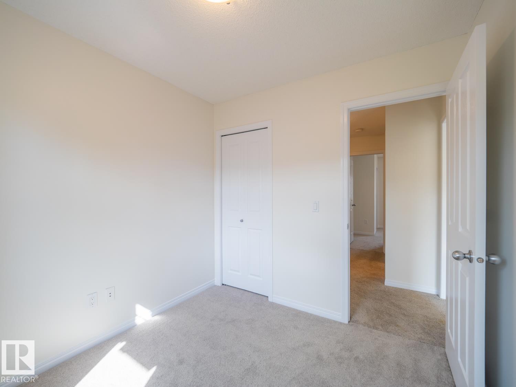
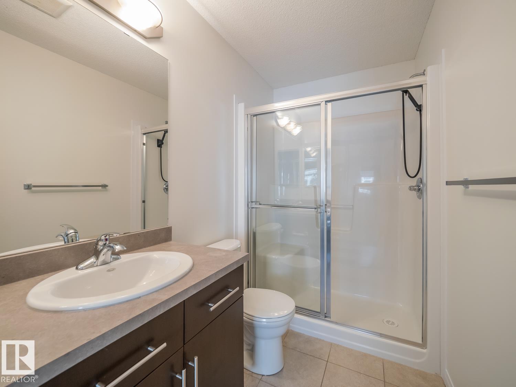
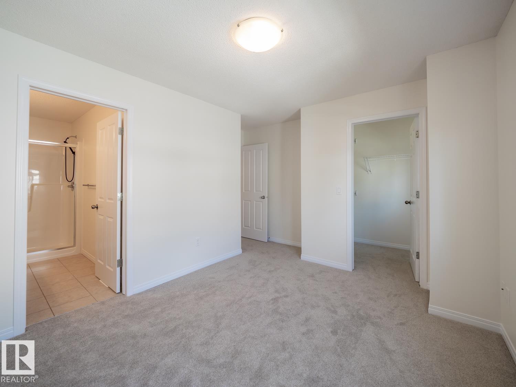
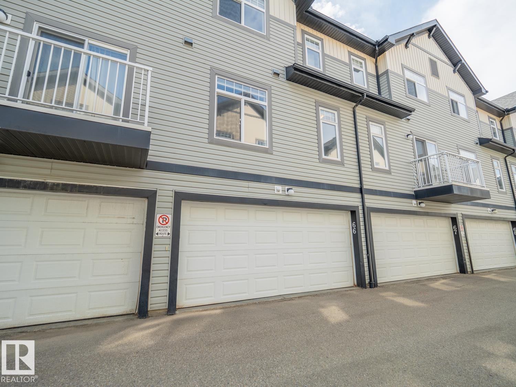
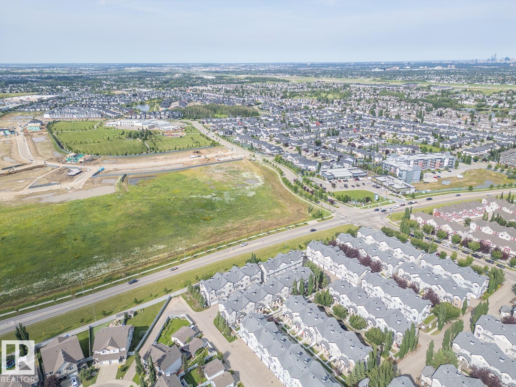
Welcome to this beautifully updated 3-bedroom, 2.5-bath townhouse in the sought-after community of The Hamptons! Ideally located with quick access to Whitemud Drive, Anthony Henday, shopping, restaurants, walking trails, and excellent schools including Bessie Nichols School K-9, Sister Annata Brockman Catholic School K-9, Kim Hung School K-9, and Jasper Place High School, parks and major amenities. This well-maintained home has been freshly painted, features a brand new dishwasher, plus new sensors for the double attached garage. The spacious kitchen is the heart of the home, complete with a large island that's perfect for meal prep, entertaining, or gathering with family and friends. A fantastic opportunity for first time buyers, growing families or investors. *some photos virtually staged* (id:67053)
Property details
Property
- List price
- $299,900
- Style
- Row / Townhouse
- Year built
- 2010
- Living area
- 1,210 square feet
- MLS® number
- E4511904
Interior
- Bedrooms
- 3
- Bathrooms
- 3
- Basement
- Unfinished, Partial
- Appliances
- Washer, Refrigerator, Dishwasher, Stove, Dryer, Microwave Range Hood Combo, Window Coverings
Systems
- Heating
- Forced air
Parking
- Parking
- Attached Garage
Condo fee
- Fee
- $285 monthly
- Includes
- Exterior Maintenance, Landscaping, Property Management, Insurance, Other, See Remarks
- Ownership
- Condo/Strata
City assessment
- Assessed value
- $318,500 (2025)
- Assessment class
- Residential
Lot & site
- Lot features
- No Animal Home
- Site influences
- No Animal Home
- Community
- The Hamptons
Rooms
Main level
- Living room9'6 x 10'1"
- Kitchen10' x 13'9"
- Pantry—
Upper Level
- Primary Bedroom12' x 13'8"
- Bedroom 214'3 x 8'5"
- Bedroom 38'10 x 8'4"
More homes in The Hamptons
All 54 homes for sale in The Hamptons, newest first, with schools, parks and what the neighbourhood sells for.
Listing courtesy of MaxWell Challenge Realty. Listing data is provided under copyright by the REALTORS® Association of Edmonton via the CREA Data Distribution Facility (DDF®). Information is deemed reliable but is not guaranteed accurate by CREA, the board, or Real Living, and should be independently verified. Not intended to solicit properties currently listed for sale.