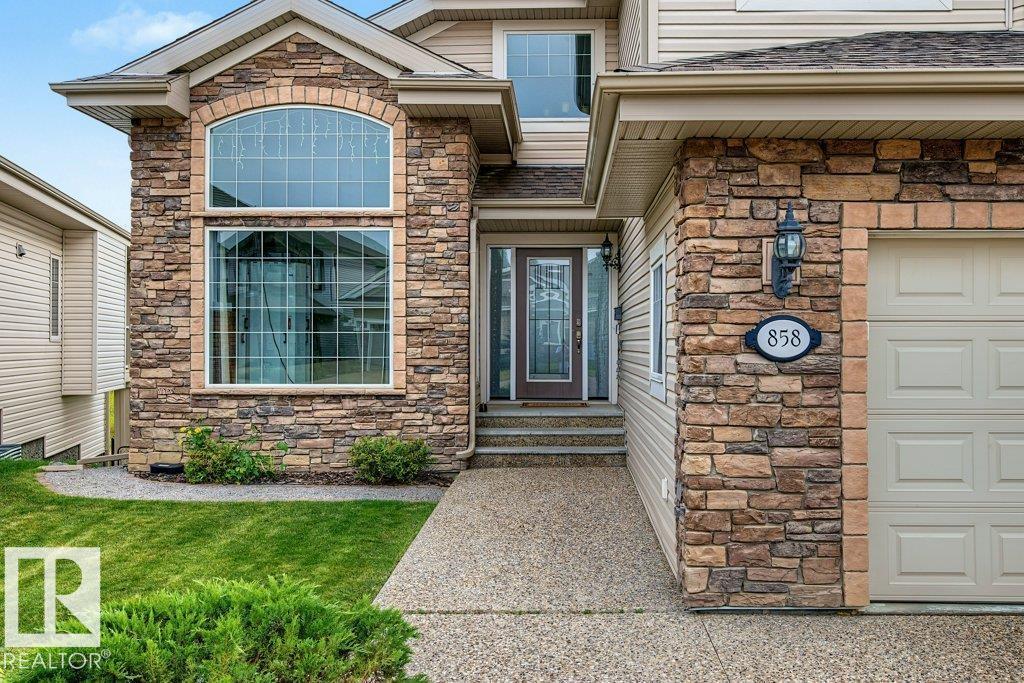
858 Hodgins Road NW
The Hamptons · Edmonton, AB T6M 0K8
MLS® E4511339 · Listing courtesy of Liv Real Estate
5 bedrooms · 5 bathrooms · 2,267 sq ft · Built 2011 · House
About this home
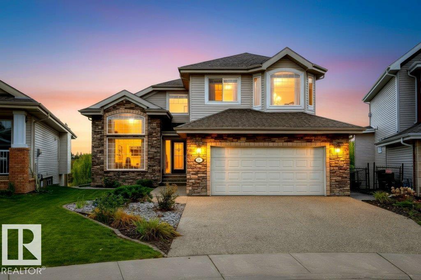
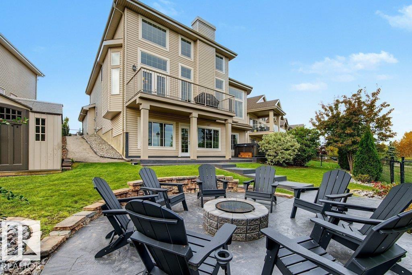
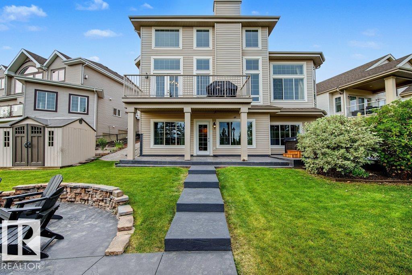
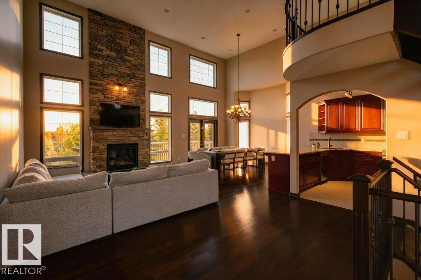
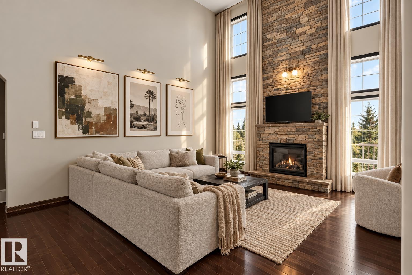
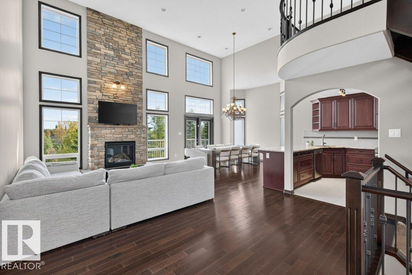
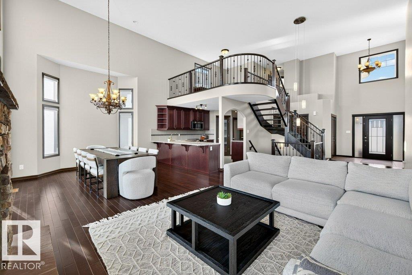
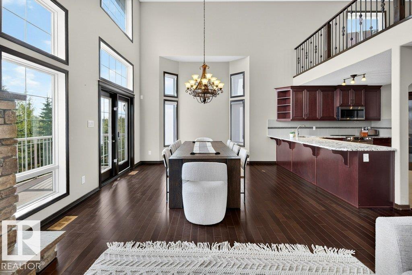
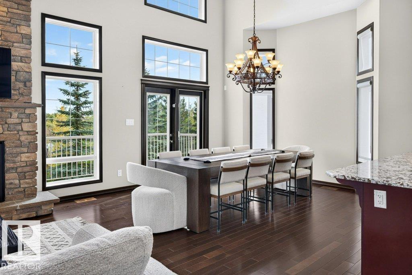
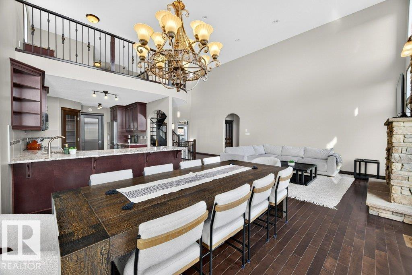
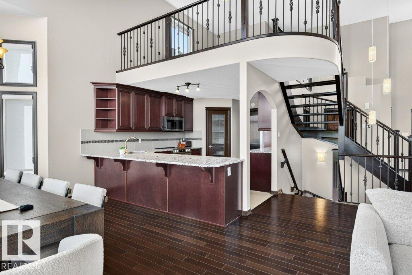
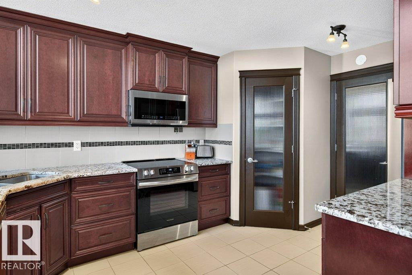
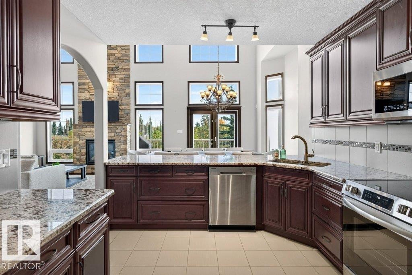
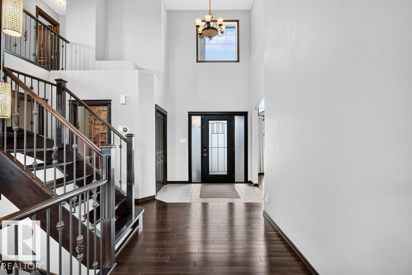
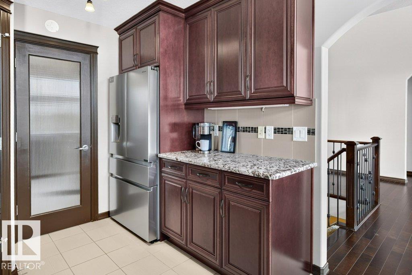
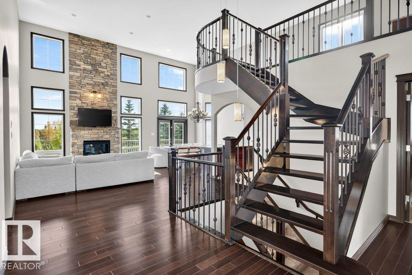
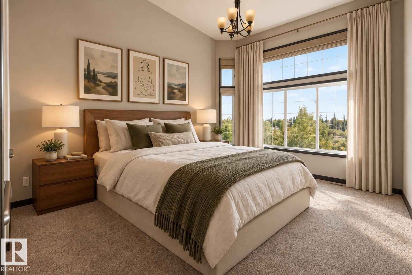
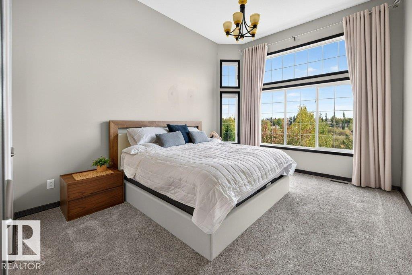
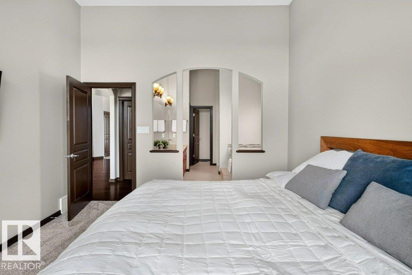
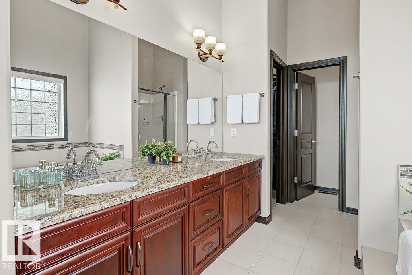
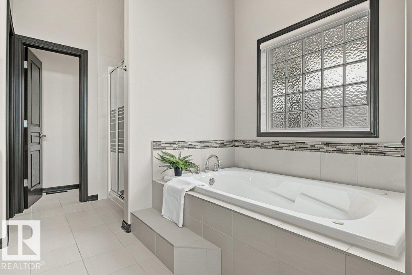
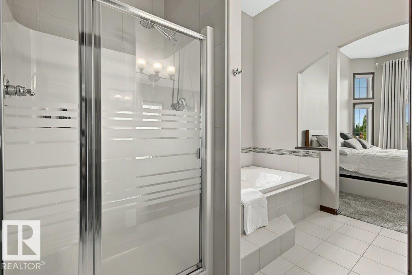
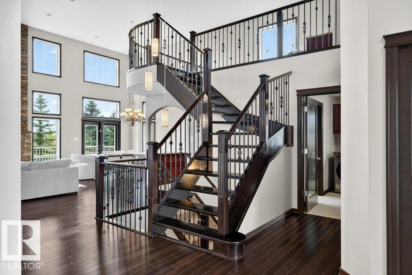
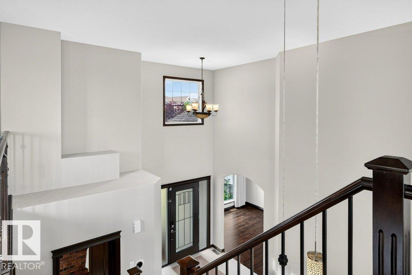
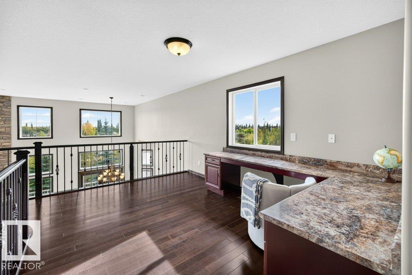
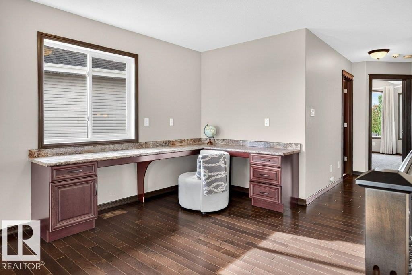
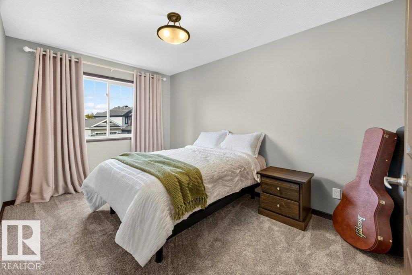
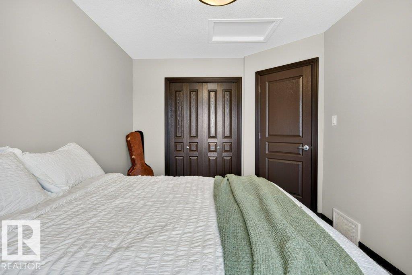
Bungalow Living - Elevated! Backing Onto Trees, Trails & Ponds in The Hamptons. This exceptionally maintained and updated 1.5-storey home lives like a true bungalow, with everything you need on the main floor. Soaring vaulted ceilings, gleaming hardwood throughout, and a kitchen with rich wood cabinetry and granite countertops create a warm, elegant space for everyday living and entertaining. The main-floor primary retreat offers easy single-level living for years to come. Upstairs, an open loft leads to 2 more bedrooms and a full bath, perfect for family, guests, or a home office. The fully renovated basement adds versatile living space and a stylish bathroom with a tiled walk-in shower. Outside, your private oasis awaits: a newly stamped concrete patio, a hot tub (2024), and a fire pit area for cozy evenings, all backing onto mature trees, scenic walking trails, and a peaceful pond system. New A/C & heated garage add year-round comfort. Quiet luxury in a setting that truly feels like home. A rare find! (id:67053)
Property details
Property
- List price
- $939,000
- Style
- House
- Year built
- 2011
- Living area
- 2,267 square feet
- MLS® number
- E4511339
Interior
- Bedrooms
- 5
- Bathrooms
- 5
- Basement
- Finished, Full, Walk out
- Appliances
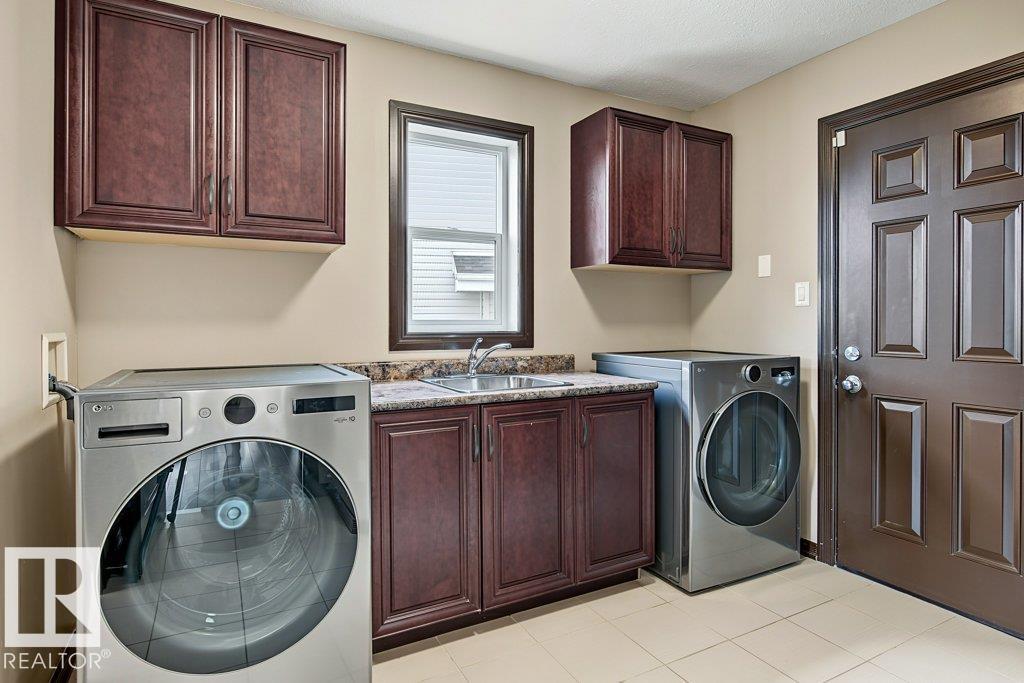
- Washer, Refrigerator, Dishwasher, Wine Fridge, Stove, Dryer, Microwave Range Hood Combo, Storage Shed, Window Coverings, Garage door opener, Garage door opener remote(s)
Systems
- Heating
- Forced air
Parking
- Parking
- Attached Garage
Condo fee
- Ownership
- Freehold
City assessment
- Assessed value
- $861,000 (2025)
- Assessment class
- Residential
Lot & site
- Lot size
- 629 m² (6,768 sq ft)
- Lot features
- Wet bar, Closet Organizers, No Animal Home
- Site influences
- Wet bar, Closet Organizers, No Animal Home, Lake Privileges
- Community
- The Hamptons
Rooms
Main level
- Living room16'.4 x 14'1"
- Dining room16'.4 x 12'4"
- Kitchen12'.8 x 10'2"
- Den10'10"
- Primary Bedroom12' x 14'11''
Upper Level
- Family room13'10"
- Bedroom 213'10''
- Bedroom 39'.3 x 15'2''
Basement
- Bedroom 49'9 x 15'2''
- Bedroom 511'5 x 12'2''
- Recreation room24' x 16'4''
- Utility room7'5'' x 9'9''
More homes in The Hamptons
All 54 homes for sale in The Hamptons, newest first, with schools, parks and what the neighbourhood sells for.
Listing courtesy of Liv Real Estate. Listing data is provided under copyright by the REALTORS® Association of Edmonton via the CREA Data Distribution Facility (DDF®). Information is deemed reliable but is not guaranteed accurate by CREA, the board, or Real Living, and should be independently verified. Not intended to solicit properties currently listed for sale.