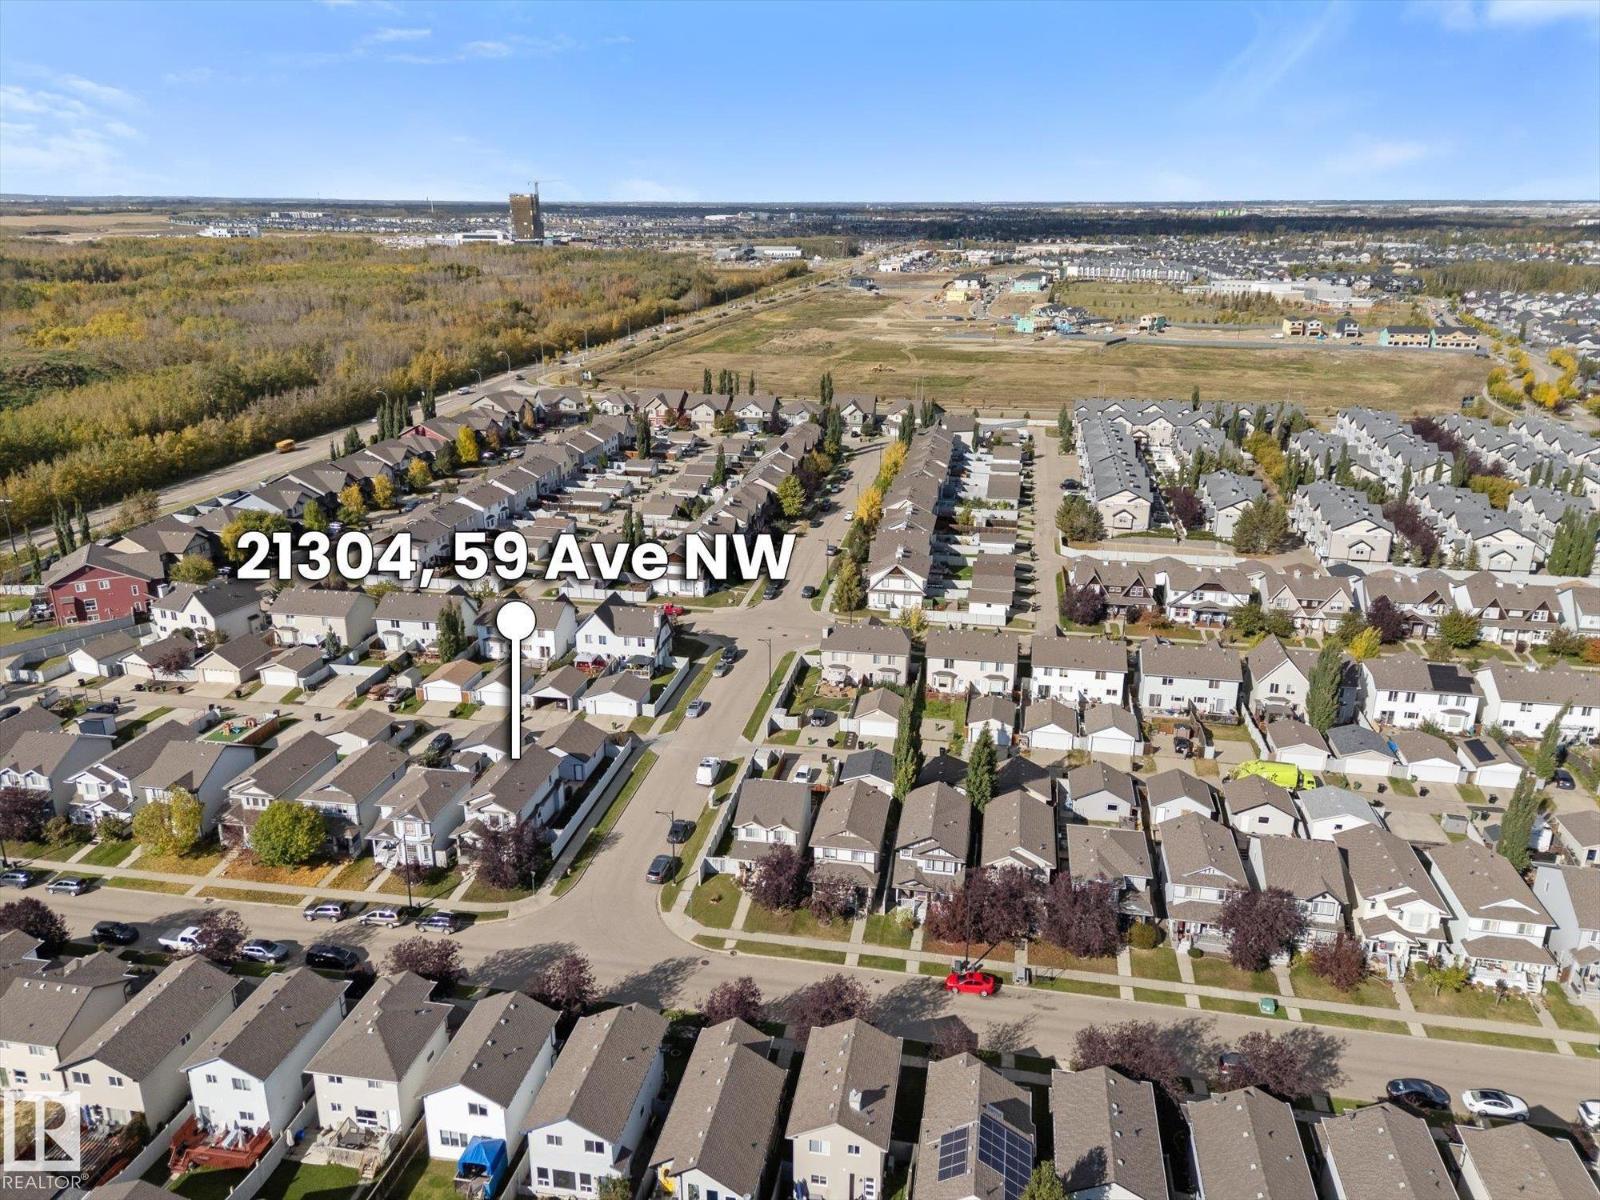
21304 59 Avenue NW
The Hamptons · Edmonton, AB T6M 0H5
MLS® E4511127 · Listing courtesy of RE/MAX PREFERRED CHOICE
$514,900Reduced $10,000 (1.9%) on
4 bedrooms · 4 bathrooms · 1,612 sq ft · Built 2005 · House
About this home
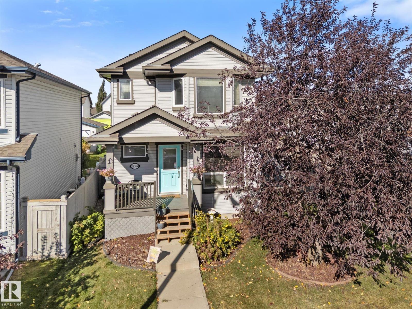
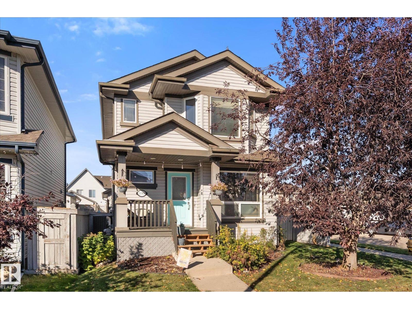
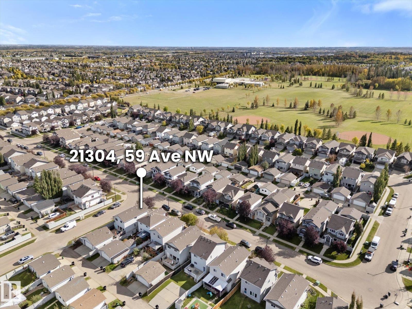
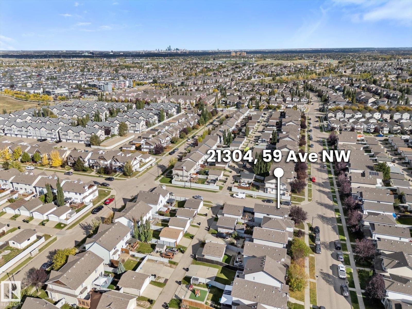
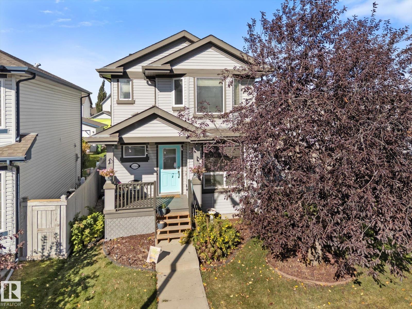
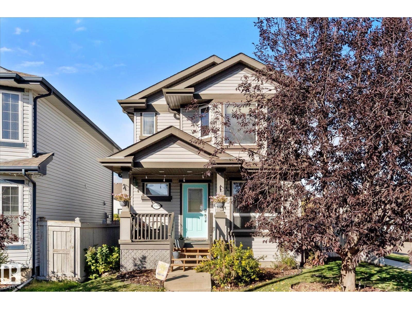
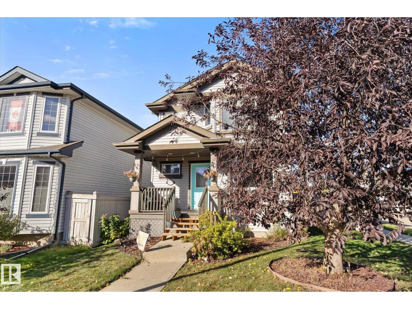
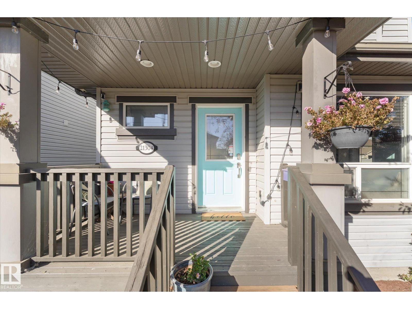
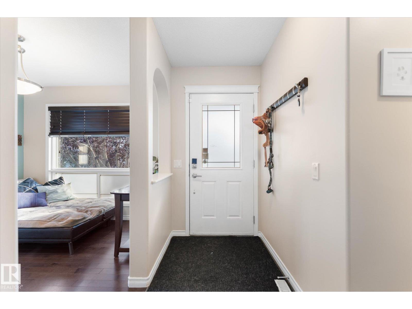
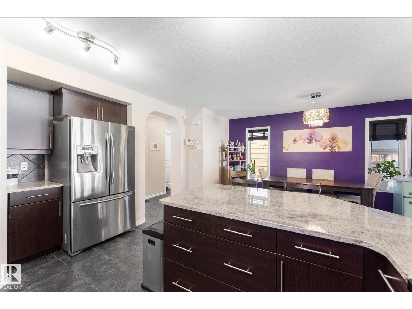
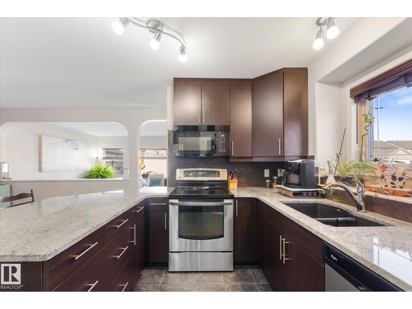
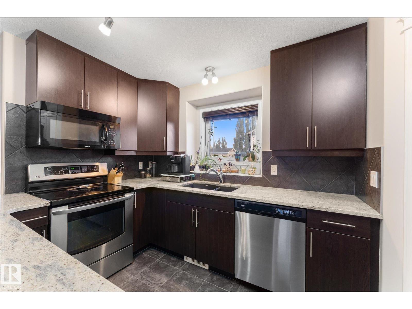
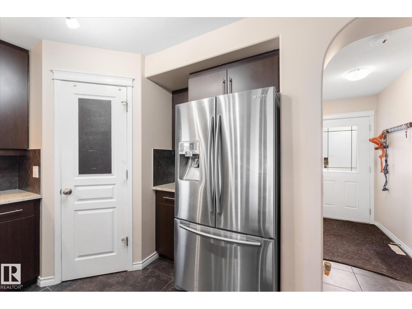
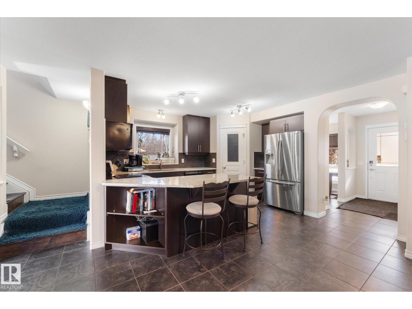
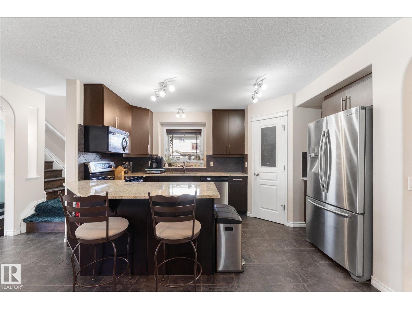
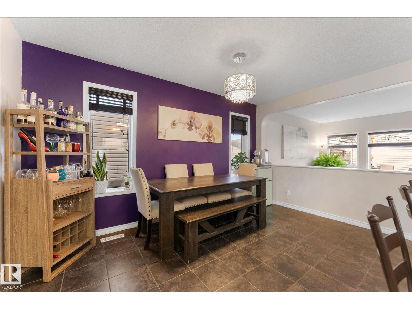
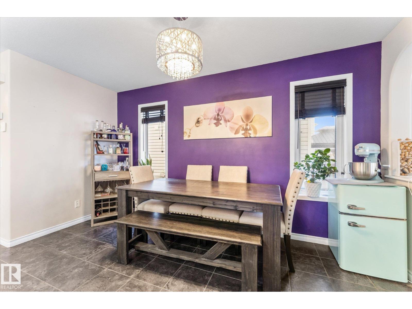
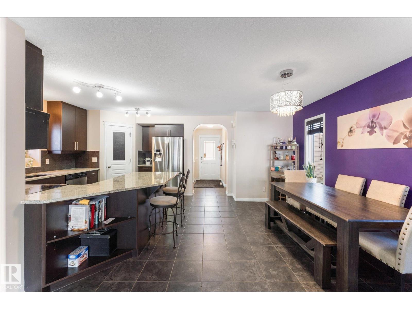
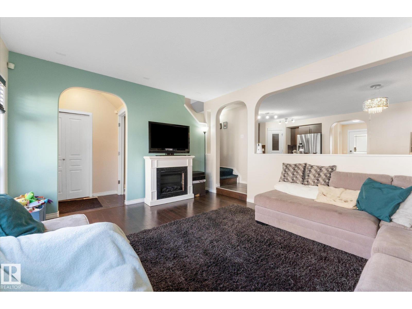
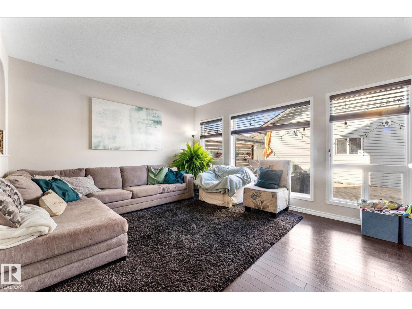
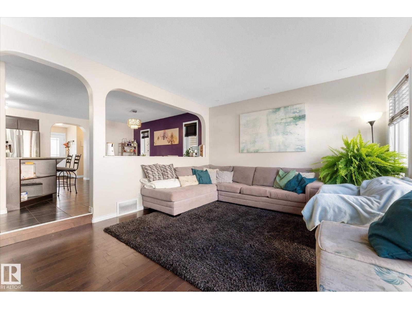
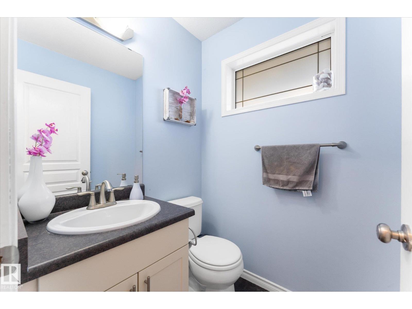
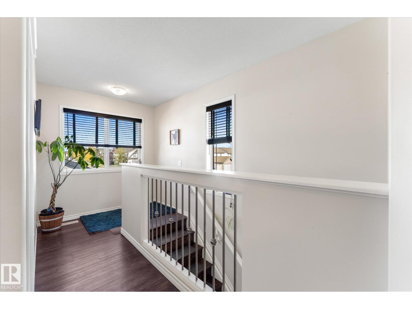
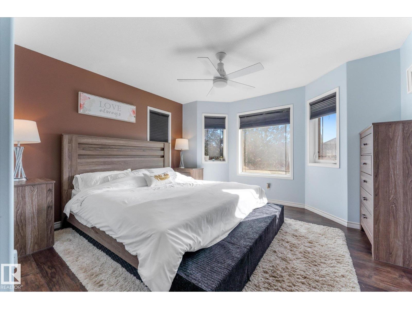
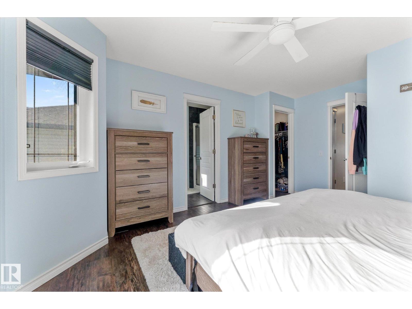
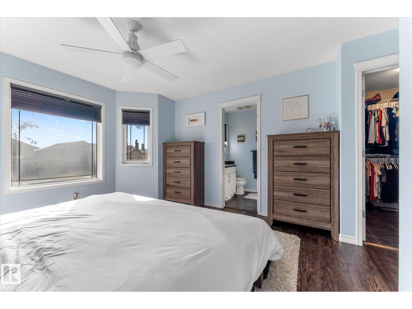
Great 2 Storey family home located in the highly sought-after community of The Hamptons - West Edmonton! This corner-unit detached home offers 1,561 sq. ft. of comfortable living space, featuring 3+1 spacious bedrooms, 3.5 bathrooms, and a fully finished basement. The kitchen boasts granite countertops and ample cabinet space. Additional features include central vacuum, fireplace, air conditioning, a 2025 alarm system, a gas line to the deck, surround-sound wiring, and a soft-water system. The property also includes a 24' x 24' insulated and heated detached garage with a 220-volt plug, providing excellent space for parking, storage, or a workshop. Outside, enjoy the private backyard with ground level deck. Electrical wiring for a hot tub is in place, along with a concrete pad from a previous hot tub beneath the deck. Ideally located close to schools, shopping, parks, transit, and other amenities. This home is well maintained, thoughtfully upgraded and is ready to move in and enjoy! (id:67053)
Property details
Property
- List price
- $504,900
- Previous price
- $514,900
- Price reduced
- Oct. 10, 2026 · $10,000 off
- Style
- House
- Year built
- 2005
- Living area
- 1,612 square feet
- MLS® number
- E4511127
Interior
- Bedrooms
- 4
- Bathrooms
- 4
- Basement
- Finished, Full
- Appliances
- Washer, Refrigerator, Dishwasher, Stove, Dryer, Microwave, Alarm System, Hood Fan, Window Coverings, Garage door opener remote(s)
Systems
- Heating
- Forced air
Parking
- Parking
- Detached Garage, Heated Garage
Condo fee
- Ownership
- Freehold
City assessment
- Assessed value
- $503,000 (2025)
- Assessment class
- Residential
Lot & site
- Lot features
- Corner Site, Flat site, Lane, No Smoking Home
- Site influences
- Corner Site, Flat site, Lane, No Smoking Home
- Community
- The Hamptons
Rooms
Main level
- Living room188 sq ft
- Dining room144 sq ft
- Kitchen111 sq ft
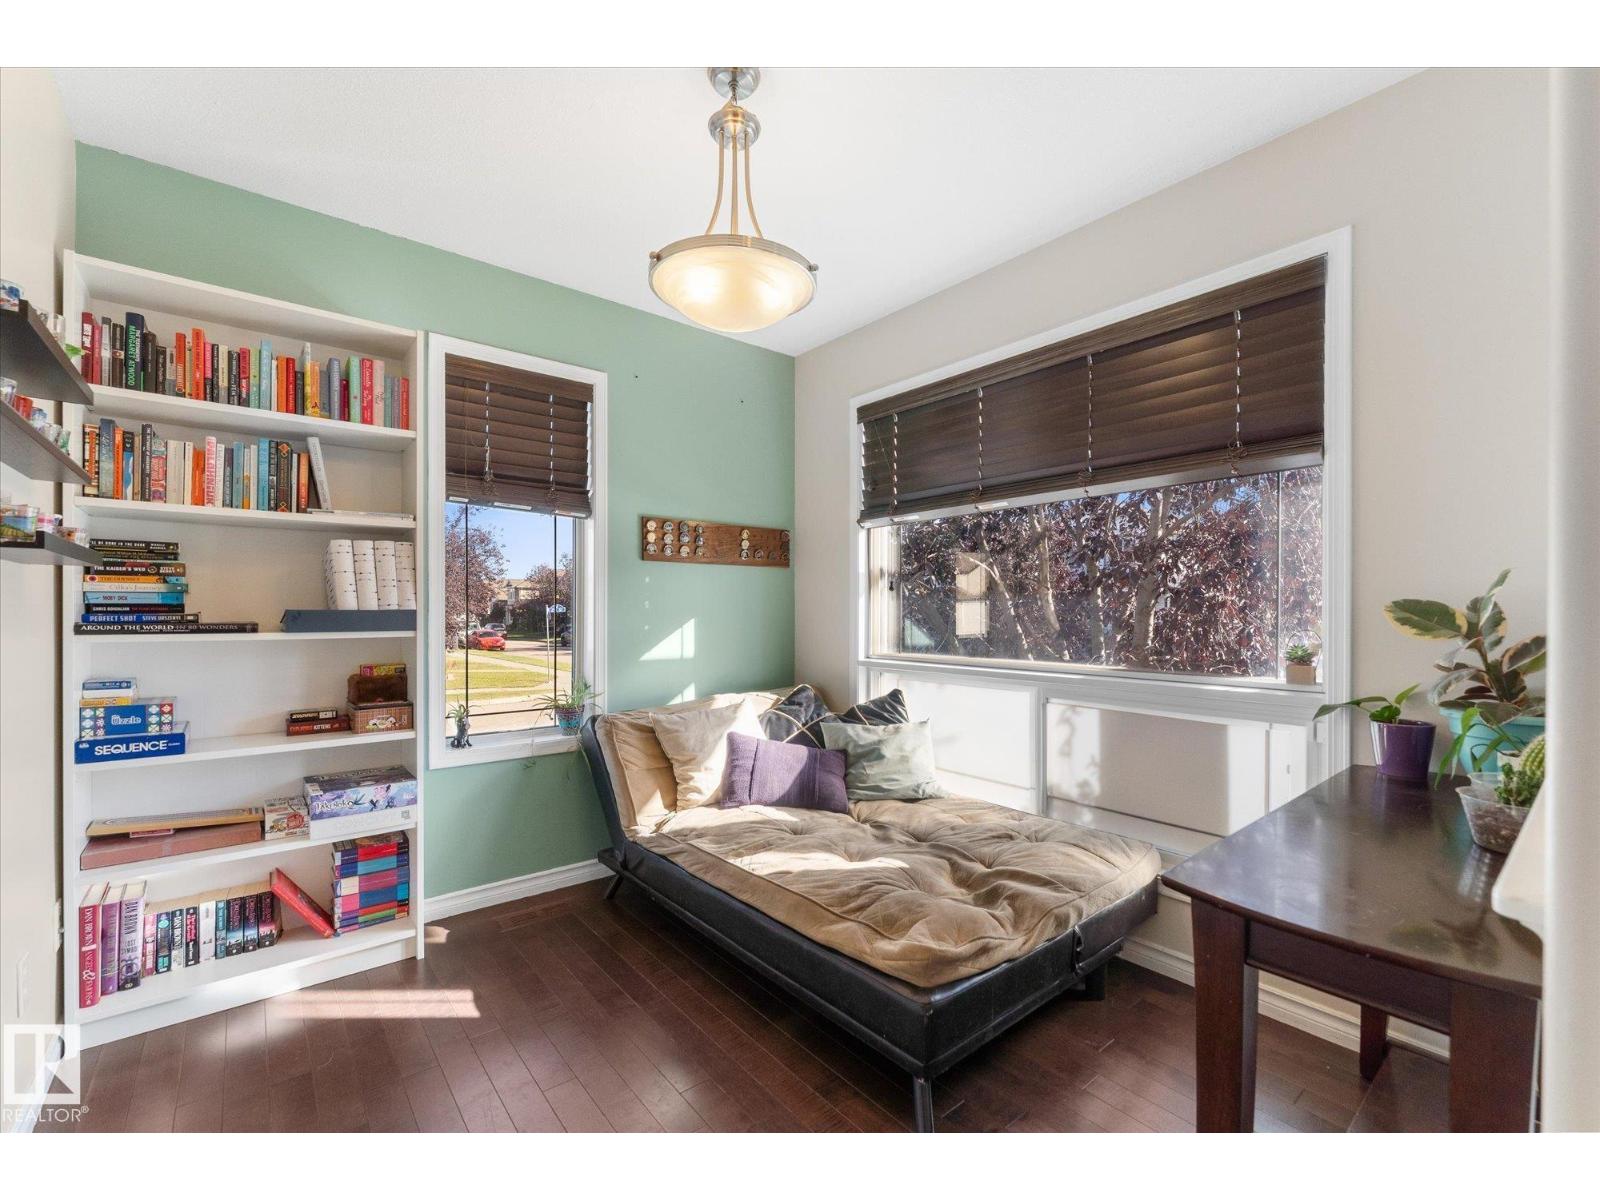
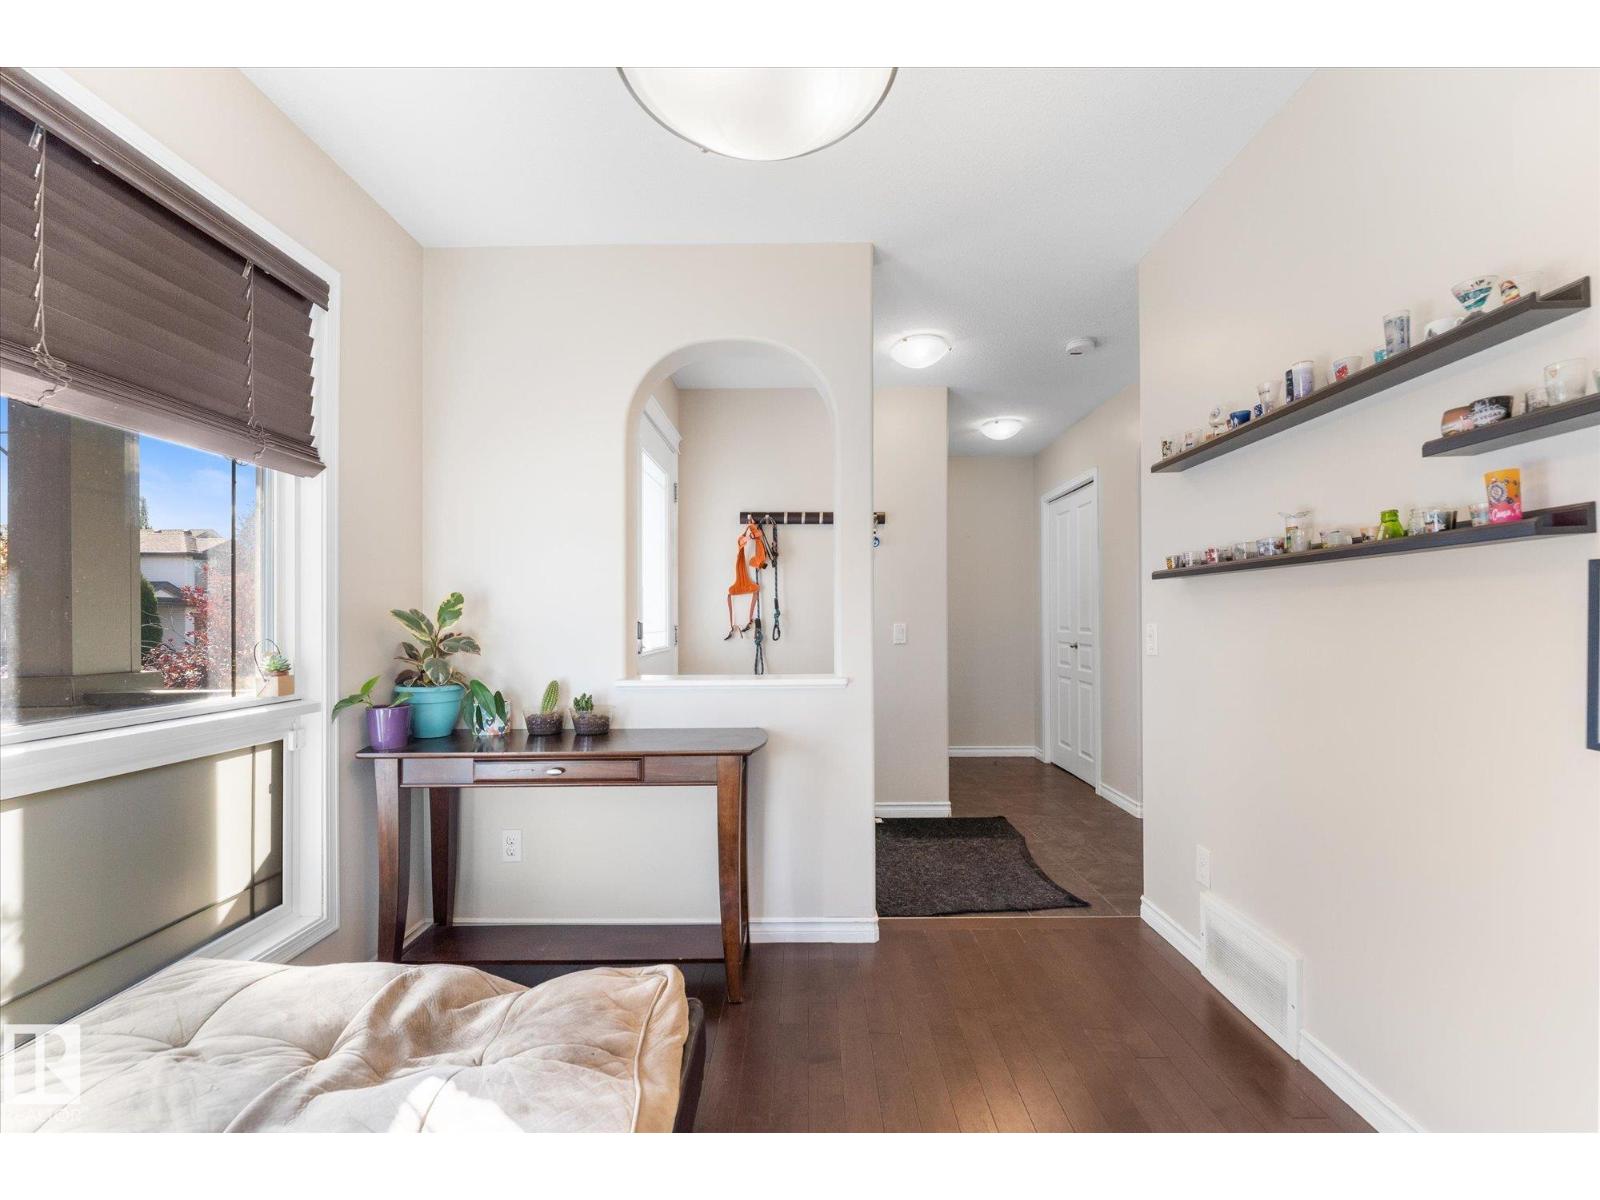
- Den78 sq ft
Upper Level
- Primary Bedroom167 sq ft
- Bedroom 2109 sq ft
- Bedroom 386 sq ft
Basement
- Bedroom 496 sq ft
- Recreation room245 sq ft
- Storage48 sq ft
More homes in The Hamptons
All 54 homes for sale in The Hamptons, newest first, with schools, parks and what the neighbourhood sells for.
Listing courtesy of RE/MAX PREFERRED CHOICE. Listing data is provided under copyright by the REALTORS® Association of Edmonton via the CREA Data Distribution Facility (DDF®). Information is deemed reliable but is not guaranteed accurate by CREA, the board, or Real Living, and should be independently verified. Not intended to solicit properties currently listed for sale.