4 bedrooms · 3 bathrooms · 1,223 sq ft · Built 2006 · Duplex
About this home
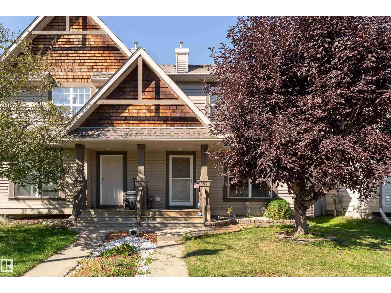
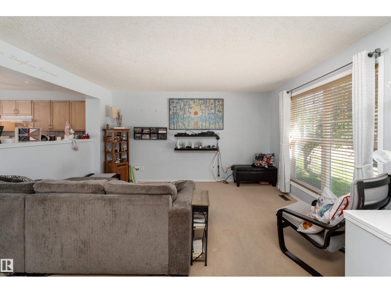
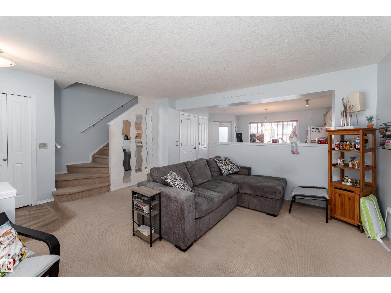
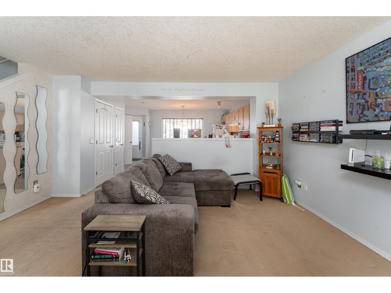
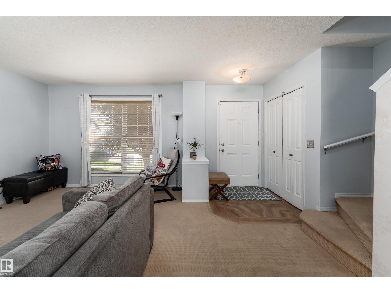
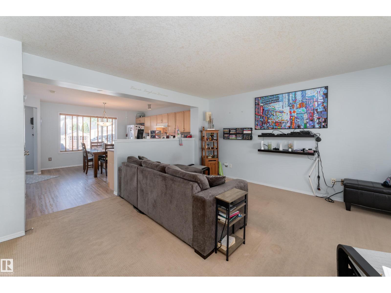
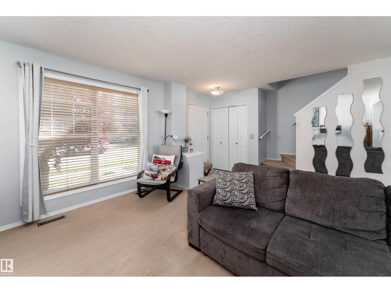
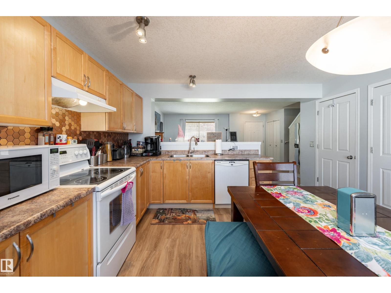
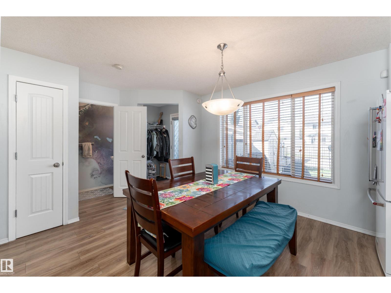
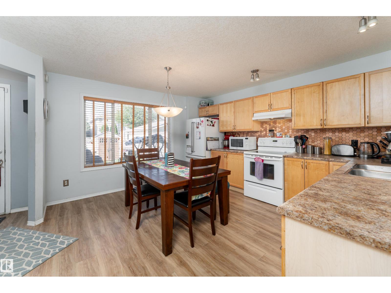
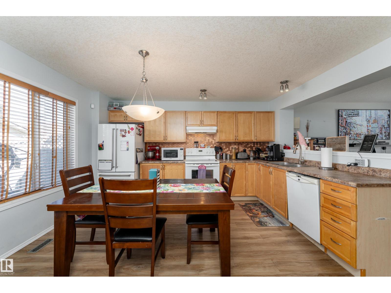
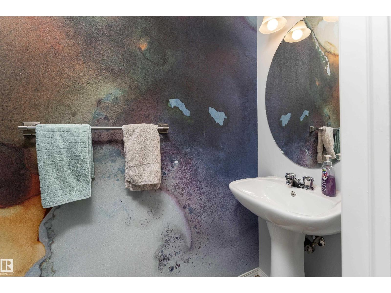
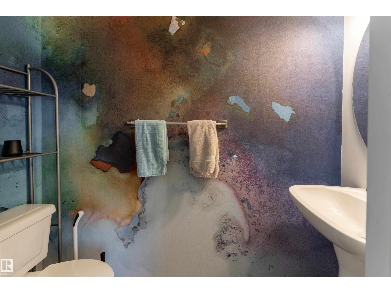
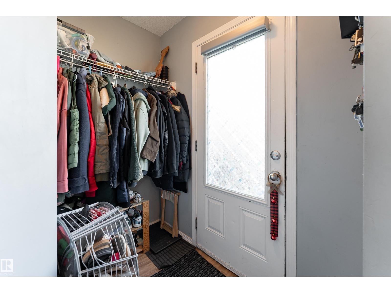
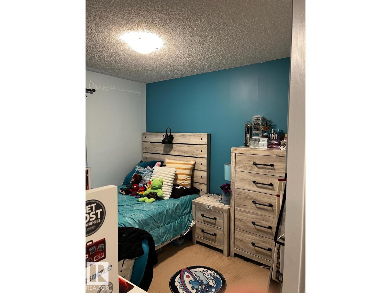
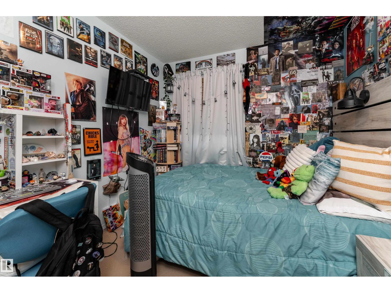
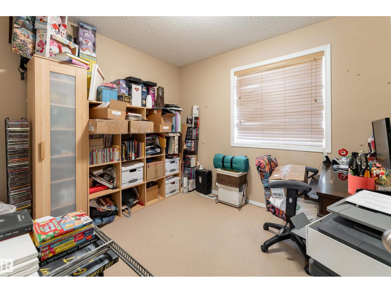
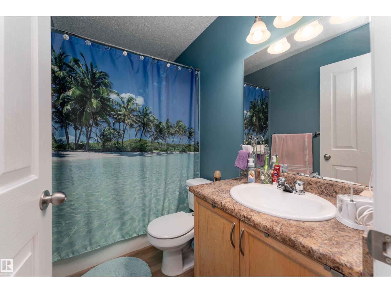
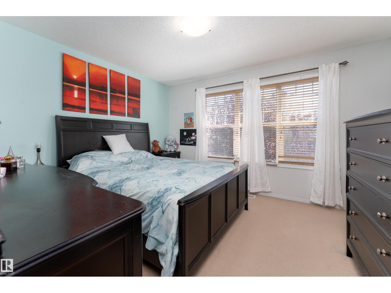
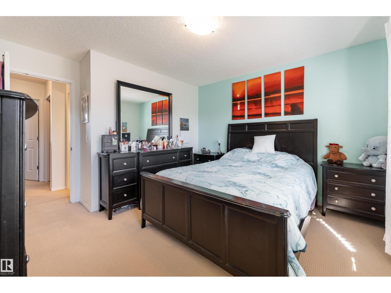
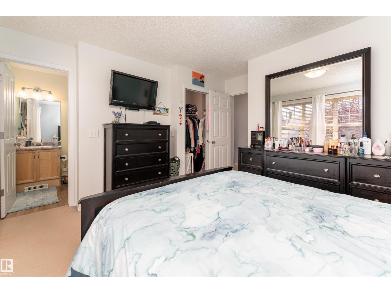
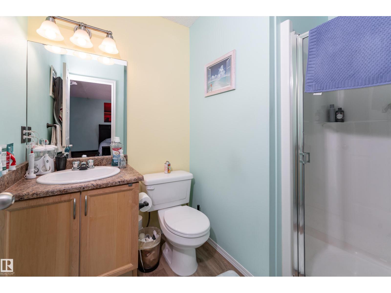
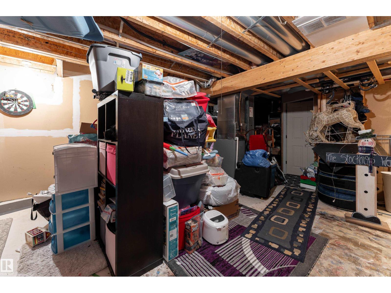
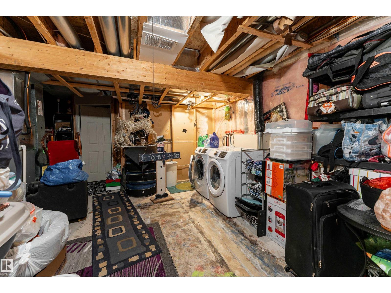
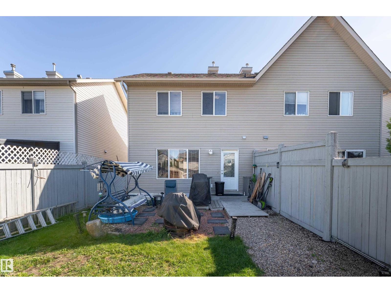
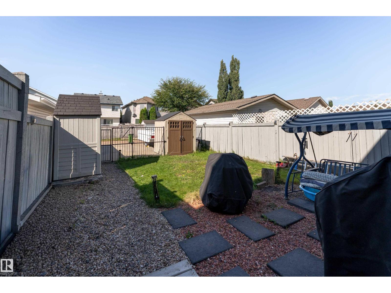
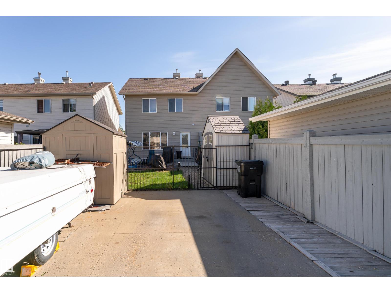
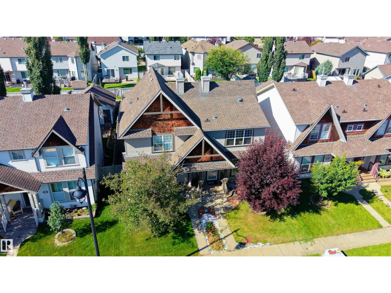
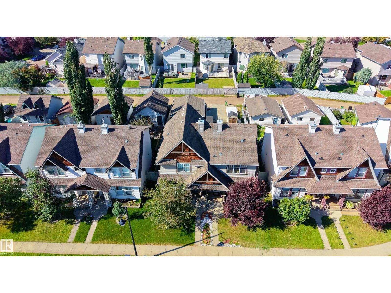
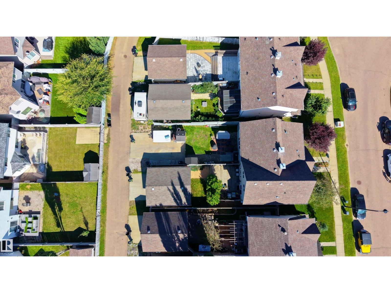
Welcome to The Hamptons! This 1,220 sq. ft. home offers 3 bedrooms upstairs plus an additional basement bedroom, 2.5 bathrooms, and roughed-in plumbing for a future full bathroom in the basement. The main floor features a spacious kitchen, dining, and living area with a convenient half bath. Upstairs, the Master bedroom includes a 3-piece ensuite and walk-in closet, with two additional bedrooms and a full bathroom. The basement offers great future potential with a completed bedroom, unfinished space, roughed-in plumbing, a newer hot water tank, and central A/C. Outside, enjoy a quaint backyard, storage shed, and paved parking pad for two vehicles. Ideally located near West Edmonton Mall, a short walk to Hamptons Market, Costco, ponds, walking trails, playgrounds, schools, and golf. Come see your new home today! (id:67053)
Property details
Property
- List price
- $345,000
- Style
- Duplex
- Year built
- 2006
- Living area
- 1,223 square feet
- MLS® number
- E4510972
Interior
- Bedrooms
- 4
- Bathrooms
- 3
- Basement
- Partially finished, Full
- Appliances
- Washer, Refrigerator, Dishwasher, Stove, Dryer, Microwave, Hood Fan, Storage Shed
Systems
- Heating
- Forced air
Parking
- Parking
- Parking Pad
Condo fee
- Ownership
- Freehold
City assessment
- Assessed value
- $345,000 (2025)
- Assessment class
- Residential
Lot & site
- Lot features
- Lane
- Site influences
- Lane
- Community
- The Hamptons
Rooms
Main level
- Living room4.89 × 4.5 meters
- Dining room3.94 × 4.37 meters
- Kitchen2.88 × 4.23 meters
Upper Level
- Primary Bedroom4.04 × 3.96 meters
- Bedroom 23.05 × 2.62 meters
- Bedroom 32.65 × 3.75 meters
Basement
- Bedroom 4—
More homes in The Hamptons
All 54 homes for sale in The Hamptons, newest first, with schools, parks and what the neighbourhood sells for.
Listing courtesy of Exp Realty. Listing data is provided under copyright by the REALTORS® Association of Edmonton via the CREA Data Distribution Facility (DDF®). Information is deemed reliable but is not guaranteed accurate by CREA, the board, or Real Living, and should be independently verified. Not intended to solicit properties currently listed for sale.