4904 214 Street NW
The Hamptons · Edmonton, AB T6M 0K6
MLS® E4510846 · Listing courtesy of RE/MAX Real Estate
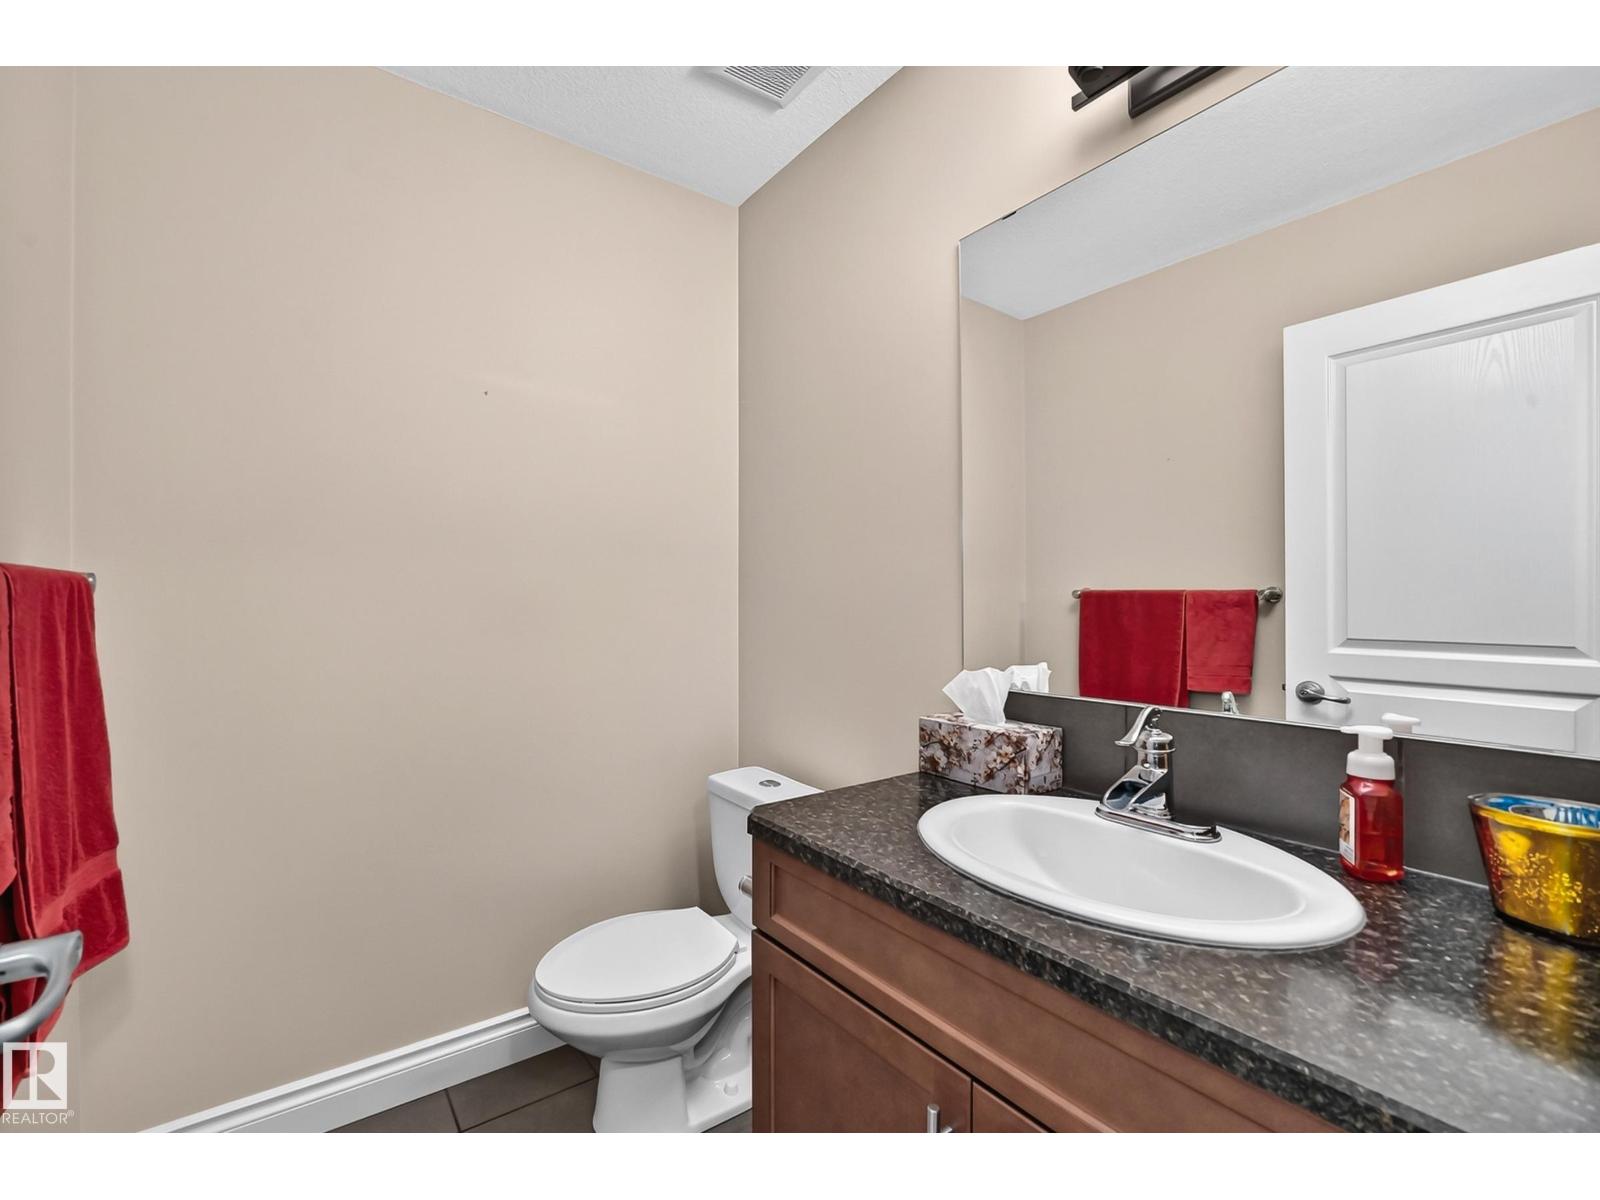
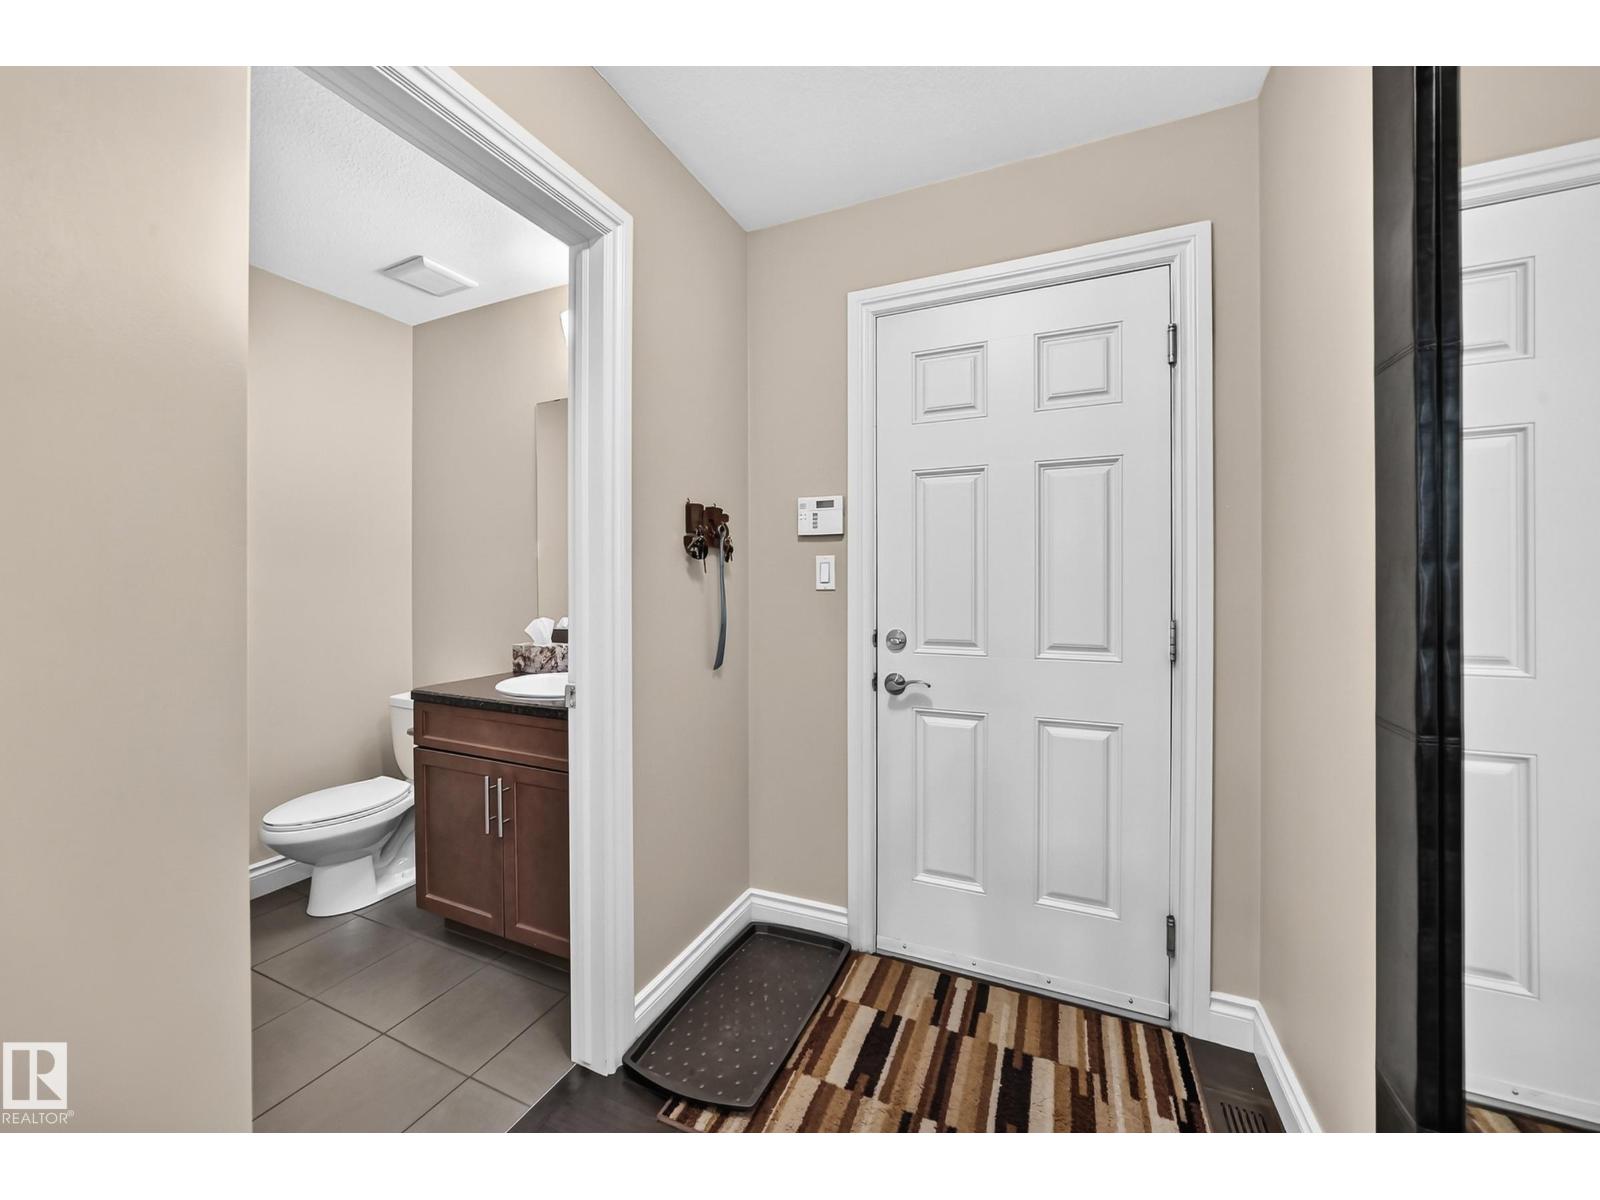
4 bedrooms · 4 bathrooms · 1,468 sq ft · Built 2010 · Duplex
About this home
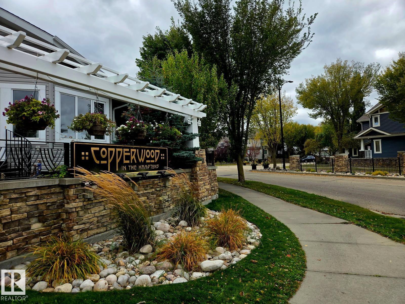
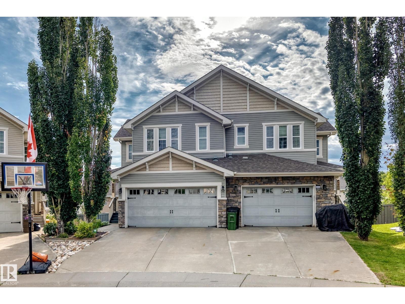
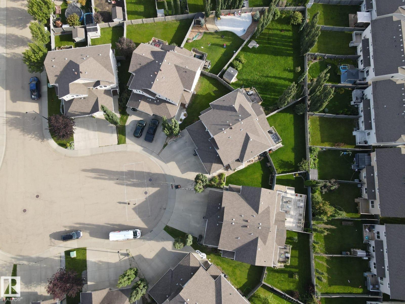
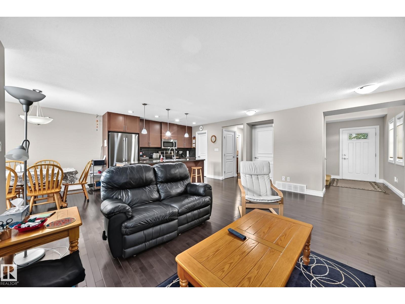
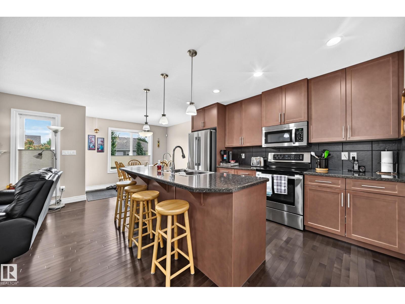
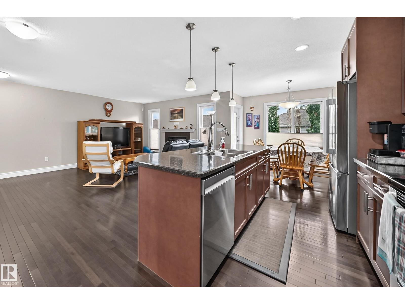
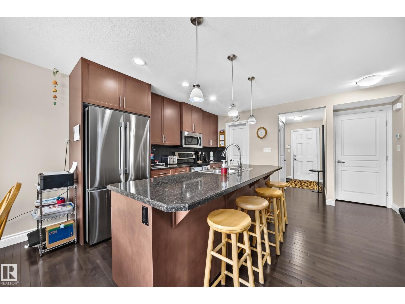
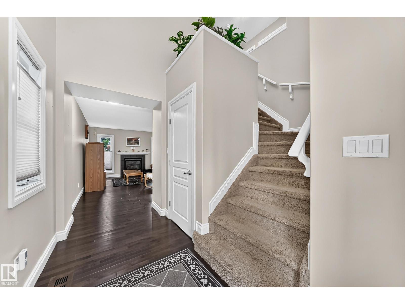
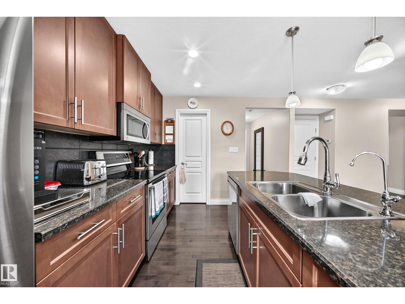
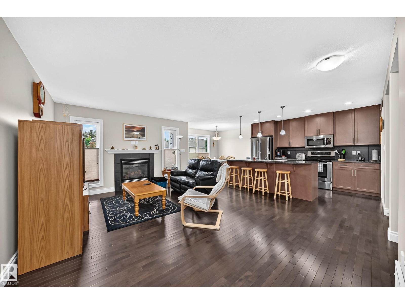
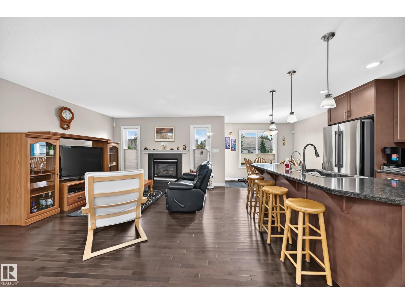
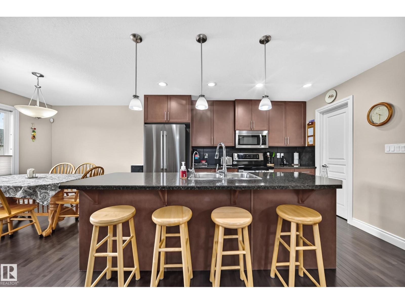
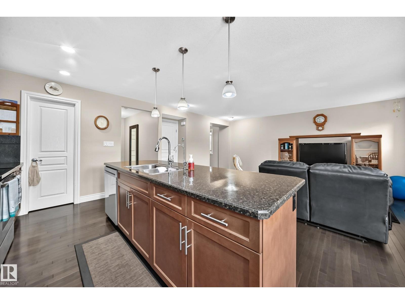
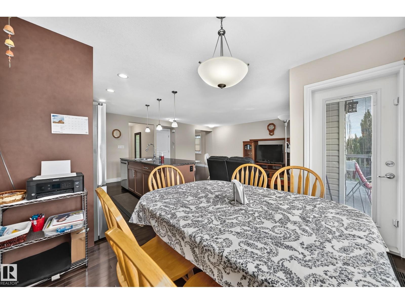
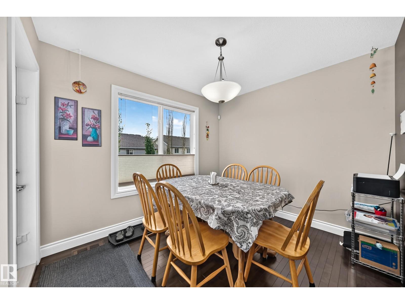
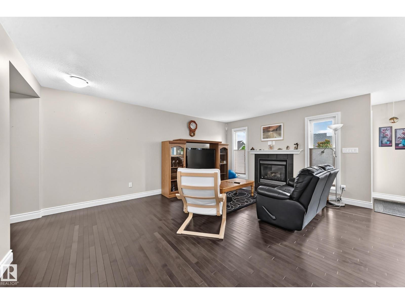
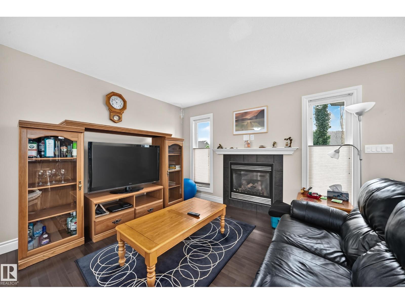
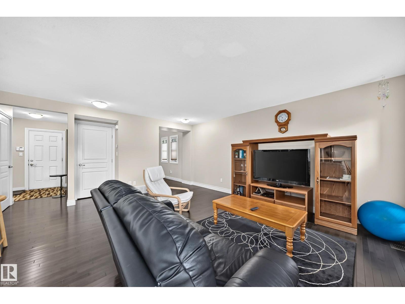
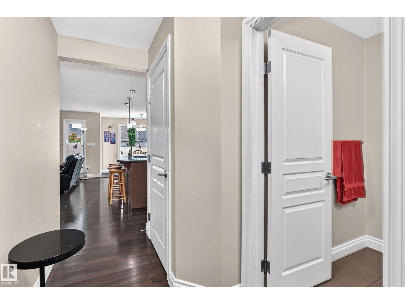
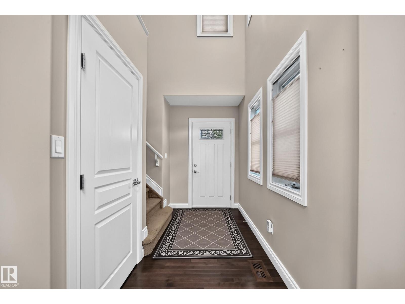
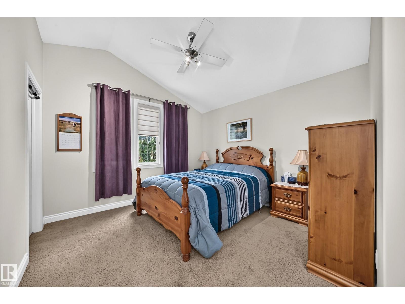
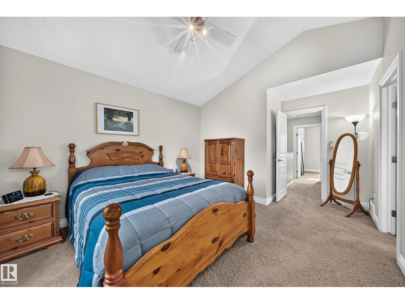
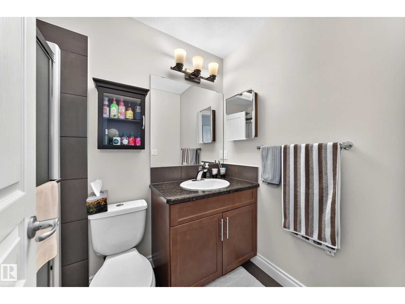
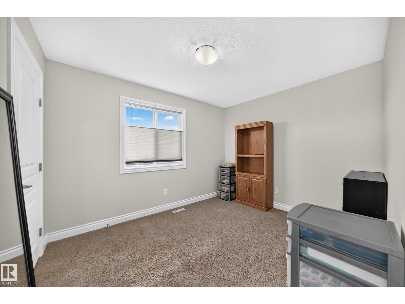
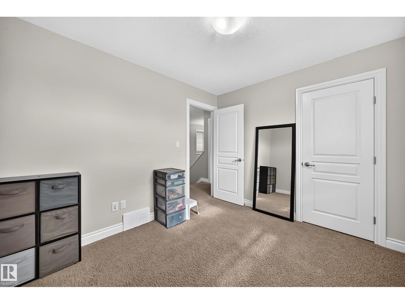
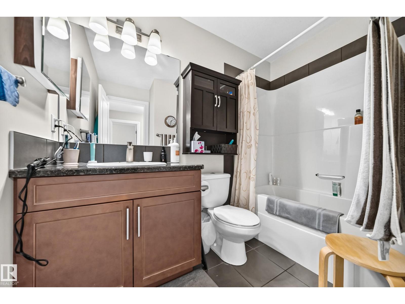
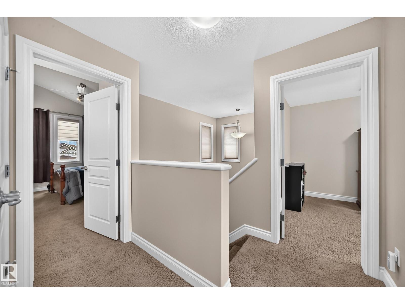
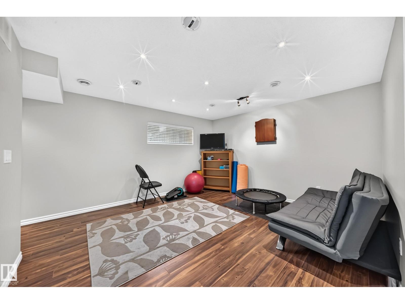
Better then Granville! Call home to luxurious community of Copperwood in the Hamptons stunning walking trails & lakes. Beautiful 2-storey, 4-bedroom duplex, A/C, w/ over 2,000 sq. ft. of developed living space! The open-concept main floor is designed for modern living, featuring like-new maple hardwood & a stylish kitchen w/ a large island, solid maple cabinetry & a corner pantry.The bright dining & living areas flow seamlessly together, creating the perfect space for family living & entertaining. Upstairs, the spacious primary bedroom offers a walk-in closet & private 4-piece ensuite. The additional bedrooms are generously sized w/ large closets. The professionally FULLY FINISHED basement adds more living space w/ a bedroom, rumpus room * 3-piece bathroom. Enjoy a DOUBLE attached garage, low-maintenance landscaping in PIE SHAPED OVERSIZED lot w/ a huge 2-tiered deck in the SE facing backyard! Perfect for kids in a quiet cul de sac location- quick access to Anthony Henday & Costco. (id:67053)
Property details
Property
- List price
- $449,900
- Style
- Duplex
- Year built
- 2010
- Living area
- 1,468 square feet
- MLS® number
- E4510846
Interior
- Bedrooms
- 4
- Bathrooms
- 4
- Basement
- Finished, Full
- Appliances
- Washer, Refrigerator, Water softener, Dishwasher, Stove, Dryer, Microwave Range Hood Combo, Window Coverings
Systems
- Heating
- Forced air
Parking
- Parking
- Attached Garage
Condo fee
- Ownership
- Freehold
City assessment
- Assessed value
- $471,000 (2025)
- Assessment class
- Residential
Lot & site
- Lot features
- Cul-de-sac, Closet Organizers
- Site influences
- Cul-de-sac, Closet Organizers
- Community
- The Hamptons
Rooms
Main level
- Living room4.0 × 5.25 meters
- Dining room2.72 × 3.05 meters
- Kitchen2.68 × 3.62 meters
- Pantry1.04 × 1.5 meters
Basement
- Family room4.18 × 3.9 meters
- Bedroom 42.68 × 4.24 meters
- Laundry room2.5 × 2.07 meters
- Utility room3.31 × 2.18 meters
Upper Level
- Primary Bedroom3.51 × 4.15 meters
- Bedroom 22.73 × 4.07 meters
- Bedroom 32.88 × 3.51 meters
More homes in The Hamptons
All 54 homes for sale in The Hamptons, newest first, with schools, parks and what the neighbourhood sells for.
Listing courtesy of RE/MAX Real Estate. Listing data is provided under copyright by the REALTORS® Association of Edmonton via the CREA Data Distribution Facility (DDF®). Information is deemed reliable but is not guaranteed accurate by CREA, the board, or Real Living, and should be independently verified. Not intended to solicit properties currently listed for sale.