#146 – 5604 199 Street NW
The Hamptons · Edmonton, AB T5M 2Z9
MLS® E4510821 · Listing courtesy of MaxWell Challenge Realty
3 bedrooms · 3 bathrooms · 1,219 sq ft · Built 2006 · Townhouse
About this home
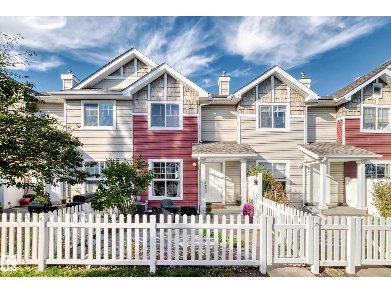
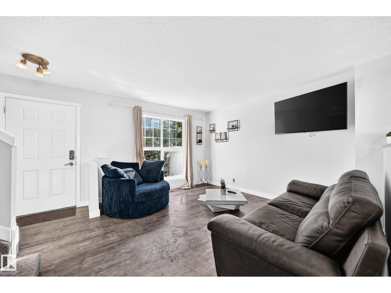
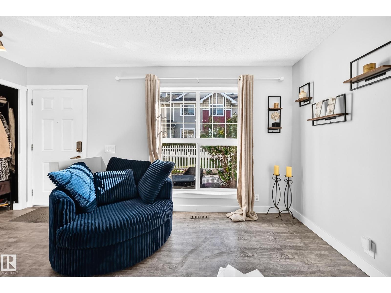
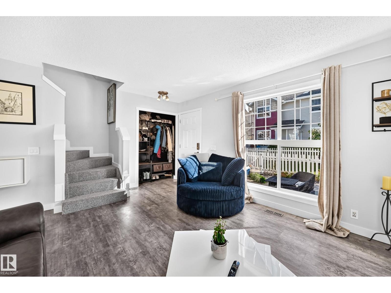
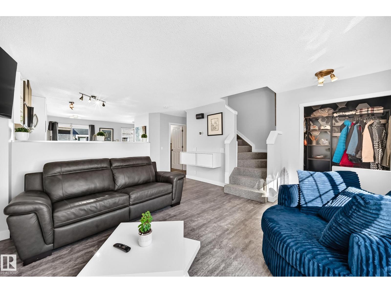
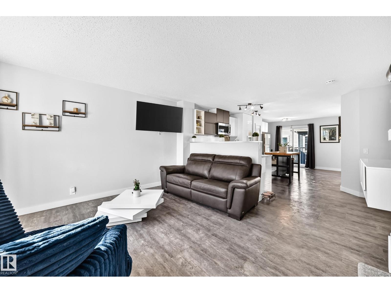
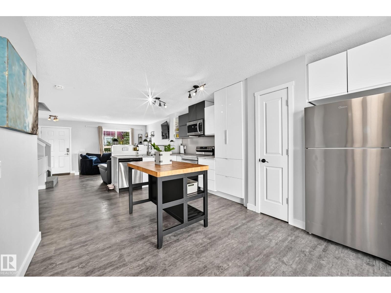
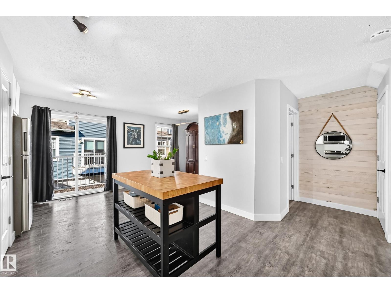
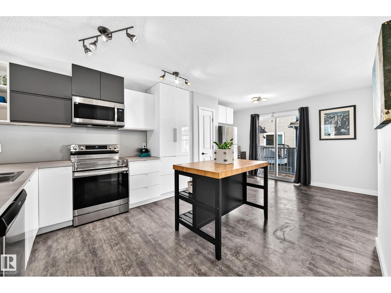
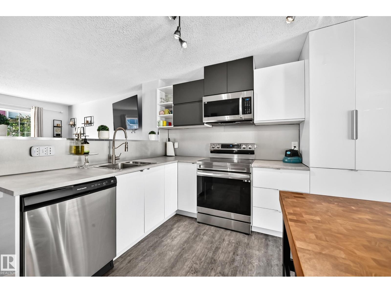
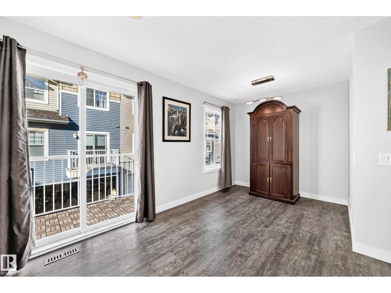
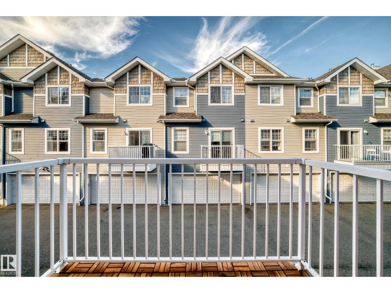
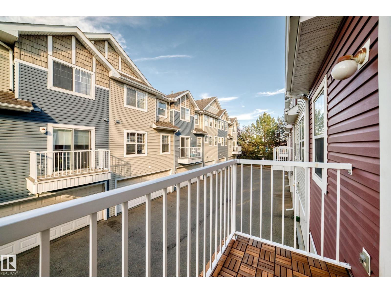
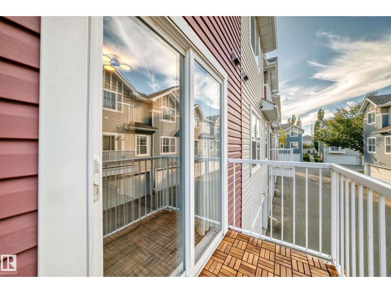
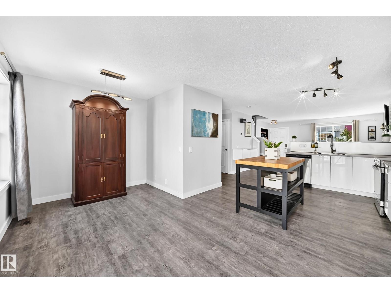
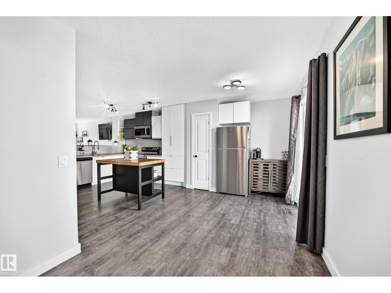
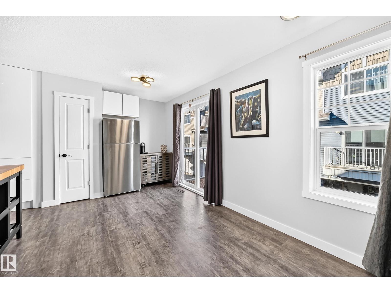
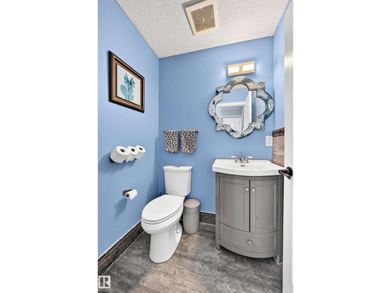
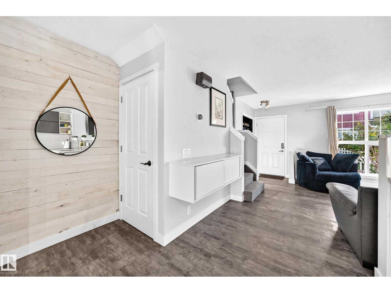
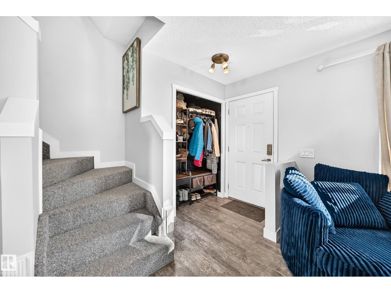
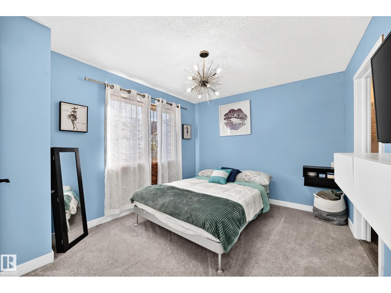
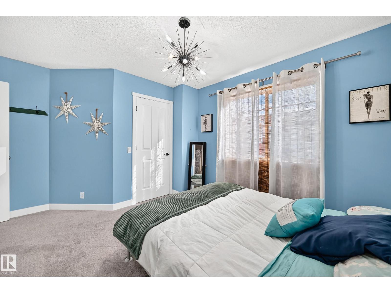
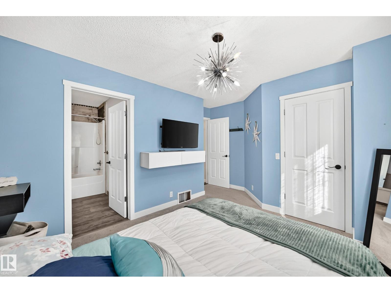
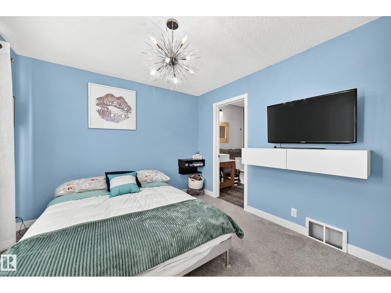
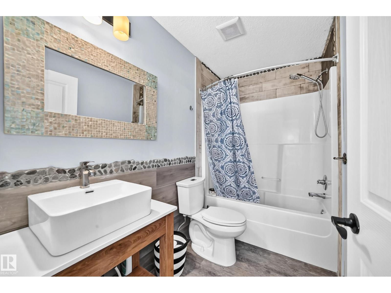
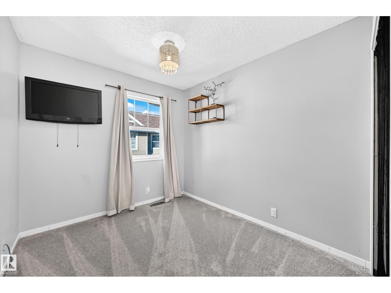
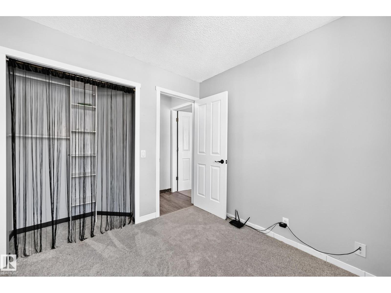
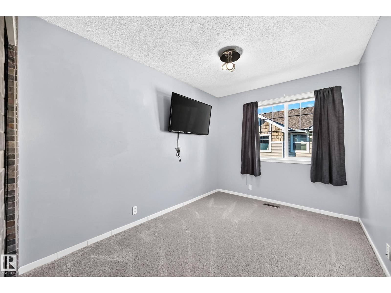
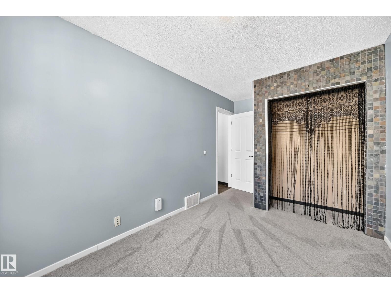
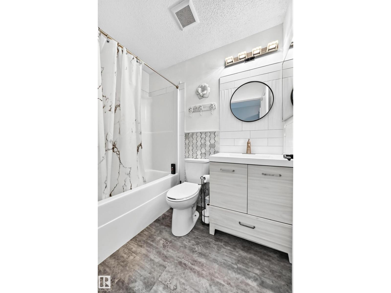
Welcome to this stylish upgraded townhome in The Hamptons! Open the front door to a modern home with lots of natural light and neutral colour tones, plus front closet custom cabinetry. The main floor features beautiful vinyl plank flooring, a 2 pc bathroom, & an updated kitchen with newer appliances, cabinetry, countertops, backsplash, pantry, island & coffee bar! Enjoy a spacious dining area & access to a north-facing balcony. Upstairs offers 3 generous bedrooms with brand-new carpet, including a primary suite with walk-in closet & 4-piece ensuite, plus another full bath with beautiful tile. The lower level includes the laundry, ample storage, & direct double attached garage access. Complete with a sunny south-facing fenced yard with a large patio, perfect for enjoying a morning coffee! This is pet-friendly living with no size restrictions, visitor parking, & a prime location near amenities, transit, & Anthony Henday. A perfect blend of style, comfort, and convenience. (id:67053)
Property details
Property
- List price
- $315,000
- Style
- Row / Townhouse
- Year built
- 2006
- Living area
- 1,219 square feet
- MLS® number
- E4510821
Interior
- Bedrooms
- 3
- Bathrooms
- 3
- Basement
- Unfinished, Full
- Appliances
- Washer, Refrigerator, Dishwasher, Stove, Dryer, Microwave Range Hood Combo, Window Coverings
Systems
- Heating
- Forced air
Parking
- Parking
- Attached Garage
Condo fee
- Fee
- $327 monthly
- Includes
- Exterior Maintenance, Landscaping, Property Management, Insurance, Other, See Remarks
- Ownership
- Condo/Strata
City assessment
- Assessed value
- $299,500 (2025)
- Assessment class
- Residential
Lot & site
- Lot features
- Closet Organizers
- Site influences
- Closet Organizers
- Community
- The Hamptons
Rooms
Main level
- Living room3.22 × 3.95
- Dining room3.07 × 2.47
- Kitchen2.85 × 6.10
Upper Level
- Primary Bedroom3.13 × 3.41
- Bedroom 22.93 × 2.54
- Bedroom 32.57 × 3.39
More homes in The Hamptons
All 54 homes for sale in The Hamptons, newest first, with schools, parks and what the neighbourhood sells for.
Listing courtesy of MaxWell Challenge Realty. Listing data is provided under copyright by the REALTORS® Association of Edmonton via the CREA Data Distribution Facility (DDF®). Information is deemed reliable but is not guaranteed accurate by CREA, the board, or Real Living, and should be independently verified. Not intended to solicit properties currently listed for sale.