5214 205 Street NW
The Hamptons · Edmonton, AB T6M 2Y6
MLS® E4509420 · Listing courtesy of RE/MAX Excellence
$574,900Reduced $25,000 (4.3%) on
4 bedrooms · 4 bathrooms · 1,758 sq ft · Built 2005 · House
About this home
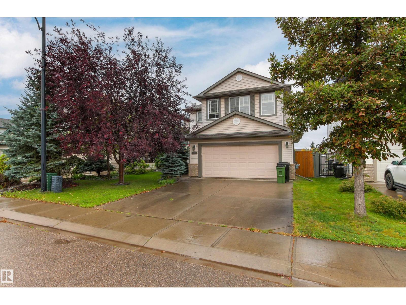
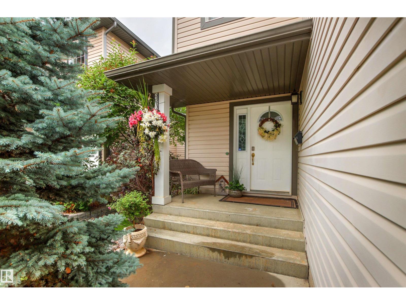
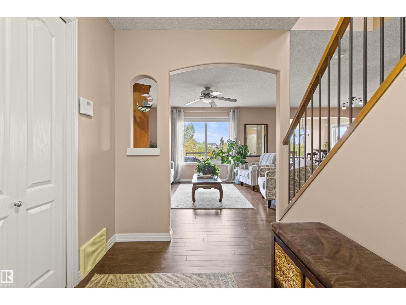
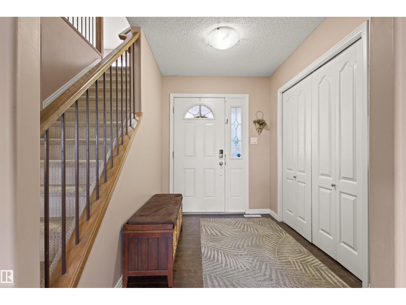
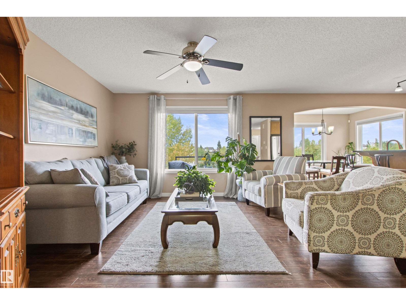
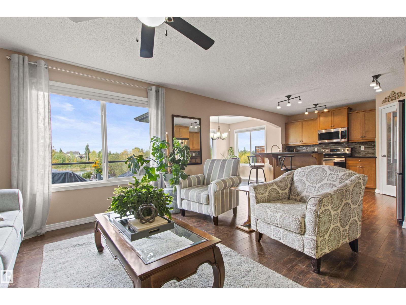
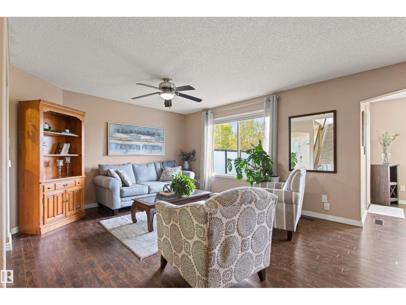
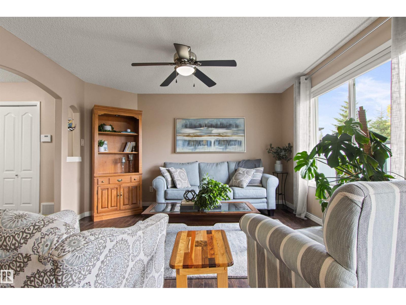
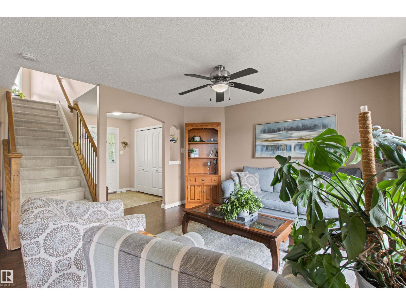
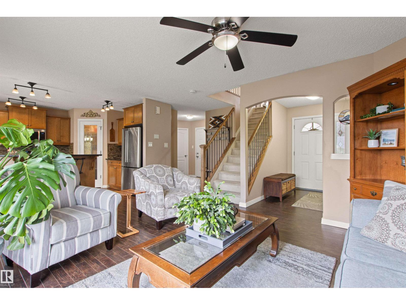
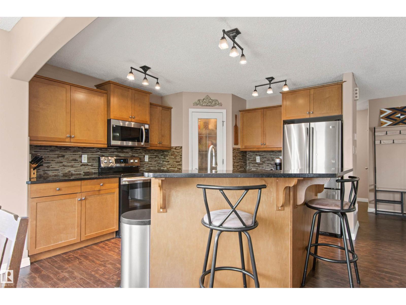
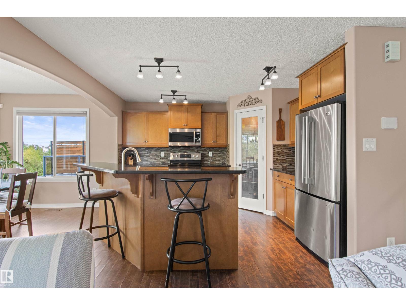
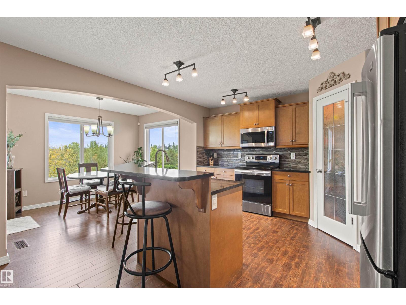
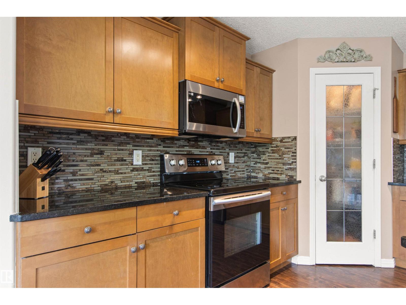
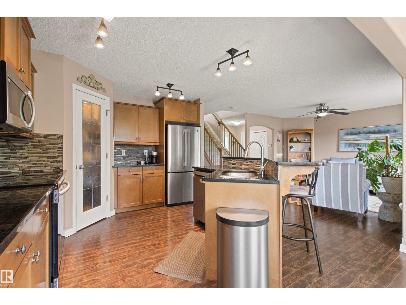
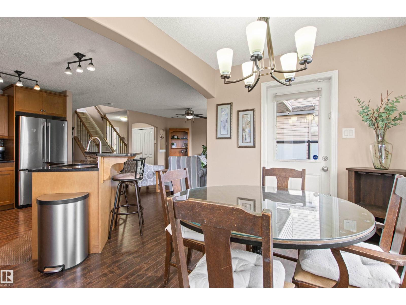
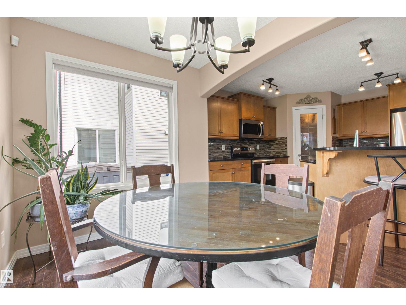
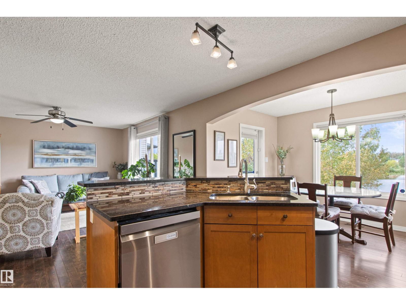
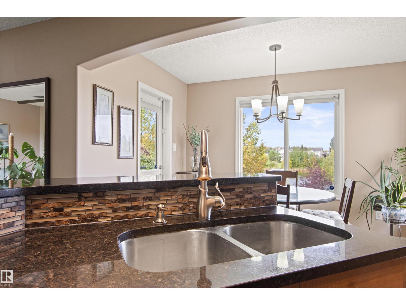
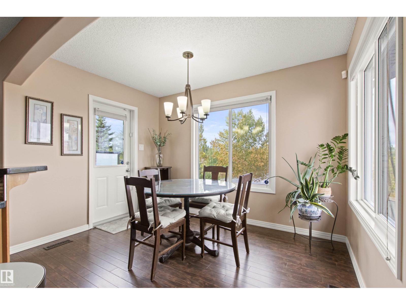
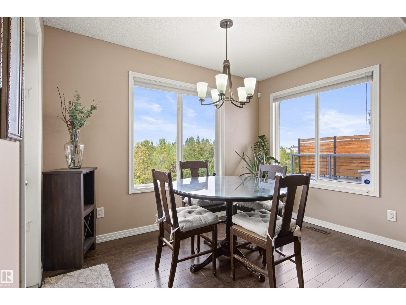
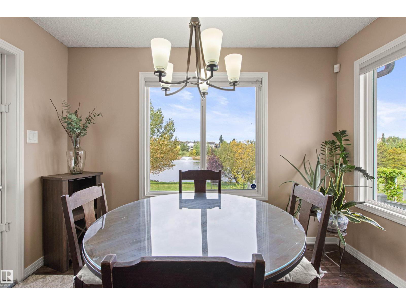
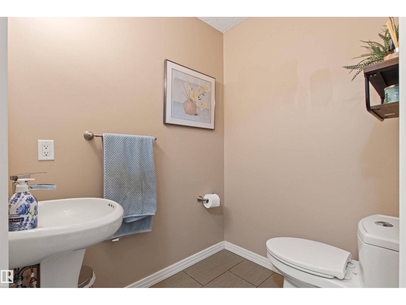
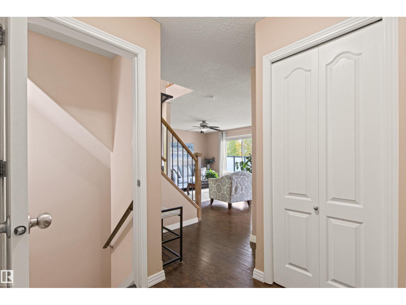
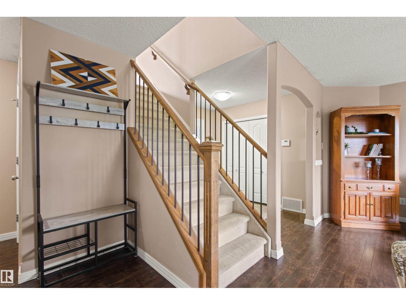
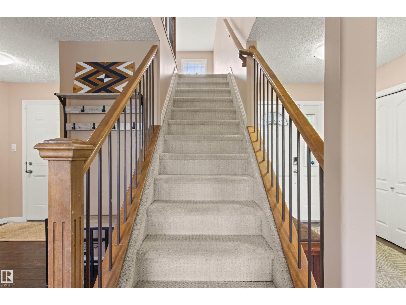
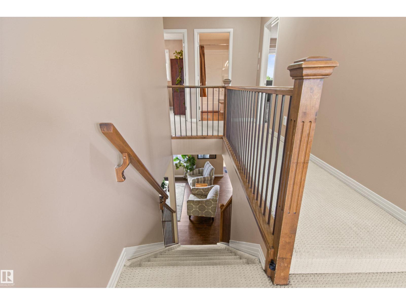
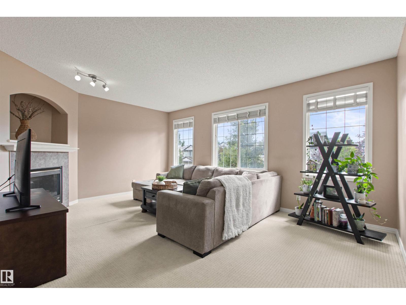
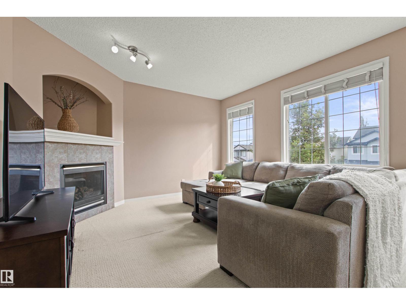
Welcome to The Hamptons! Enjoy a beautiful, private setting with expansive green space, mature trees & picturesque water views right outside your backyard. This inviting 1,754 sqft 2 storey offers 4 bedrooms, 3.5 bathrooms & plenty of space for the whole family. The bright, open concept main floor features large windows that take full advantage of the views, along with laminate flooring throughout the main living areas. The spacious kitchen offers granite countertops, S/S appliances, a corner pantry & plenty of workspace, opening seamlessly to the dining & living areas. Upstairs, relax in the large bonus room with a cozy gas fireplace. The primary retreat features a walk-in closet & private 4pc ensuite, complemented by 2 additional bedrooms & 4pc bath. The fully finished basement adds a large rec room with wet bar, 4th bedroom & 3pc bath. Ideally located within walking distance to schools and close to shopping, parks & Anthony Henday access. (id:67053)
Property details
Property
- List price
- $549,900
- Previous price
- $574,900
- Price reduced
- Oct. 7, 2026 · $25,000 off
- Style
- House
- Year built
- 2005
- Living area
- 1,758 square feet
- MLS® number
- E4509420
Interior
- Bedrooms
- 4
- Bathrooms
- 4
- Basement
- Finished, Full
- Appliances
- Washer, Refrigerator, Dishwasher, Stove, Dryer, Microwave Range Hood Combo, Window Coverings
Systems
- Heating
- Forced air
Parking
- Parking
- Attached Garage
Condo fee
- Ownership
- Freehold
City assessment
- Assessed value
- $545,500 (2025)
- Assessment class
- Residential
Lot & site
- Lot size
- 450 m² (4,840 sq ft)
- Lot features
- No back lane
- Site influences
- No back lane, Lake Privileges
- Community
- The Hamptons
Rooms
Main level
- Living room4.9 × 4.03 meters
- Dining room3.33 × 2.43 meters
- Kitchen3.32 × 3.79 meters
Upper Level
- Primary Bedroom3.37 × 4.45 meters
- Bedroom 22.61 × 4.1 meters
- Bedroom 33.05 × 2.86 meters
- Bonus Room5.47 × 4.31 meters
Basement
- Bedroom 44.23 × 2.51 meters
- Recreation room7.29 × 6.22 meters
- Utility room2.46 × 2.75 meters
More homes in The Hamptons
All 53 homes for sale in The Hamptons, newest first, with schools, parks and what the neighbourhood sells for.
Listing courtesy of RE/MAX Excellence. Listing data is provided under copyright by the REALTORS® Association of Edmonton via the CREA Data Distribution Facility (DDF®). Information is deemed reliable but is not guaranteed accurate by CREA, the board, or Real Living, and should be independently verified. Not intended to solicit properties currently listed for sale.