20324 48 Avenue NW
The Hamptons · Edmonton, AB T6M 2Z6
MLS® E4506973 · Listing courtesy of MaxWell Polaris
3 bedrooms · 3 bathrooms · 1,602 sq ft · Built 2005 · House
About this home
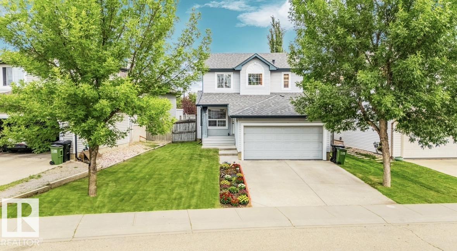
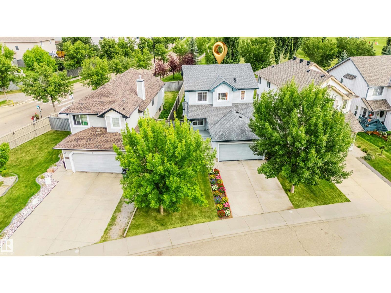
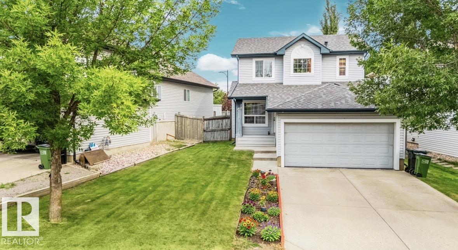
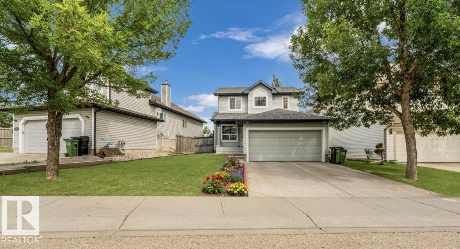
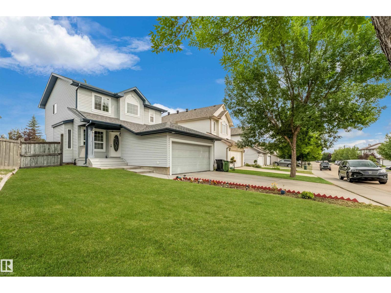
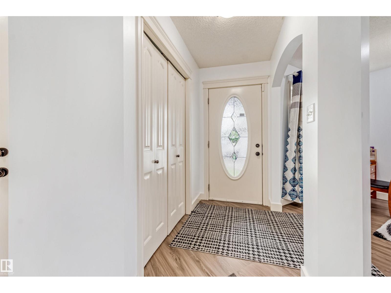
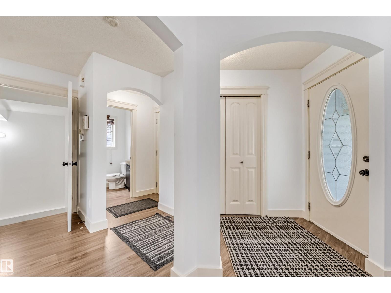
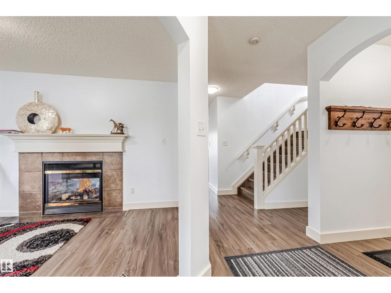
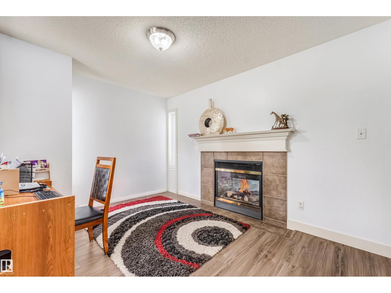
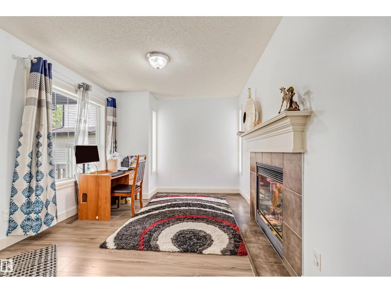
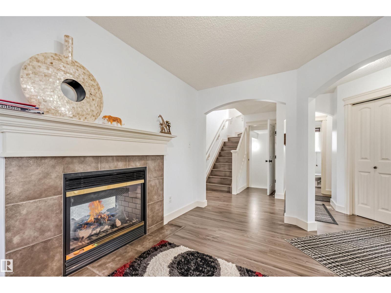
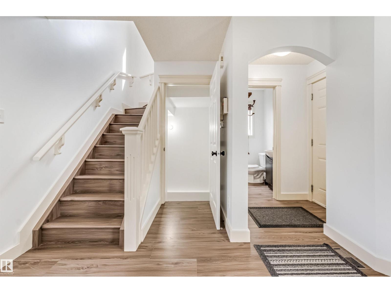
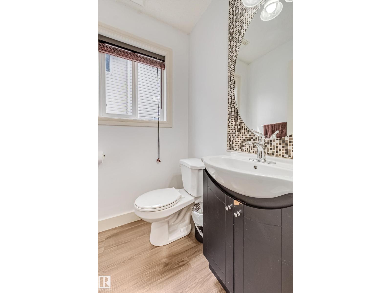
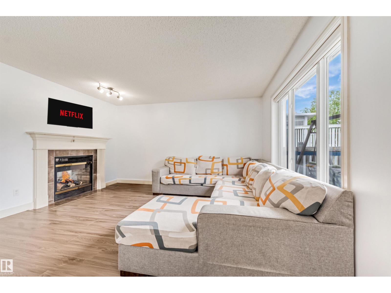
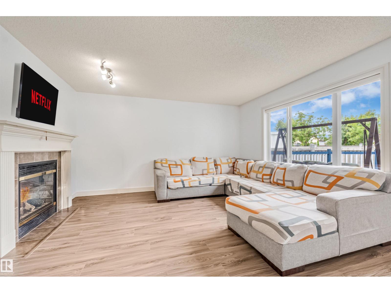
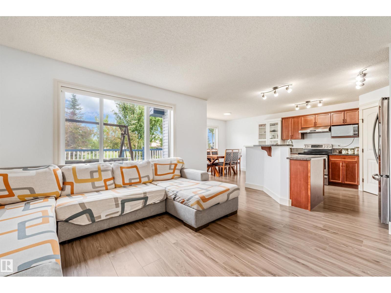
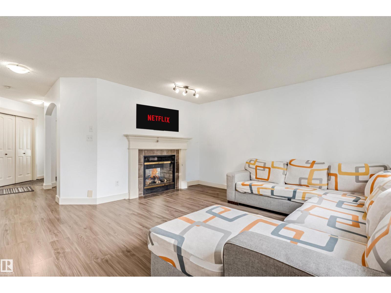
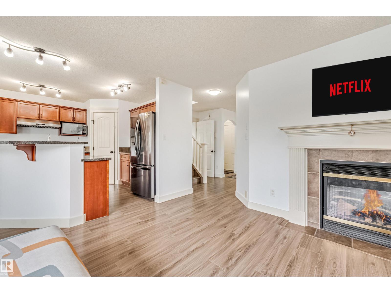
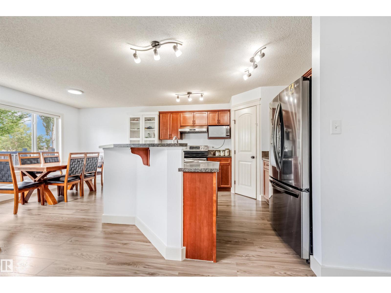
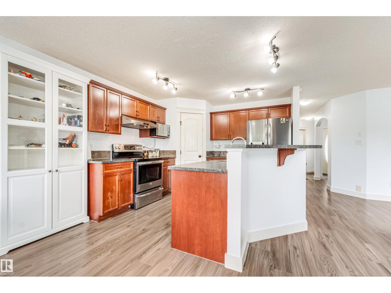
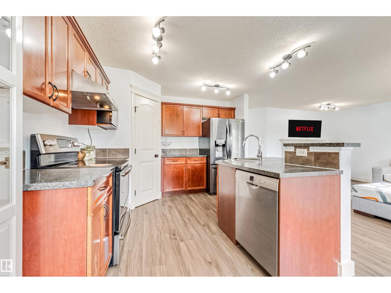
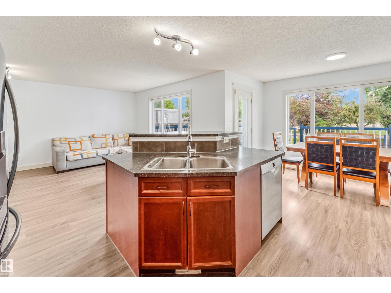
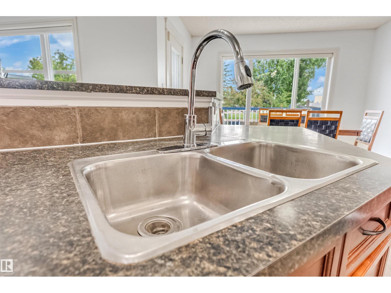
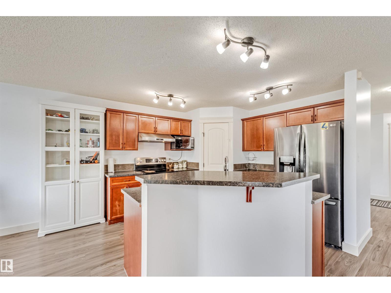
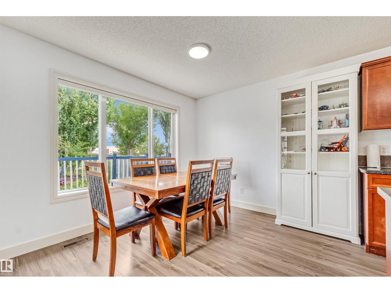
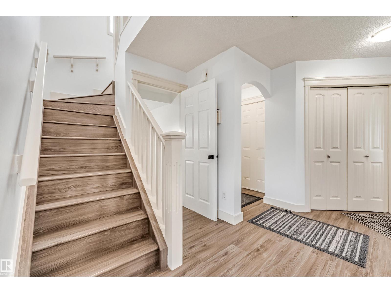
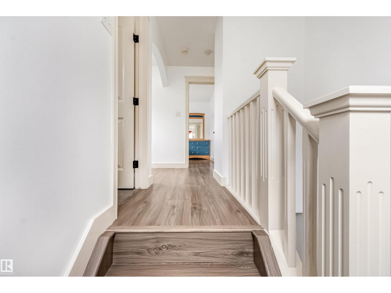
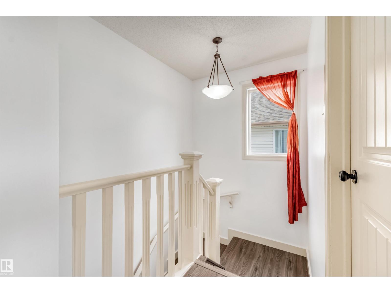
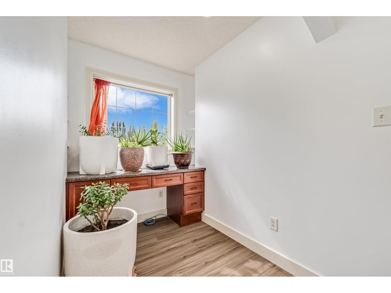
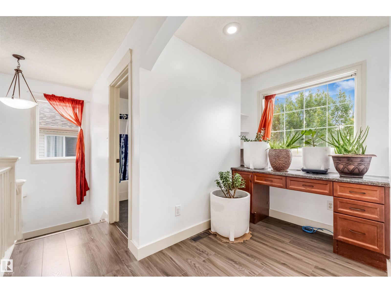
Welcome to this meticulously updated family home in the desirable neighborhood of The Hamptons. Perfectly positioned, the backyard steps right onto a walking trail, leading directly into a lush park with Bessie Nichols School located just beyond. Featuring 3 bedrooms and 2.5 bathrooms, this home is highlighted by an inviting double-sided gas fireplace. Extensive recent upgrades include brand-new shingles, fresh interior paint, new baseboards, and durable new laminate flooring throughout the entire home. The kitchen comes equipped with a refrigerator, stove cooktop, dishwasher, and microwave replaced four years ago. Enjoy continuous comfort with central air conditioning and a central vacuum system, alongside a hot water heater installed new just last year. Outdoors, relax on the huge, freshly painted deck overlooking the trail and green space. The finished basement features an open-concept layout with drywall and flooring, ideal for a rec room, home gym, or play area. (id:67053)
Property details
Property
- List price
- $468,000
- Style
- House
- Year built
- 2005
- Living area
- 1,602 square feet
- MLS® number
- E4506973
Interior
- Bedrooms
- 3
- Bathrooms
- 3
- Basement
- Partially finished, Full
- Appliances
- Washer, Refrigerator, Dishwasher, Stove, Dryer, Microwave, Humidifier, See remarks, Window Coverings, Garage door opener, Garage door opener remote(s)
Systems
- Heating
- Forced air
Parking
- Parking
- Attached Garage
Condo fee
- Ownership
- Freehold
City assessment
- Assessed value
- $499,000 (2025)
- Assessment class
- Residential
Lot & site
- Lot size
- 435 m² (4,679 sq ft)
- Lot features
- See remarks, Park/reserve, Lane, No Animal Home, No Smoking Home, Recreational
- Site influences
- See remarks, Park/reserve, Lane, No Animal Home, No Smoking Home, Recreational
- Community
- The Hamptons
Rooms
Main level
- Living room15'6
- Dining room6'7
- Kitchen11'1 x 13'7
- Den12'7 x 9'11
Upper Level
- Primary Bedroom13'9 x 14'10
- Bedroom 211'11 x 9'4
- Bedroom 39'10 x 9'10
Basement
- Laundry room8'5 x 7'11
- Recreation room23'8 x 34'4
More homes in The Hamptons
All 53 homes for sale in The Hamptons, newest first, with schools, parks and what the neighbourhood sells for.
Listing courtesy of MaxWell Polaris. Listing data is provided under copyright by the REALTORS® Association of Edmonton via the CREA Data Distribution Facility (DDF®). Information is deemed reliable but is not guaranteed accurate by CREA, the board, or Real Living, and should be independently verified. Not intended to solicit properties currently listed for sale.