4532 210 Street NW
The Hamptons · Edmonton, AB T6M 0G5
MLS® E4506565 · Listing courtesy of The E Group Real Estate
4 bedrooms · 4 bathrooms · 2,204 sq ft · Built 2007 · House
About this home
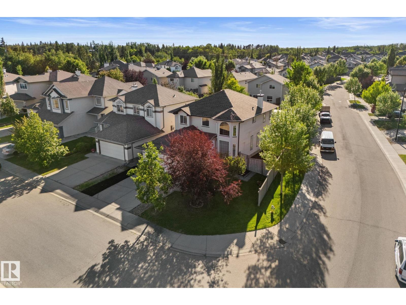
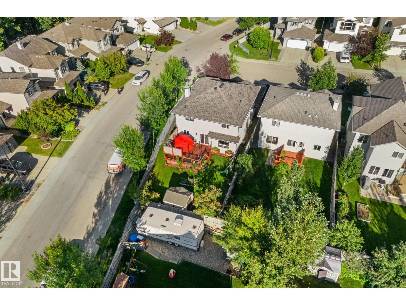
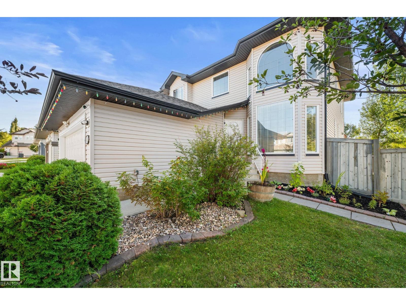
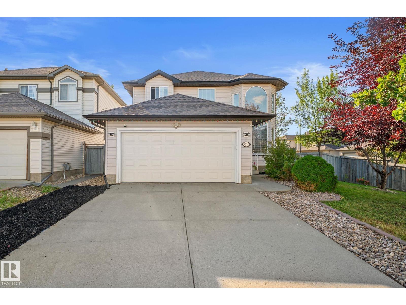
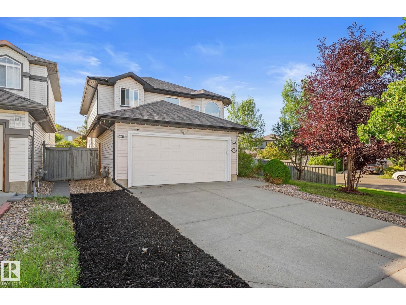
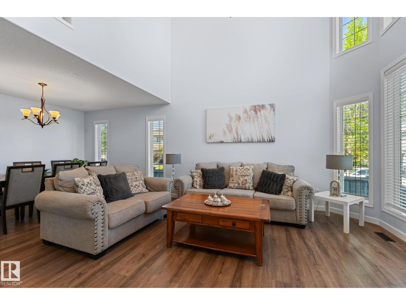
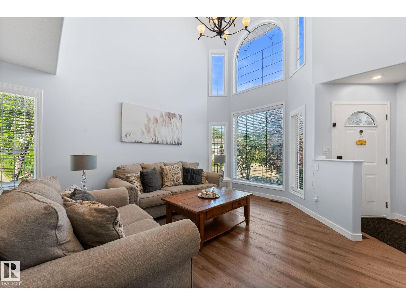
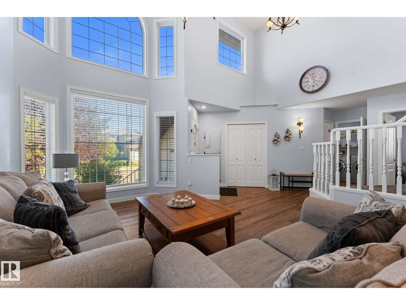
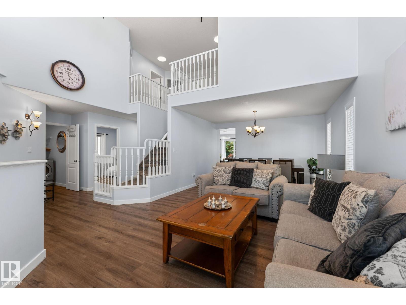
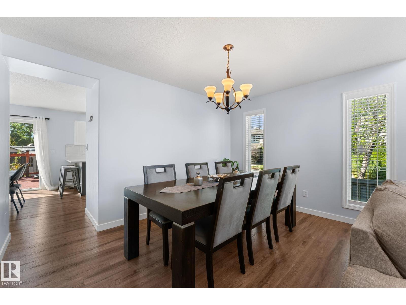
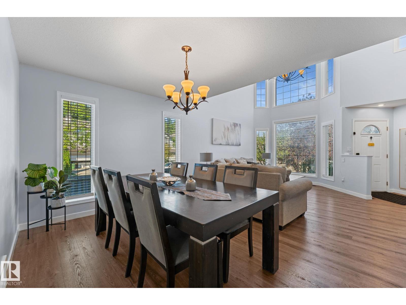
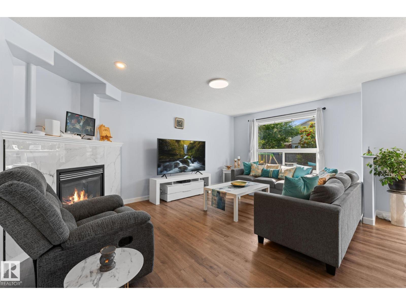
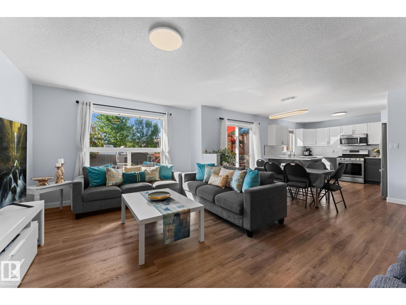
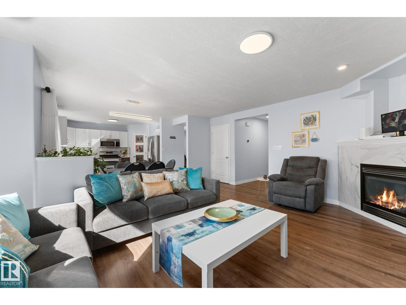
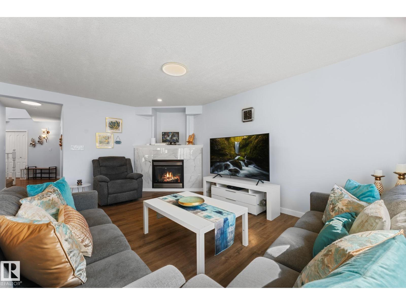
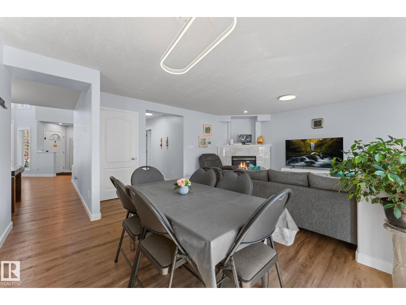
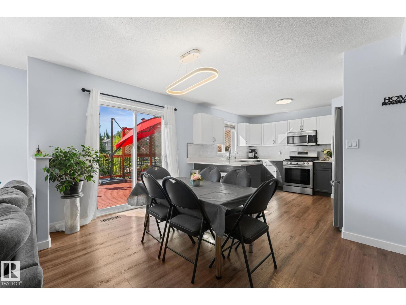
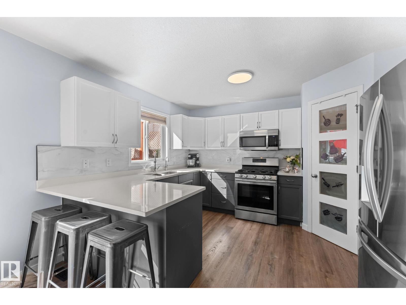
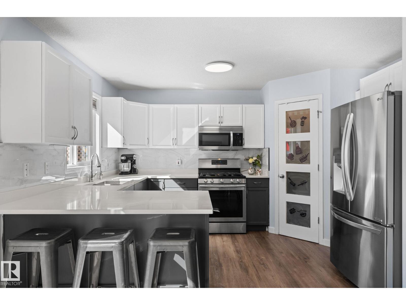
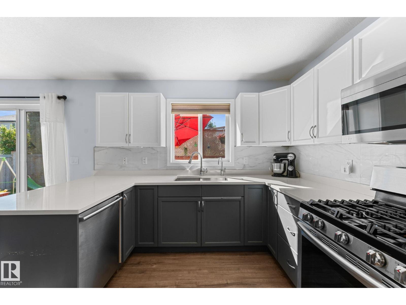
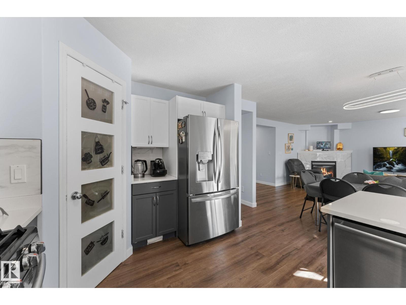
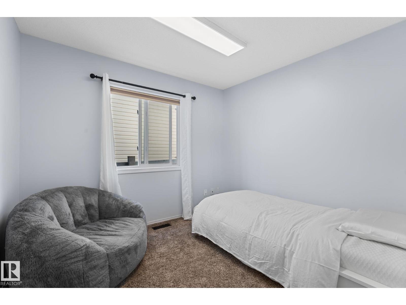
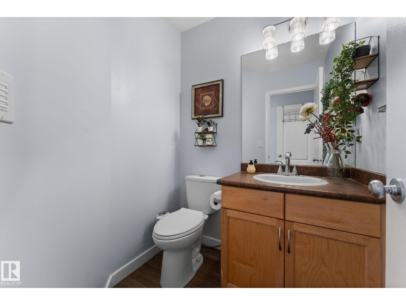
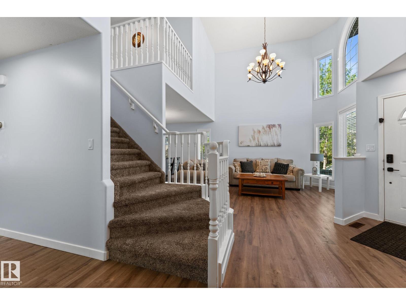
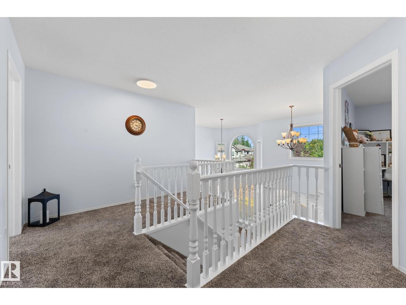
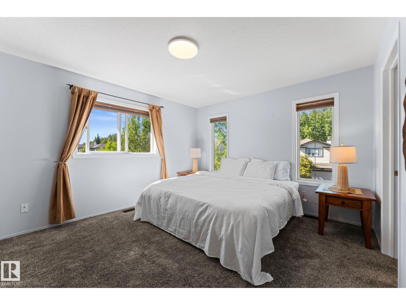
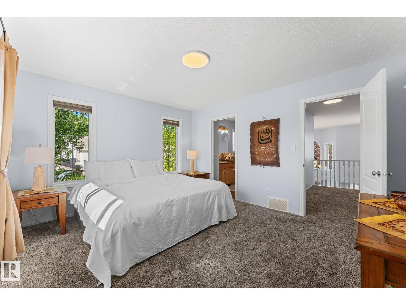
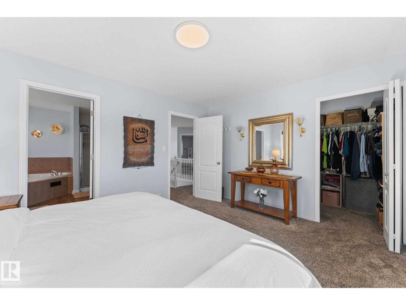
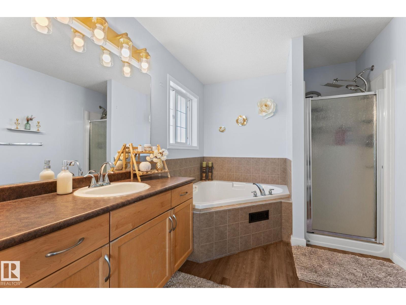
Welcome to this beautifully updated corner-lot home in quiet cul-de-sac in the sought-after community of The Hamptons. The bright, main-floor formal living room features an impressive open-to-above ceiling, large windows, and abundant natural light. The renovated kitchen offers quartz countertops and flows into the spacious nook, family room, and formal dining room. A versatile main-floor den/flex room and 2-pc bath complete the main level. Upstairs, spacious primary retreat features a walk-in closet and well-appointed ensuite, plus two additional bedrooms and a 4-piece bath. The fully finished basement offers a fourth bedroom, Rec room, and 3-piece bathroom— Recent updates include a new roof, new garage door and motor, lighting, quartz countertops, fresh paint, newer flooring and carpets, and much more. Enjoy a fully fenced and landscaped backyard with storage shed. Close to schools, parks, playgrounds, walking trails, shopping and amenities. Easy access to Anthony Henday. (id:67053)
Property details
Property
- List price
- $610,000
- Style
- House
- Year built
- 2007
- Living area
- 2,204 square feet
- MLS® number
- E4506565
Interior
- Bedrooms
- 4
- Bathrooms
- 4
- Basement
- Finished, Full
- Appliances
- Washer, Refrigerator, Gas stove(s), Dishwasher, Dryer, Microwave Range Hood Combo, Storage Shed, Window Coverings, Garage door opener, Garage door opener remote(s)
Systems
- Heating
- Forced air
Parking
- Parking
- Attached Garage
Condo fee
- Ownership
- Freehold
City assessment
- Assessed value
- $602,000 (2025)
- Assessment class
- Residential
Lot & site
- Lot size
- 533 m² (5,737 sq ft)
- Lot features
- Cul-de-sac, Corner Site
- Site influences
- Cul-de-sac, Corner Site
- Community
- The Hamptons
Rooms
Main level
- Living room4.22 × 4.43 meters
- Dining room2.97 × 3.96 meters
- Kitchen3.99 × 3.05 meters
- Family room5.28 × 3.52 meters
- Den3.03 × 2.84 meters
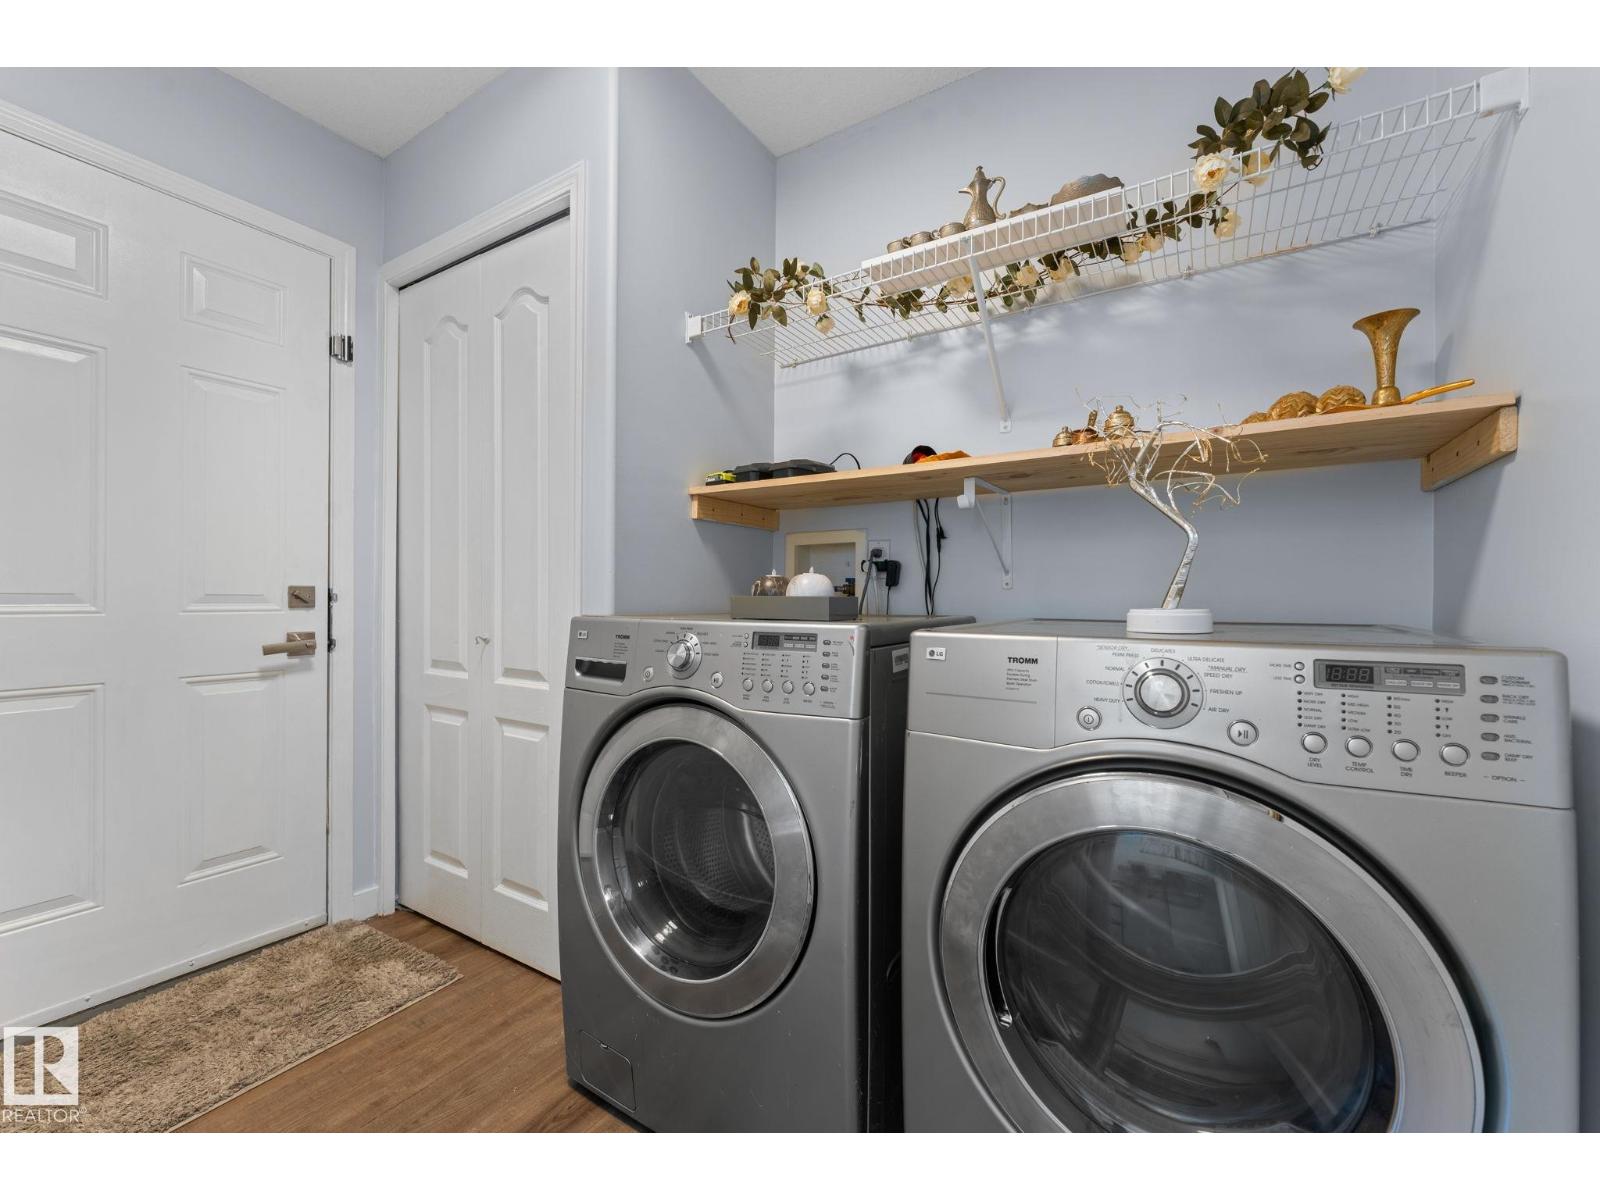
- Laundry room2.65 × 1.75 meters
- Breakfast4.67 × 2.89 meters
Upper Level
- Primary Bedroom3.66 × 4.26 meters
- Bedroom 24.41 × 3.57 meters
- Bedroom 34.6 × 3.66 meters
Basement
- Bedroom 43.84 × 3.77 meters
- Utility room5.49 × 3.81 meters
More homes in The Hamptons
All 53 homes for sale in The Hamptons, newest first, with schools, parks and what the neighbourhood sells for.
Listing courtesy of The E Group Real Estate. Listing data is provided under copyright by the REALTORS® Association of Edmonton via the CREA Data Distribution Facility (DDF®). Information is deemed reliable but is not guaranteed accurate by CREA, the board, or Real Living, and should be independently verified. Not intended to solicit properties currently listed for sale.