#119 – 5604 199 Street NW
The Hamptons · Edmonton, AB T6M 2Z9
MLS® E4505327 · Listing courtesy of Century 21 Quantum Realty
$290,000Reduced $10,000 (3.4%) on
3 bedrooms · 3 bathrooms · 1,278 sq ft · Built 2007 · Townhouse
About this home
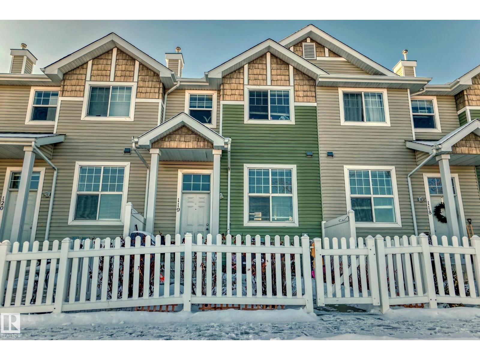
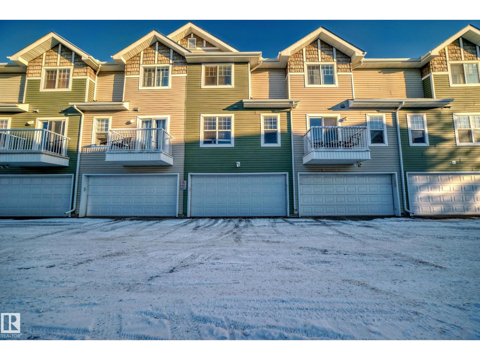
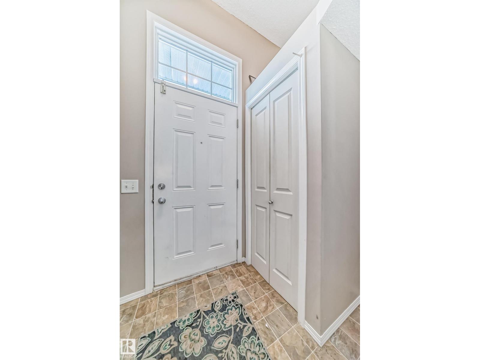
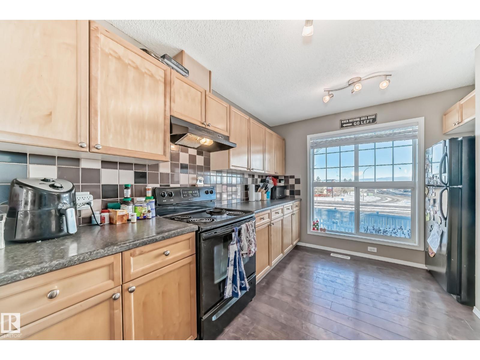
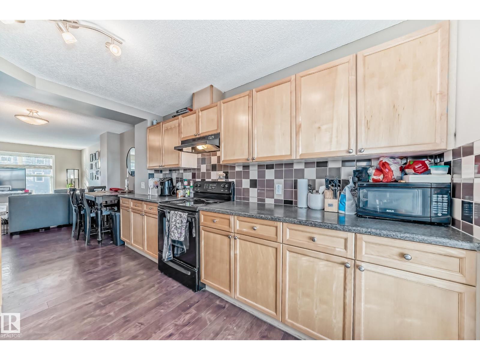
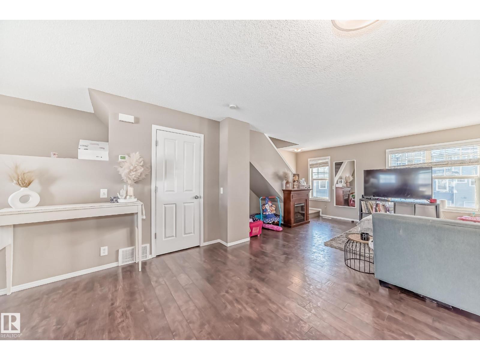
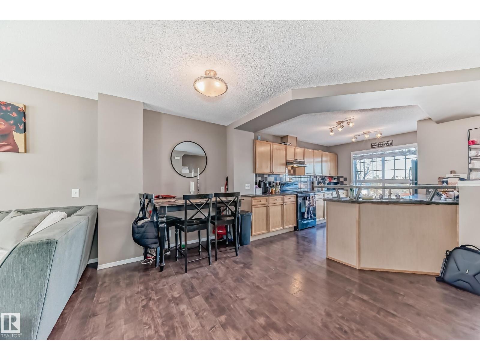
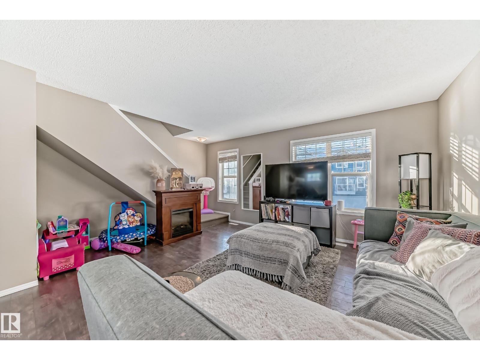
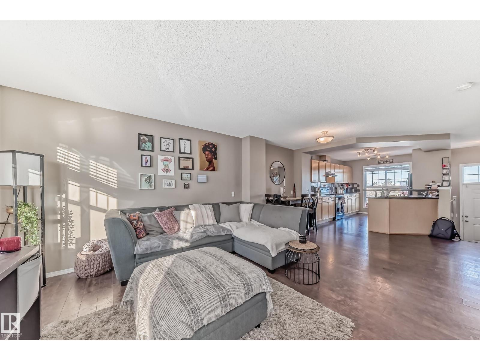
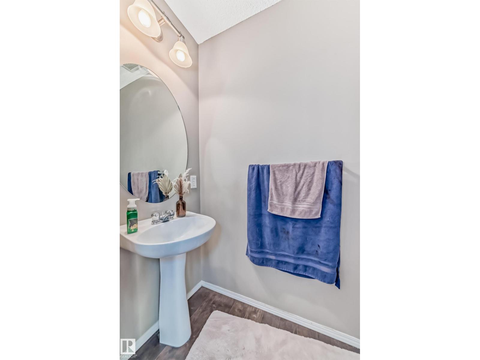
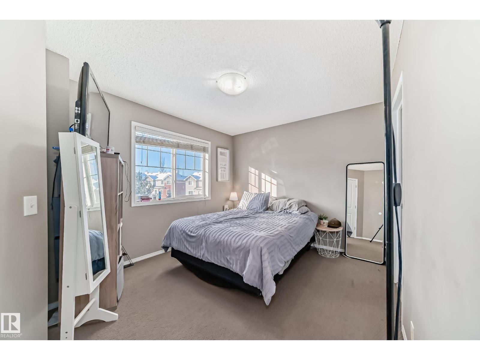
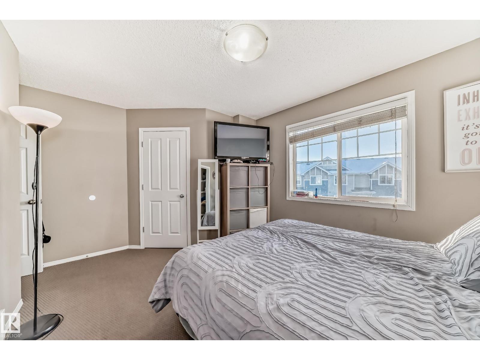
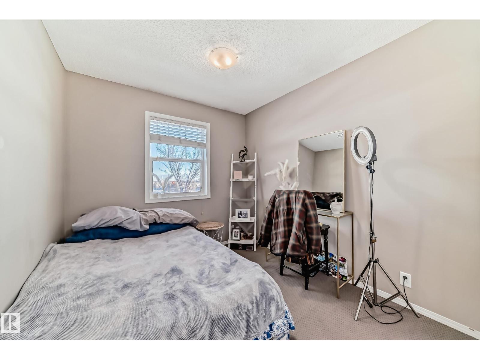
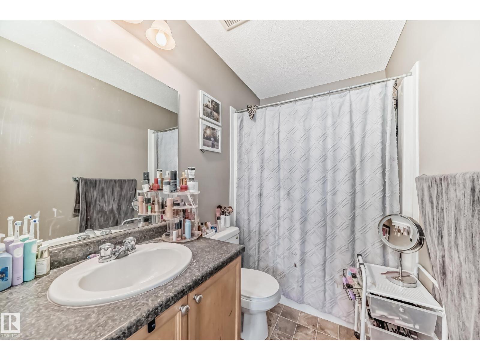
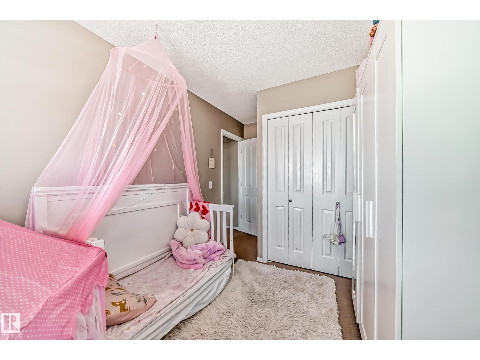
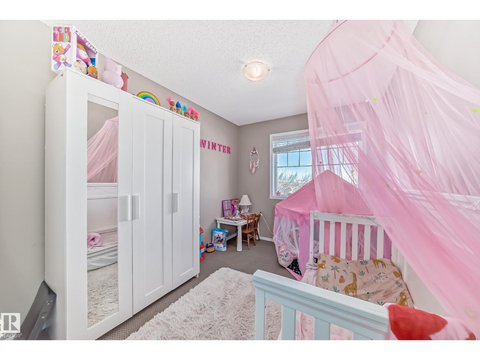
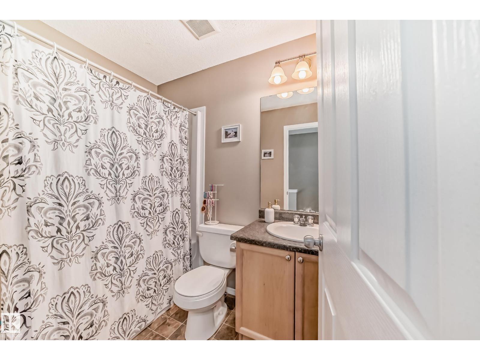
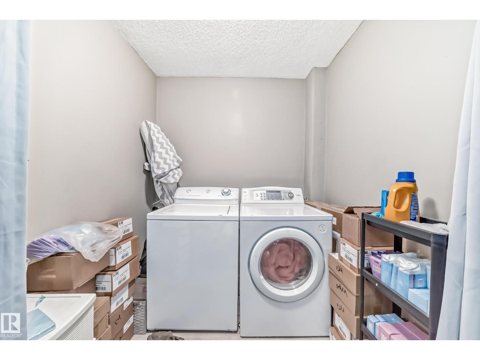
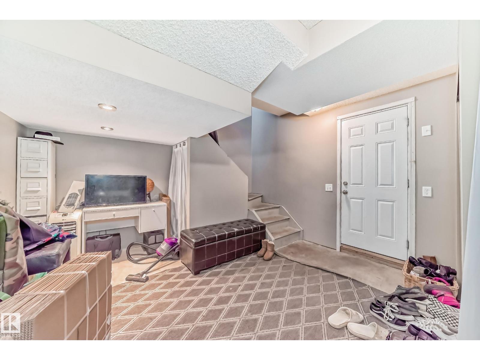
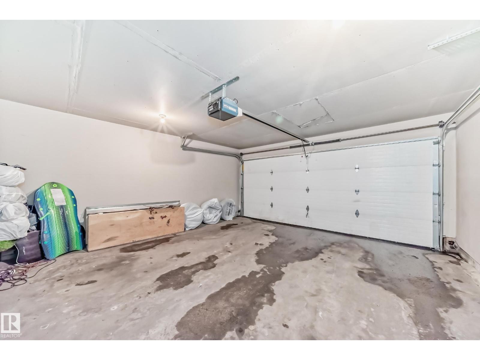
Look no further than the BEST PRICED Townhome in Edmonton! 3 bedroom 2.5 bathroom townhouse in The Hamptons. Unique layout gives main floor access from the front door and basement entry from garage. Large open concept layout on the main floor with a spacious living area, kitchen with lots of storage and a good size dining room with access to private front yard. Upper level has a large master bedroom with a 4pc ensuite, two more decent size bedroom and common 4pc bath. Basement is finished with ensuite laundry and oversize double attached garage. Well managed complex in a great location; Walking distance to great schools, lots of walking and biking trails and numerous amenities. Quick access to Whitemud drive, Anthony Henday, West Edmonton Mall and to the airport. Welcome home! (id:67053)
Property details
Property
- List price
- $280,000
- Previous price
- $290,000
- Price reduced
- Oct. 7, 2026 · $10,000 off
- Style
- Row / Townhouse
- Year built
- 2007
- Living area
- 1,278 square feet
- MLS® number
- E4505327
Interior
- Bedrooms
- 3
- Bathrooms
- 3
- Basement
- Finished, See Remarks
- Appliances
- Washer, Refrigerator, Dishwasher, Stove, Dryer, Hood Fan, Window Coverings
Systems
- Heating
- Forced air
Parking
- Parking
- Attached Garage
Condo fee
- Fee
- $330 monthly
- Includes
- Exterior Maintenance, Landscaping, Property Management, Insurance, Other, See Remarks
- Ownership
- Condo/Strata
City assessment
- Assessed value
- $298,500 (2025)
- Assessment class
- Residential
Lot & site
- Lot features
- See remarks
- Site influences
- See remarks
- Community
- The Hamptons
Rooms
Main level
- Living room—
- Dining room—
- Kitchen—
Basement
- Den—
Upper Level
- Primary Bedroom—
- Bedroom 2—
- Bedroom 3—
More homes in The Hamptons
All 53 homes for sale in The Hamptons, newest first, with schools, parks and what the neighbourhood sells for.
Listing courtesy of Century 21 Quantum Realty. Listing data is provided under copyright by the REALTORS® Association of Edmonton via the CREA Data Distribution Facility (DDF®). Information is deemed reliable but is not guaranteed accurate by CREA, the board, or Real Living, and should be independently verified. Not intended to solicit properties currently listed for sale.