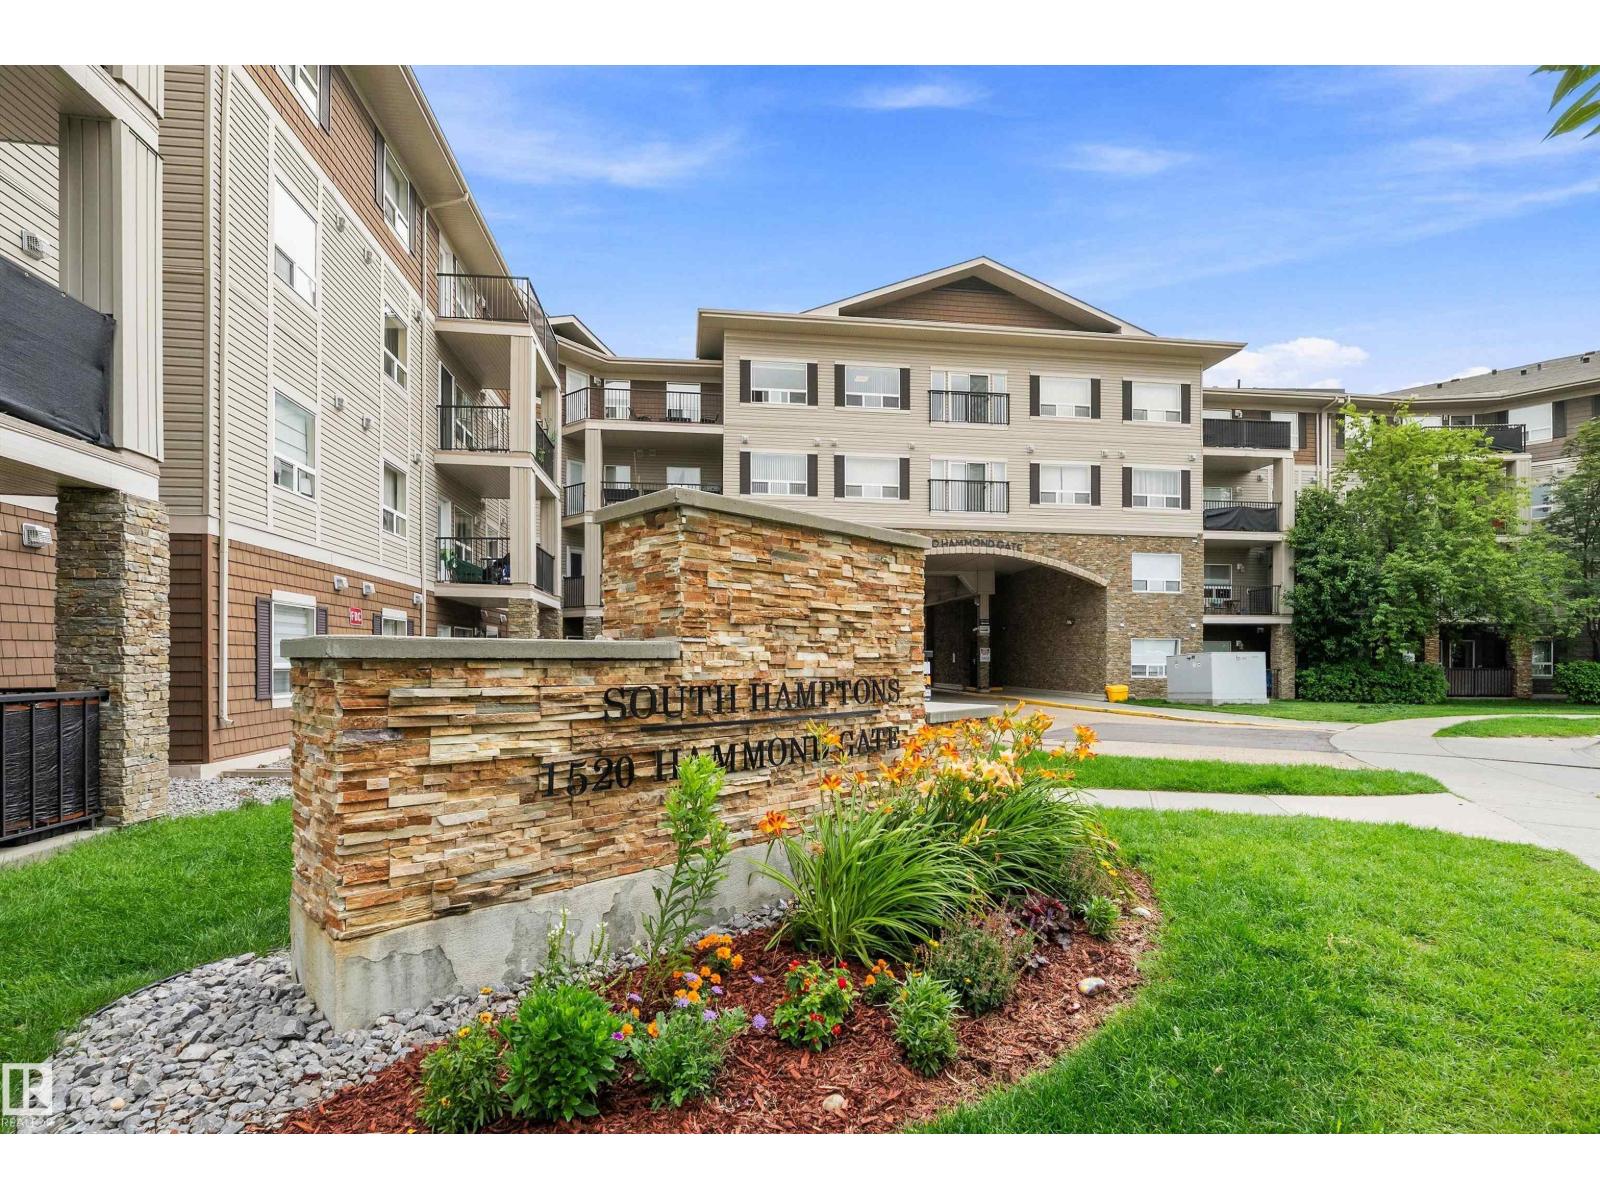
#440 – 1520 Hammond Gate NW
The Hamptons · Edmonton, AB T6T 2G7
MLS® E4503545 · Listing courtesy of Exp Realty
$224,900Reduced $4,000 (1.8%) on
2 bedrooms · 2 bathrooms · 858 sq ft · Built 2008 · Condo
About this home
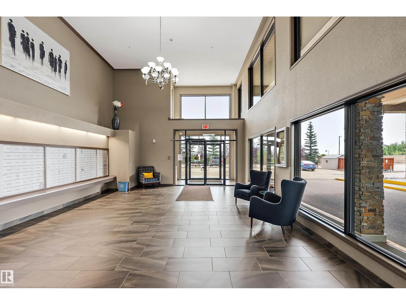
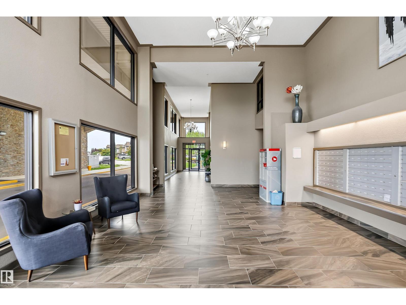
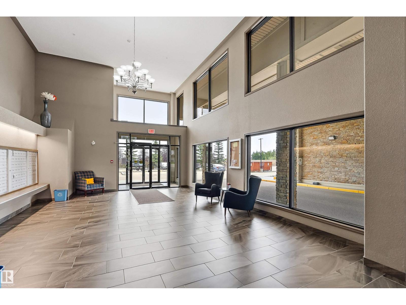
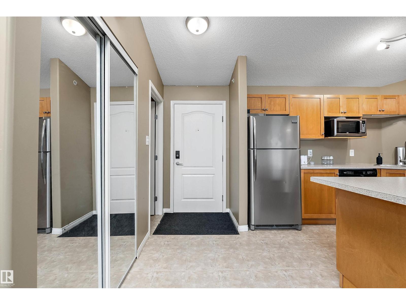
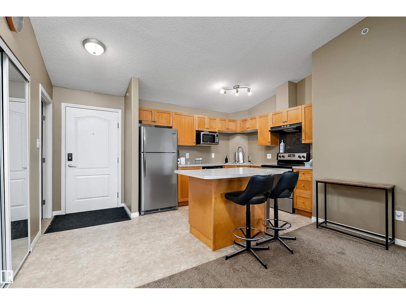
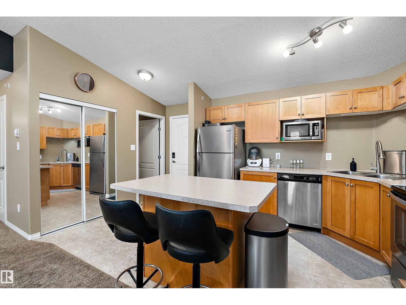
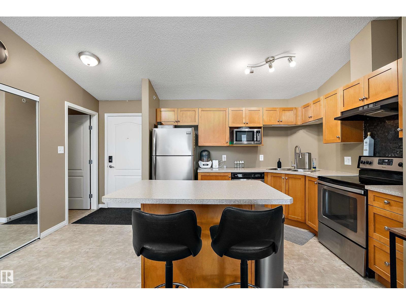
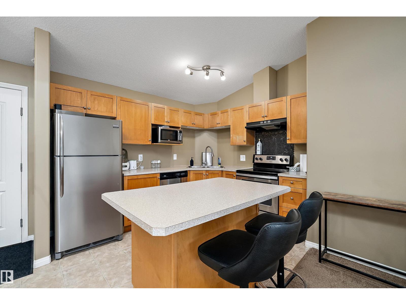
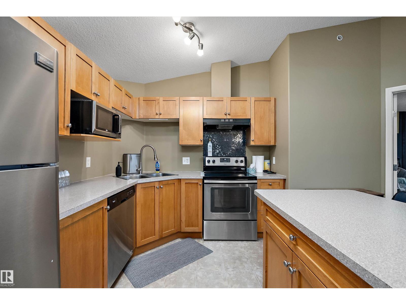
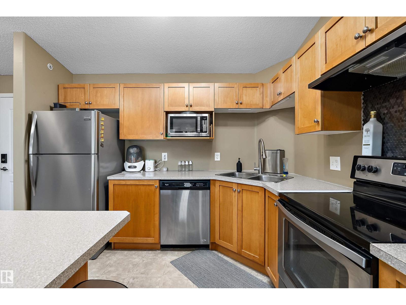
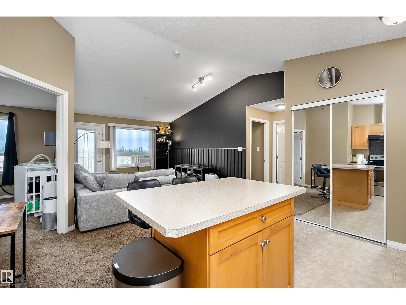
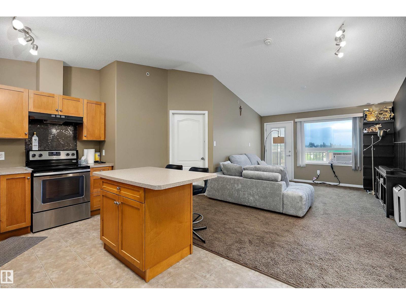
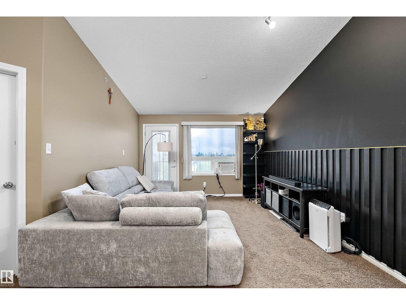
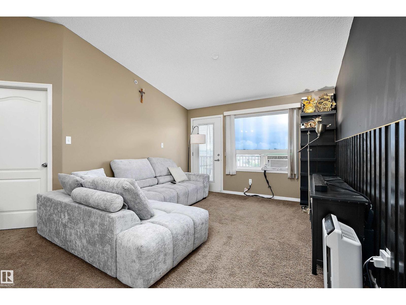
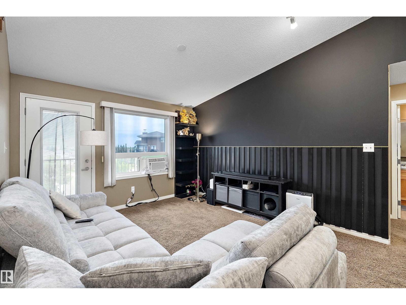
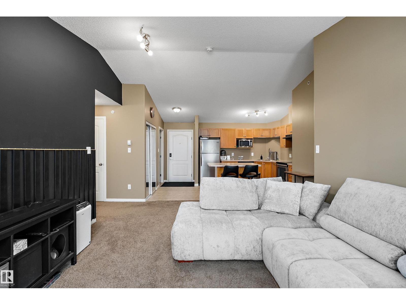
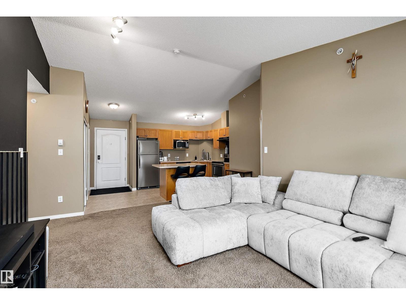
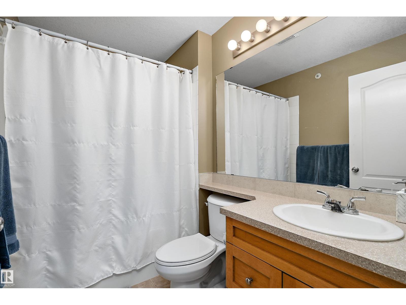
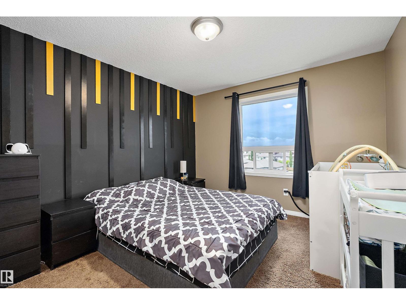
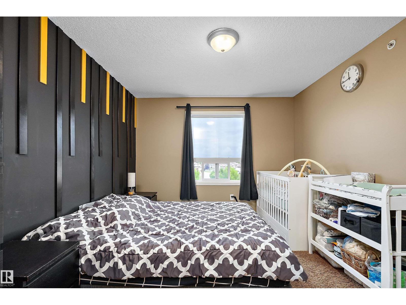
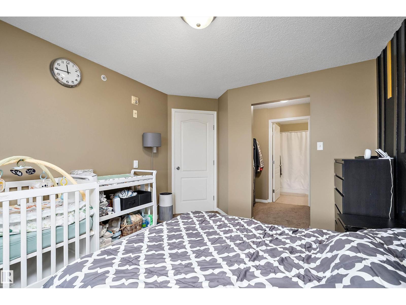
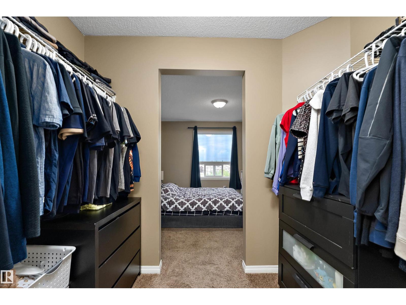
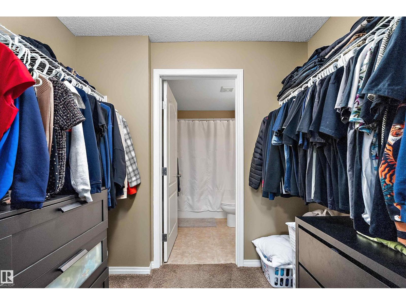
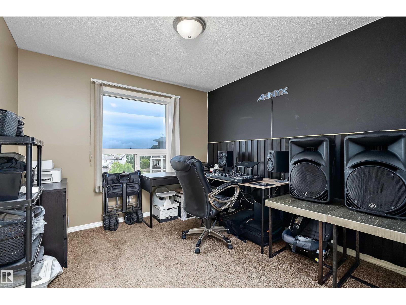
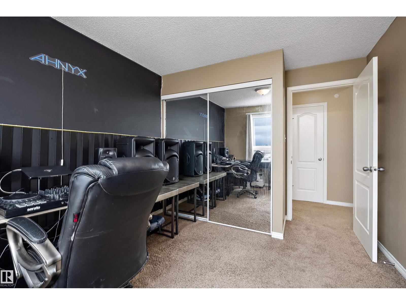
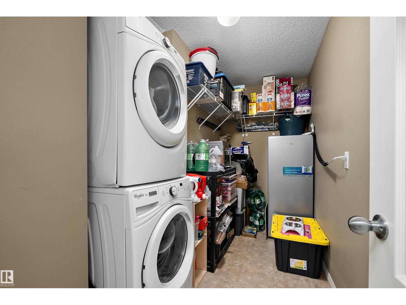
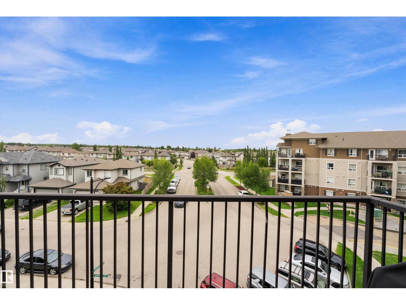
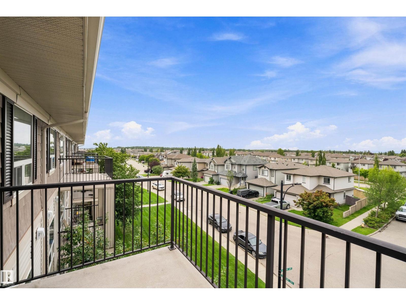
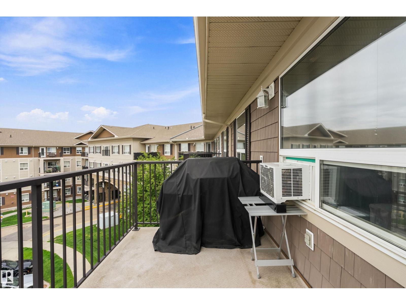
Welcome home to the Hamptons! This bright and inviting TOP-FLOOR unit features 2 BEDROOMS, 2 FULL BATHROOMS, and beautiful VAULTED CEILINGS. The kitchen offers STAINLESS STEEL APPLIANCES and ample cabinetry, while the spacious living area opens onto a LARGE BALCONY—perfect for relaxing, enjoying the sunrise/sunset or BBQ’ing. The primary bedroom includes a WALKTHROUGH CLOSET and 4-PC ENSUITE, while the second bedroom is privately located on the opposite end beside ANOTHER 4PC BATHROOM. Enjoy the convenience of a large WALK-IN LAUNDRY/STORAGE ROOM and HEATED UNDERGROUND PARKING. Entertain your guests in the LARGE GAME/SOCIAL ROOM. Ideally located with easy access to Anthony Henday Drive and just minutes from West Edmonton Mall, this home offers comfort, convenience, and an excellent location! (id:67053)
Property details
Property
- List price
- $220,900
- Previous price
- $224,900
- Price reduced
- Sept. 9, 2026 · $4,000 off
- Style
- Apartment
- Year built
- 2008
- Living area
- 858 square feet
- MLS® number
- E4503545
Interior
- Bedrooms
- 2
- Bathrooms
- 2
- Basement
- None
- Appliances
- Washer, Refrigerator, Dishwasher, Stove, Dryer, Microwave, Hood Fan, Window Coverings, Garage door opener, Garage door opener remote(s)
Systems
- Heating
- In Floor Heating
Parking
- Parking
- Underground, Heated Garage
Condo fee
- Fee
- $515 monthly
- Includes
- Exterior Maintenance, Property Management, Heat, Water, Insurance, Other, See Remarks
- Ownership
- Condo/Strata
City assessment
- Assessed value
- $203,000 (2025)
- Assessment class
- Residential
Lot & site
- Lot features
- No Animal Home, No Smoking Home
- Site influences
- No Animal Home, No Smoking Home
- Community
- The Hamptons
Rooms
Main level
- Living room5.17 × 3.62 meters
- Kitchen2.8 × 3.26 meters
- Primary Bedroom3.63 × 3.18 meters
- Bedroom 23.8 × 2.93 meters
- Laundry room2.65 × 2.0 meters
The building
Park Place South Hamptons: sold prices, condo fees and every unit for sale in the building.
More homes in The Hamptons
All 54 homes for sale in The Hamptons, newest first, with schools, parks and what the neighbourhood sells for.
Listing courtesy of Exp Realty. Listing data is provided under copyright by the REALTORS® Association of Edmonton via the CREA Data Distribution Facility (DDF®). Information is deemed reliable but is not guaranteed accurate by CREA, the board, or Real Living, and should be independently verified. Not intended to solicit properties currently listed for sale.