3306 Hilton Crescent NW
The Hamptons · Edmonton, AB T6M 0N4
MLS® E4500776 · Listing courtesy of REMAX River City
$579,900Reduced $30,000 (5.2%) on
4 bedrooms · 4 bathrooms · 1,701 sq ft · Built 2014 · House
About this home
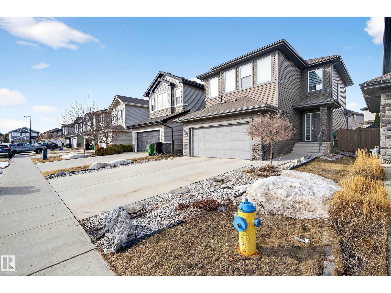
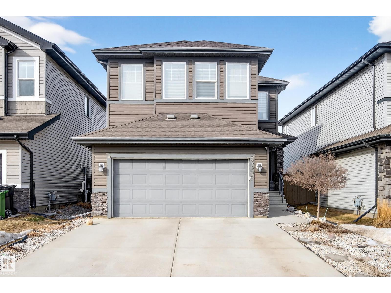
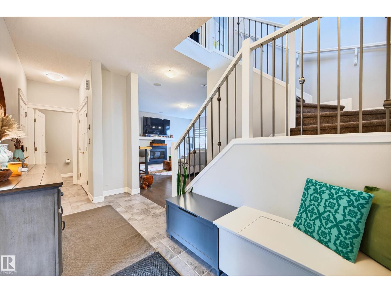
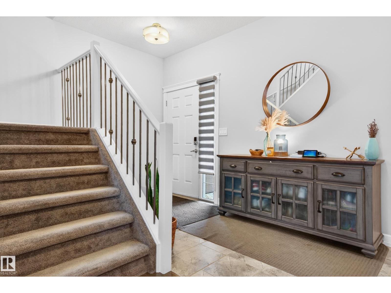
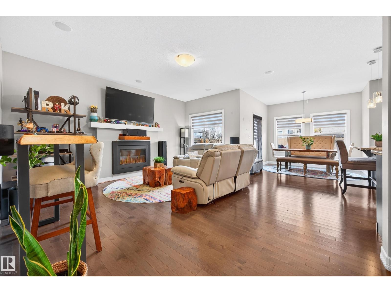
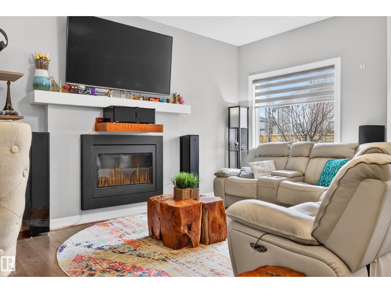
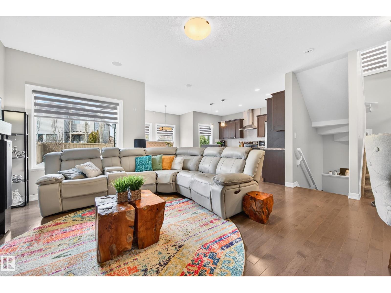
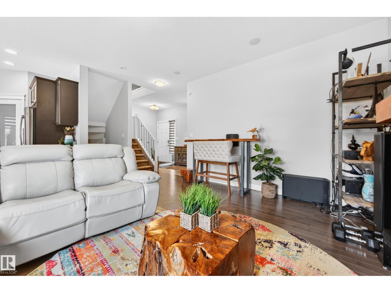
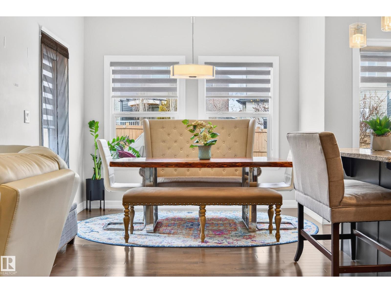
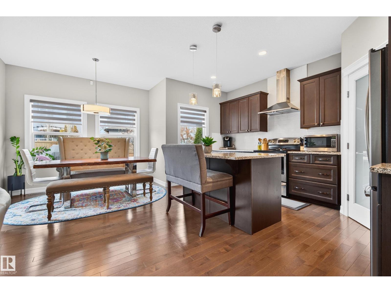
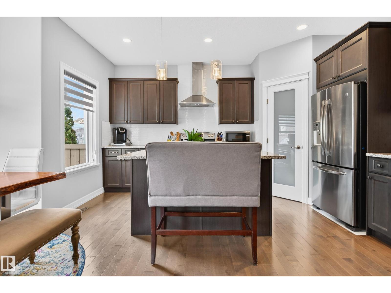
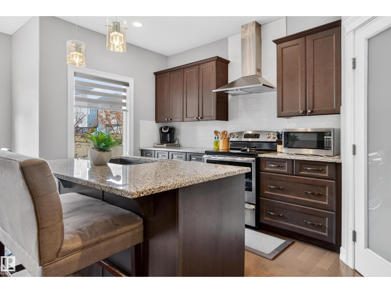
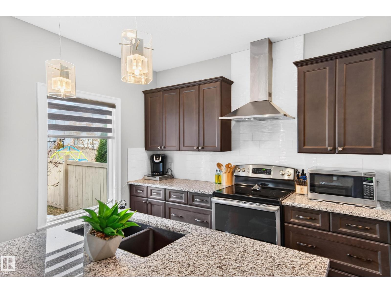
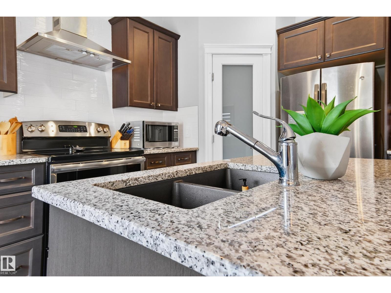
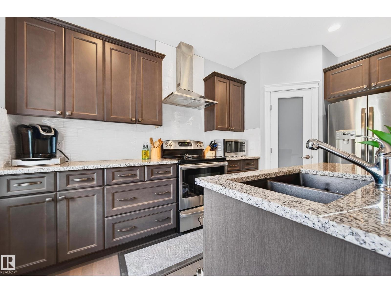
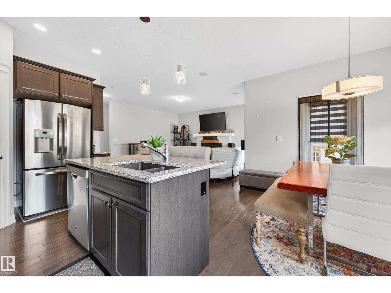
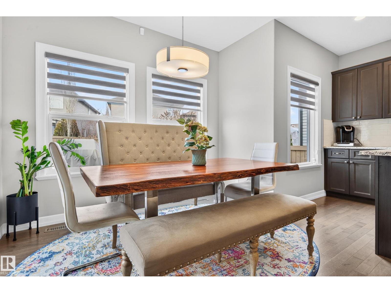
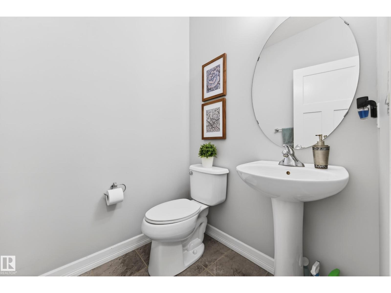
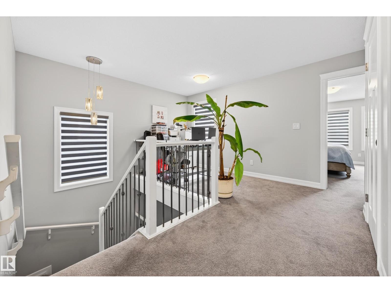
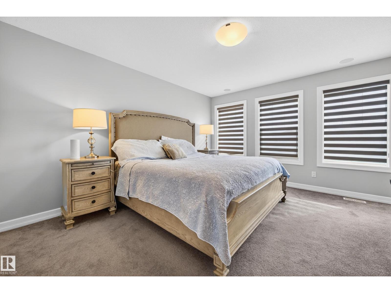
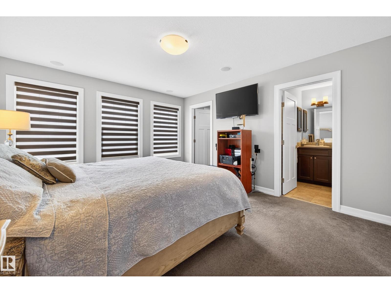
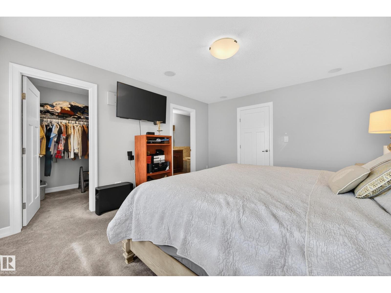
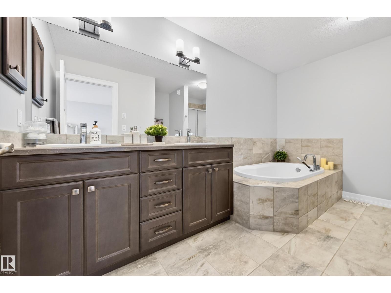
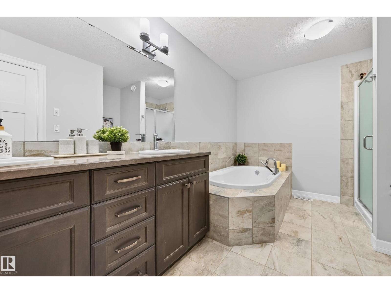
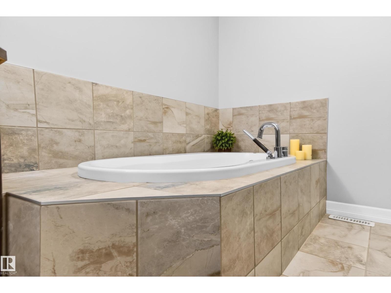
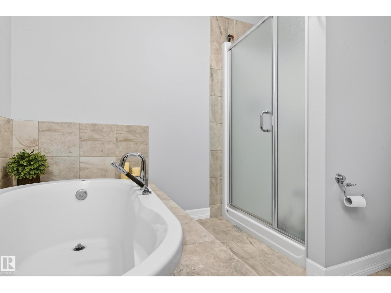
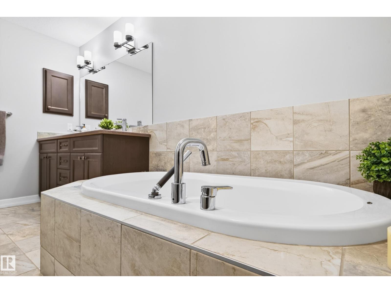
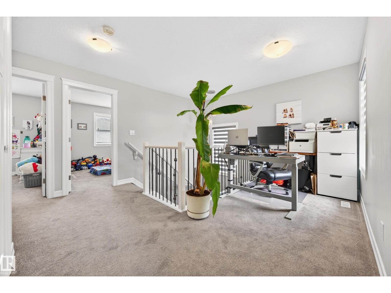
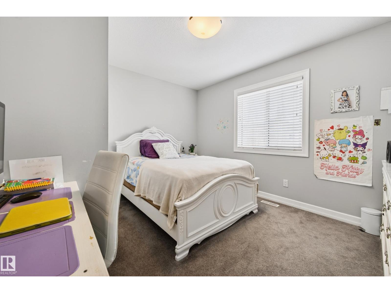
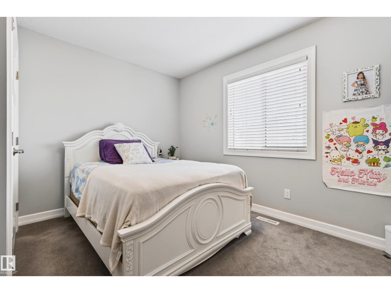
Welcome to this beautifully maintained 2-storey home offering the perfect blend of luxury, comfort, and family-friendly living! Featuring a fully finished basement, double attached garage, and private fenced yard with deck, this home is designed for both relaxing and entertaining. The bright and modern open-concept main floor showcases a cozy gas fireplace in the living room, spacious dining area, and stylish kitchen with capuccino cabinetry, island, and walk-in pantry. Convenient main floor laundry and 2-pc powder room complete the level. Upstairs offers a versatile flex room, 3 spacious bedrooms, and 2 full bathrooms including the elegant primary retreat with walk-in closet and spa-inspired ensuite featuring a soaker tub. The fully finished basement adds even more living space with a large family room, generous bedroom, and 3rd full bathroom. Ideally located with easy access to shopping, restaurants, banks, parks, schools, and West Edmonton Mall. A wonderful family community to call home! (id:67053)
Property details
Property
- List price
- $549,900
- Previous price
- $579,900
- Price reduced
- Sept. 27, 2026 · $30,000 off
- Style
- House
- Year built
- 2014
- Living area
- 1,701 square feet
- MLS® number
- E4500776
Interior
- Bedrooms
- 4
- Bathrooms
- 4
- Basement
- Finished, Full
- Appliances
- Washer, Refrigerator, Dishwasher, Stove, Dryer, Hood Fan
Systems
- Heating
- Forced air
Parking
- Parking
- Attached Garage
Condo fee
- Ownership
- Freehold
City assessment
- Assessed value
- $535,000 (2025)
- Assessment class
- Residential
Lot & site
- Lot features
- See remarks, Park/reserve
- Site influences
- See remarks, Park/reserve
- Community
- The Hamptons
Rooms
Main level
- Living room4.69 × 3.61 meters
- Dining room2.92 × 2.25 meters
- Kitchen4.29 × 2.55 meters
Upper Level
- Primary Bedroom4.34 × 3.73 meters
- Bedroom 23.63 × 3.14 meters
- Bedroom 33.54 × 3.14 meters
Basement
- Bedroom 43.48 × 2.91 meters
More homes in The Hamptons
All 54 homes for sale in The Hamptons, newest first, with schools, parks and what the neighbourhood sells for.
Listing courtesy of REMAX River City. Listing data is provided under copyright by the REALTORS® Association of Edmonton via the CREA Data Distribution Facility (DDF®). Information is deemed reliable but is not guaranteed accurate by CREA, the board, or Real Living, and should be independently verified. Not intended to solicit properties currently listed for sale.