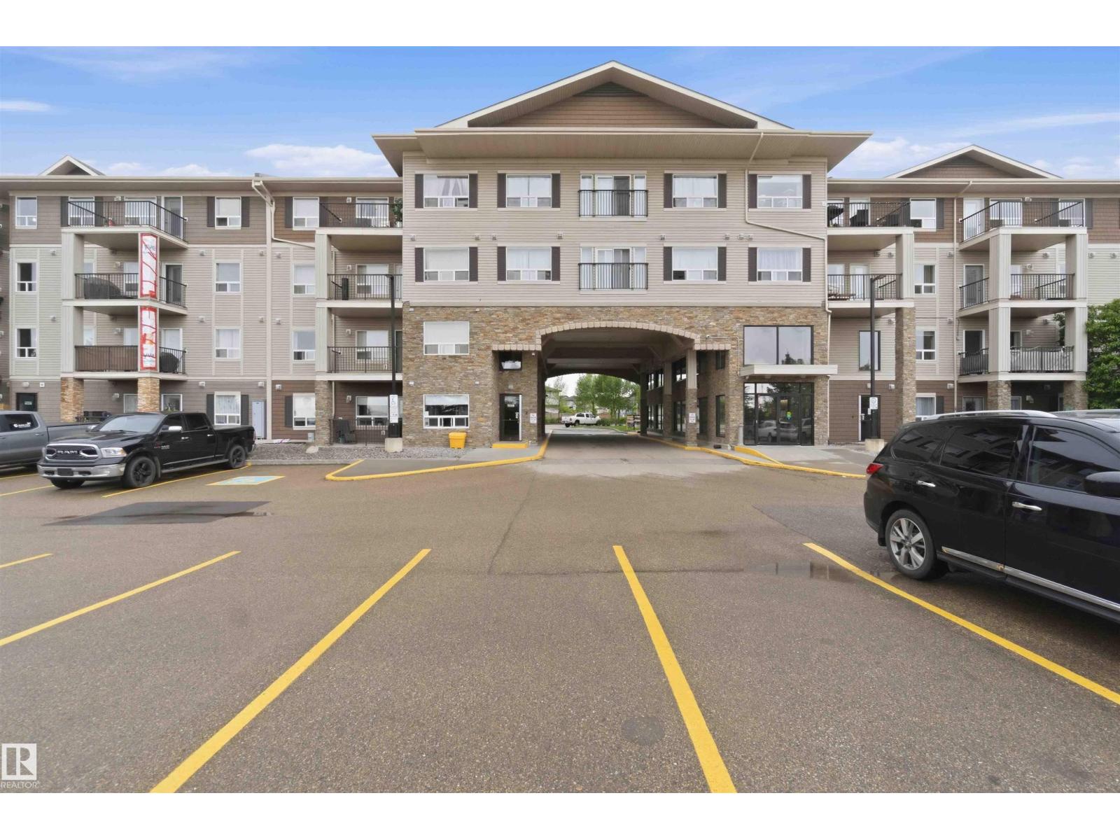
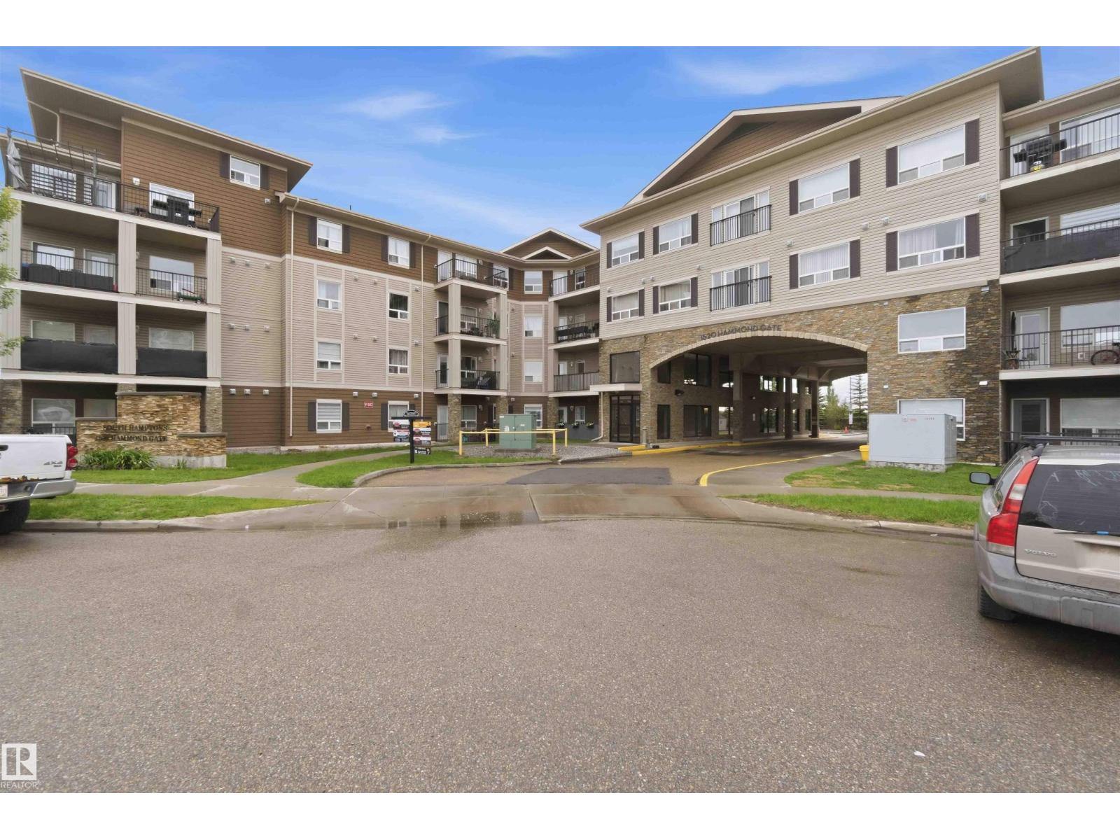
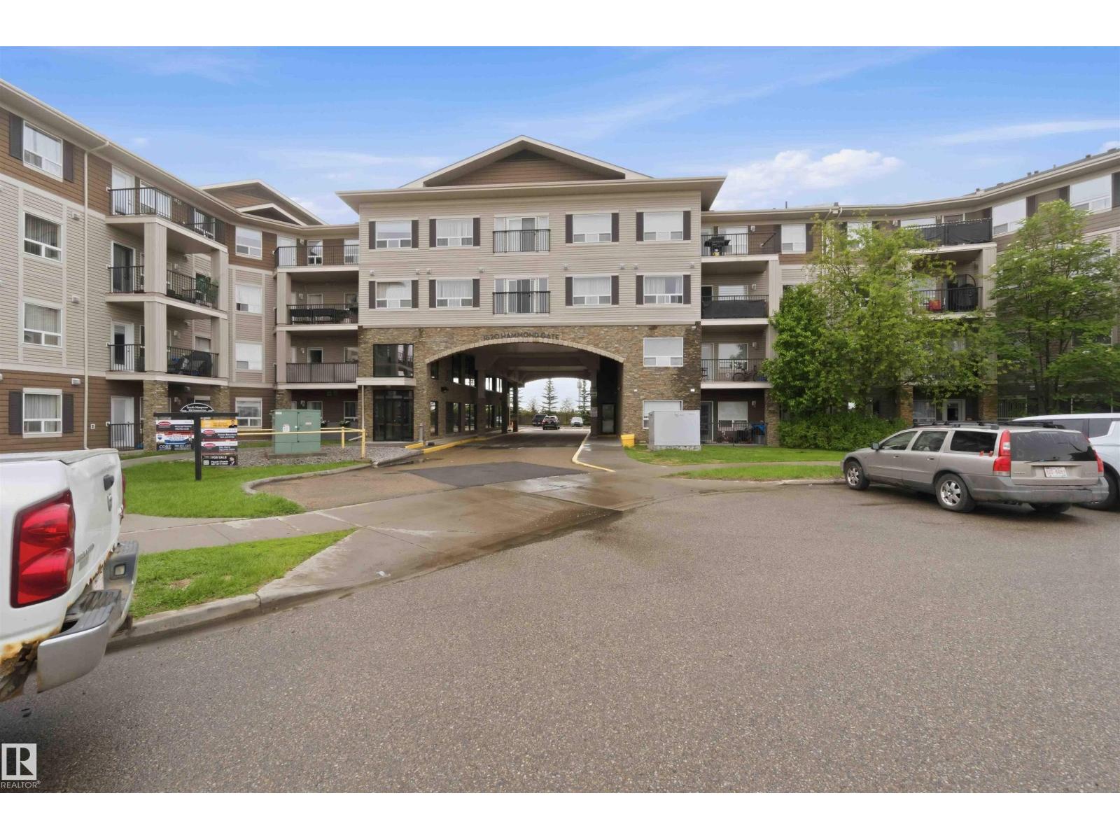
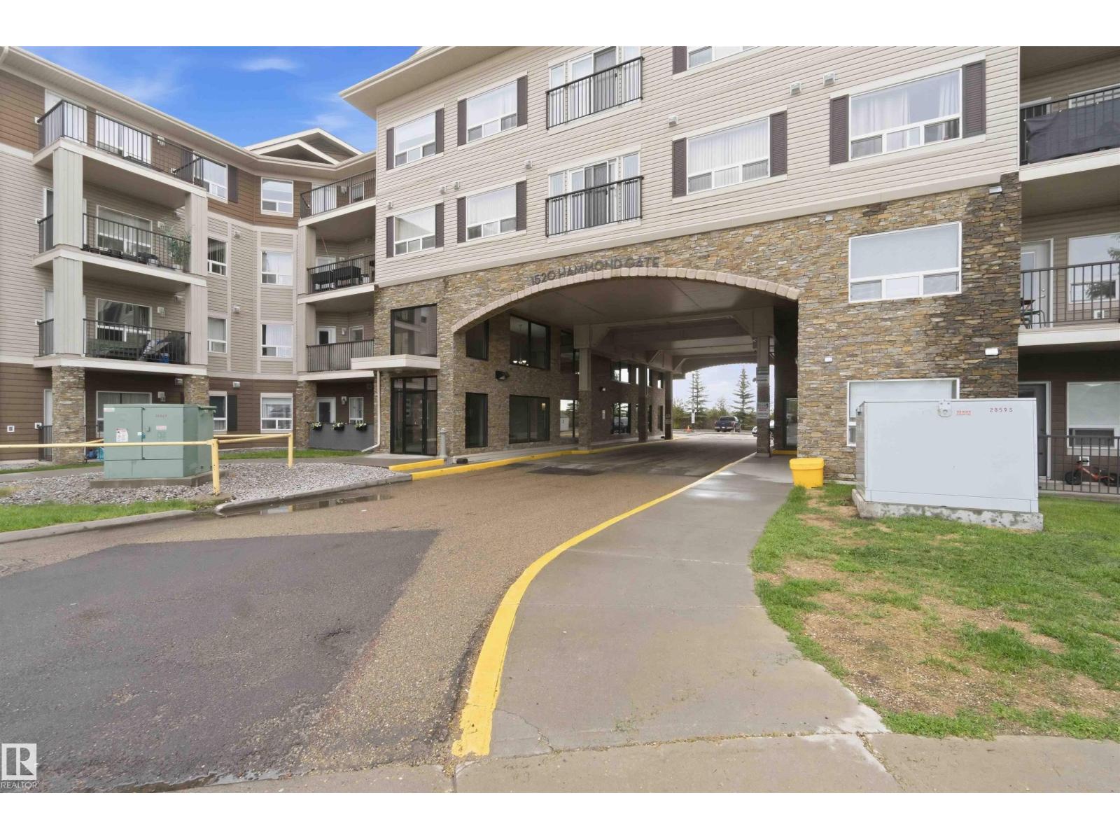
#128 – 1520 Hammond Gate NW
The Hamptons · Edmonton, AB T6M 0J1
MLS® E4494156 · Listing courtesy of Royal Lepage Premier Real Estate
$218,000Reduced $8,100 (3.7%) on
2 bedrooms · 2 bathrooms · 915 sq ft · Built 2008 · Condo
About this home
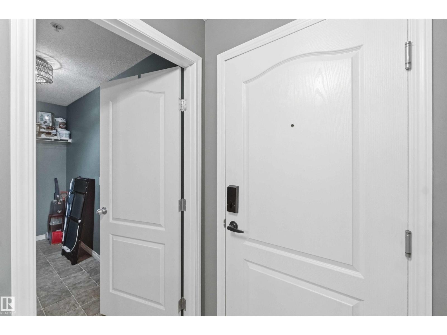
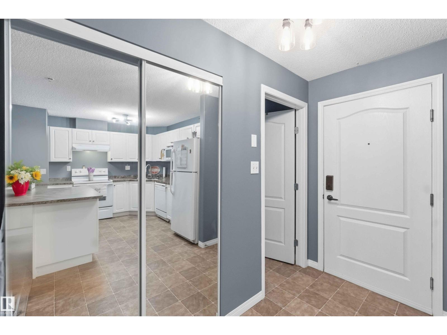
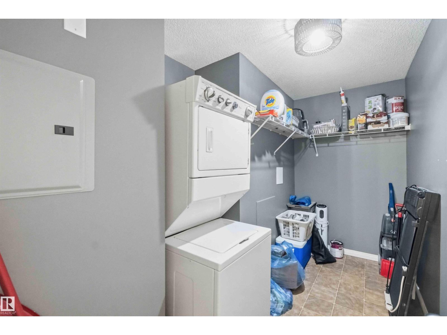
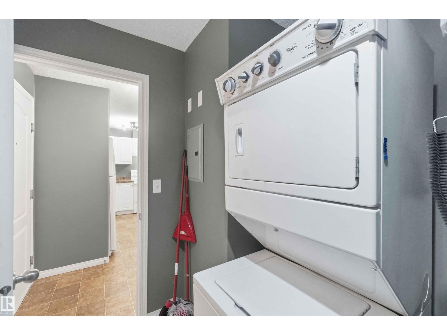
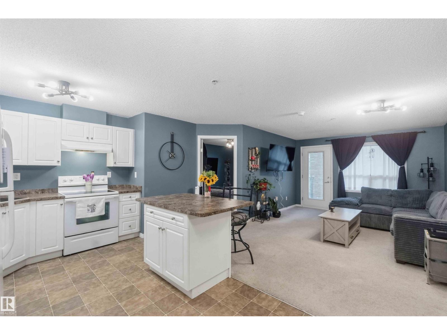
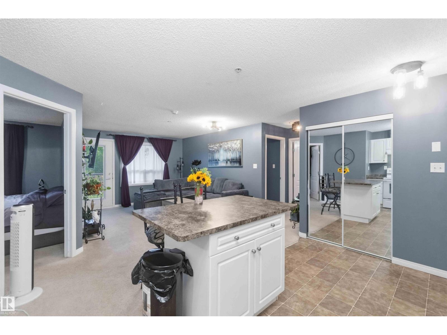
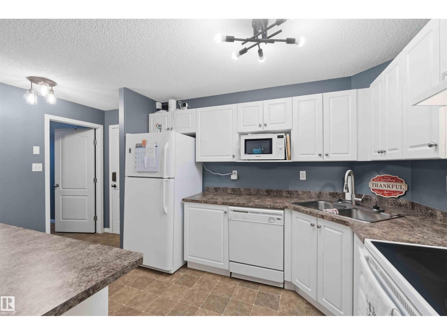
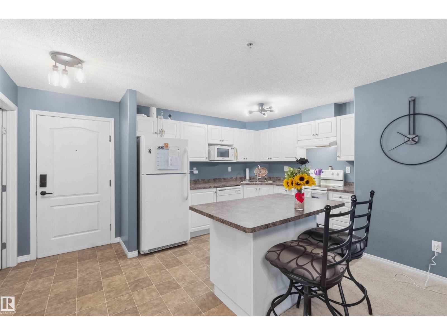
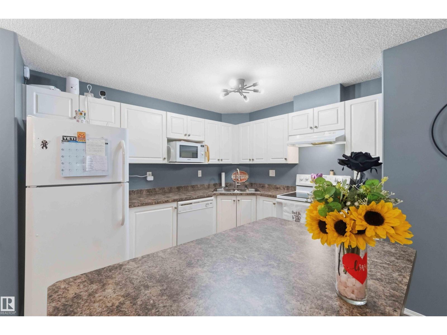
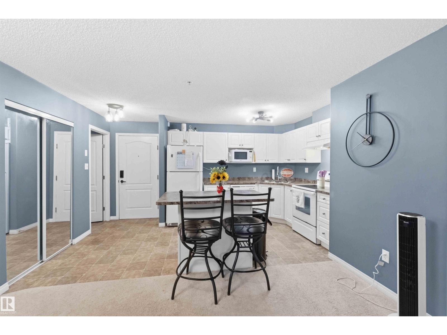
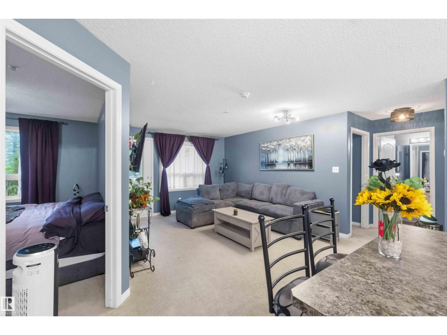
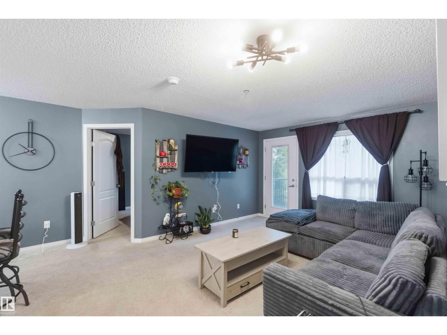
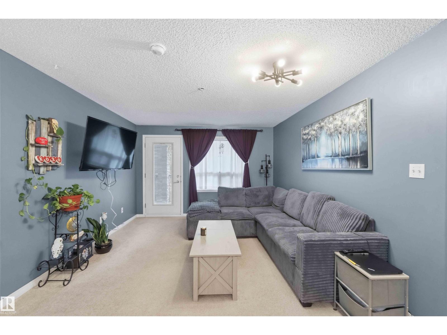
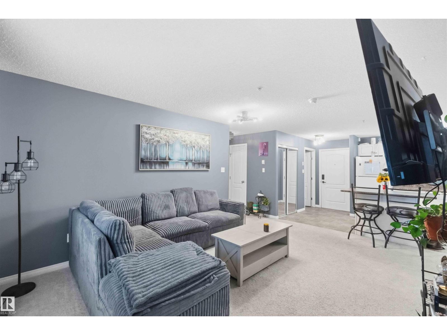
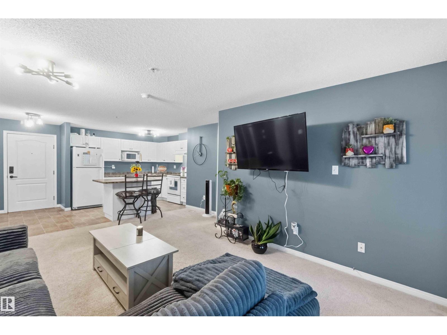
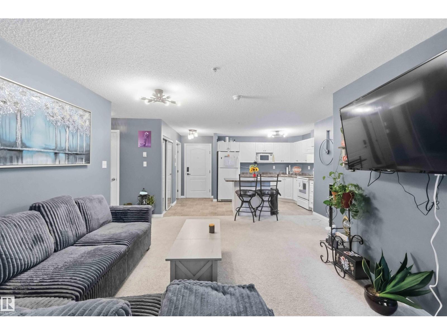
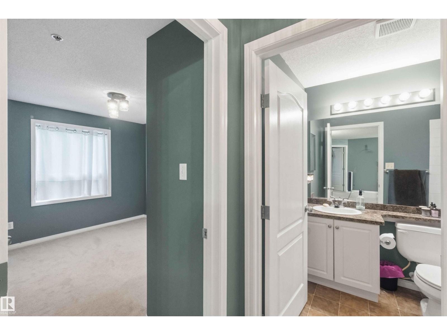
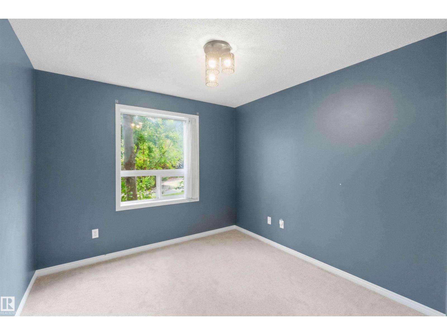
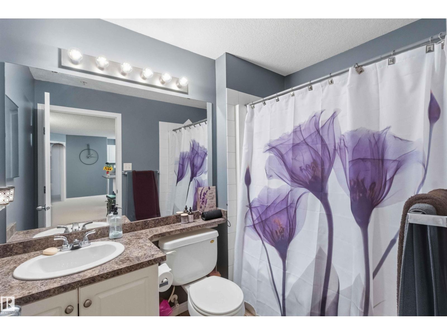
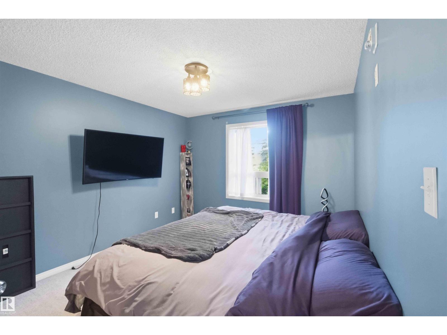
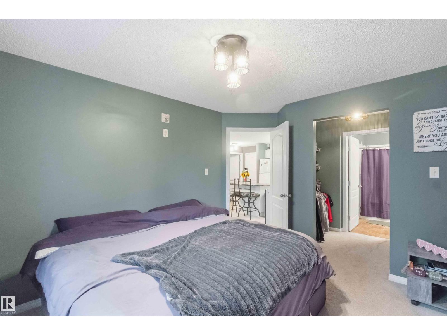
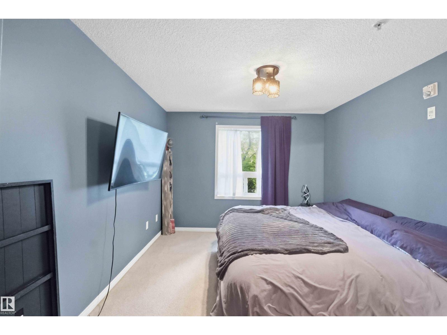
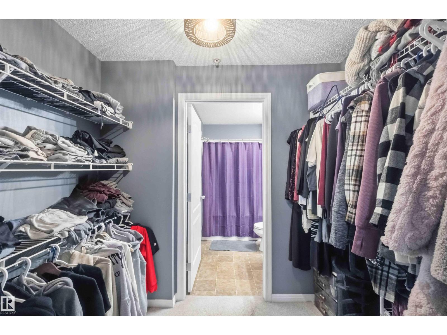
Welcome to the spacious and well-maintained 2 bedroom, 2 bathroom condo, offering the convenience of main floor living with a beautiful courtyard view. As you step inside you'll immediately appreciate the generous entryway and thoughtful layout. The bright kitchen features ample cabinetry, counter space, and a central island. The open concept living area is filled with natural light, thanks to its southwest exposure, creating a warm and inviting atmosphere. Step outside onto your private balcony...enjoy your morning coffee while overlooking the beautiful landscaped courtyard. The primary bedroom offers a walk-through closet, leading to a private 4 piece ensuite. The second bedroom an additional 4 piece bathroom are located on the opposite side of the living room providing excellent privacy for guests, roommates or family members. Features in-suite laundry, generous storage room, and secure underground parking. A great opportunity to enjoy comfortable, low maintenance living in a desirable location. (id:67053)
Property details
Property
- List price
- $209,900
- Previous price
- $218,000
- Price reduced
- Sept. 14, 2026 · $8,100 off
- Style
- Apartment
- Year built
- 2008
- Living area
- 915 square feet
- MLS® number
- E4494156
Interior
- Bedrooms
- 2
- Bathrooms
- 2
- Basement
- None
- Appliances
- Washer, Refrigerator, Dishwasher, Stove, Dryer, Window Coverings
Systems
- Heating
- In Floor Heating
Parking
- Parking
- Underground
Condo fee
- Fee
- $515 monthly
- Includes
- Exterior Maintenance, Property Management, Heat, Water
- Ownership
- Condo/Strata
City assessment
- Assessed value
- $190,500 (2025)
- Assessment class
- Residential
Lot & site
- Community
- The Hamptons
Rooms
Main level
- Living room3.74 × 3.24 meters
- Dining room4.5 × 1.95 meters
- Kitchen3.24 × 2.87 meters
- Primary Bedroom3.46 × 3.86 meters
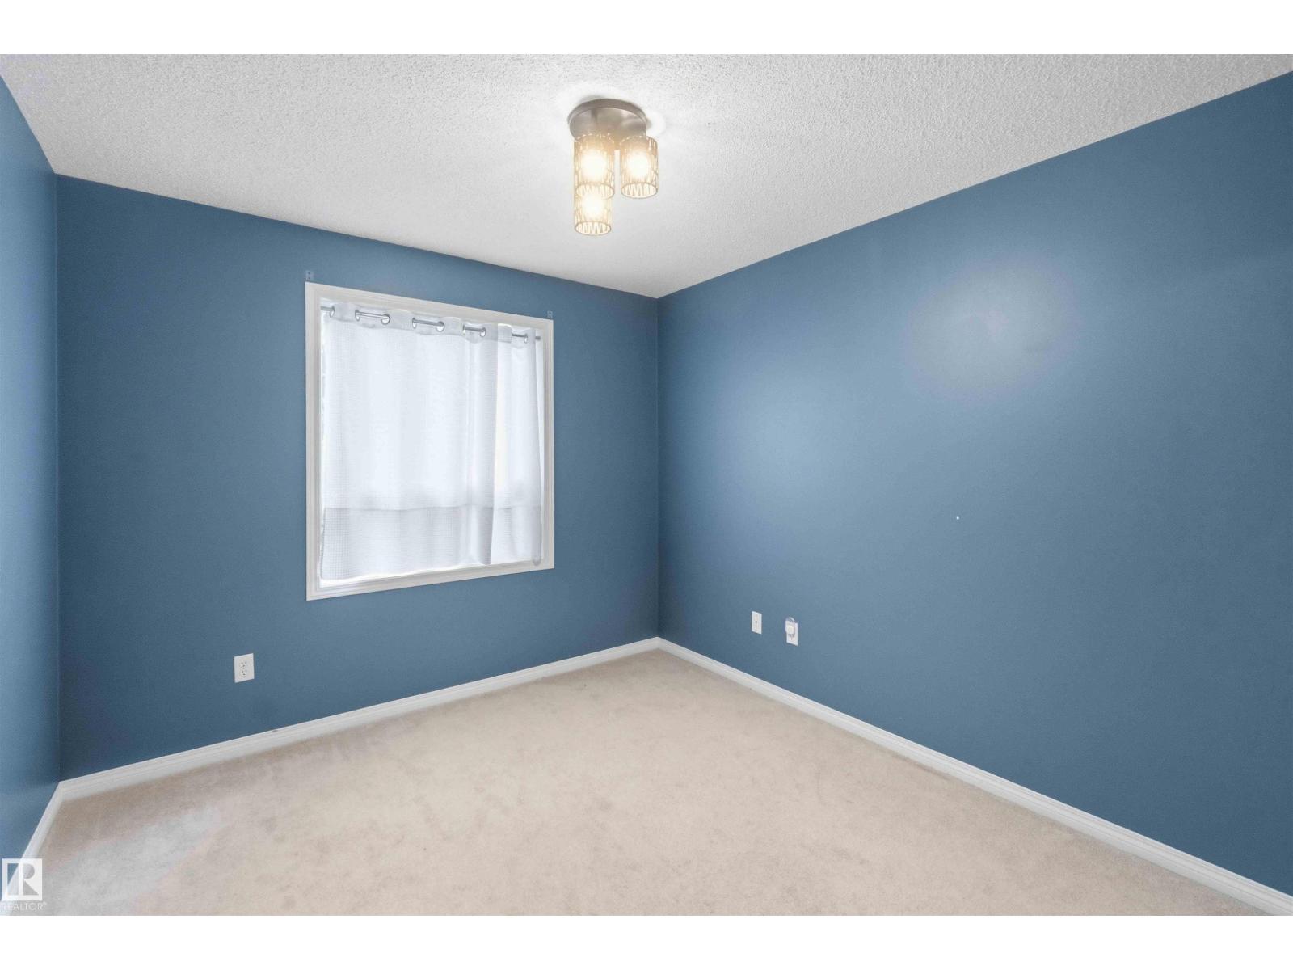
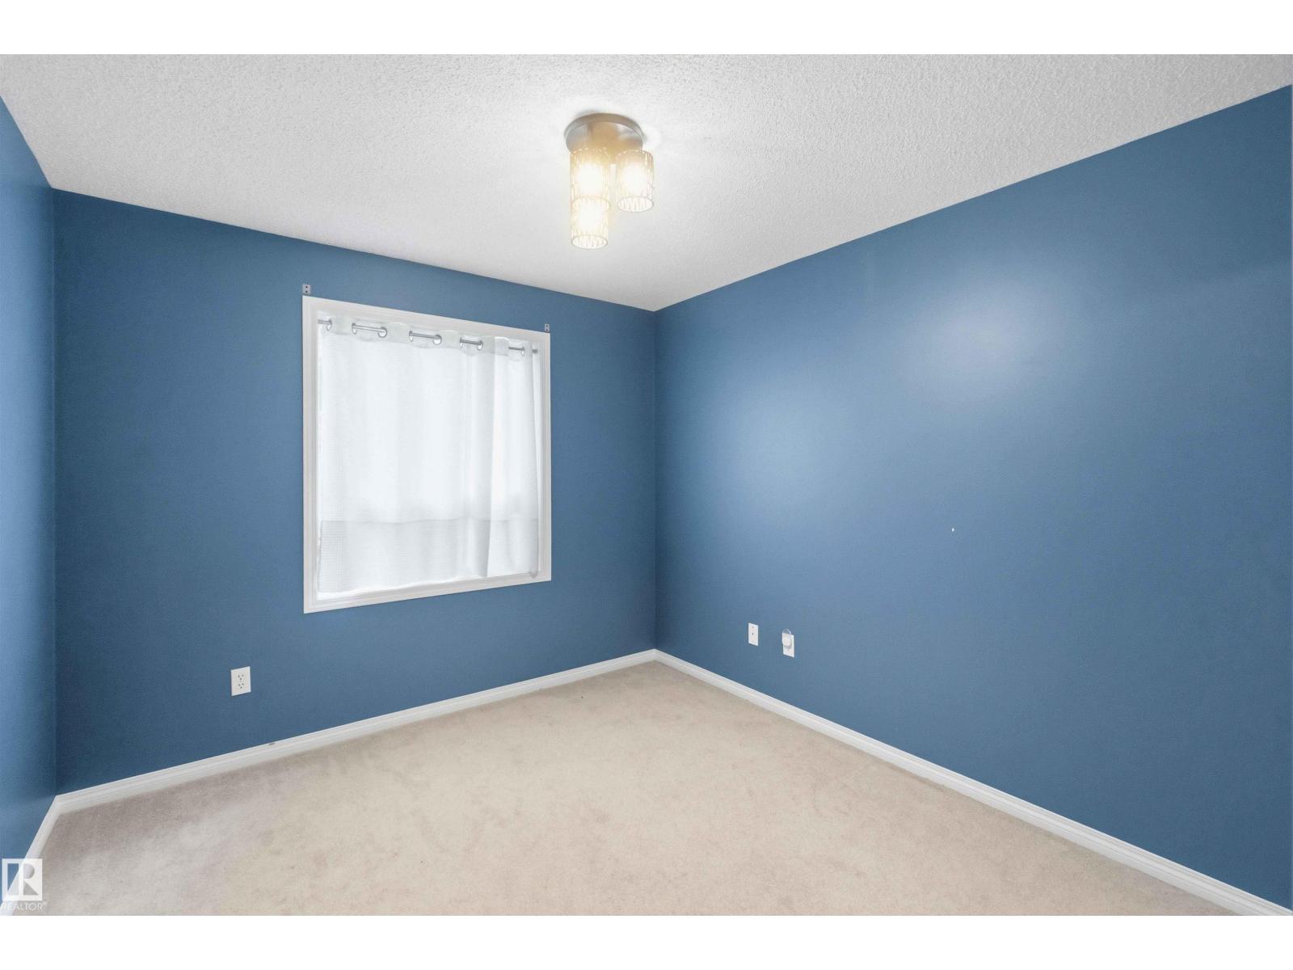
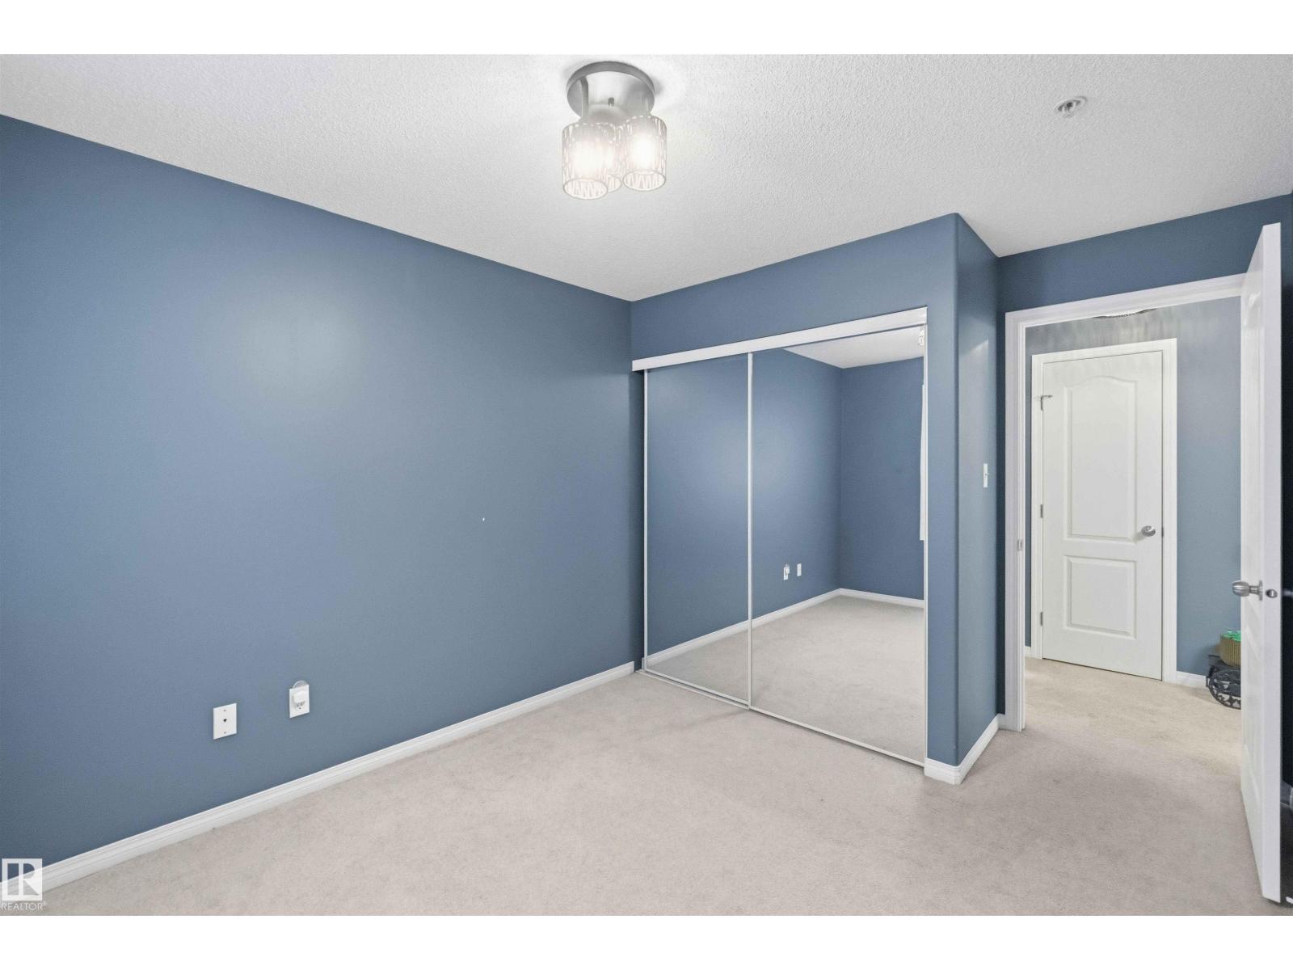
- Bedroom 23.13 × 2.19 meters
The building
Park Place South Hamptons: sold prices, condo fees and every unit for sale in the building.
More homes in The Hamptons
All 54 homes for sale in The Hamptons, newest first, with schools, parks and what the neighbourhood sells for.
Listing courtesy of Royal Lepage Premier Real Estate. Listing data is provided under copyright by the REALTORS® Association of Edmonton via the CREA Data Distribution Facility (DDF®). Information is deemed reliable but is not guaranteed accurate by CREA, the board, or Real Living, and should be independently verified. Not intended to solicit properties currently listed for sale.