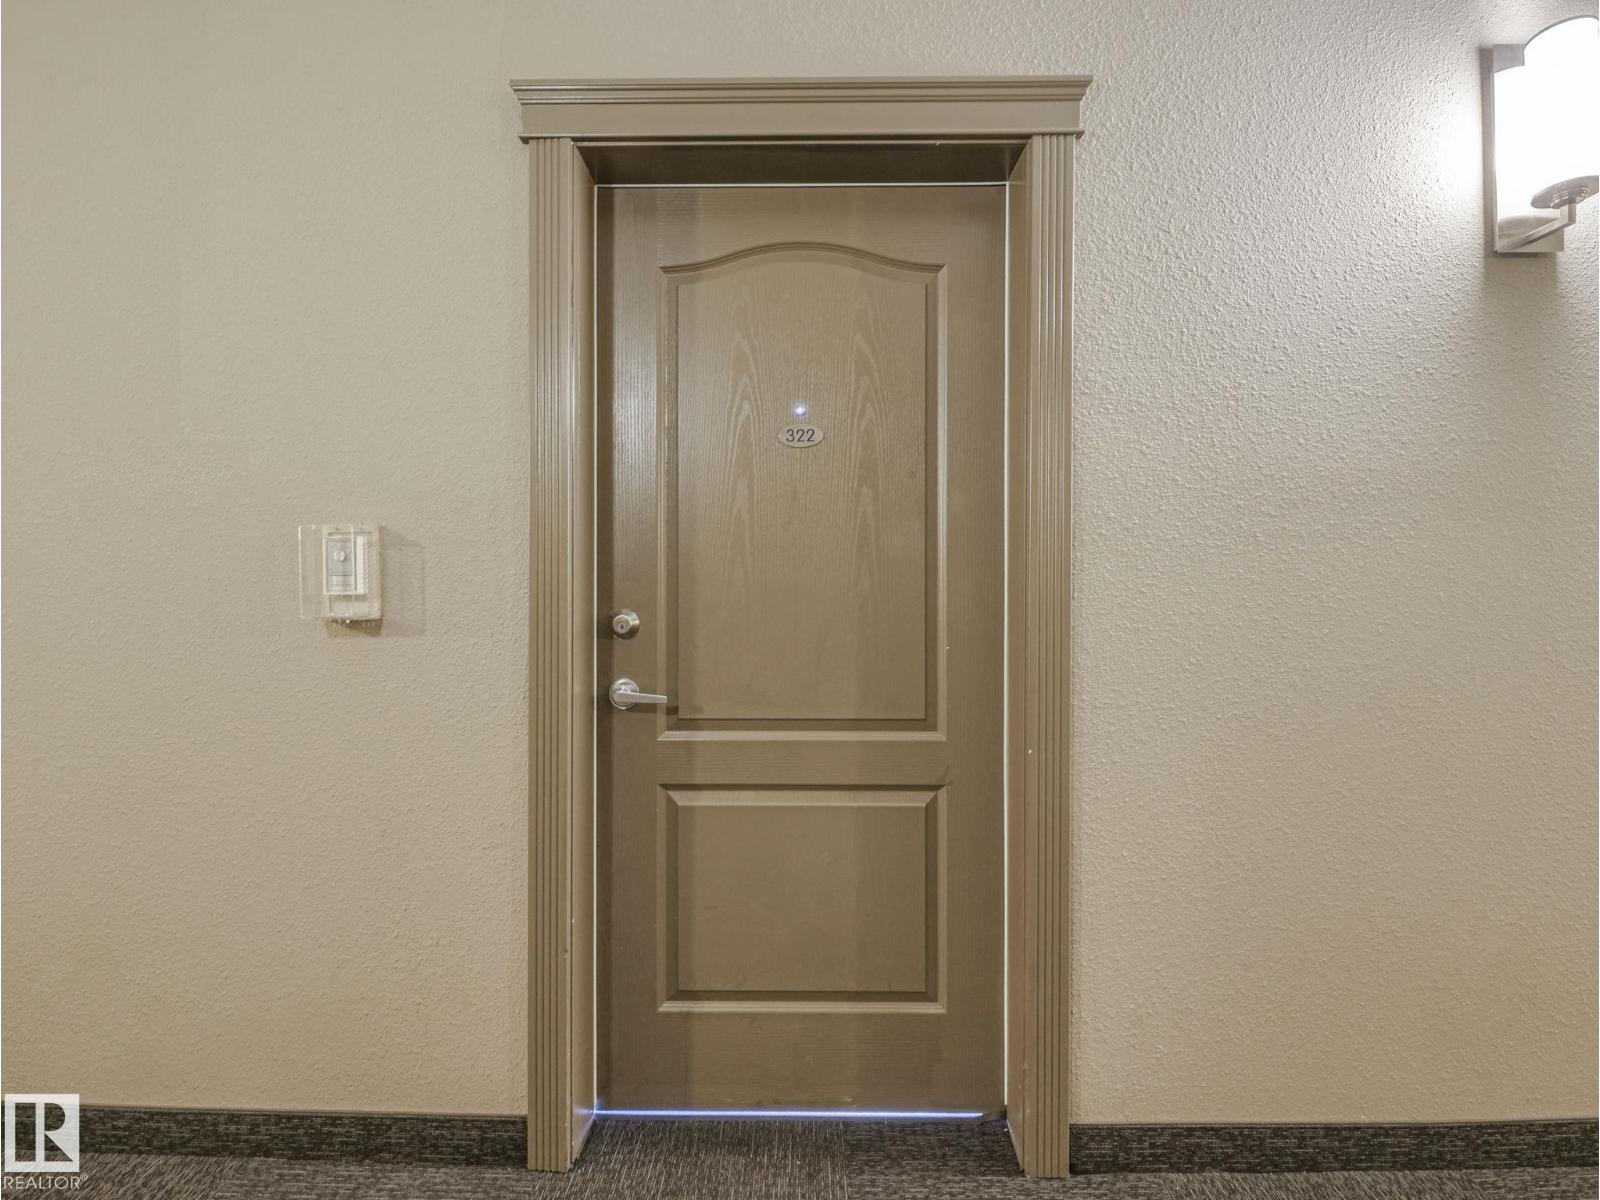
#322 – 1520 Hammond Gate NW
The Hamptons · Edmonton, AB T6B 0J4
MLS® E4491195 · Listing courtesy of MaxWell Polaris
$217,000Reduced $7,000 (3.2%) on
2 bedrooms · 2 bathrooms · 861 sq ft · Built 2008 · Condo
About this home
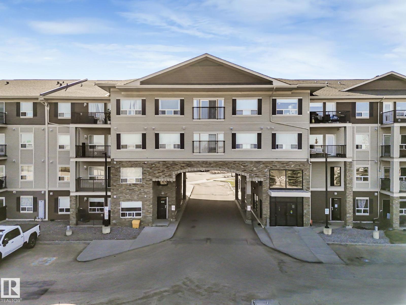
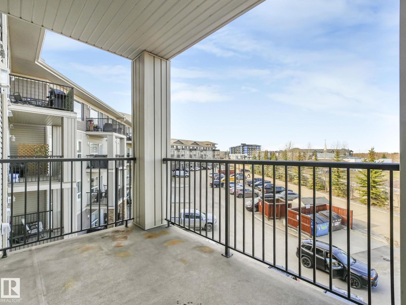
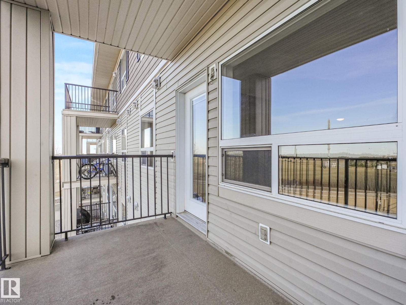
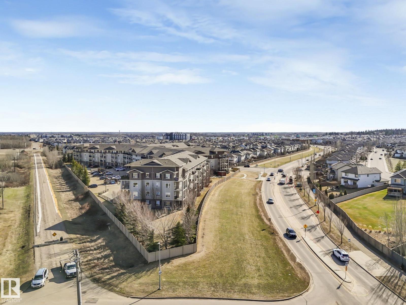
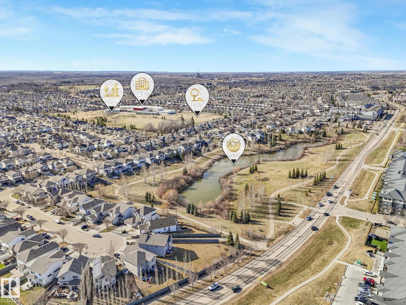
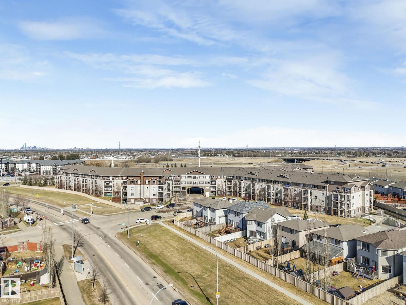
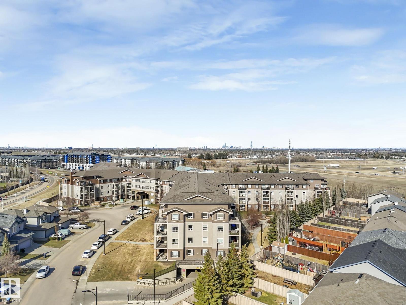
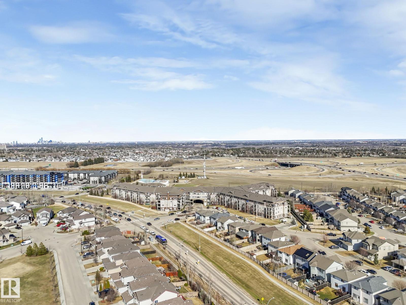
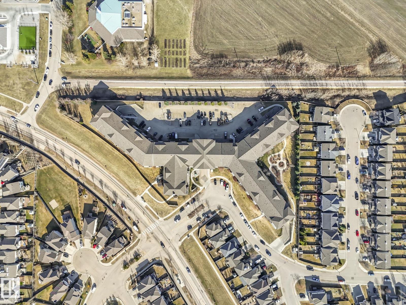
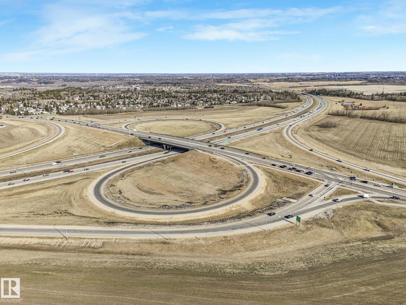
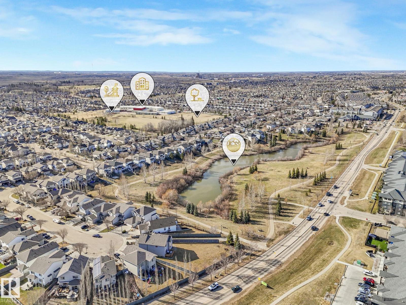
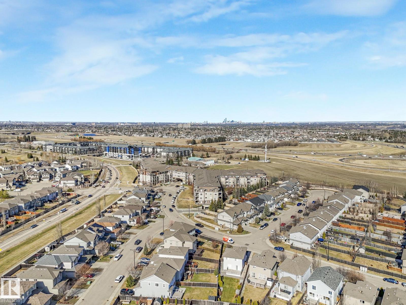
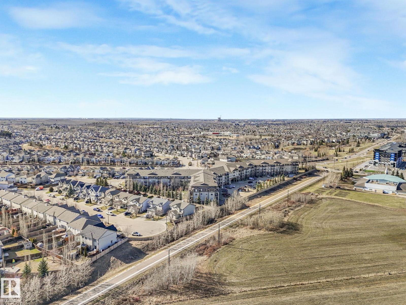
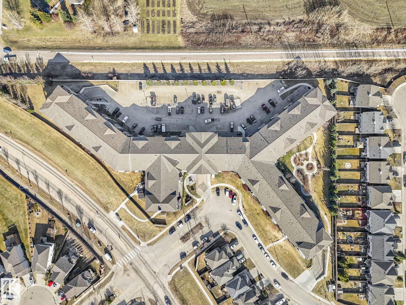
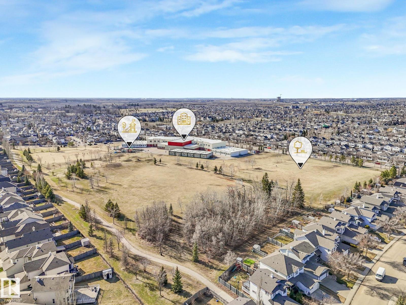
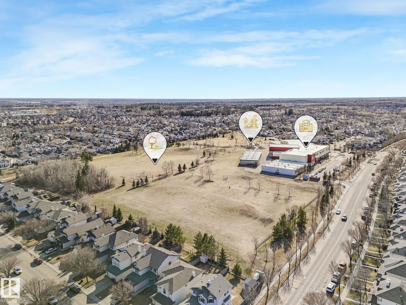
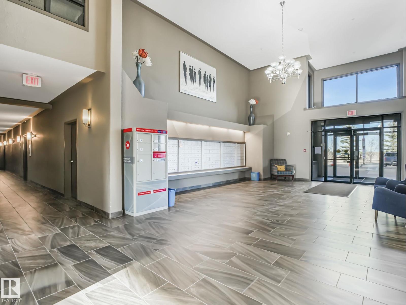
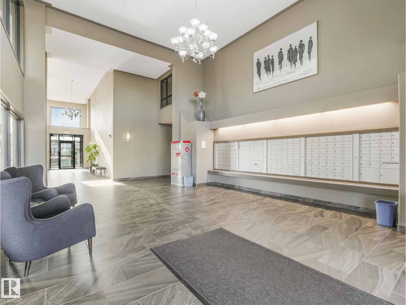
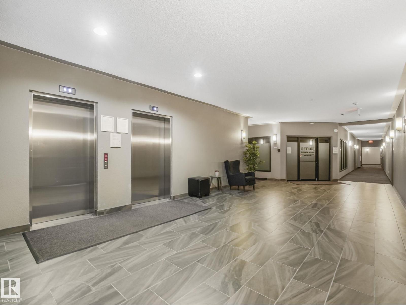
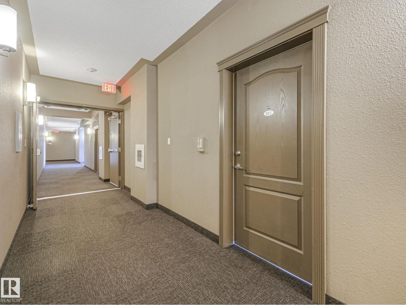
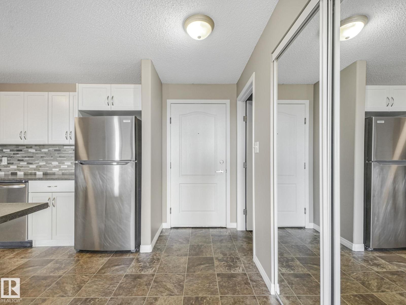
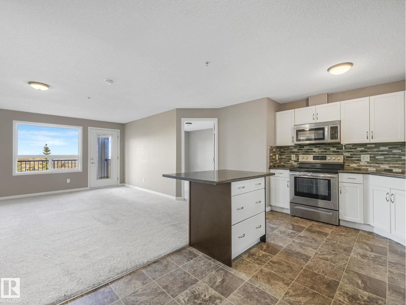
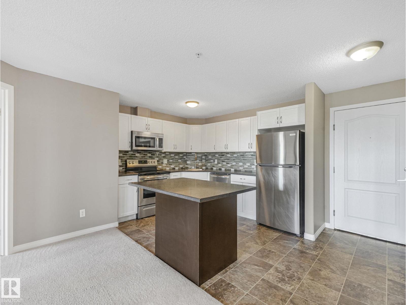
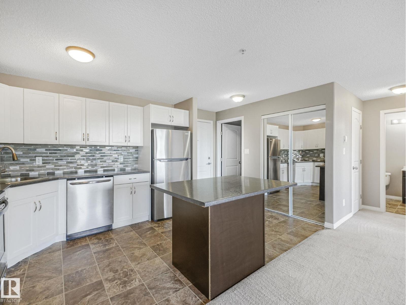
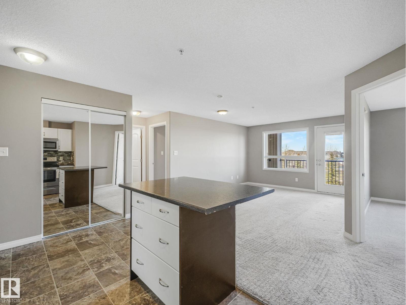
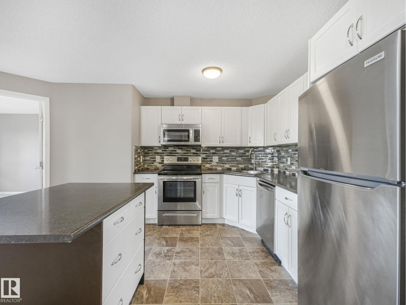
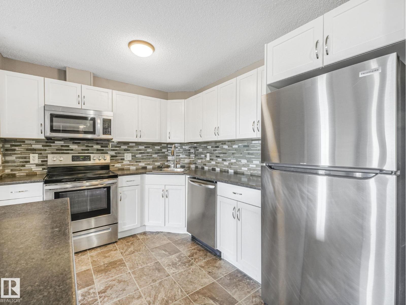
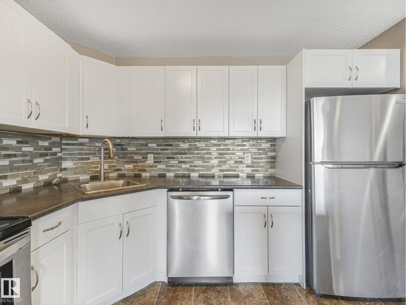
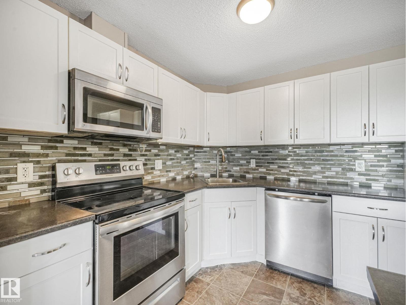
This well maintained 2-bedroom 2 bath condo with an underground titled parking & private balcony is located in the community of Hamptons, Edmonton. The kitchen has ample cabinets, brand new quartz countertop, sink, faucet and an island open to the living room. The open-concept living area is defined by massive windows allowing an abundance of natural sunlight in throughout the day. A good size primary bedroom with a generous walk-through walk-in closet & a private 4-piece ensuite. The 2nd bedroom is perfect for guests, home office, or additional living space The in-suite laundry room has a lot of storage room. The condo also has secure entry, video Surveillance, social room, an on-site property management & ample visitor parking. A standout features of this home is the heated underground parking, ensuring your vehicle remains warm, dry, and secure regardless of the season. Located minutes from the Anthony Henday with quick access to your living needs, scenic parks, walking paths & lush green spaces (id:67053)
Property details
Property
- List price
- $210,000
- Previous price
- $217,000
- Price reduced
- Aug. 10, 2026 · $7,000 off
- Style
- Apartment
- Year built
- 2008
- Living area
- 861 square feet
- MLS® number
- E4491195
Interior
- Bedrooms
- 2
- Bathrooms
- 2
- Basement
- None
- Appliances
- Refrigerator, Dishwasher, Stove, Microwave, Window Coverings, Washer/Dryer Stack-Up
Systems
- Heating
- In Floor Heating
Parking
- Parking
- Underground
Condo fee
- Fee
- $494 monthly
- Includes
- Landscaping, Property Management, Heat, Water, Insurance, Other, See Remarks
- Ownership
- Condo/Strata
Lot & site
- Lot features
- No Smoking Home
- Site influences
- No Smoking Home
- Community
- The Hamptons
Rooms
Main level
- Living room3.29m
- Dining room1.99m
- Kitchen2.71m
- Primary Bedroom4.03m
- Bedroom 23.83m
- Laundry room2.01m
The building
Park Place South Hamptons: sold prices, condo fees and every unit for sale in the building.
More homes in The Hamptons
All 53 homes for sale in The Hamptons, newest first, with schools, parks and what the neighbourhood sells for.
Listing courtesy of MaxWell Polaris. Listing data is provided under copyright by the REALTORS® Association of Edmonton via the CREA Data Distribution Facility (DDF®). Information is deemed reliable but is not guaranteed accurate by CREA, the board, or Real Living, and should be independently verified. Not intended to solicit properties currently listed for sale.