2412 Tegler Green NW
Terwillegar Towne · Edmonton, AB T6R 3K2
MLS® E4512185 · Listing courtesy of Sterling Real Estate
5 bedrooms · 4 bathrooms · 1,792 sq ft · Built 2003 · Bungalow
About this home
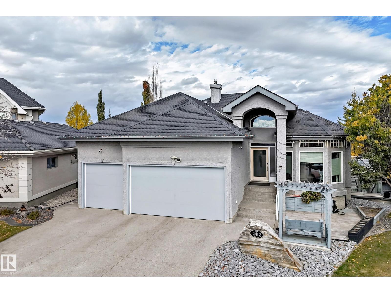
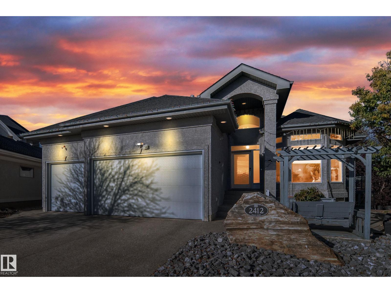
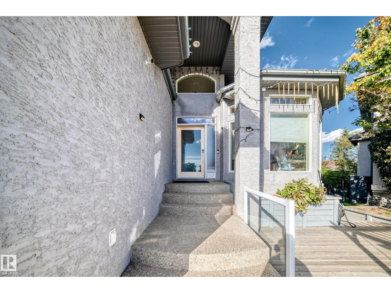
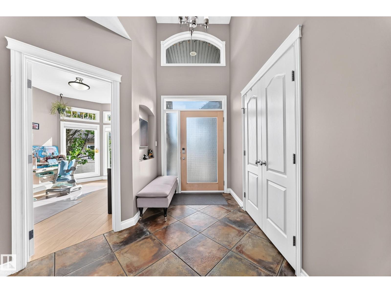
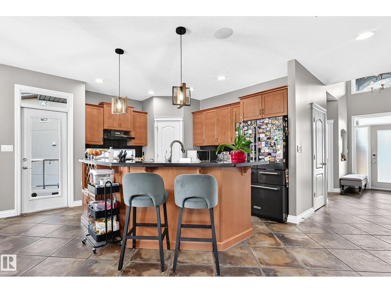
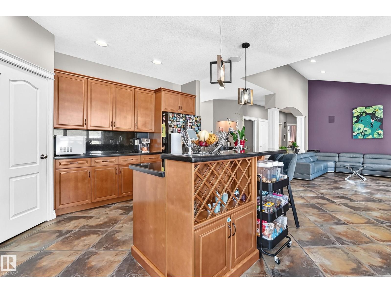
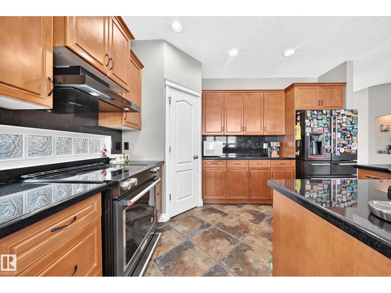
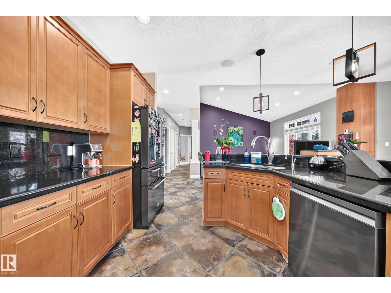
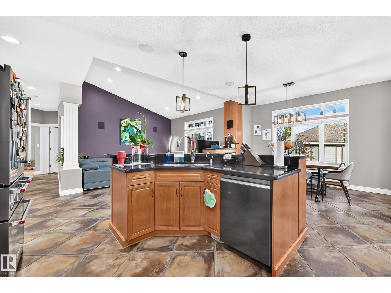
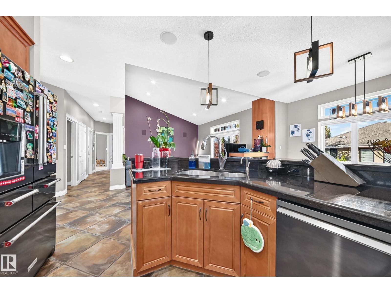
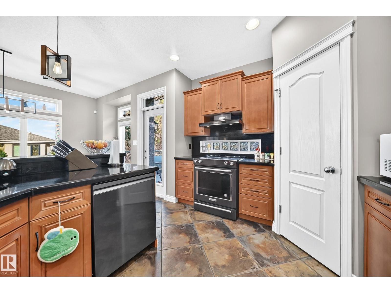
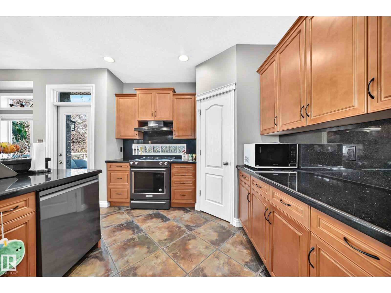
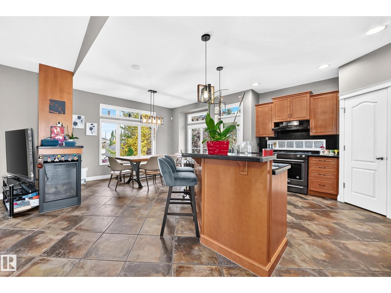
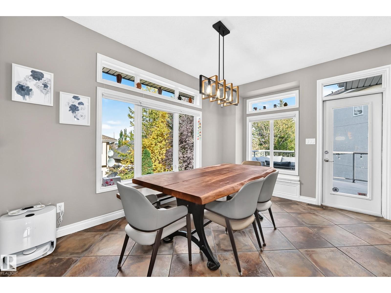
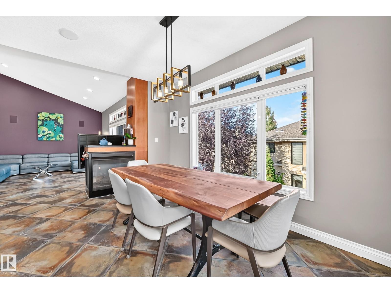
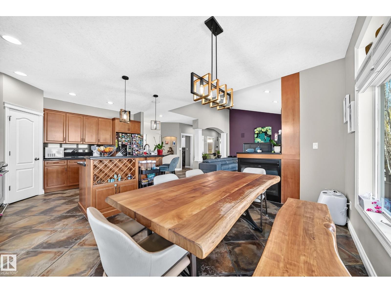
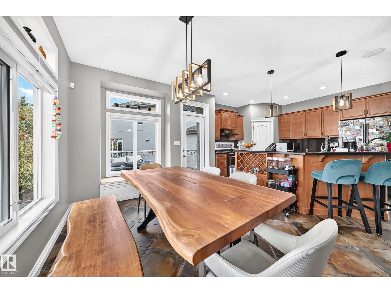
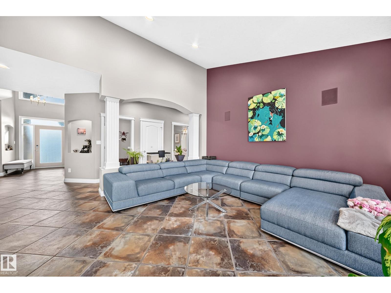
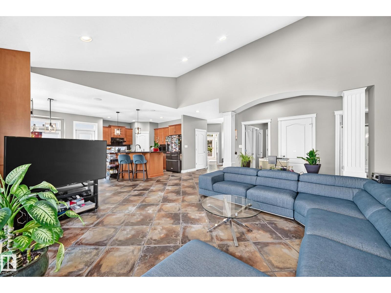
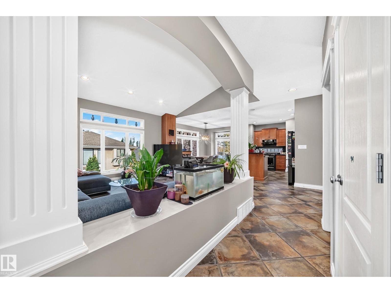
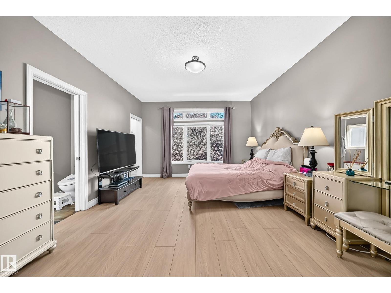
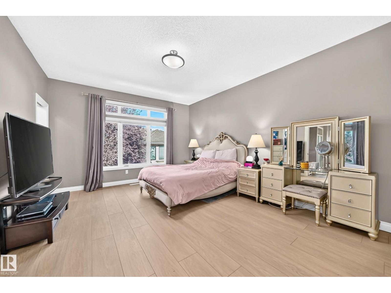
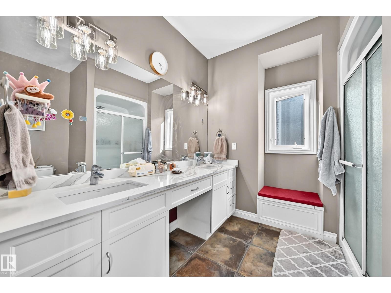
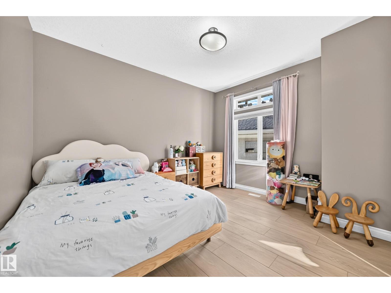
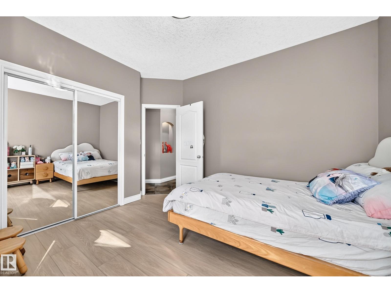
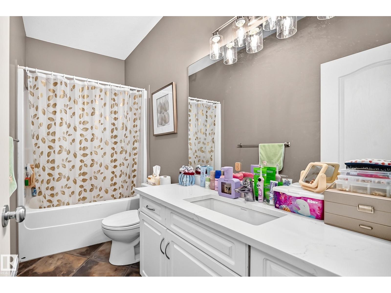
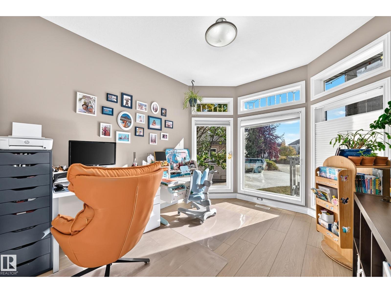
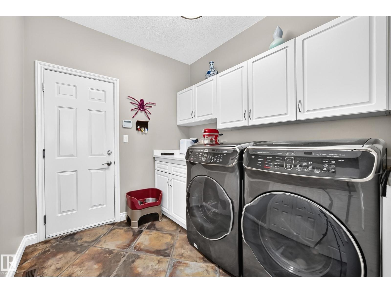
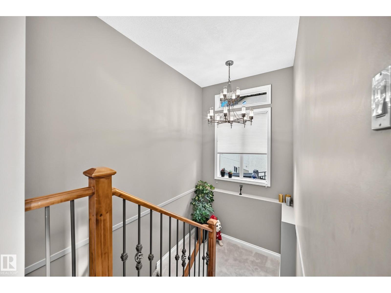
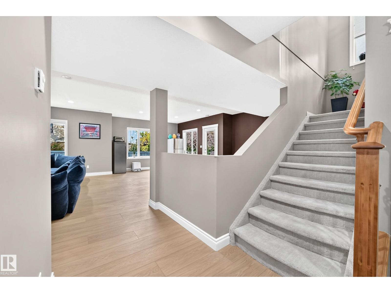
Priced below the City’s assessed value! Welcome to this beautifully updated, almost 1,800 sqft bungalow tucked away in a quiet cul-de-sac on a generous 6,952 sqft lot. This spacious home offers a versatile 4+2 bedroom layout, with 2 bedrooms + office/den on the main floor and 2 bedrooms + flex room in the fully finished walkout basement. The walkout also offers potential for a future second kitchen. Upgrades include brand-new luxury pet-friendly vinyl flooring, new stair carpet, fresh paint throughout, black stainless-steel appliances, new vanity countertops, hot water tanks replaced in 2018 & 2023, and new 2 R17 insulated garage doors. Heated flooring throughout the basement adds additional comfort for those cold winters. Finished triple attached garage with floor drain and hot/cold water. Low-maintenance yard with artificial lawn, deck & covered patio. Steps to parks, schools and Terwillegar Rec Centre. This is a home that truly offers exceptional space, comfort, convenience, and long-term potential. (id:67053)
Property details
Property
- List price
- $886,000
- Style
- Bungalow
- Year built
- 2003
- Living area
- 1,792 square feet
- MLS® number
- E4512185
Interior
- Bedrooms
- 5
- Bathrooms
- 4
- Basement
- Finished, Full
- Appliances
- Washer, Refrigerator, Water softener, Dishwasher, Stove, Dryer, Hood Fan, Window Coverings, Garage door opener, Garage door opener remote(s)
Systems
- Heating
- Forced air, In Floor Heating
Parking
- Parking
- Attached Garage, Oversize
Condo fee
- Ownership
- Freehold
City assessment
- Assessed value
- $931,000 (2025)
- Assessment class
- Residential
Lot & site
- Lot size
- 645 m² (6,948 sq ft)
- Lot features
- Cul-de-sac, Sloping, Flat site, No back lane, Closet Organizers
- Site influences
- Cul-de-sac, Sloping, Flat site, No back lane, Closet Organizers, Public Swimming Pool
- Community
- Terwillegar Towne
Rooms
Main level
- Living room—
- Dining room—
- Kitchen—
- Family room—
- Den—
- Primary Bedroom—
- Bedroom 2—
Basement
- Bedroom 3—
- Bedroom 4—
- Bedroom 5—
More homes in Terwillegar Towne
All 18 homes for sale in Terwillegar Towne, newest first, with schools, parks and what the neighbourhood sells for.
Listing courtesy of Sterling Real Estate. Listing data is provided under copyright by the REALTORS® Association of Edmonton via the CREA Data Distribution Facility (DDF®). Information is deemed reliable but is not guaranteed accurate by CREA, the board, or Real Living, and should be independently verified. Not intended to solicit properties currently listed for sale.