1694 Tompkins Wynd NW
Terwillegar Towne · Edmonton, AB T6R 2Y4
MLS® E4500254 · Listing courtesy of Mozaic Realty Group
$499,000Reduced $20,000 (4.0%) on
4 bedrooms · 2 bathrooms · 1,421 sq ft · Built 2000 · House
About this home
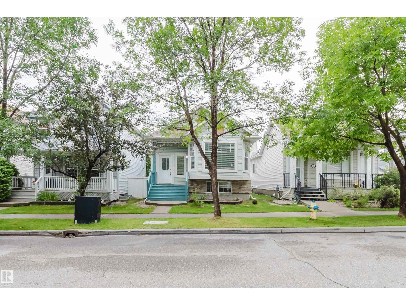
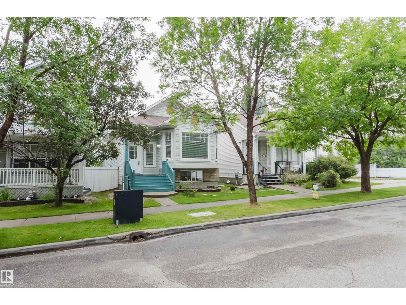
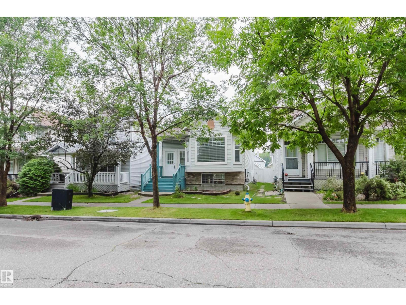
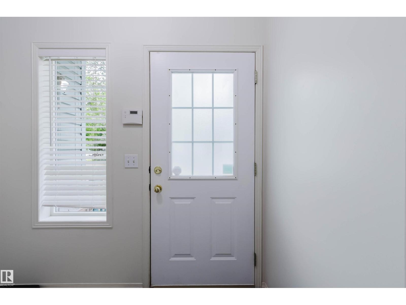
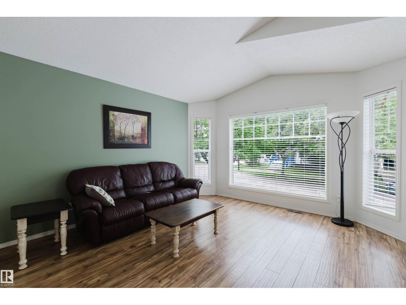
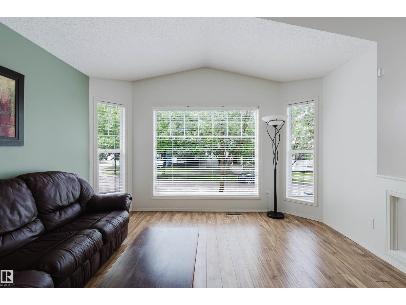
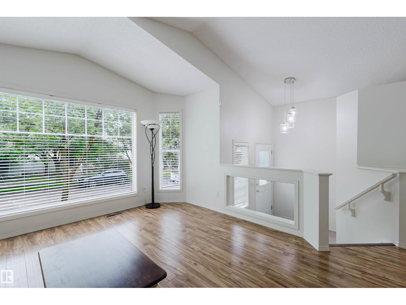
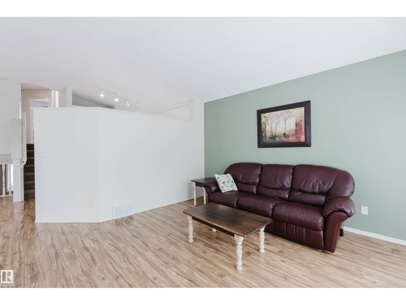
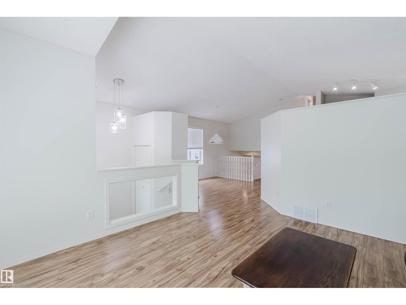
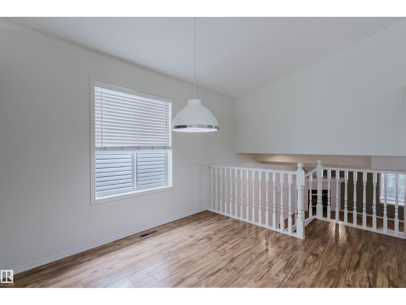
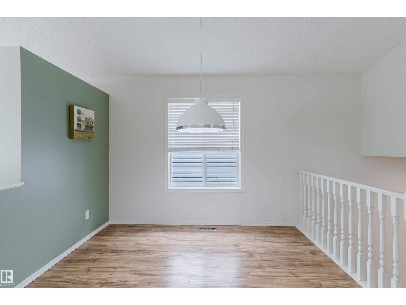
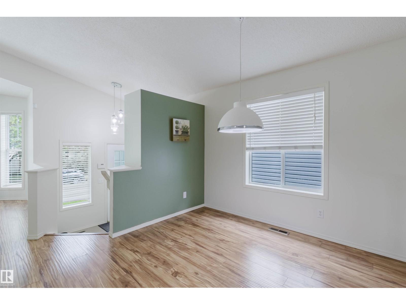
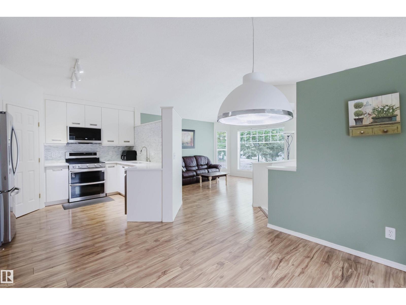
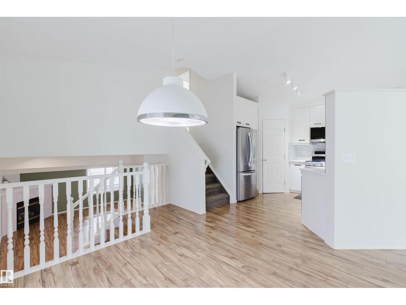
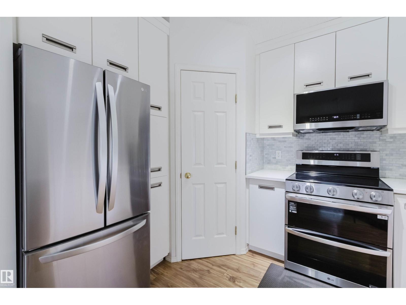
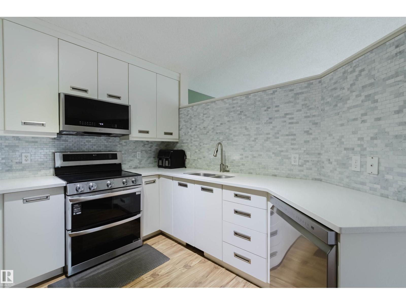
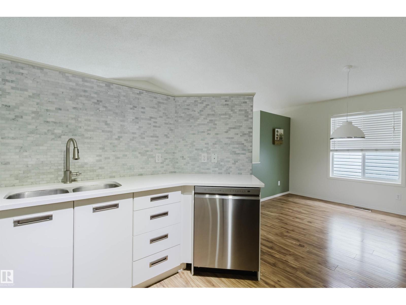
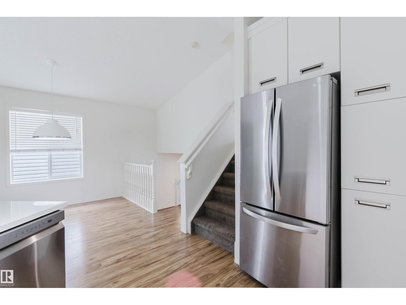
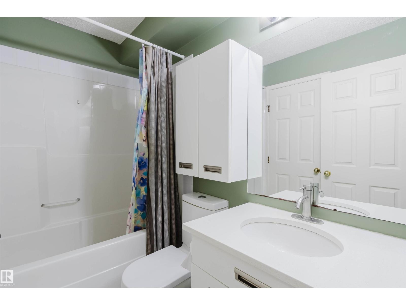
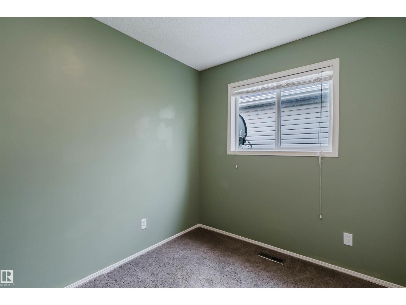
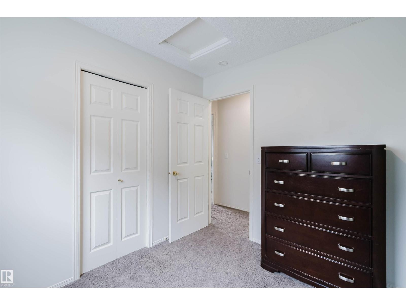
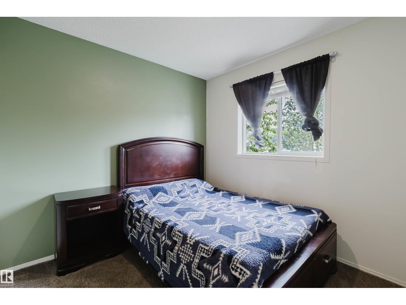
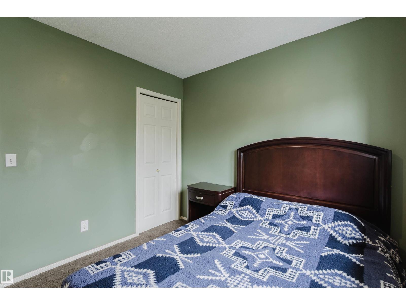
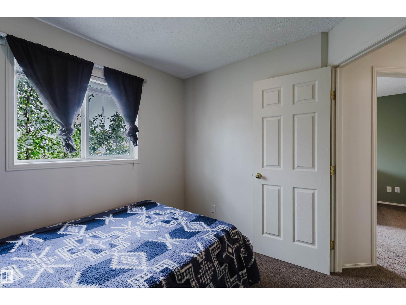
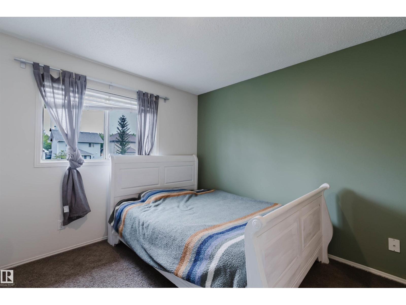
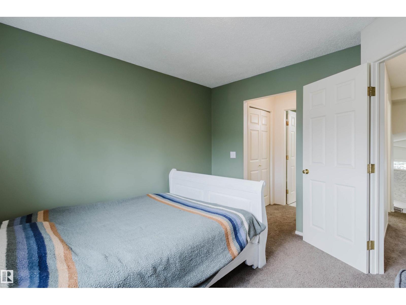
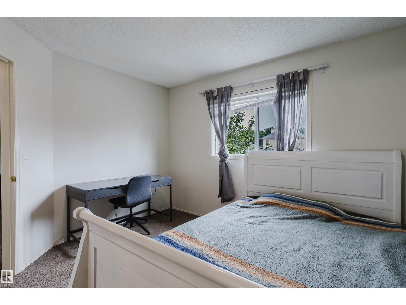
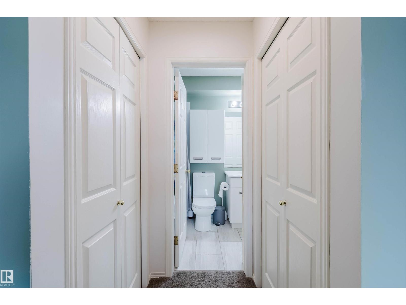
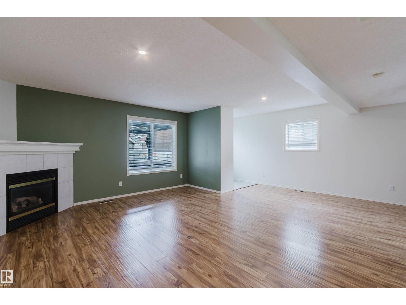
Beautiful and bright 4-level split 4-bedroom, 2-bathroom home with approx. 1800 sq. ft. of living space in desirable Terwilleger Towne. Open-concept main floor features a sunlit living room, dining area, and a stunning renovated kitchen with custom cabinets, Caesarstone quartz countertops, stainless steel appliances, and marble backsplash. Upstairs offers 3 bedrooms and a fully renovated quartz bath; the finished basement adds a 4th bedroom and full bath. Recent upgrades: new roof (2023), fridge (2024), high-efficiency hot water tank, dishwasher, microwave, paint, radon system (all 2025), plus custom blinds, landscaped fenced yard, and insulated/drywalled double detached garage. Walk to Terwillegar Rec Centre, top-ranked schools, Leger Bus Terminal, and parks. Easy access to Henday, Whitemud, and transit. Truly move-in ready! (id:67053)
Property details
Property
- List price
- $479,000
- Previous price
- $499,000
- Price reduced
- Sept. 9, 2026 · $20,000 off
- Style
- House
- Year built
- 2000
- Living area
- 1,421 square feet
- MLS® number
- E4500254
Interior
- Bedrooms
- 4
- Bathrooms
- 2
- Basement
- Finished, Full
- Appliances
- Washer, Refrigerator, Dishwasher, Stove, Dryer, Garage door opener
Systems
- Heating
- Forced air
Parking
- Parking
- Detached Garage
Condo fee
- Ownership
- Freehold
City assessment
- Assessed value
- $436,500 (2025)
- Assessment class
- Residential
Lot & site
- Lot size
- 331 m² (3,564 sq ft)
- Lot features
- See remarks
- Site influences
- See remarks
- Community
- Terwillegar Towne
Rooms
Main level
- Living room4.98 × 4.52 meters
- Dining room4.04 × 3.21 meters
- Kitchen3.28 × 3.16 meters
Lower level
- Family room5.73 × 6.35 meters
Upper Level
- Primary Bedroom3.33 × 3.44 meters
- Bedroom 22.34 × 2.78 meters
- Bedroom 32.66 × 2.75 meters
Basement
- Bedroom 4—
- Laundry room—
- Recreation room3.1 × 5.32 meters
- Utility room3.73 × 2.24 meters
More homes in Terwillegar Towne
All 18 homes for sale in Terwillegar Towne, newest first, with schools, parks and what the neighbourhood sells for.
Listing courtesy of Mozaic Realty Group. Listing data is provided under copyright by the REALTORS® Association of Edmonton via the CREA Data Distribution Facility (DDF®). Information is deemed reliable but is not guaranteed accurate by CREA, the board, or Real Living, and should be independently verified. Not intended to solicit properties currently listed for sale.