680 Todd Landing NW
Terwillegar Towne · Edmonton, AB T6R 3N1
MLS® E4499272 · Listing courtesy of RE/MAX Excellence
$1,098,800Reduced $25,000 (2.3%) on
4 bedrooms · 4 bathrooms · 2,815 sq ft · Built 2005 · House
About this home
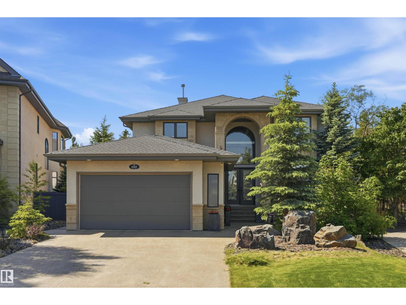
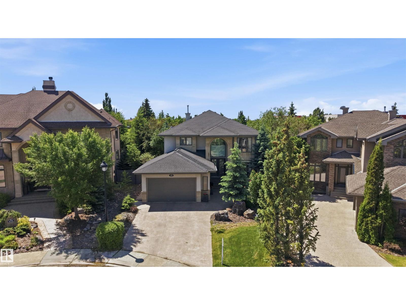
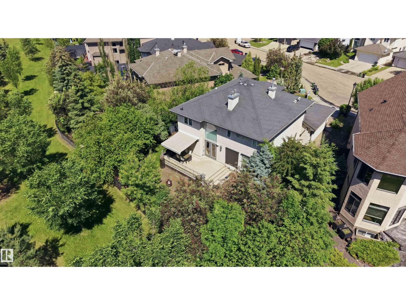
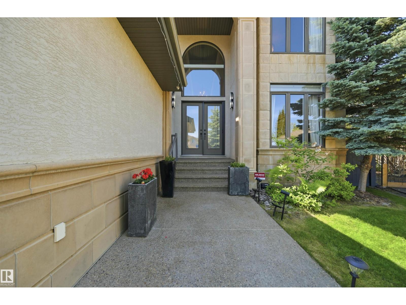
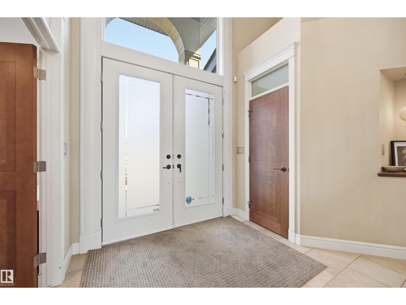
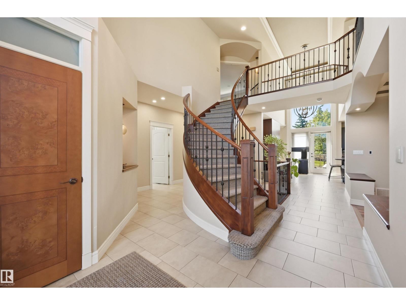
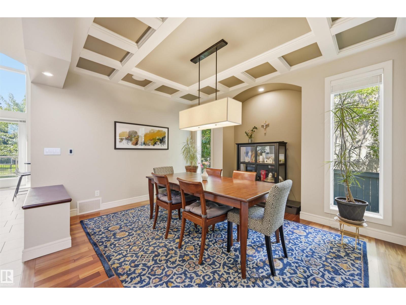
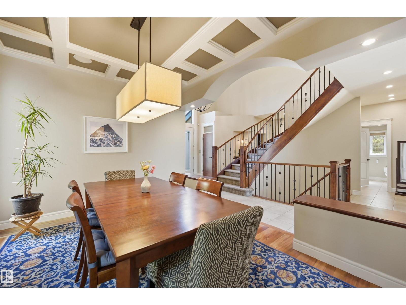
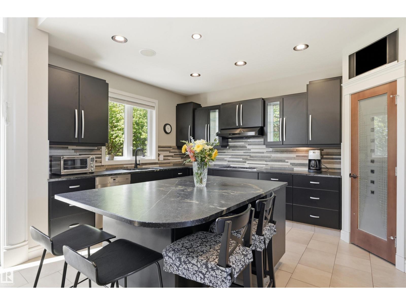
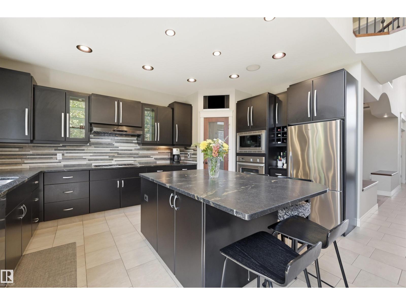
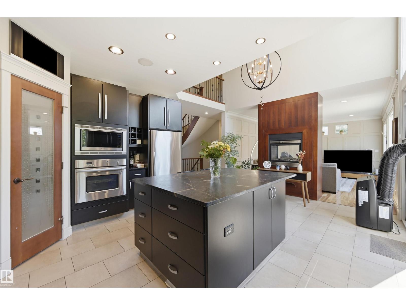
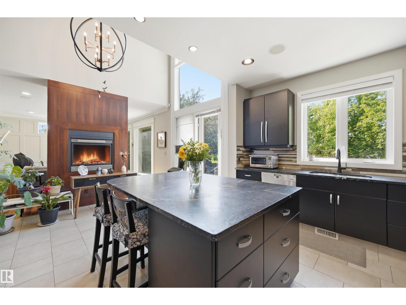
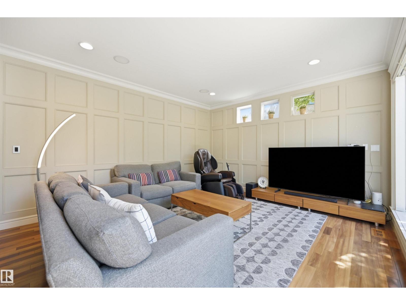
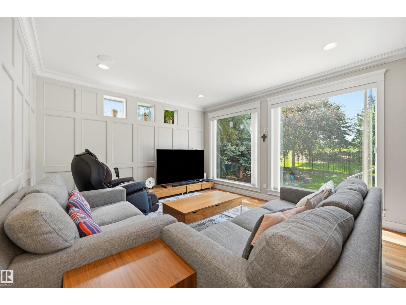
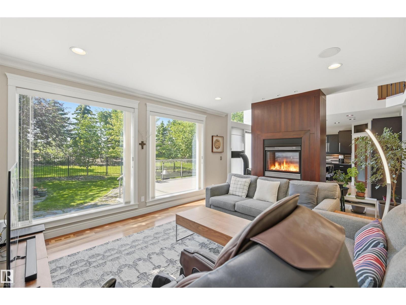
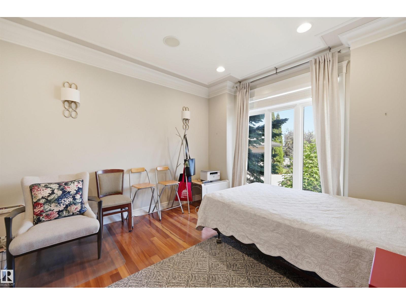
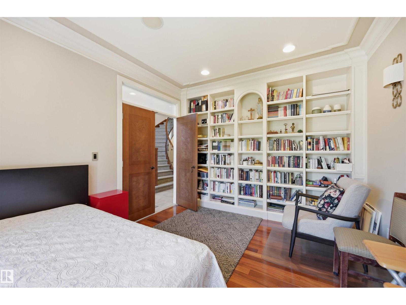
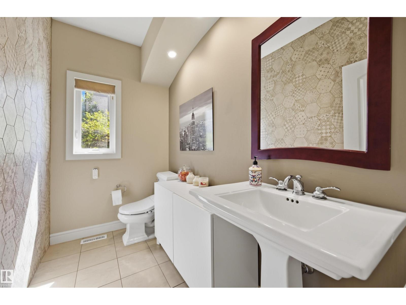
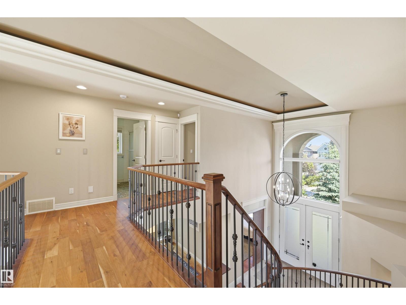
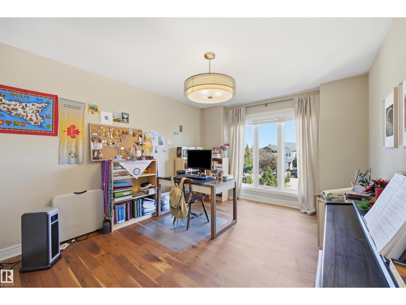
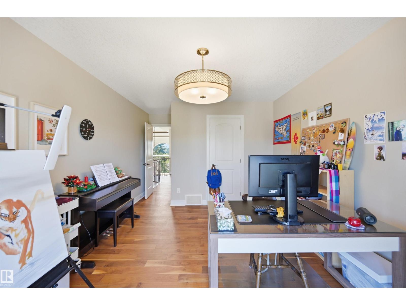
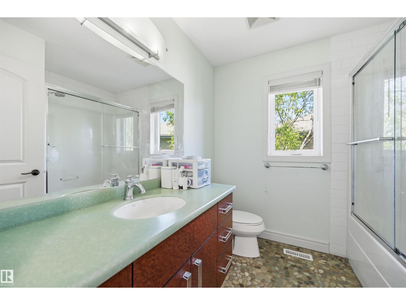
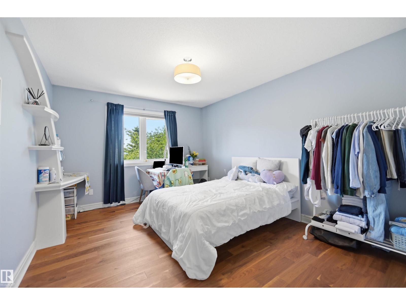
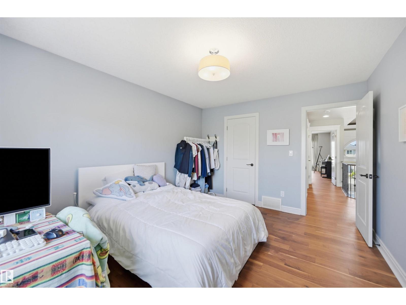
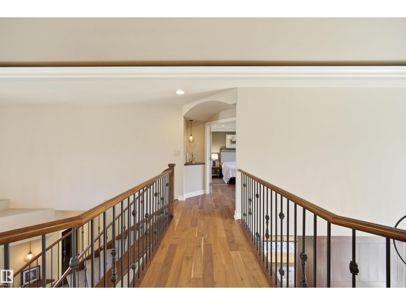
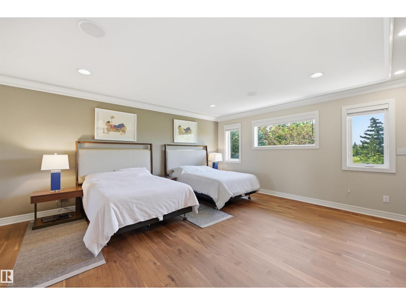
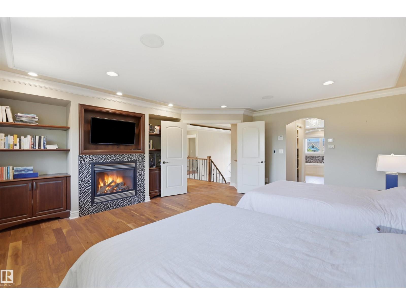
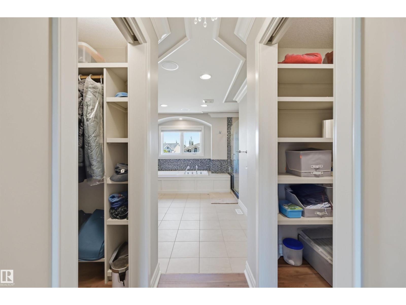
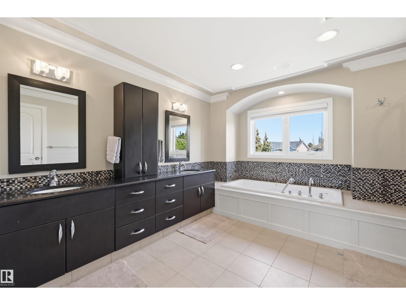
Location Location. Quality craftsmanship w/attention to detail. 2816 sf bespoked masterpiece! Nestled in a quiet cul-de-sac, backing south onto a HUGE greenspace in Terwillegar Gardens. Built by one of Edmonton’s premier LUXURY builders, BIRKHOLZ Homes. Immaculate 2 sty family home w/4200 sf (ttl). The main floor features a bright open concept layout, grand entrance w/stunning curved staircase & 19 ft ceilings, dream kitchen w/premium cabinetry (Peachwood) & soapstone countertops, dbl sided fireplace, spacious living rm, elegant dining area w/coffered ceilings & den with B/I shelving. Upper level features walnut H/W- Primary retreat w/gas FP, his/her closets & 5-pc spa like ensuite w/granite, 2 more O/S bedrms & 4pc bath. The lower level w/in flr heating is for entertaining, a rec rm w/games area, TV area, wet bar, & a 4th bedrm. Sound system, A/C, updated lighting, updated carpets/paint, 9 ft ceilings on the main/bsmt, U/G sprinkler & O/S heated garage. Private yard. Steps to schools, parks & shopping (id:67053)
Property details
Property
- List price
- $1,073,800
- Previous price
- $1,098,800
- Price reduced
- Aug. 10, 2026 · $25,000 off
- Style
- House
- Year built
- 2005
- Living area
- 2,815 square feet
- MLS® number
- E4499272
Interior
- Bedrooms
- 4
- Bathrooms
- 4
- Basement
- Finished, Full
- Appliances
- Washer, Refrigerator, Water softener, Central Vacuum, Dishwasher, Wine Fridge, Stove, Dryer, Microwave, Garburator, Oven - Built-In, Window Coverings, Garage door opener
Systems
- Heating
- Forced air, In Floor Heating
Parking
- Parking
- Attached Garage, Oversize, Heated Garage
Condo fee
- Ownership
- Freehold
Lot & site
- Lot features
- See remarks, Park/reserve, Wet bar
- Site influences
- See remarks, Park/reserve, Wet bar
- Community
- Terwillegar Towne
Rooms
Main level
- Living room4.72 × 4.24 meters
- Dining room4.27 × 3.08 meters
- Kitchen4.82 × 3.69 meters
- Den3.9 × 3.35 meters
Upper Level
- Primary Bedroom5.52 × 5.21 meters
- Bedroom 24.24 × 3.35 meters
- Bedroom 33.96 × 3.35 meters
Basement
- Bedroom 44.54 × 2.96 meters
- Media4.05 × 3.99 meters
- Other2.26 × 1.31 meters
- Storage3.26 × 2.23 meters
- Utility room4.45 × 3.63 meters
More homes in Terwillegar Towne
All 18 homes for sale in Terwillegar Towne, newest first, with schools, parks and what the neighbourhood sells for.
Listing courtesy of RE/MAX Excellence. Listing data is provided under copyright by the REALTORS® Association of Edmonton via the CREA Data Distribution Facility (DDF®). Information is deemed reliable but is not guaranteed accurate by CREA, the board, or Real Living, and should be independently verified. Not intended to solicit properties currently listed for sale.