10155 74 Street NW
Terrace Heights (Edmonton) · Edmonton, AB T6A 2X8
MLS® E4508726 · Listing courtesy of Royal LePage Prestige Realty
6 bedrooms · 4 bathrooms · 2,236 sq ft · Built 1988 · House
About this home
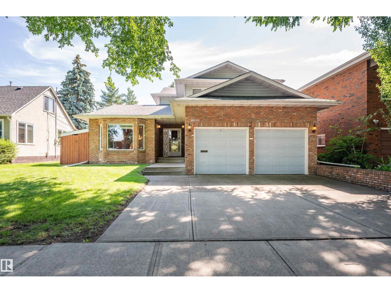
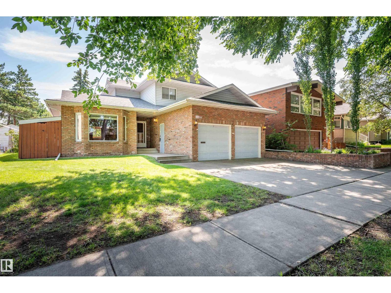
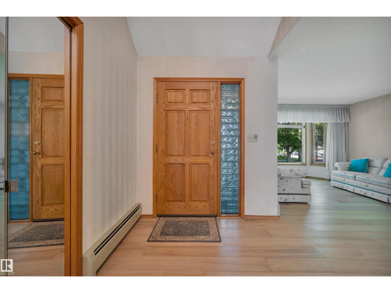
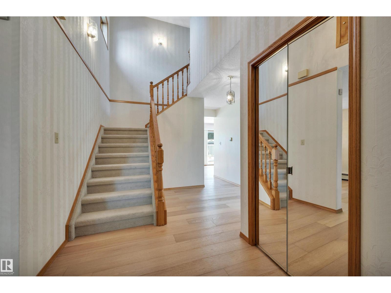
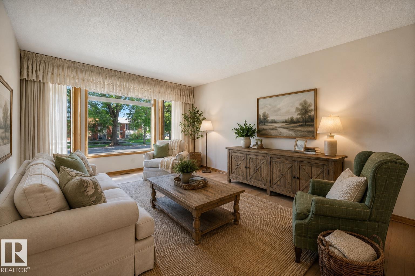
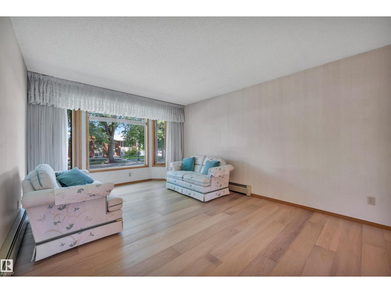
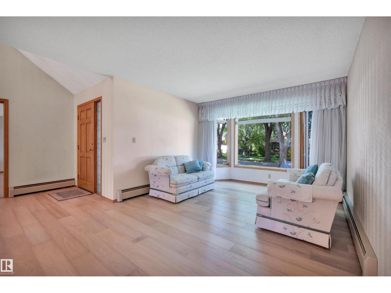
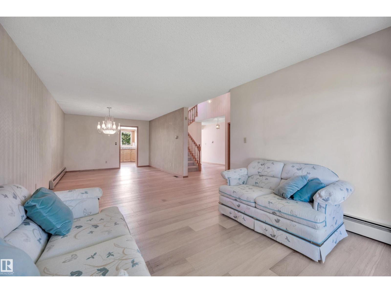
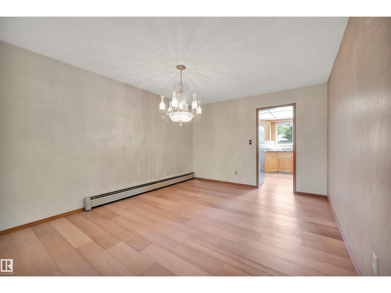
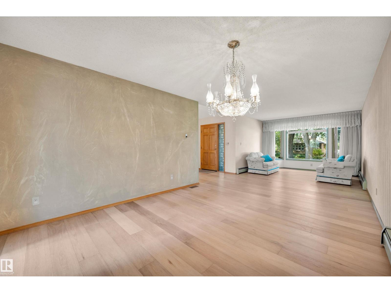
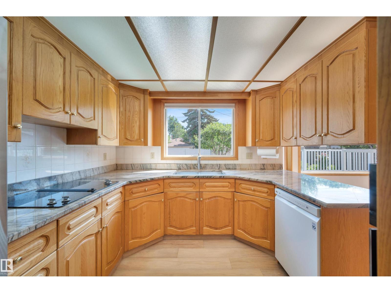
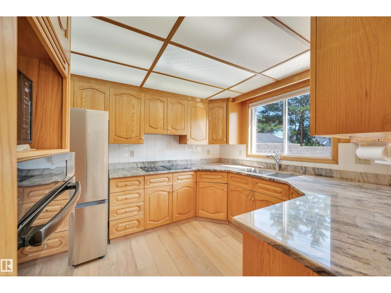
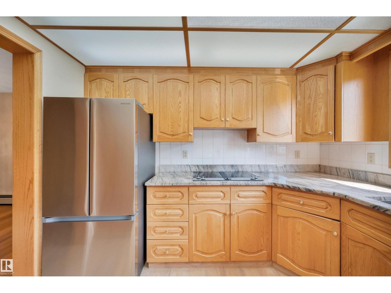
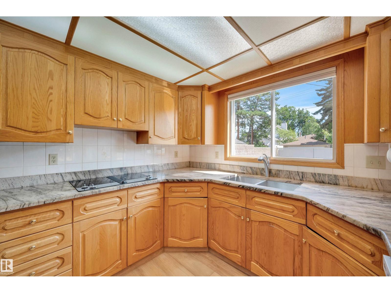
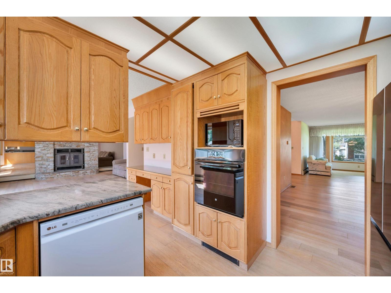
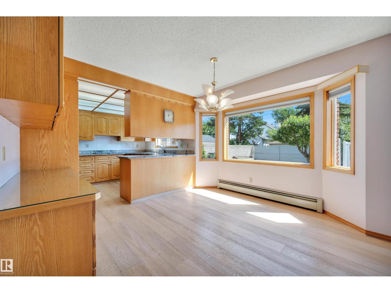
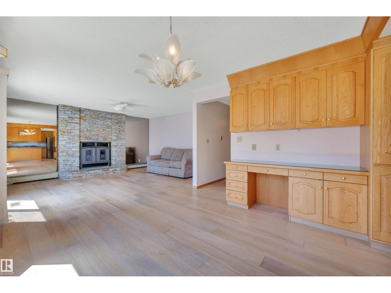
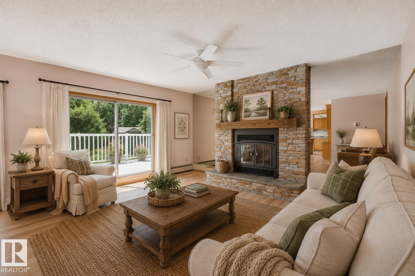
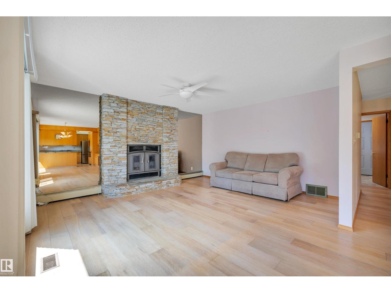
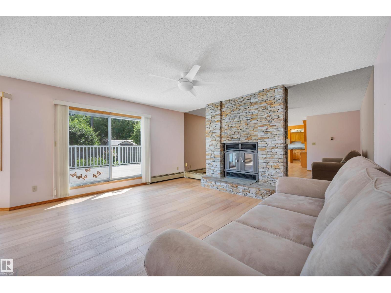
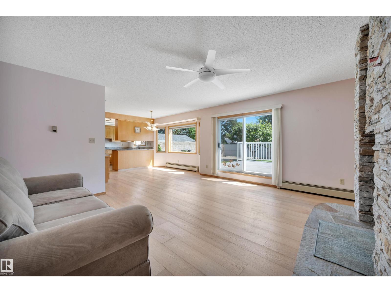
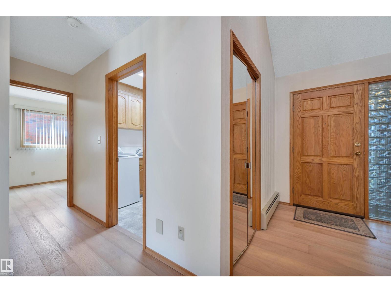
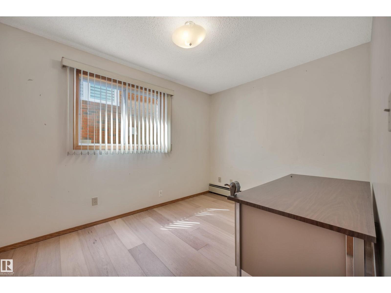
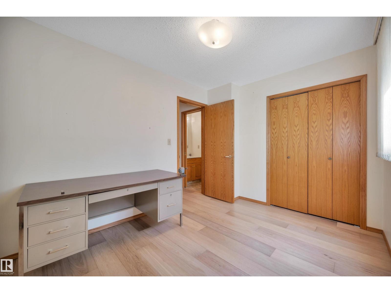
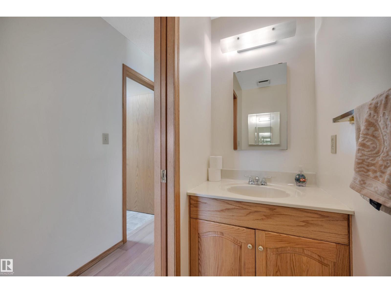
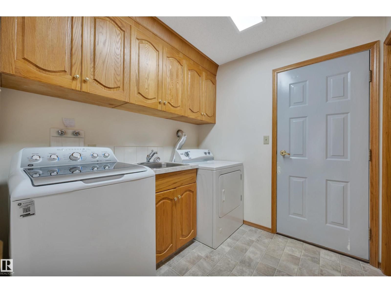
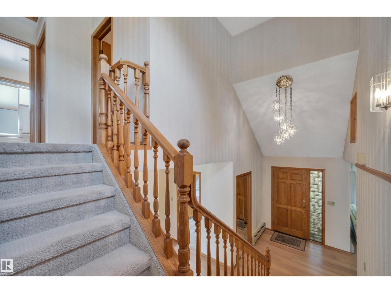
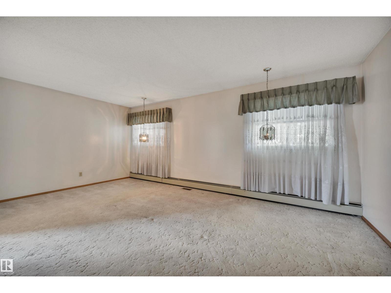
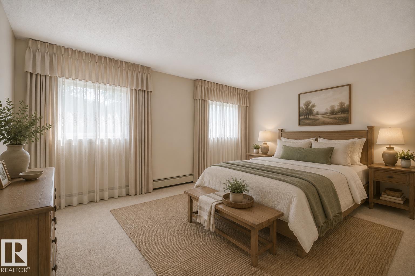
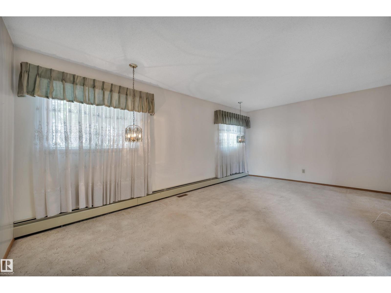
Pride of ownership is evident throughout this 2,236 sqft home in Terrace Heights. Offering 6 bedrooms & 3.5 baths, this home has the space to accommodate a growing family. The main floor features hardwood flooring, a living room w/ lrg windows that flows into the dining area, & a kitchen w/ granite counters, abundant cabinetry, a new fridge, & a breakfast nook. The family room is centred around a wood-burning FP w/ direct access to the composite deck & backyard. A main floor bedrm, 2pc bath, & laundry complete this level. Upstairs, the primary bedrm includes a 4pc ensuite w/ a separate tub & shower, while 2 additional bedrooms & a full bath complete the upper floor. The fully finished basement offers a large rec room, 2 more bedrooms, & another full bath. Outside, enjoy the beautifully landscaped yard, RV parking & a heated garage w/ a floor drain. Located in the mature community of Terrace Heights, you'll enjoy easy access to the River Valley trail system, parks, schools, shopping, & Wayne Gretzky Dr. (id:67053)
Property details
Property
- List price
- $674,900
- Style
- House
- Year built
- 1988
- Living area
- 2,236 square feet
- MLS® number
- E4508726
Interior
- Bedrooms
- 6
- Bathrooms
- 4
- Basement
- Finished, Full
- Appliances
- Washer, Refrigerator, Dishwasher, Stove, Dryer, Freezer, Oven - Built-In, Window Coverings, Garage door opener
Systems
- Heating
- Baseboard heaters, Forced air
Parking
- Parking
- Attached Garage, Heated Garage
Condo fee
- Ownership
- Freehold
City assessment
- Assessed value
- $652,000 (2025)
- Assessment class
- Residential
Lot & site
- Lot features
- See remarks
- Site influences
- See remarks
- Community
- Terrace Heights (Edmonton)
Rooms
Main level
- Living room5.42 × 3.73 meters
- Dining room3.79 × 3.52 meters
- Kitchen3.14 × 3.02 meters
- Family room4.8 × 4.34 meters
- Bedroom 23.52 × 2.72 meters
Upper Level
- Primary Bedroom5.67 × 5.82 meters
- Bedroom 33.71 × 3.86 meters
- Bedroom 43.71 × 4.01 meters
Basement
- Bedroom 59.26 × 3.69 meters
- Bedroom 64.57 × 7.72 meters
- Recreation room5.84 × 5.08 meters
More homes in Terrace Heights (Edmonton)
All 5 homes for sale in Terrace Heights (Edmonton), newest first, with schools, parks and what the neighbourhood sells for.
Listing courtesy of Royal LePage Prestige Realty. Listing data is provided under copyright by the REALTORS® Association of Edmonton via the CREA Data Distribution Facility (DDF®). Information is deemed reliable but is not guaranteed accurate by CREA, the board, or Real Living, and should be independently verified. Not intended to solicit properties currently listed for sale.