7304 98A Avenue NW
Terrace Heights (Edmonton) · Edmonton, AB T6A 0C3
MLS® E4508284 · Listing courtesy of REMAX River City
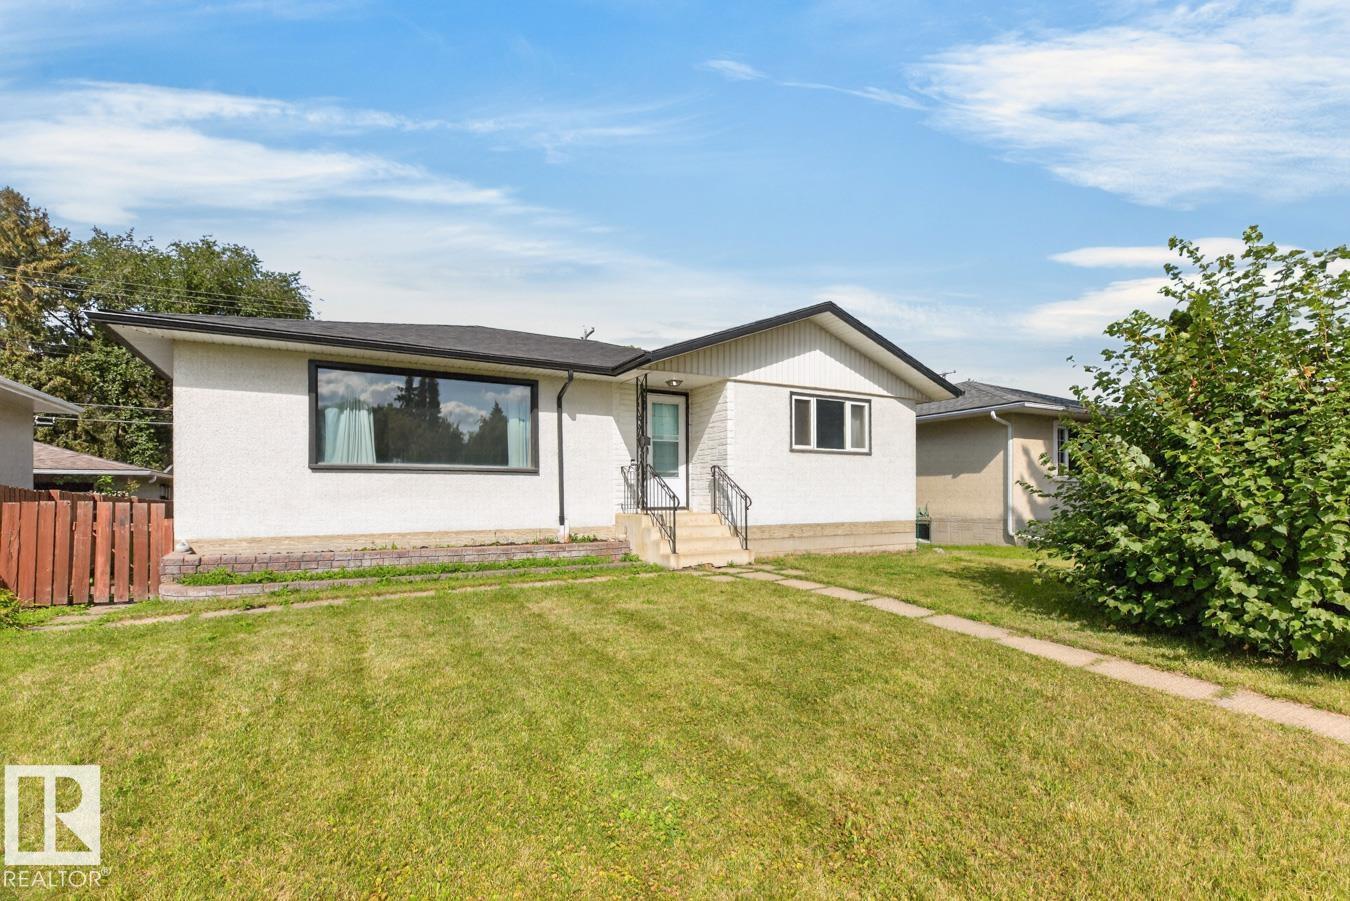
3 bedrooms · 1 bathrooms · 1,314 sq ft · Built 1960 · Bungalow
About this home
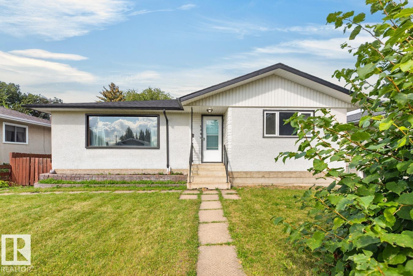
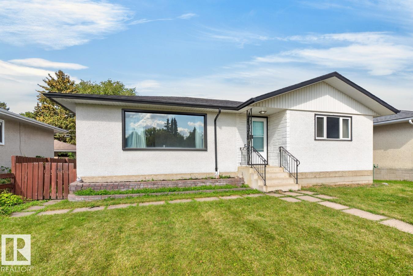
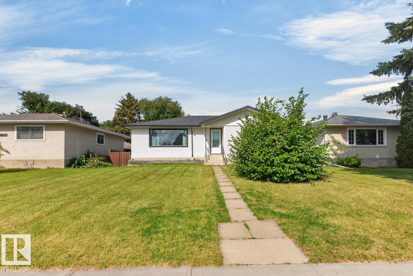
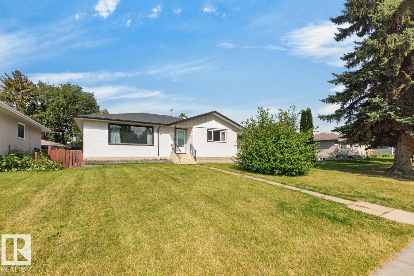
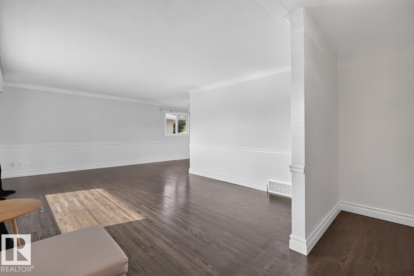
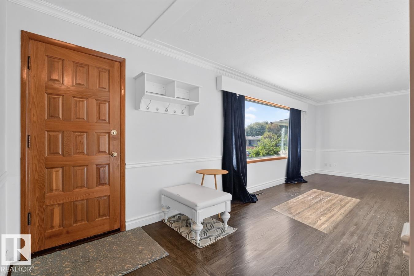
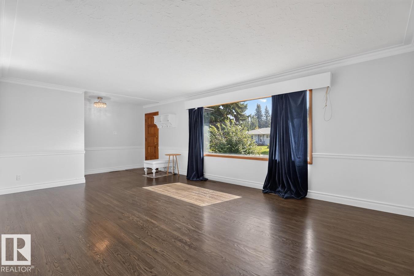
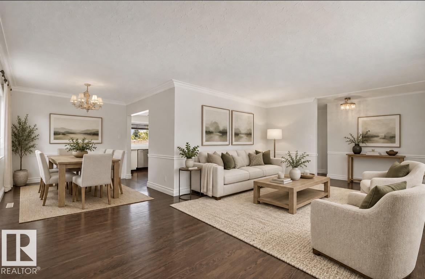
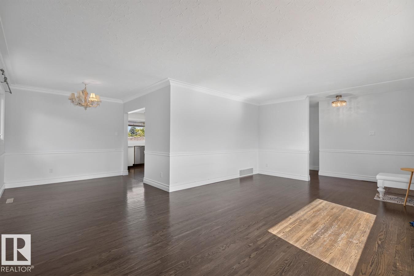
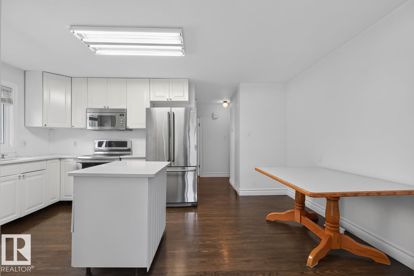
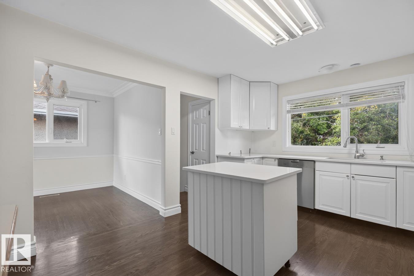
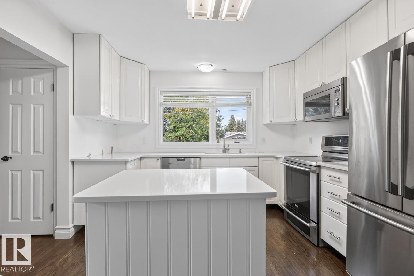
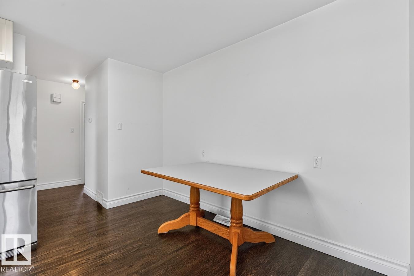
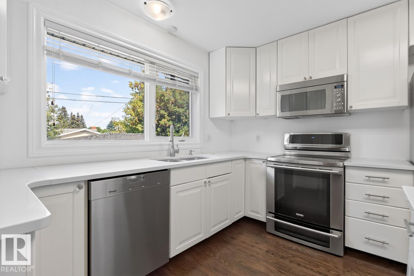
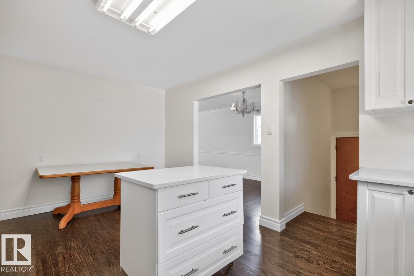
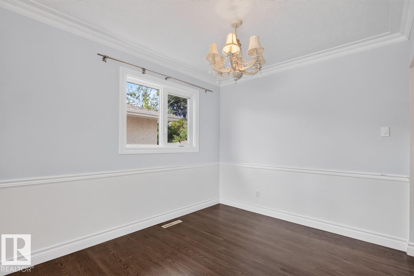
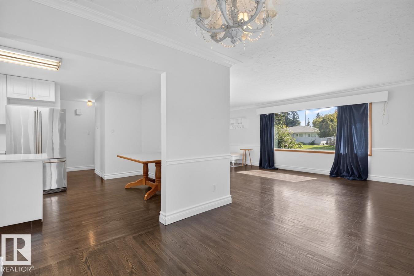
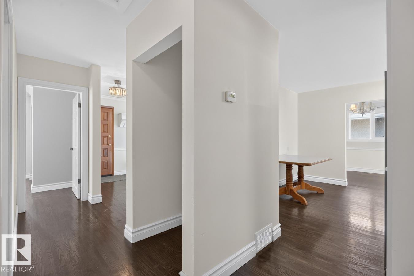
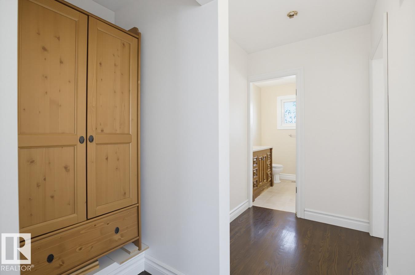
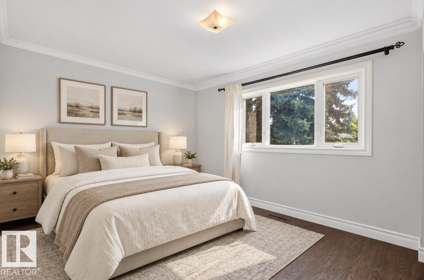
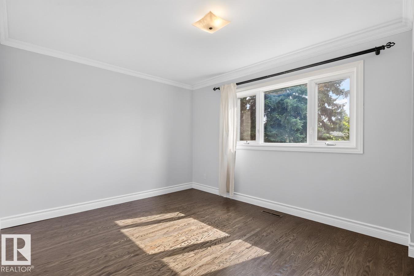
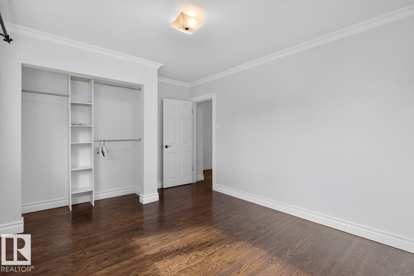
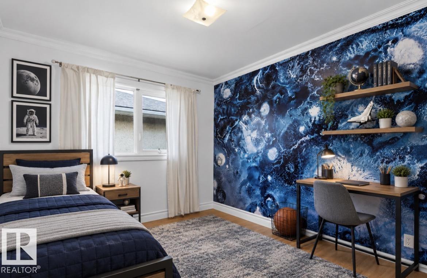
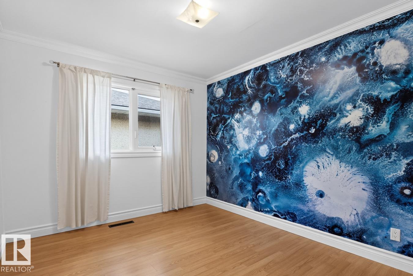
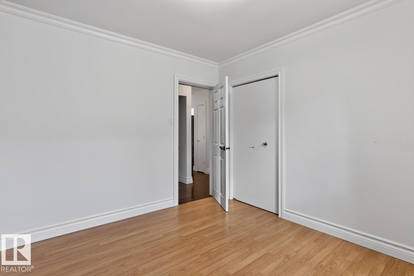
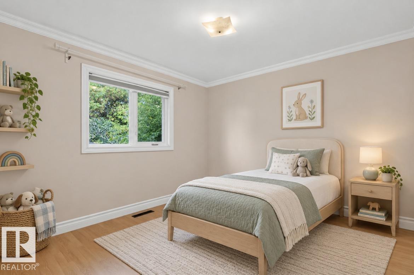
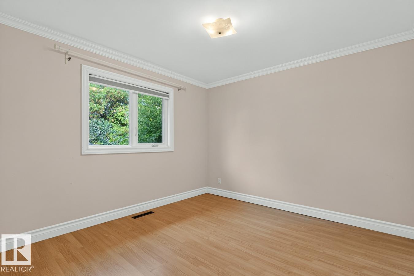
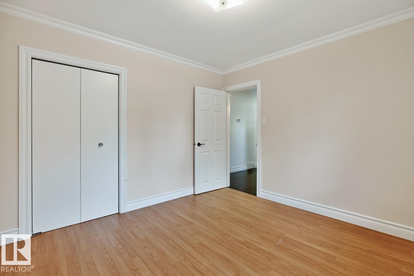
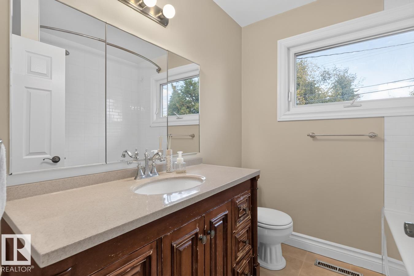
Welcome to this spacious 3-bedroom bungalow in the desirable Terrace Heights community, offering plenty of space, natural light & appeal. The home features a number of valuable updates, including the kitchen with stainless steel appliances, crown molding, windows, shingles & hot water tank. The main floor offers a comfortable layout with generous living space & plenty of windows to fill the home with sunshine. The full basement provides excellent opportunity for future development, with a separate entrance & potential for a future basement suite. Outside, enjoy the fenced yard with landscaping & a paved lane leading to the oversized single garage. Ideally located close to schools, shopping, public transportation, downtown & the University of Alberta, this is a great opportunity to make this spacious bungalow your own in a mature Edmonton neighbourhood. (id:67053)
Property details
Property
- List price
- $424,900
- Style
- Bungalow
- Year built
- 1960
- Living area
- 1,314 square feet
- MLS® number
- E4508284
Interior
- Bedrooms
- 3
- Bathrooms
- 1
- Basement
- Partially finished, Full
- Appliances
- Washer, Refrigerator, Dishwasher, Stove, Dryer, Microwave Range Hood Combo
Systems
- Heating
- Forced air
Parking
- Parking
- Detached Garage
Condo fee
- Ownership
- Freehold
City assessment
- Assessed value
- $432,500 (2025)
- Assessment class
- Residential
Lot & site
- Lot size
- 531 m² (5,718 sq ft)
- Lot features
- Private setting, See remarks, Flat site, Paved lane, Park/reserve
- Site influences
- Private setting, See remarks, Flat site, Paved lane, Park/reserve
- Community
- Terrace Heights (Edmonton)
Rooms
Main level
- Living room4.03 × 6.23 meters
- Dining room2.88 × 2.67 meters
- Kitchen5.09 × 3.44 meters
- Primary Bedroom3.3 × 4.42 meters
- Bedroom 22.93 × 3.37 meters
- Bedroom 33.26 × 3.33 meters
- Storage1.12 × 0.71 meters
More homes in Terrace Heights (Edmonton)
All 5 homes for sale in Terrace Heights (Edmonton), newest first, with schools, parks and what the neighbourhood sells for.
Listing courtesy of REMAX River City. Listing data is provided under copyright by the REALTORS® Association of Edmonton via the CREA Data Distribution Facility (DDF®). Information is deemed reliable but is not guaranteed accurate by CREA, the board, or Real Living, and should be independently verified. Not intended to solicit properties currently listed for sale.