10151 71 Street NW
Terrace Heights (Edmonton) · Edmonton, AB T6A 2V6
MLS® E4503349 · Listing courtesy of Royal Lepage Arteam Realty
$465,000Reduced $15,000 (3.2%) on
4 bedrooms · 2 bathrooms · 1,117 sq ft · Built 1955 · Bungalow
About this home
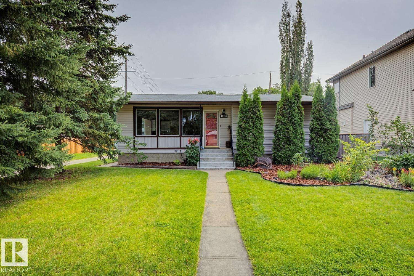
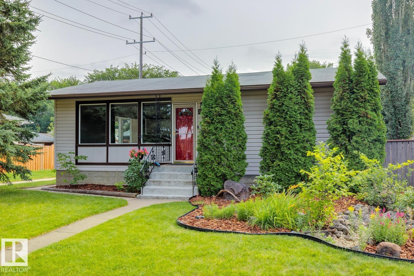
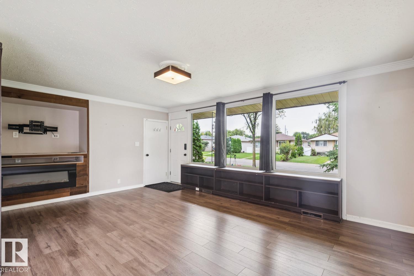
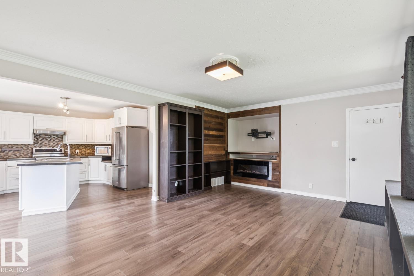
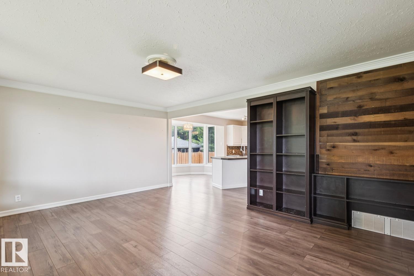
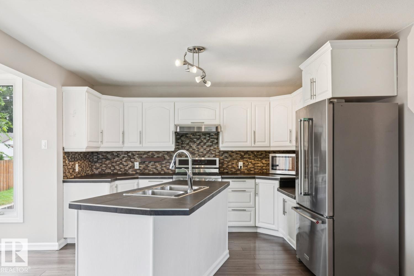
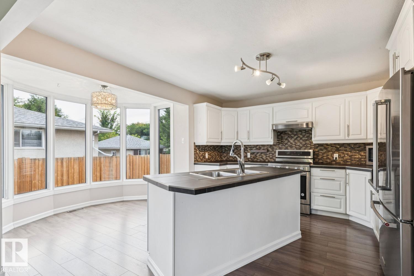
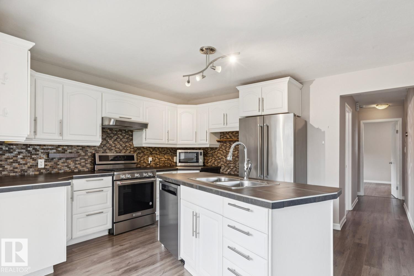
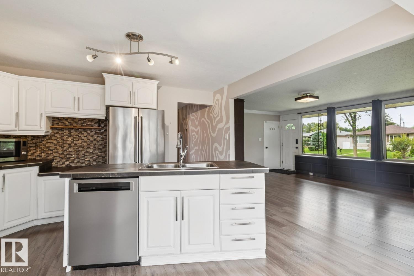
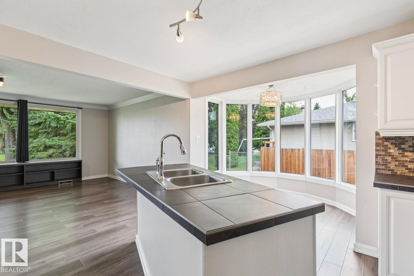
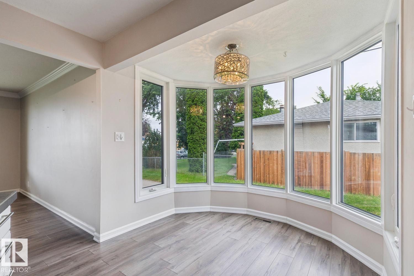

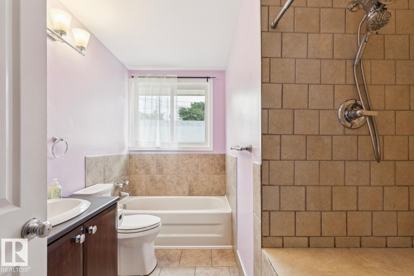
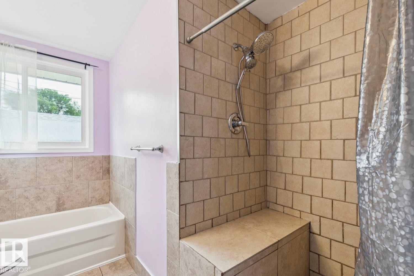
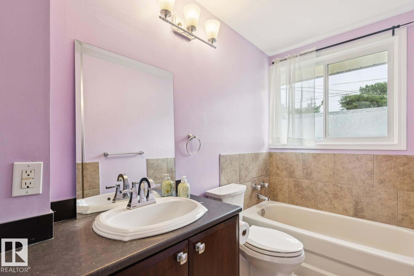
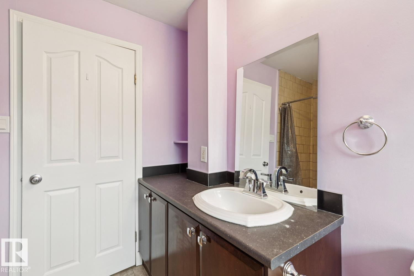
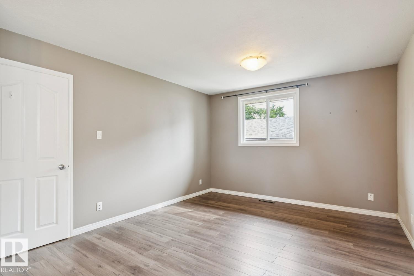
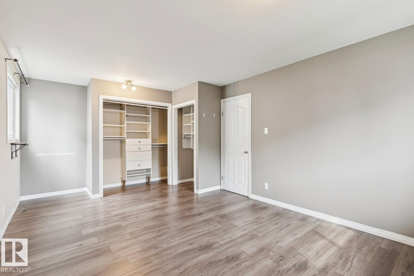
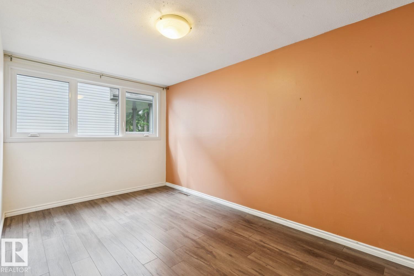
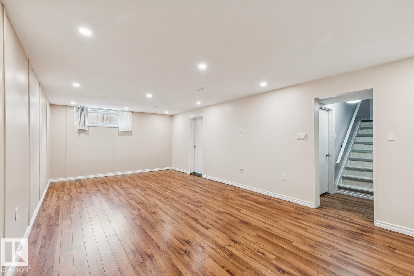
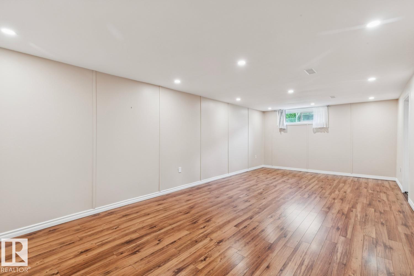
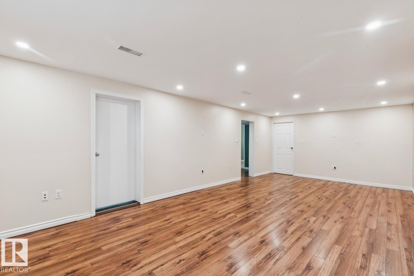
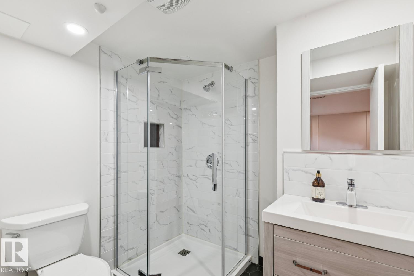
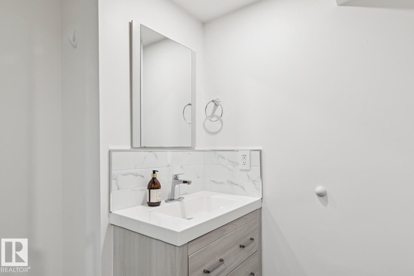
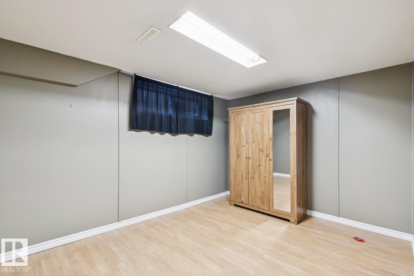
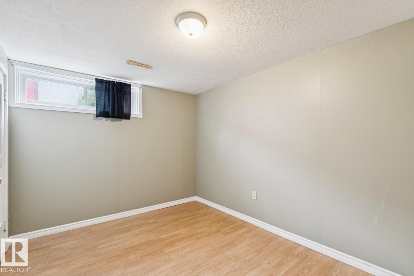
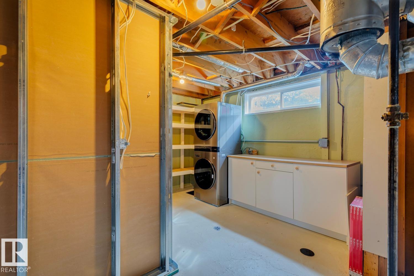
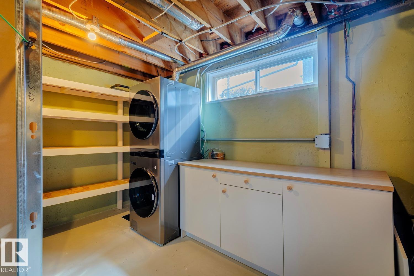
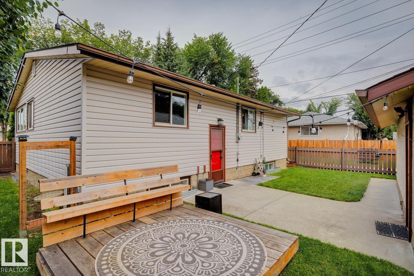
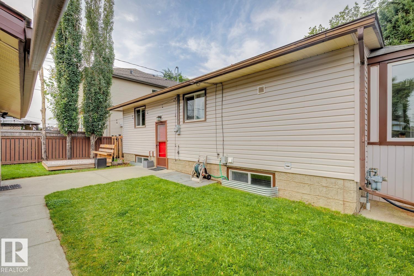
Welcome to this charming bungalow in the desirable community of Terrace Heights, situated on a large corner lot and offering plenty of space inside and out. This well-maintained home features 4 spacious bedrooms, 2 full bathrooms and a fully finished basement. The main floor offers a huge, inviting living room with an electric fireplace, a spacious kitchen with stainless steel appliances and a bright dining area surrounded by a beautiful bay window. Two generously sized bedrooms and a full bathroom complete the main level. The fully finished basement provides an expansive recreation area, 2 additional large bedrooms, a full bathroom and plenty of additional living space. Outside, enjoy the beautifully landscaped yard, rear patio area and double detached garage. The home has seen numerous upgrades over the years, including newer windows, shingles, cabinetry and flooring, along with a recently renovated basement bathroom. A fantastic move-in-ready home in a great central location. (id:67053)
Property details
Property
- List price
- $450,000
- Previous price
- $465,000
- Price reduced
- Aug. 31, 2026 · $15,000 off
- Style
- Bungalow
- Year built
- 1955
- Living area
- 1,117 square feet
- MLS® number
- E4503349
Interior
- Bedrooms
- 4
- Bathrooms
- 2
- Basement
- Finished, Full
- Appliances
- Washer, Refrigerator, Dishwasher, Stove, Dryer, Hood Fan, Window Coverings
Systems
- Heating
- Forced air
Parking
- Parking
- Detached Garage
Condo fee
- Ownership
- Freehold
City assessment
- Assessed value
- $489,000 (2025)
- Assessment class
- Residential
Lot & site
- Lot size
- 549 m² (5,913 sq ft)
- Lot features
- Closet Organizers
- Site influences
- Closet Organizers
- Community
- Terrace Heights (Edmonton)
Rooms
Main level
- Living room5.78 × 4.06 meters
- Dining room3.0 × 2.7 meters
- Kitchen4.11 × 3.77 meters
- Primary Bedroom5.21 × 3.63 meters
- Bedroom 24.67 × 2.77 meters
Basement
- Bedroom 33.82 × 3.02 meters
- Bedroom 43.88 × 2.76 meters
- Recreation room7.62 × 3.85 meters
More homes in Terrace Heights (Edmonton)
All 5 homes for sale in Terrace Heights (Edmonton), newest first, with schools, parks and what the neighbourhood sells for.
Listing courtesy of Royal Lepage Arteam Realty. Listing data is provided under copyright by the REALTORS® Association of Edmonton via the CREA Data Distribution Facility (DDF®). Information is deemed reliable but is not guaranteed accurate by CREA, the board, or Real Living, and should be independently verified. Not intended to solicit properties currently listed for sale.