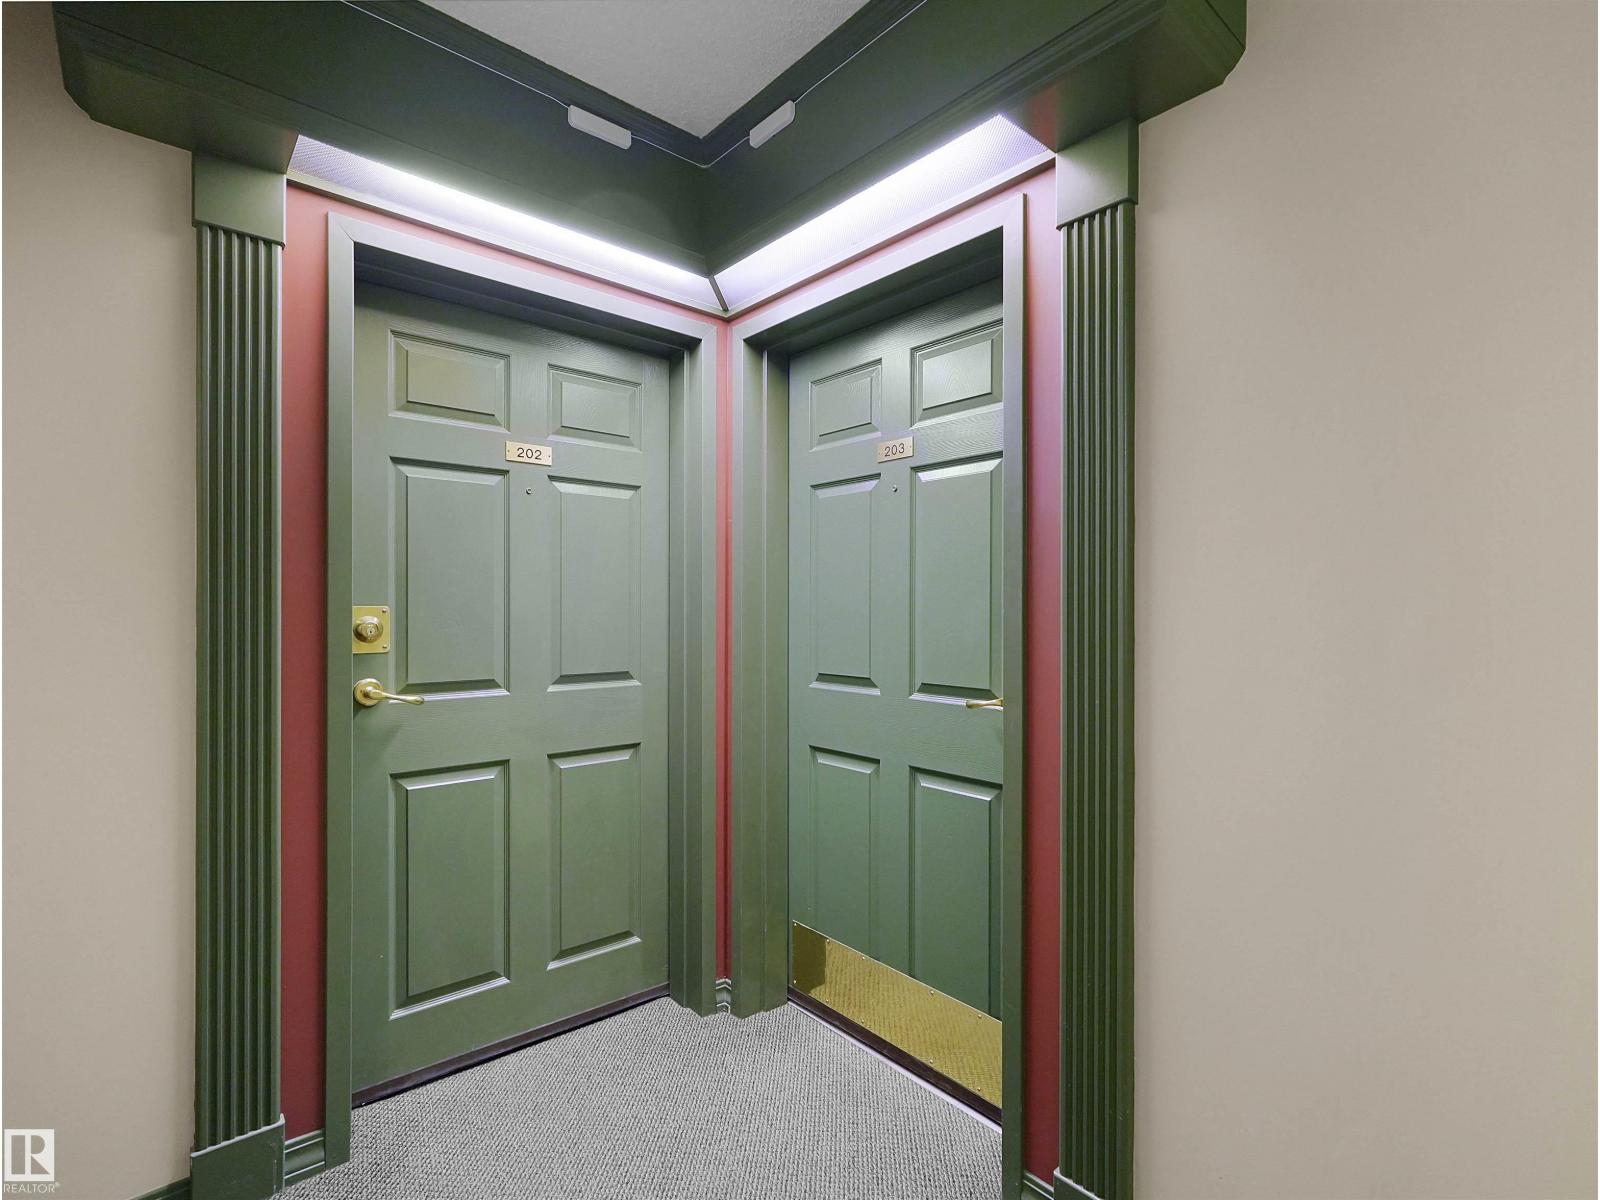
#203 – 9760 174 Street NW
Terra Losa · Edmonton, AB T5T 6J4
MLS® E4510105 · Listing courtesy of Grassroots Realty Group
2 bedrooms · 2 bathrooms · 948 sq ft · Built 1998 · Condo
About this home
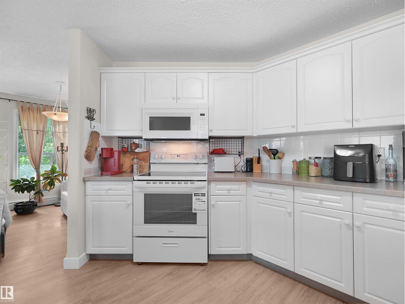
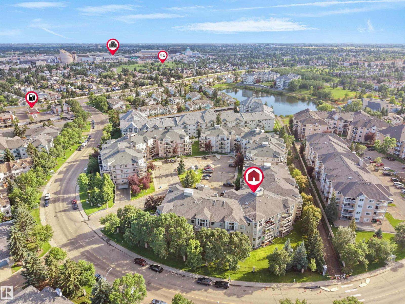
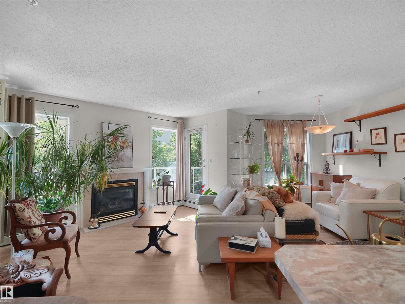
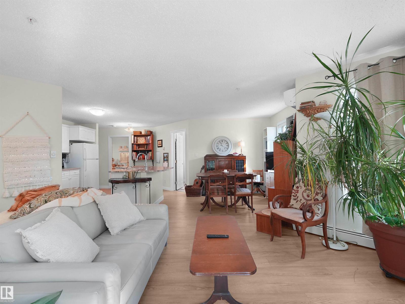
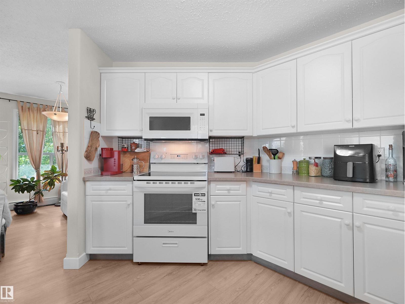
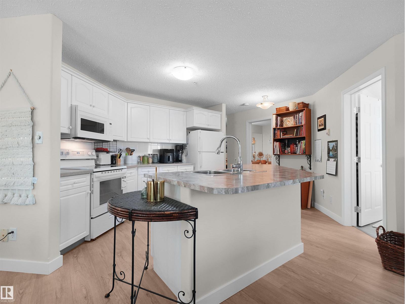
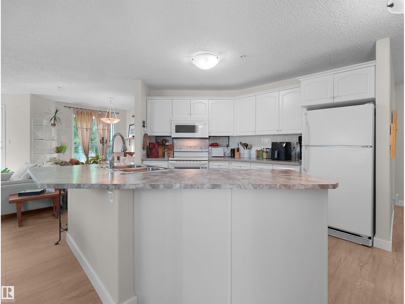
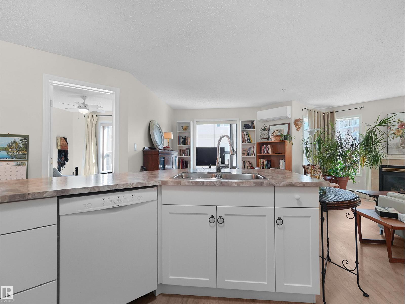
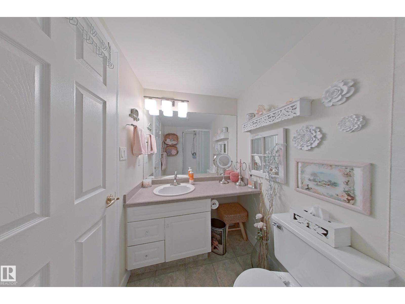
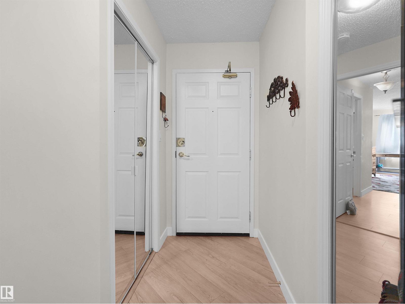
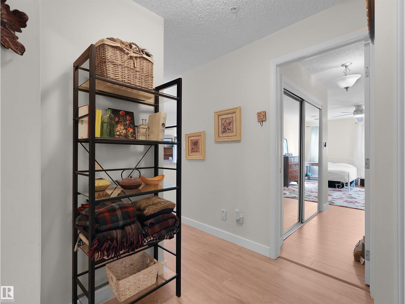
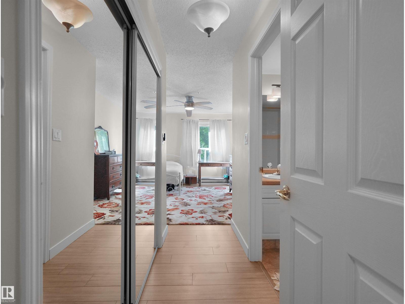
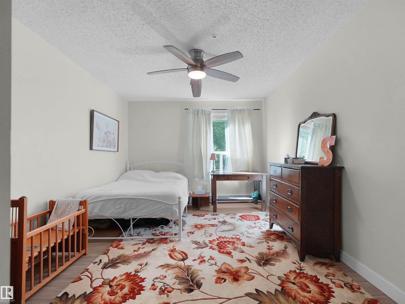
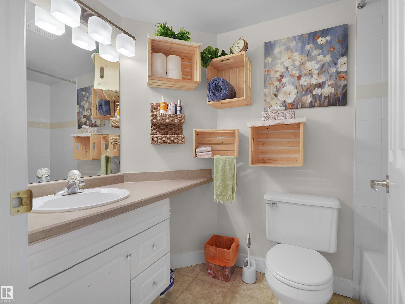
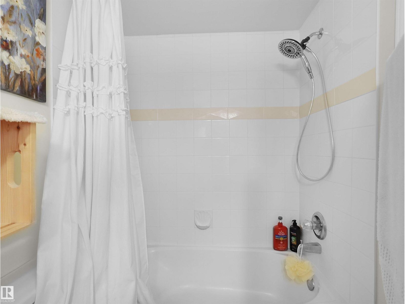
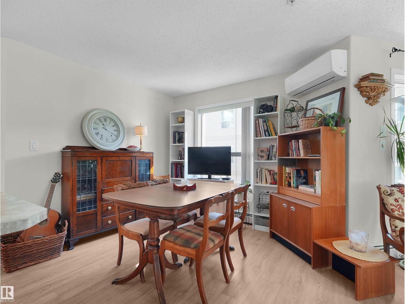
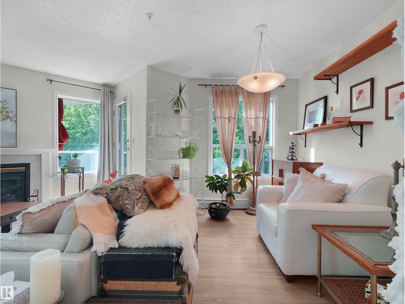
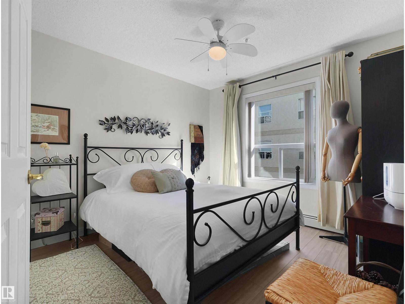
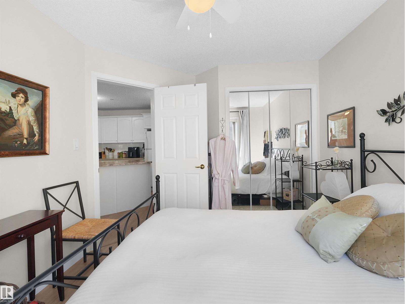
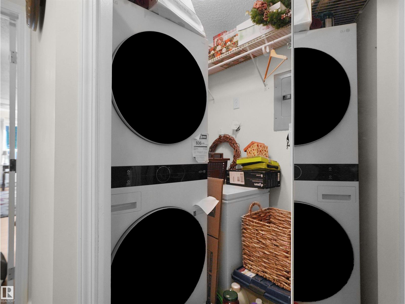
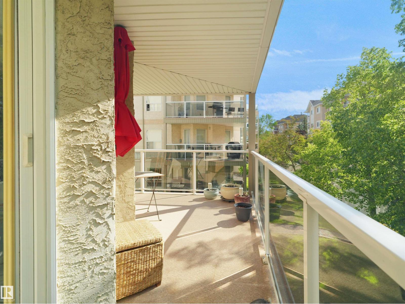
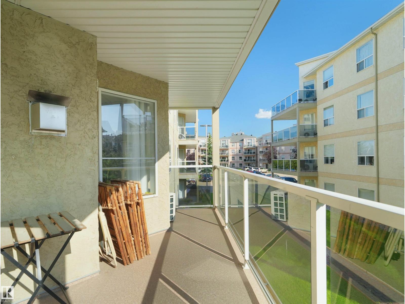
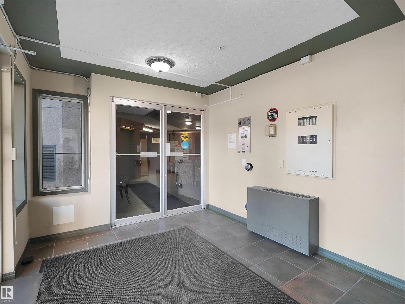
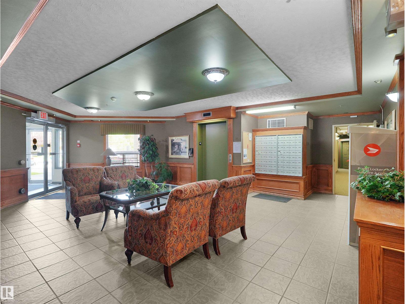
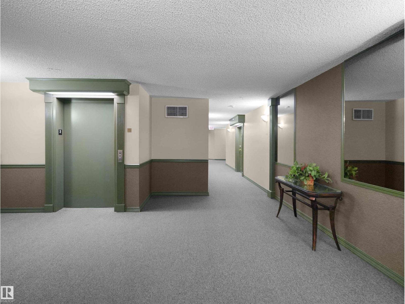
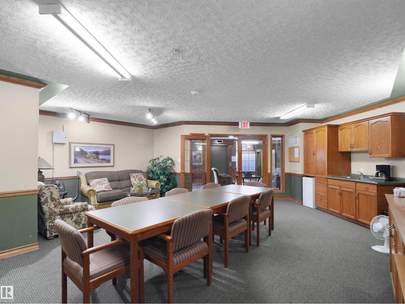
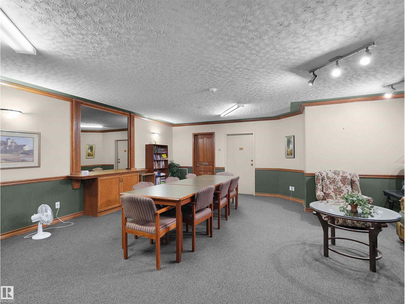
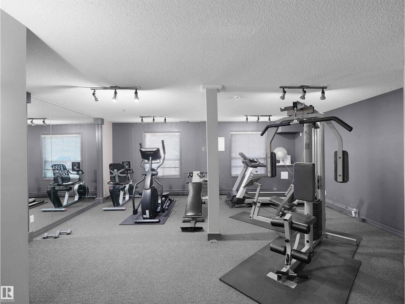
Rare Opportunity with 2 Titled Parking Stalls! This beautifully updated 2-bedroom, 2-bathroom corner unit offers one heated underground and one surface titled parking stall—a feature rarely found in comparable units. Recent updates over the past three years include air conditioning, stacked washer & dryer, microwave, a modern kitchen island, and an updated balcony. Designed for comfortable 18+ adult living, this bright corner suite features a spacious primary bedroom with ensuite, a wrap-around balcony, assigned storage locker, and access to fantastic amenities including a fitness centre, social room, and garbage chute on every floor. Perfect for seniors, professionals, and anyone seeking a peaceful, low-maintenance lifestyle, this quiet, well-managed building is ideally located close to shopping, restaurants, public transit, and Misericordia Community Hospital, making everyday living both convenient and enjoyable. (id:67053)
Property details
Property
- List price
- $222,700
- Style
- Apartment
- Year built
- 1998
- Living area
- 948 square feet
- MLS® number
- E4510105
Interior
- Bedrooms
- 2
- Bathrooms
- 2
- Basement
- Other, See Remarks, See Remarks
- Appliances
- Refrigerator, Dishwasher, Stove, Microwave Range Hood Combo, See remarks, Garage door opener, Fan, Washer/Dryer Stack-Up
Systems
- Heating
- Baseboard heaters
Parking
- Parking
- Underground, Stall
Condo fee
- Fee
- $705 monthly
- Includes
- Common Area Maintenance, Exterior Maintenance, Landscaping, Property Management, Heat, Water, Insurance, Other, See Remarks
- Ownership
- Condo/Strata
City assessment
- Assessed value
- $203,000 (2025)
- Assessment class
- Residential
Lot & site
- Lot features
- Corner Site, See remarks, No Animal Home, No Smoking Home
- Site influences
- Corner Site, See remarks, No Animal Home, No Smoking Home
- Community
- Terra Losa
Rooms
Main level
- Living room6.26 × 3.85 meters
- Dining room2.61 × 3.1 meters
- Kitchen3.88 × 4.84 meters
- Primary Bedroom3.19 × 6.73 meters
- Bedroom 23.69 × 3.0 meters
- Laundry room—
The building
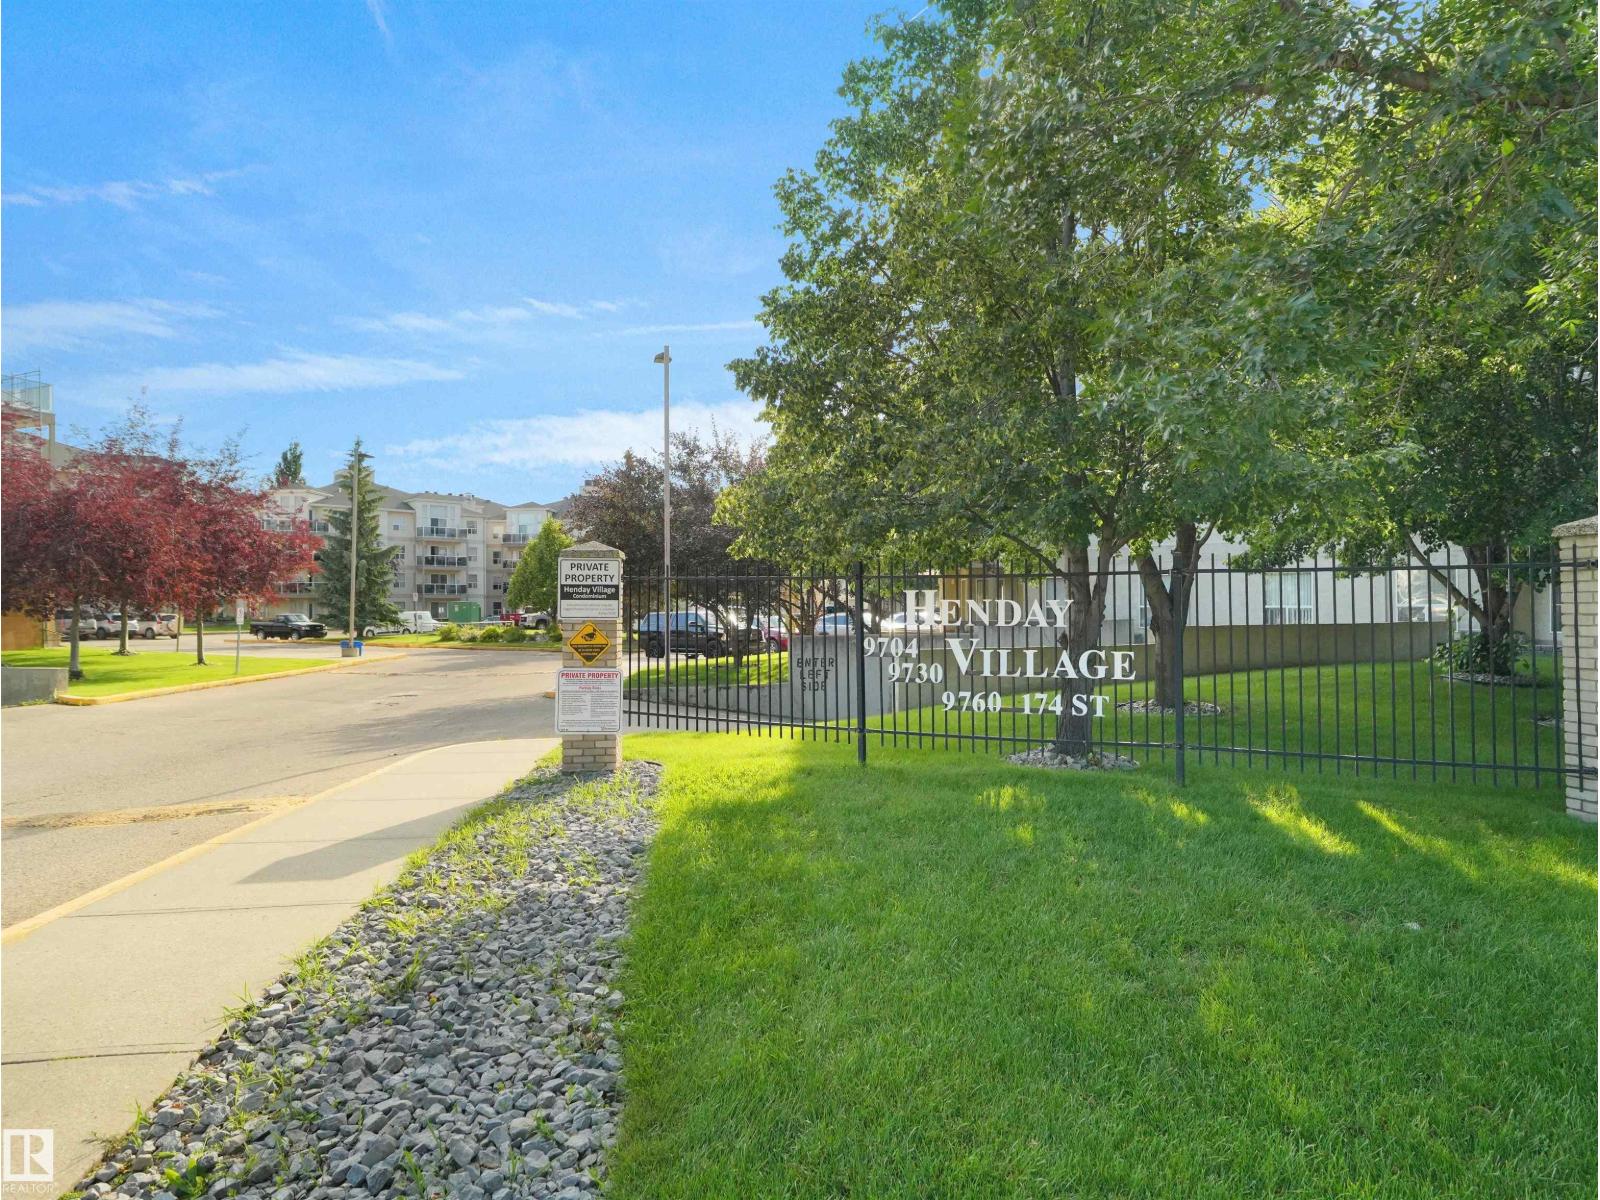
Henday Village: sold prices, condo fees and every unit for sale in the building.
More homes in Terra Losa
All 27 homes for sale in Terra Losa, newest first, with schools, parks and what the neighbourhood sells for.
Listing courtesy of Grassroots Realty Group. Listing data is provided under copyright by the REALTORS® Association of Edmonton via the CREA Data Distribution Facility (DDF®). Information is deemed reliable but is not guaranteed accurate by CREA, the board, or Real Living, and should be independently verified. Not intended to solicit properties currently listed for sale.