933 Youville Drive W NW
Tawa · Edmonton, AB T6L 6T2
MLS® E4512064 · Listing courtesy of REMAX River City
2 bedrooms · 3 bathrooms · 1,254 sq ft · Built 1993 · Bungalow
About this home
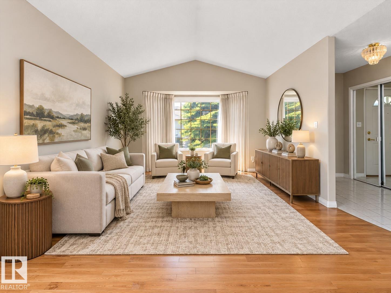
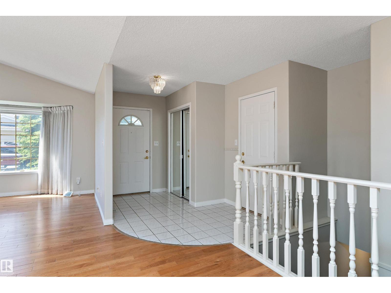
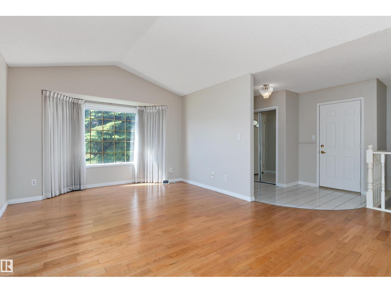
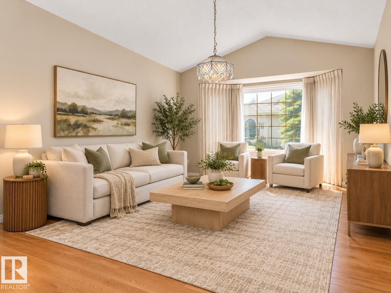
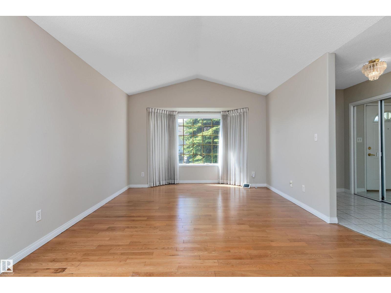
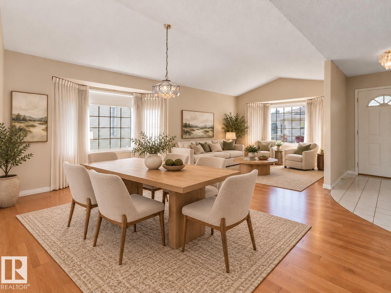
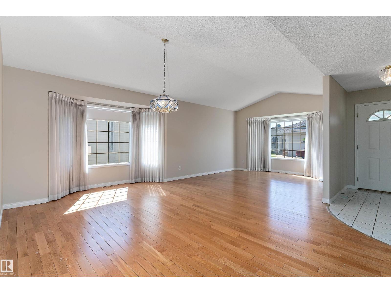
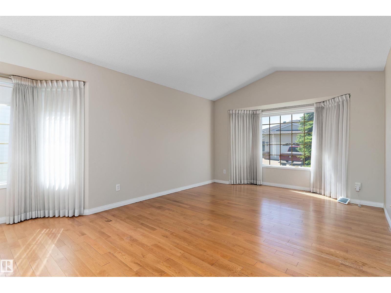
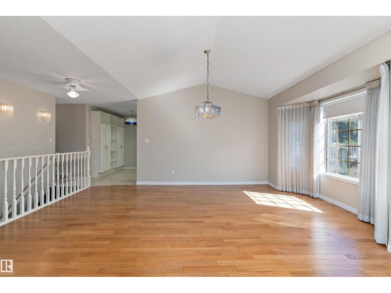
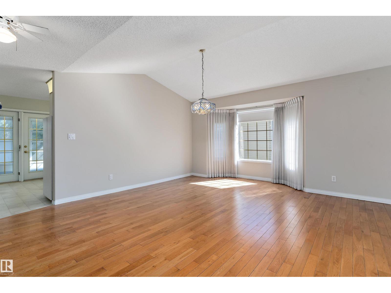
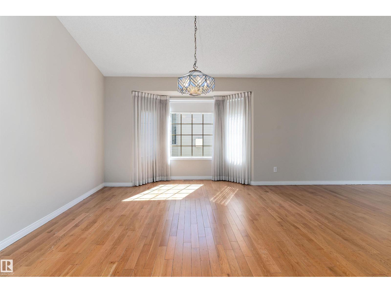
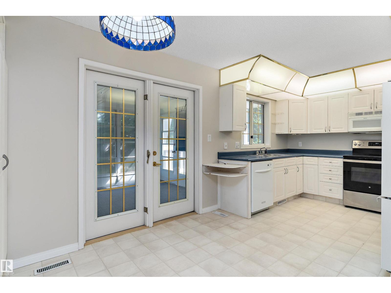
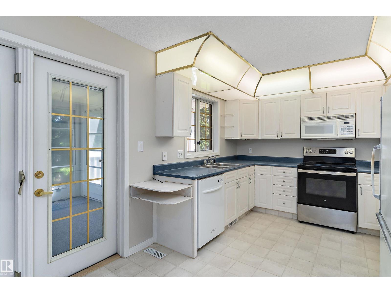
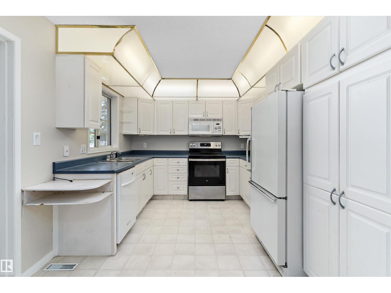
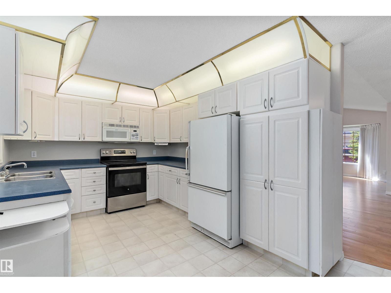
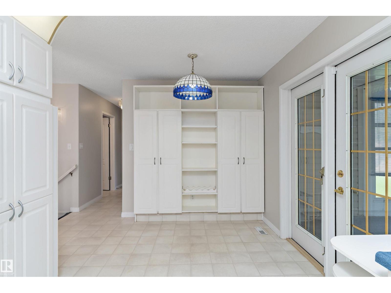
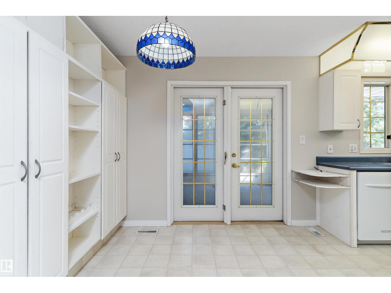
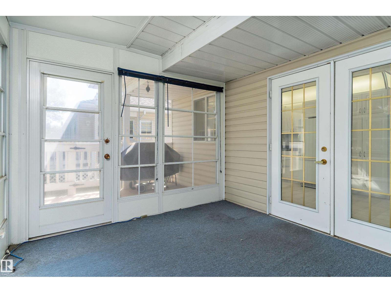
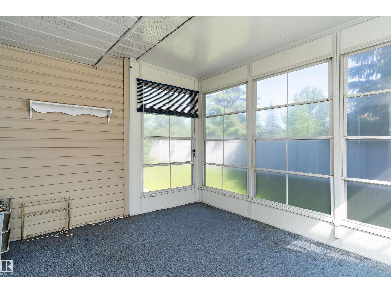
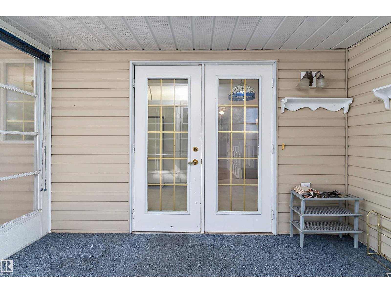
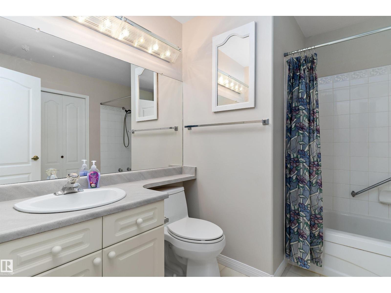
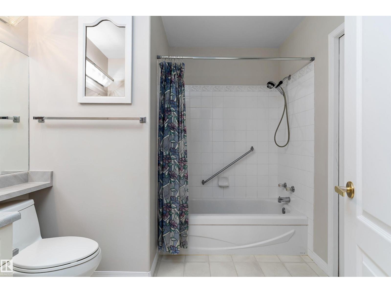
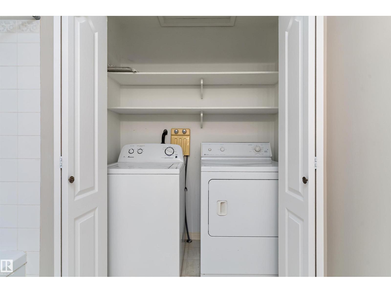
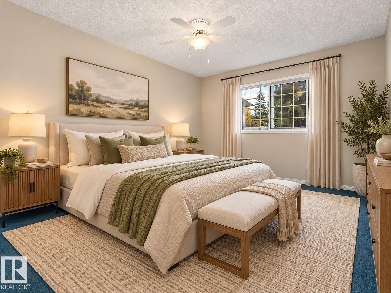
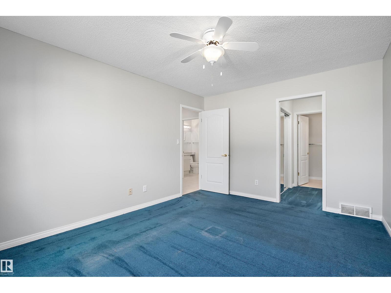
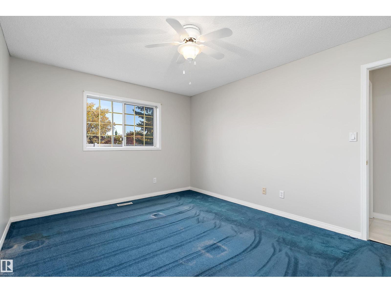
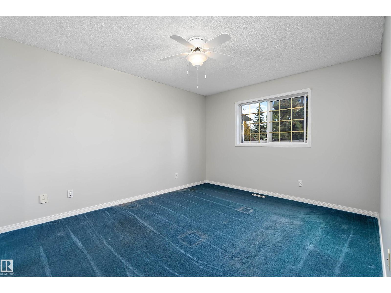
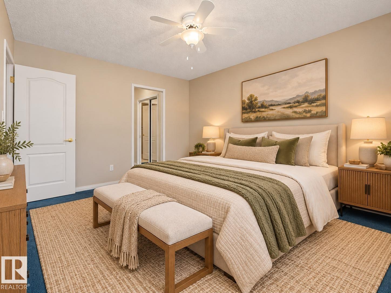
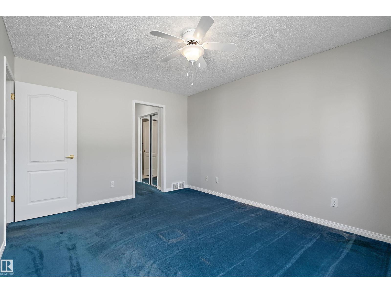
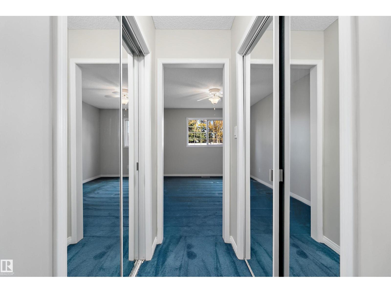
Welcome to Sunrise Village, an exclusive gated bungalow community offering privacy, security, and low-maintenance living. This beautifully maintained 1,254 sq. ft. home has been freshly painted throughout and features a bright, inviting open-concept layout with large windows that fill the home with natural light. The kitchen flows seamlessly into the dining and living areas and 3-season room, making it perfect for everyday living and entertaining. The main floor offers a spacious primary suite with 3-pc ensuite, second bedroom, 4-pc bath, and convenient laundry. The fully developed basement adds a large recreation room, half bath, and ample storage. Enjoy the convenience of a double attached garage and peaceful, well-kept surroundings. Close to shopping, Grey Nuns Hospital, and more. A wonderful opportunity to downsize without compromise—move-in ready and must be seen! (id:67053)
Property details
Property
- List price
- $319,900
- Style
- Bungalow
- Year built
- 1993
- Living area
- 1,254 square feet
- MLS® number
- E4512064
Interior
- Bedrooms
- 2
- Bathrooms
- 3
- Basement
- Finished, Full
- Appliances
- Washer, Refrigerator, Central Vacuum, Dishwasher, Stove, Dryer, Microwave Range Hood Combo, Window Coverings, Garage door opener, Garage door opener remote(s)
Systems
- Heating
- Forced air
Parking
- Parking
- Attached Garage
Condo fee
- Fee
- $343 monthly
- Includes
- Exterior Maintenance, Insurance, Other, See Remarks
- Ownership
- Condo/Strata
City assessment
- Assessed value
- $352,500 (2025)
- Assessment class
- Residential
Lot & site
- Lot size
- 226 m² (2,433 sq ft)
- Lot features
- See remarks
- Site influences
- See remarks, Public Swimming Pool
- Community
- Tawa
Rooms
Main level
- Living room4.18 × 3.64 meters
- Dining room3.28 × 5.49 meters
- Kitchen3.05 × 3.83 meters
- Primary Bedroom4.27 × 3.34 meters
- Bedroom 23.23 × 2.76 meters
- Breakfast3.12 × 3.16 meters
- Laundry room1.76 × 0.89 meters
Basement
- Family room4.33 × 3.87 meters
- Den2.68 × 2.82 meters
- Recreation room6.4 × 4.67 meters
More homes in Tawa
All 14 homes for sale in Tawa, newest first, with schools, parks and what the neighbourhood sells for.
Listing courtesy of REMAX River City. Listing data is provided under copyright by the REALTORS® Association of Edmonton via the CREA Data Distribution Facility (DDF®). Information is deemed reliable but is not guaranteed accurate by CREA, the board, or Real Living, and should be independently verified. Not intended to solicit properties currently listed for sale.