#419 – 261 Youville Drive NW
Tawa · Edmonton, AB T6L 7H3
MLS® E4511769 · Listing courtesy of Royal LePage Noralta Real Estate
1 bedrooms · 2 bathrooms · 1,098 sq ft · Built 2004 · Condo
About this home
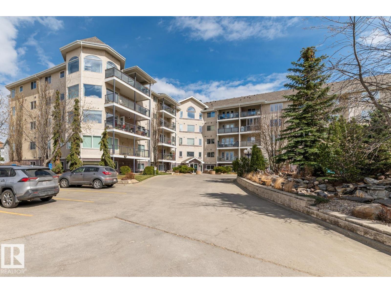
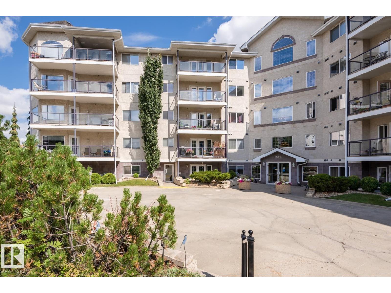
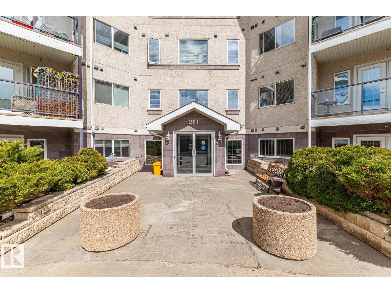
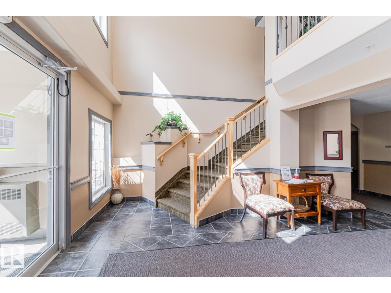
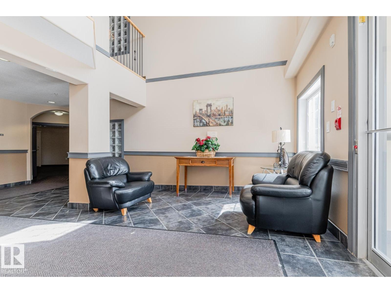
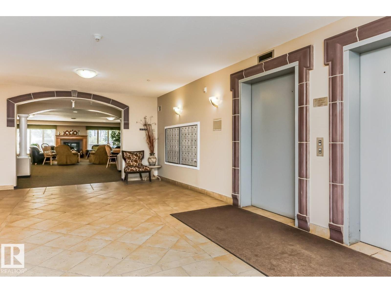
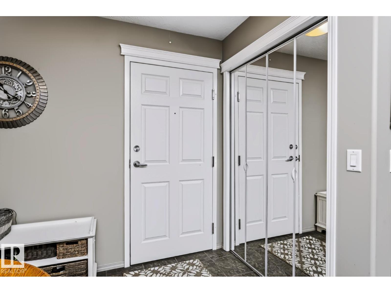
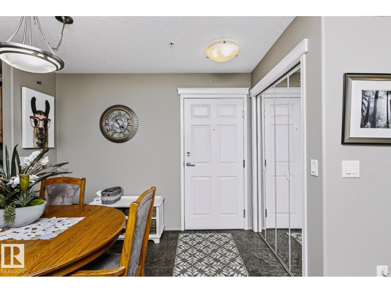
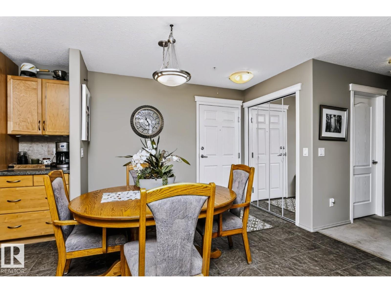
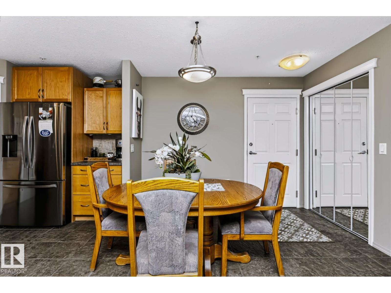
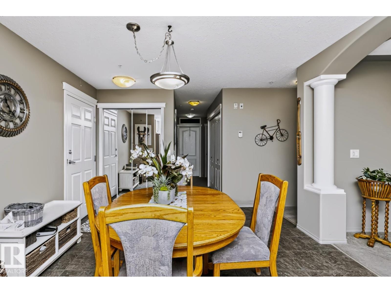
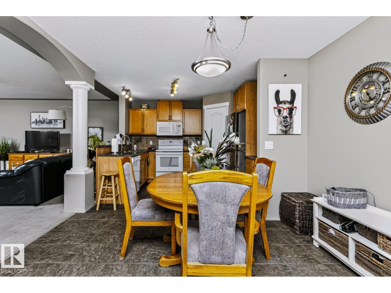
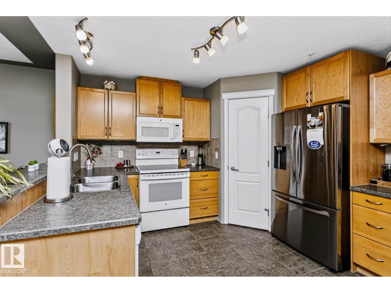
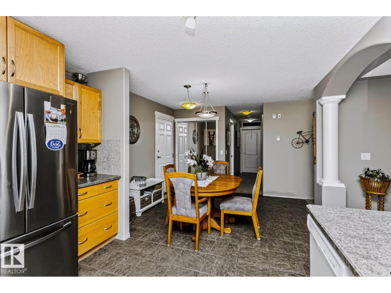
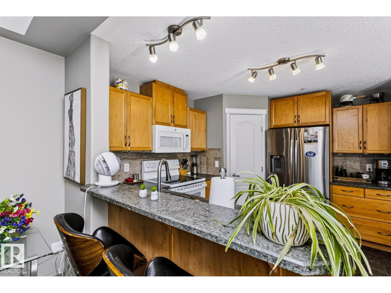
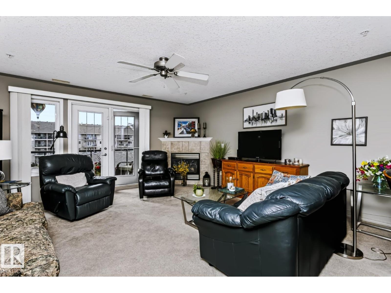
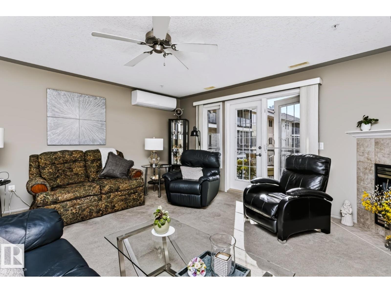
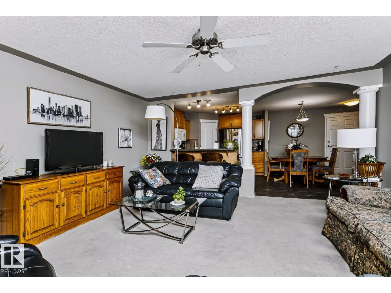
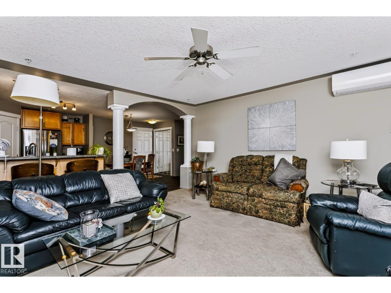
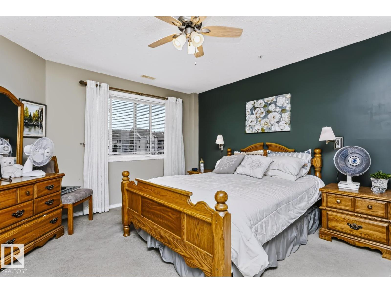
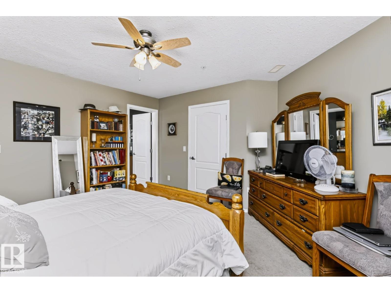
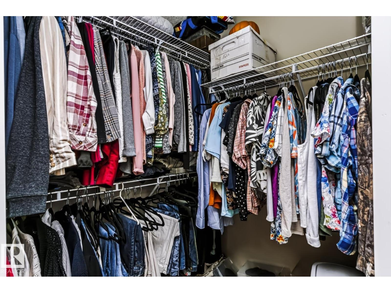
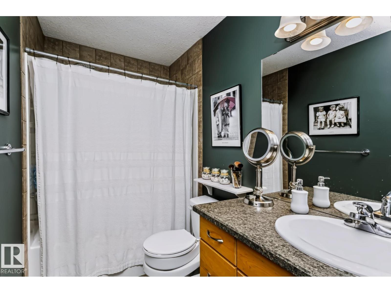
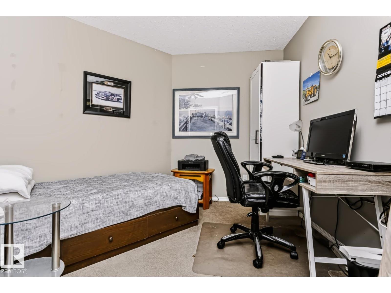
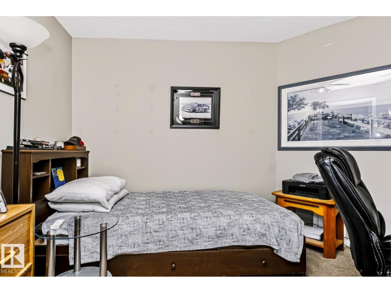
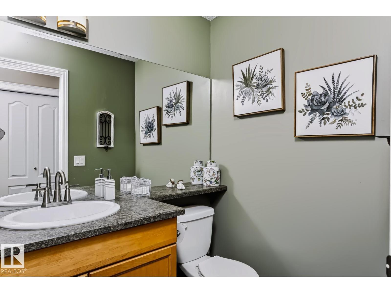
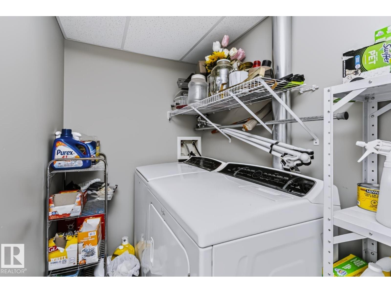
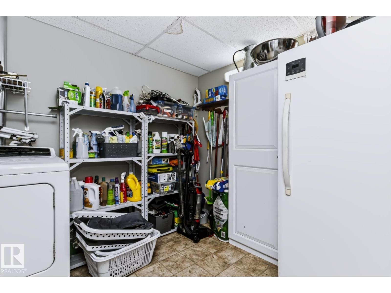
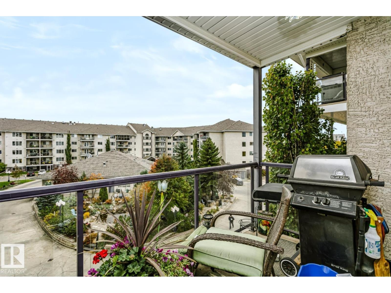
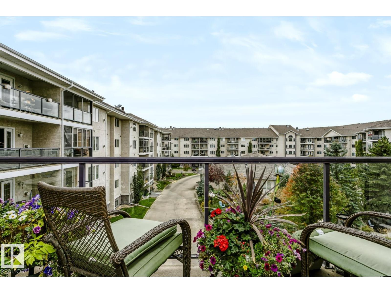
RARE OPPORTUNITY!! Welcome to this south-facing 1100 sq ft meticulously maintained & upgraded adult (18+) condo. This 4th floor unit offers a spacious open floor plan & overlooks the central court yard that features a tranquil pond. From the porcelain tile flooring to the fresh designer palette & ceiling fans, this air conditioned home rivals any show suite. Flooded with natural light, it features a coved kitchen with raised eating area, loads of cupboard space & a pantry. The spacious living room is accented by a corner gas FP & access to the large balcony with BBQ gas hook up. The Primary bedroom is extra-large, with a walk-in closet & a 4 piece ensuite. The den can easily accommodate a full sized bed & the oversized laundry room with additional storage. Completed by a 2 piece powder room. As well there is a titled U/G heated stall with an 8x8 storage cage. Amenities include a gym, steam rm, work shop, carwash party room with Kitchen. Located close to all amenities. What a great place to call home! (id:67053)
Property details
Property
- List price
- $249,900
- Style
- Apartment
- Year built
- 2004
- Living area
- 1,098 square feet
- MLS® number
- E4511769
Interior
- Bedrooms
- 1
- Bathrooms
- 2
- Basement
- None
- Appliances
- Washer, Refrigerator, Dishwasher, Stove, Dryer, Microwave Range Hood Combo, Garage door opener remote(s), Fan
Systems
- Heating
- Forced air
Parking
- Parking
- Underground, Heated Garage
Condo fee
- Fee
- $556 monthly
- Includes
- Exterior Maintenance, Landscaping, Property Management, Heat, Water, Insurance, Other, See Remarks
- Ownership
- Condo/Strata
Lot & site
- Lot features
- See remarks, Flat site, Park/reserve, Closet Organizers, Level
- Site influences
- See remarks, Flat site, Park/reserve, Closet Organizers, Level
- Community
- Tawa
Rooms
Main level
- Living room5.1 × 5.0 meters
- Dining room3.6 × 3.0 meters
- Kitchen3.5 × 3.1 meters
- Den3.2 × 3.05 meters
- Primary Bedroom4.3 × 4.1 meters
- Laundry room—
More homes in Tawa
All 14 homes for sale in Tawa, newest first, with schools, parks and what the neighbourhood sells for.
Listing courtesy of Royal LePage Noralta Real Estate. Listing data is provided under copyright by the REALTORS® Association of Edmonton via the CREA Data Distribution Facility (DDF®). Information is deemed reliable but is not guaranteed accurate by CREA, the board, or Real Living, and should be independently verified. Not intended to solicit properties currently listed for sale.